
Price Reduction
Address
919 3rd Avenue Sw, Pipestone, MN
Price
$ 325,000
Property Attributes
- ID#6796824
- TypeSingle Family
- Listing Status Active
- CountyPIPESTONE
- CityPipestone
- AreaHillside Add
- NeighborhoodHillside Add
- Zip56164
- StyleSingle Family
- Year Built1892
- Taxes$ 6050
- Price$ 325,000
- Bedrooms6
- Full Bathrooms3
- Half Bathrooms0
- Sqr Footage6071
- Lot Size0.543 Acres
Data Source:
Northstar MLS (NSTAR)
Property Description
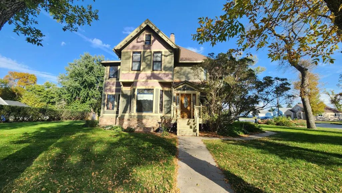
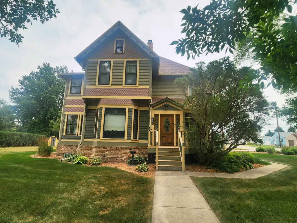
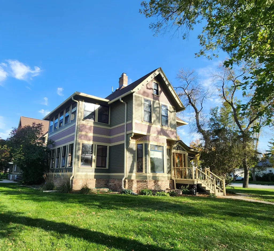
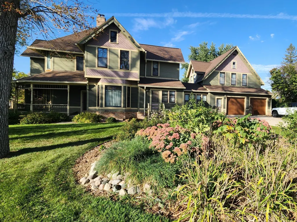
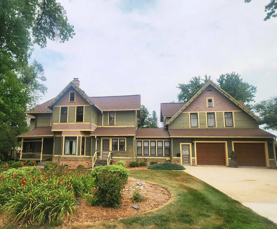
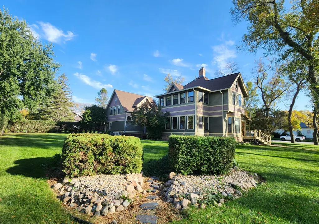
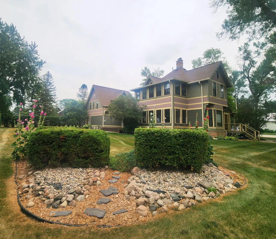
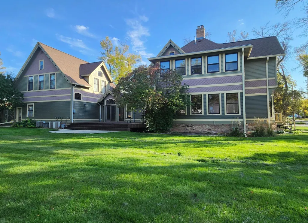
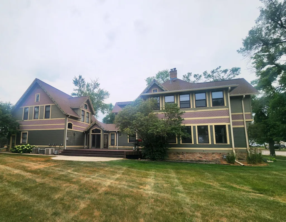
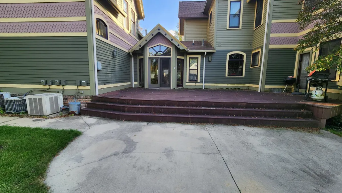
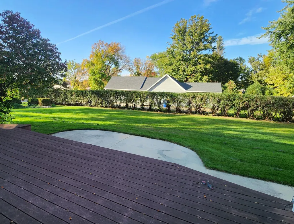
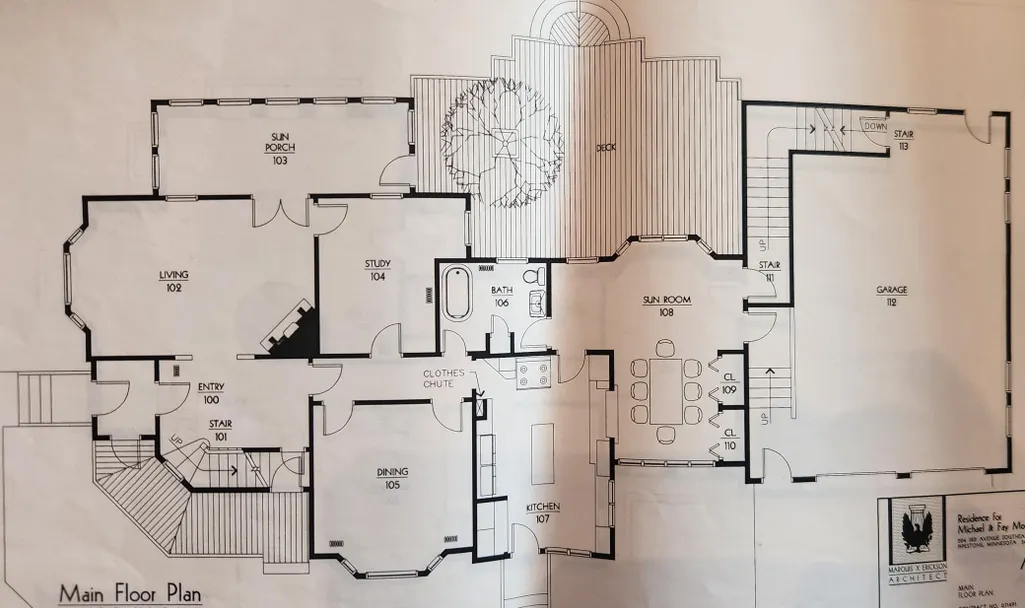
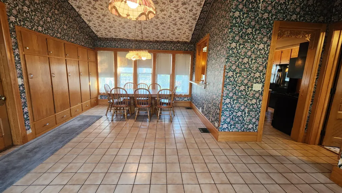
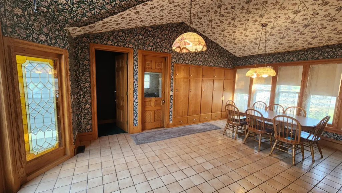
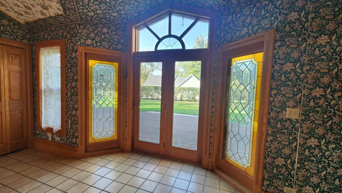
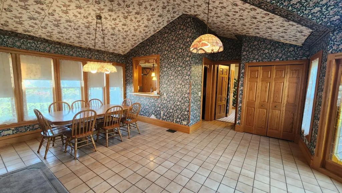
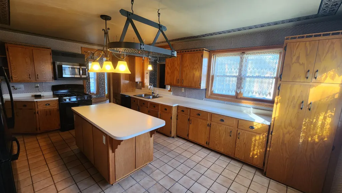
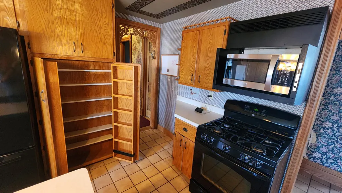
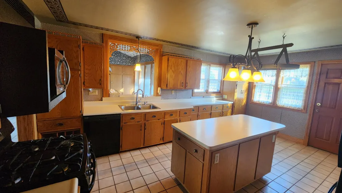
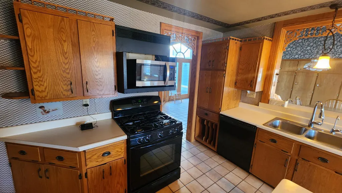
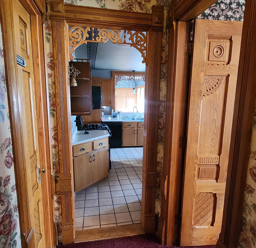
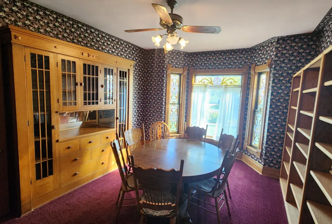
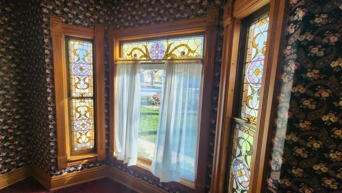
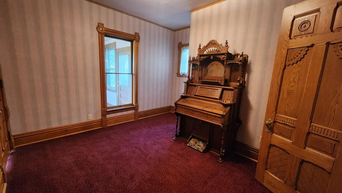
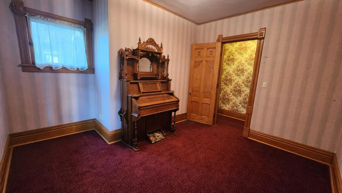
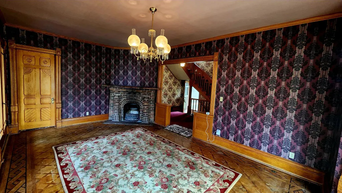
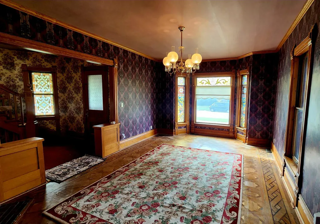
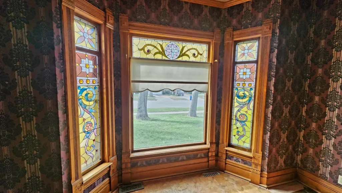
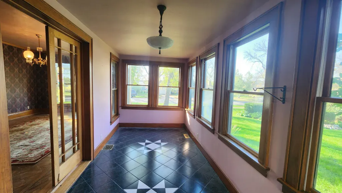
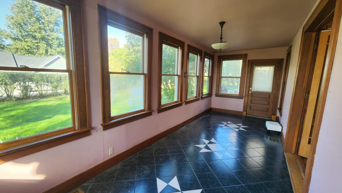
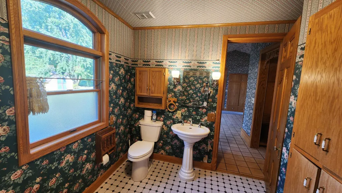
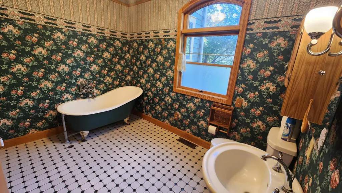
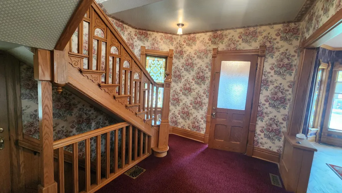
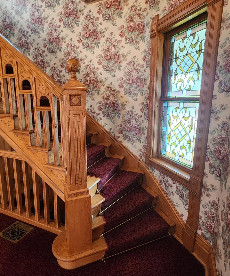
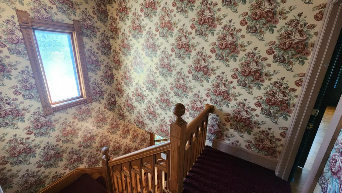
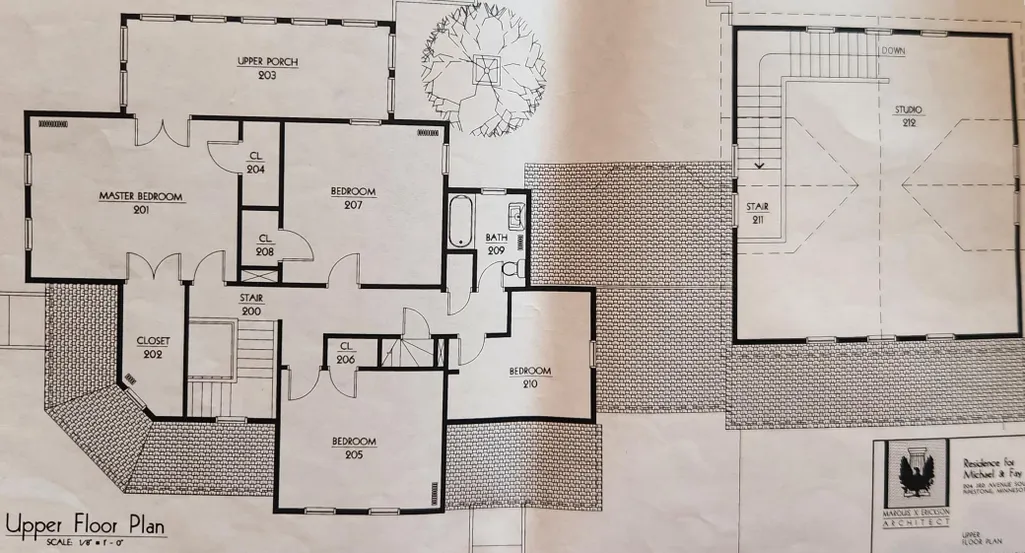
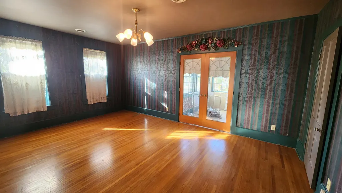
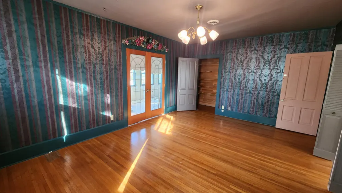
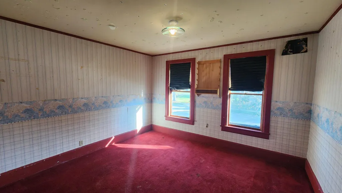
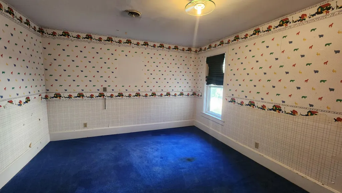
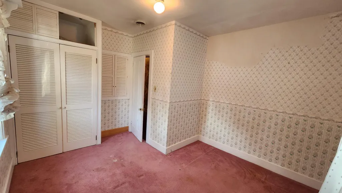
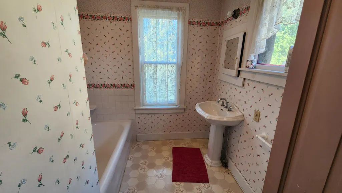
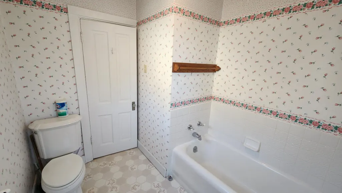
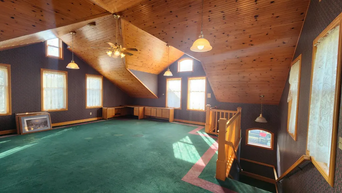
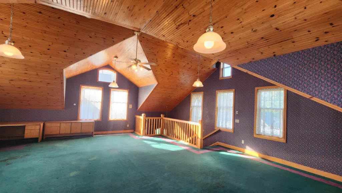
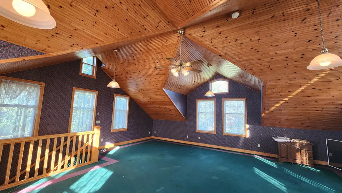
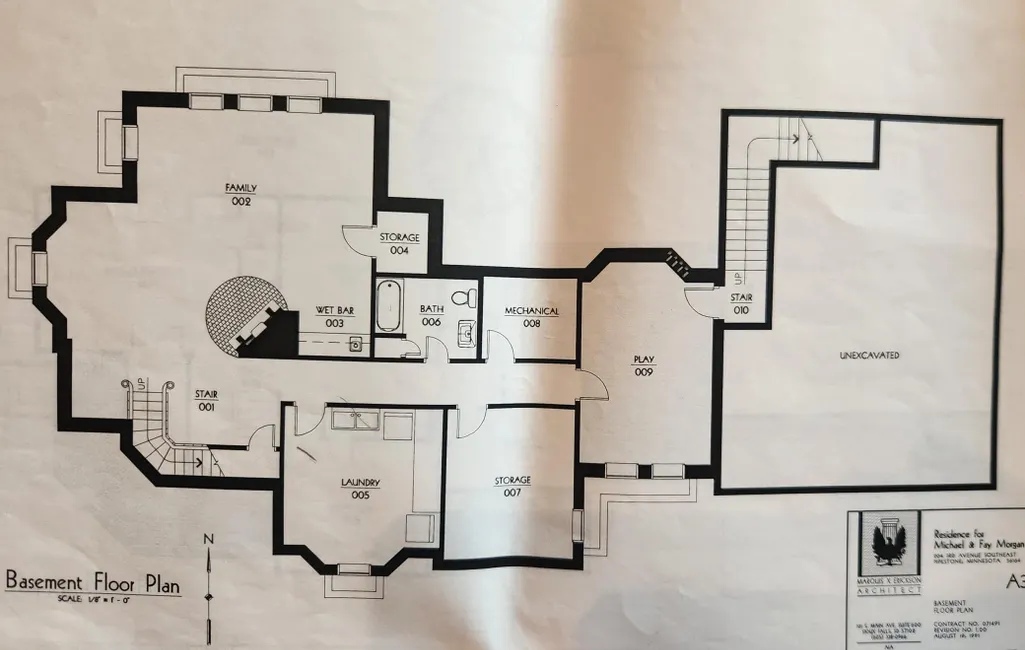
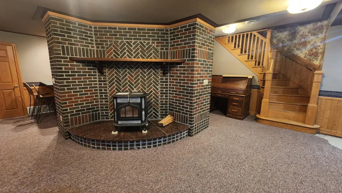
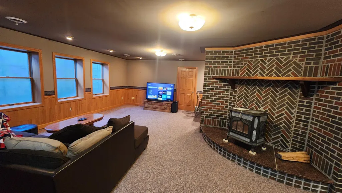
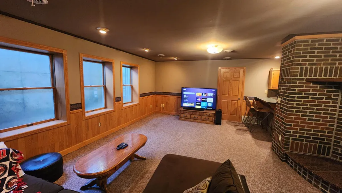
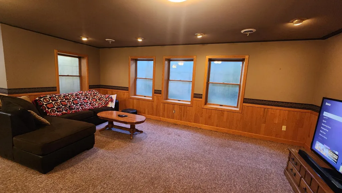
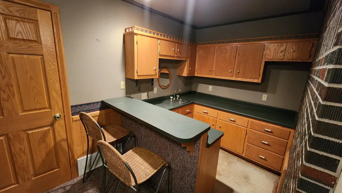
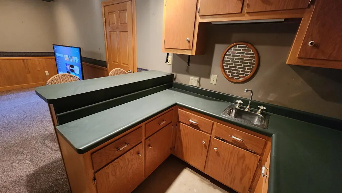
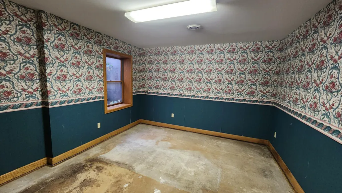
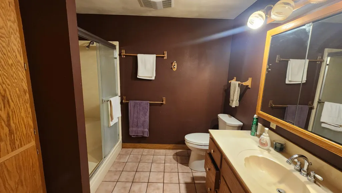
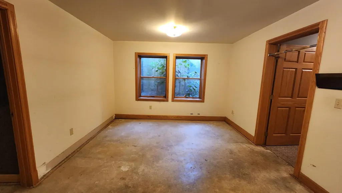
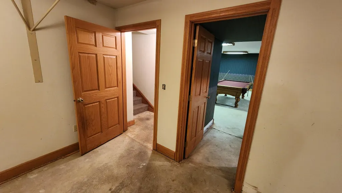
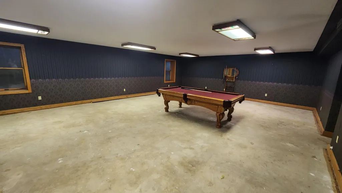
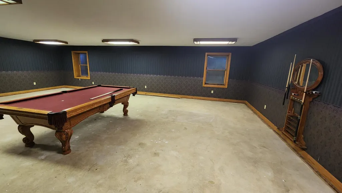
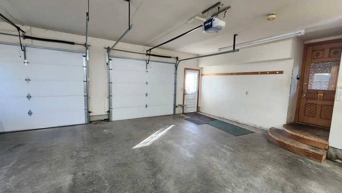
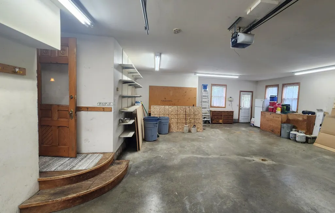
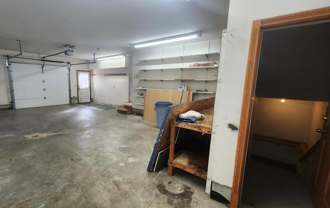
First time on the Market! Step into this stately, one-of-a-kind home and experience its timeless charm. Situated on a spacious corner lot of over half an acre, this property showcases historic character with stunning woodwork and craftsmanship throughout. Inside, you’ll find 6 bedrooms and 3 bathrooms, offering plenty of room for family and guests alike. Enjoy multiple gathering spaces, including a large family room and recreation room in the basement. The Carriage House (above the garage) adds versatility, and the basement even extends beneath the garage for additional living or storage options. The expansive garage is insulated and finished—while classified as a 2-stall with two doors, it boasts over 1,000 sq. ft. of space, easily accommodating 4+ vehicles. This home is truly one of a kind—don’t miss your chance to make it yours!
| Price History | |
|---|---|
| 9/30/2025 | Listed $425,000 |
| 11/24/2025 | 5$405,000 |
| 4/27/2026 | 3$395,000 |
| 6/3/2026 | 6$375,000 |
| 8/19/2026 | 3$365,000 |
| 9/13/2026 | 11$325,000 |
General Features
| Living Area | 6071 |
|---|---|
| Sewer | City Sewer/Connected,City Sewer - In Street |
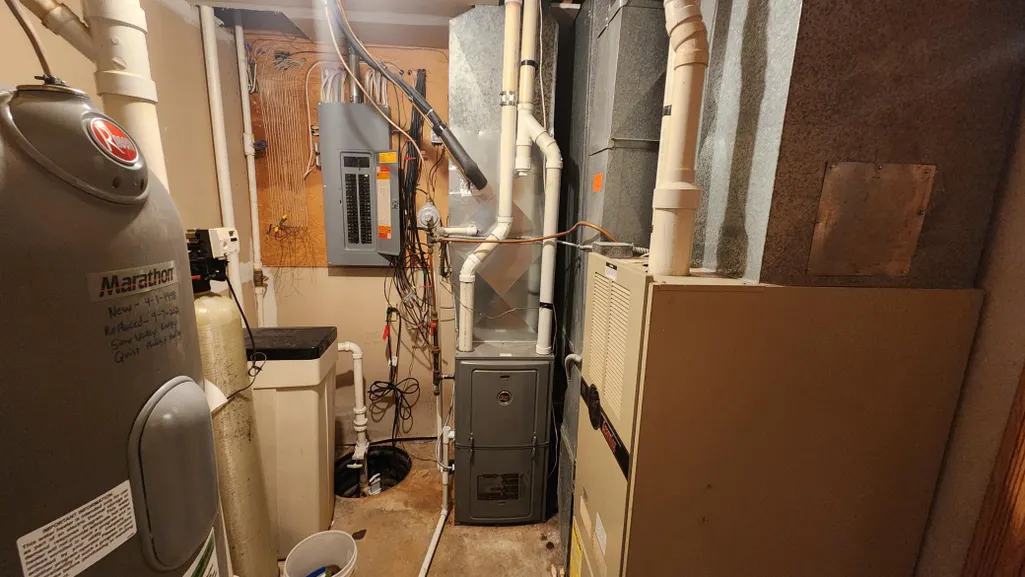
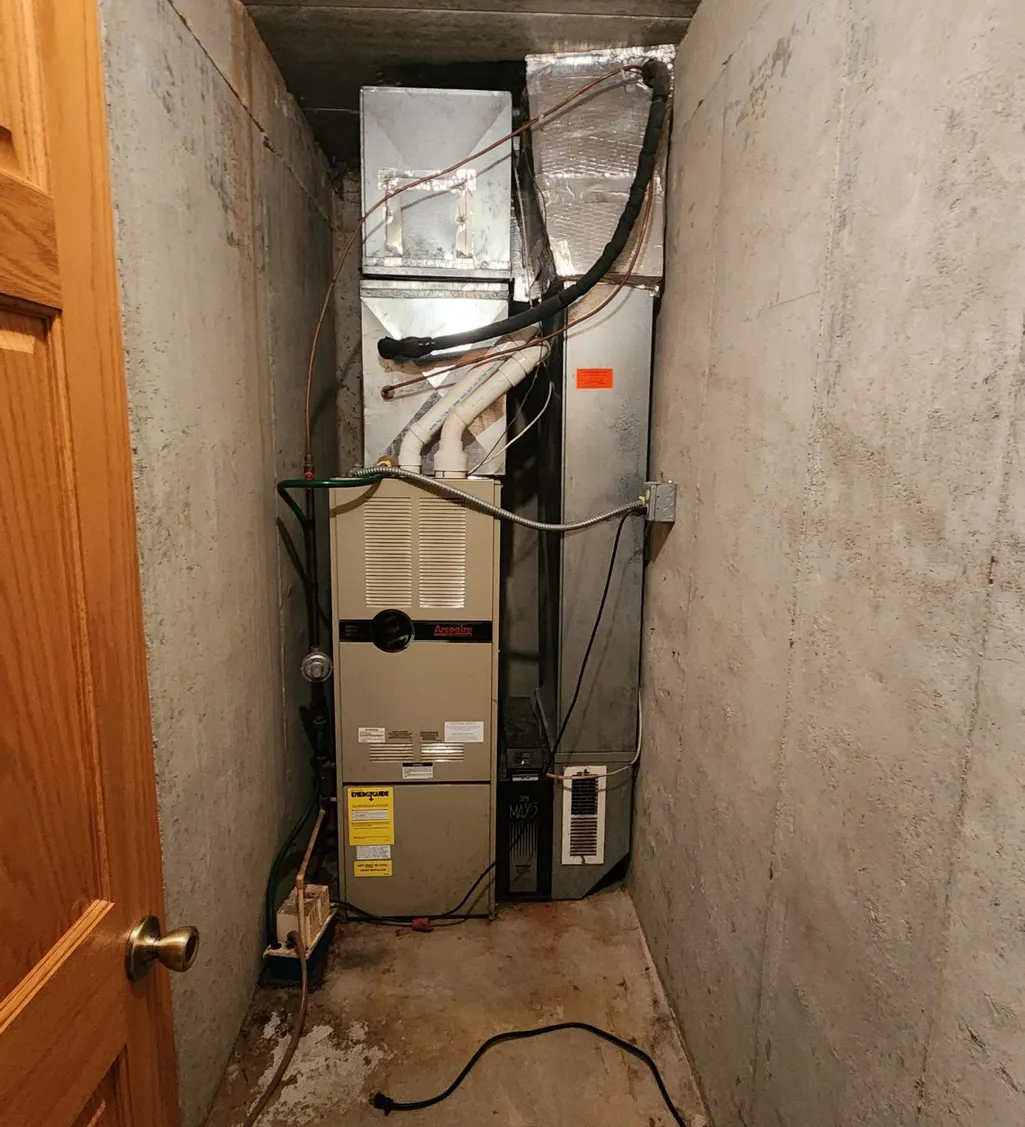
| Heating | Forced Air |
| Cooling | Central Air |
| Roof | Asphalt |
| Appliances | Dishwasher,Dryer,Microwave,Range,Refrigerator,Washer |
| Garage Spaces | 2 |
| Construction Materials | Concrete,Frame |
| Year Built | 1892 |
| Electric | Circuit Breakers,150 Amp Service |
| Levels | Two |
| Property Subtype | Single Family |
| Tax Year | 2025 |
| Accessibility | None |
| County | Pipestone |
| New Construction | No |
| Property Type | Residential |
| HOA | No |
| Contingency | None |
| Subdivision Name | Hillside Add |
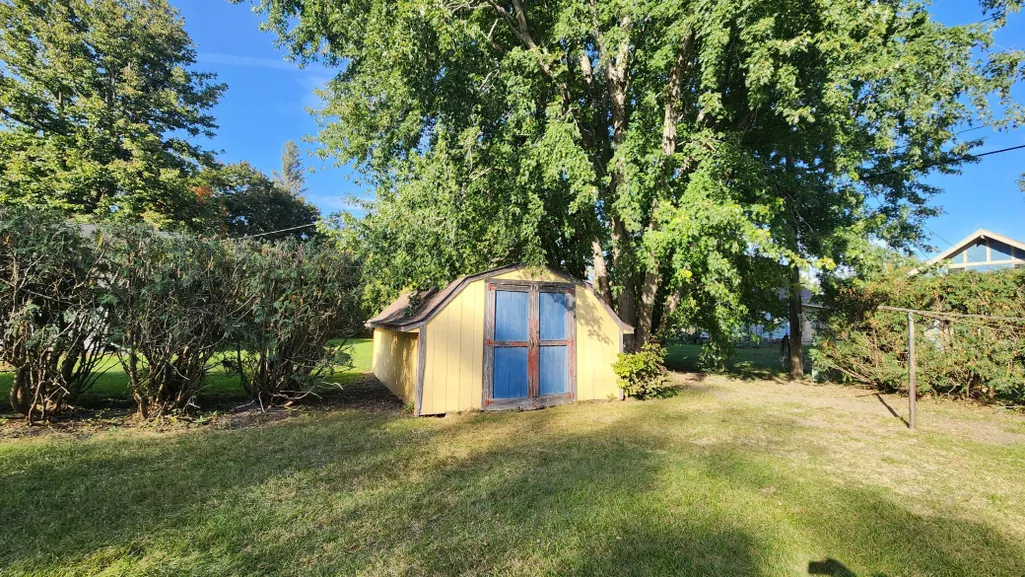
| Other Structures | Storage Shed |
| Full Baths | 1 |
| Directions | From intersection of HWY 30/HWY 75/HWY 23,head west on HWY 30 (7th St SW) about 1/2 mile. Turn left (south) on 3rd Ave SW. Travel 3 blocks and the subject will be on your left (east) side at the corn |
| City | Pipestone |
| High School District | Pipestone Area Schools |
| Zoning Description | Residential-Single Family |
| Lot Size Units | Acres |
| Property Attached Y/N | No |
| Land Lease Y/N | No |
| Tax Annual Amount | 6050 |
| Additional Parcels Y/N | No |
| Standard Status | Active |
| Lender Owned | No |
| Amenities Unit | Deck,French Doors,Natural Woodwork,Patio,Porch,Wet Bar |
| PostalCity | Pipestone |
Interior Features
| Basement | Drain Tiled,Egress Window(s),Concrete,Sump Pump |
|---|---|
| Total Fireplaces | 1 |
| Fireplace Features | Family Room,Living Room |
| Basement (Y/N) | Yes |
| Fireplace Y/N | Yes |
| Above Grade Finished Area | 4059 |
| 3/4 Baths | 2 |
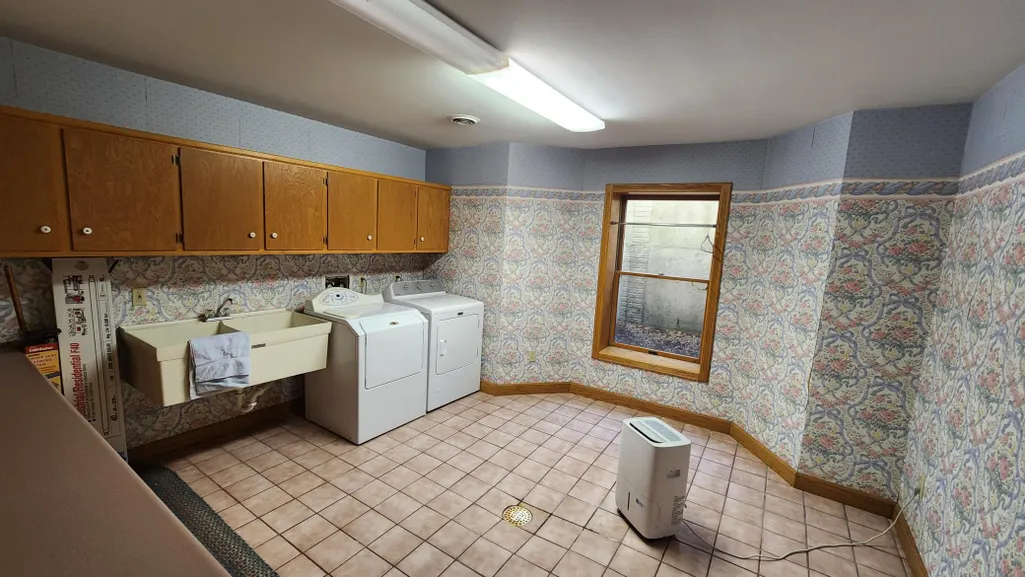
| Laundry Features | Lower Level |
| Total Bedrooms | 6 |
| Below Grade Finished Area | 2012 |
| Total Baths | 3 |
| Bath Desc | Full Basement,Main Floor 3/4 Bath,Upper Level 3/4 Bath |
| Dining Room Description | Eat In Kitchen,Separate/Formal Dining Room |
| Fuel | Natural Gas |
| Garage Dimensions | 35x30 |
| Garage Square Feet | 1050 |
Exterior Features
| Parking Features | Attached Garage,Concrete,Finished Garage,Insulated Garage |
|---|---|
| Lot Features | Corner Lot,Tree Coverage - Medium |
| Water Source | City Water/Connected,City Water - In Street |
| Lot Size Area | 0.543 |
| Building Area Total | 6590 |
| Lot Dimensions | 150x158 |
| Waterfront Y/N | No |
| Foundation Area | 2531 |
| Road Frontage Type | City Street |
| Road Responsibility | Public Maintained Road |
Amenities
- Foreclosure
- Views
- Short Sale
- New Construction
- Adult 55+
- Lease To Own
- No HOA Fees
- Furnished
- Primary On Main
- Air Conditioning
- Seller Finance
- Green
- Fixer Upper
- Horse
- Golf
- Fireplace
- Deck
- Garage
- Basement
- Pool
Property vs Single Family Average in 56164
Price
Taxes
Year Built
Visits

