
New Construction
Address
2643 Timber Oaks Road Sw, Rochester, MN
Price
$ 1,320,000
Property Attributes
- ID#7021101
- TypeSingle Family
- Listing Status Active
- CountyOLMSTED
- CityRochester
- AreaScenic Oaks West 1st
- NeighborhoodScenic Oaks West 1st
- Zip55902
- StyleSingle Family
- Year Built2024
- Taxes$ 1455
- Price$ 1,320,000
- Bedrooms5
- Full Bathrooms4
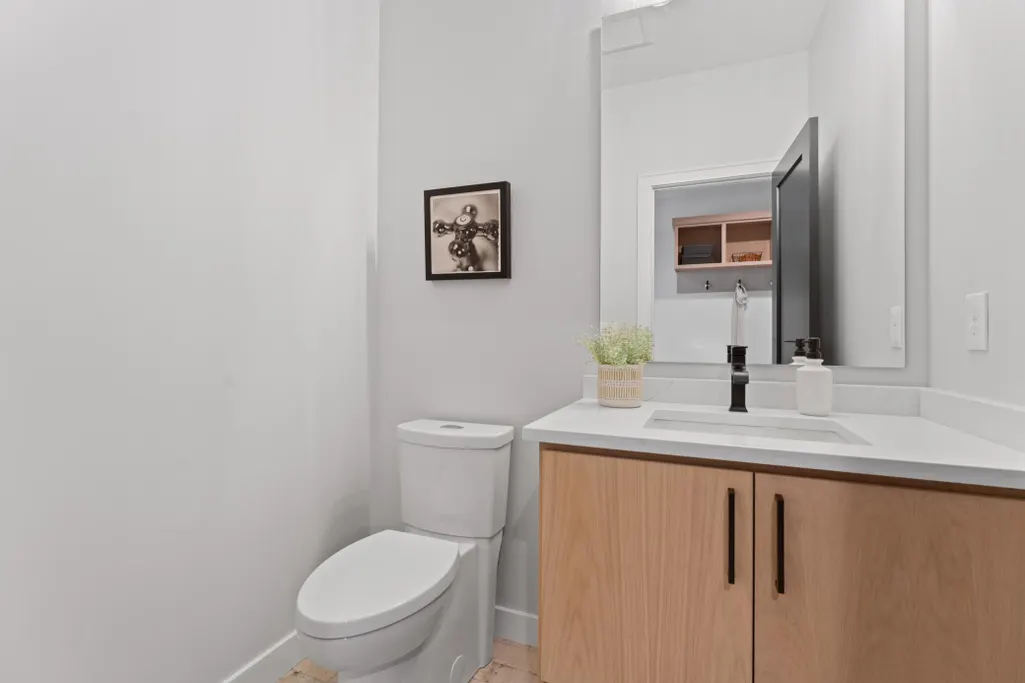
- Half Bathrooms1
- Sqr Footage4359
- Lot Size0.35 Acres
Data Source:
Northstar MLS (NSTAR)
Property Description
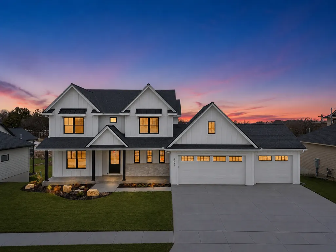
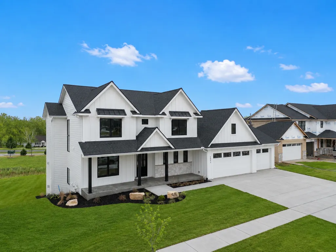
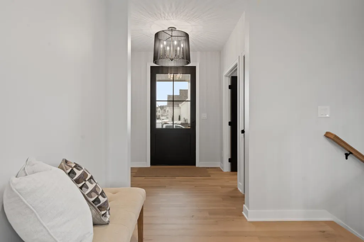
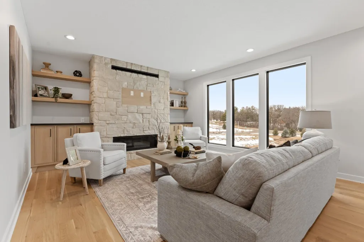
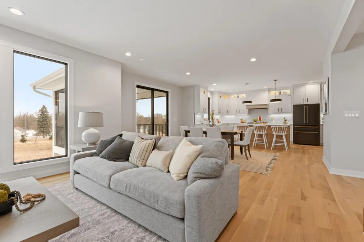
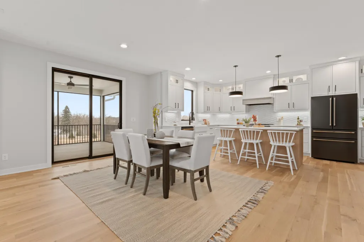
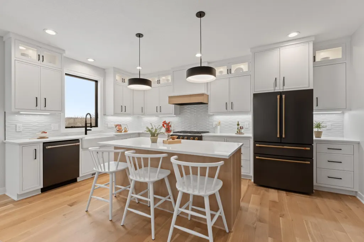
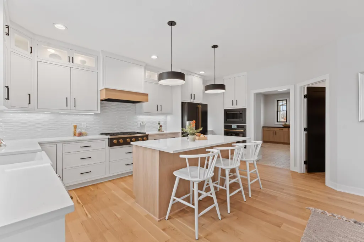
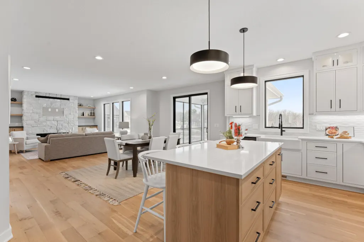
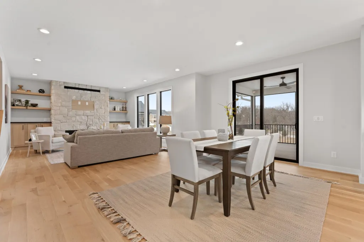
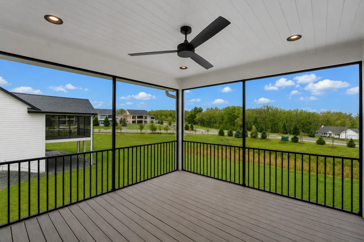
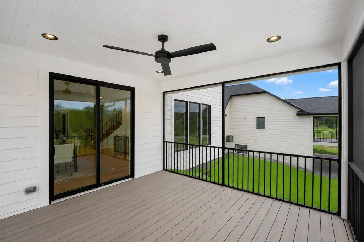
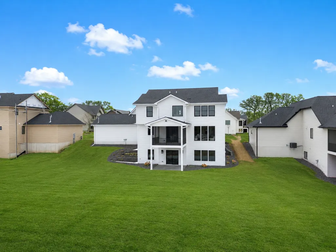

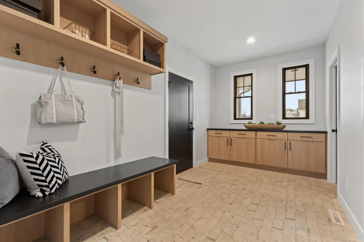
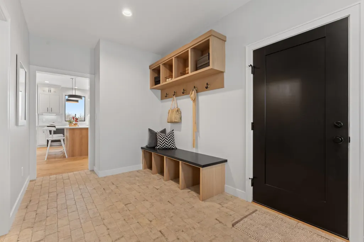
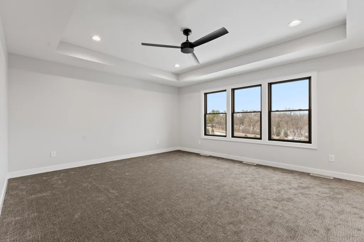
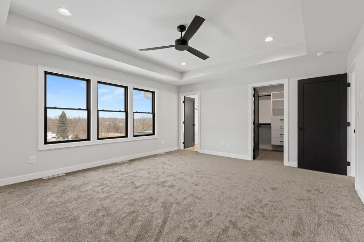
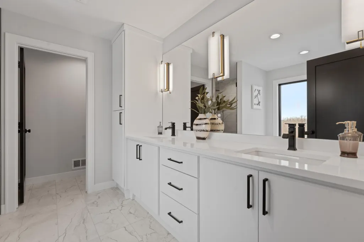
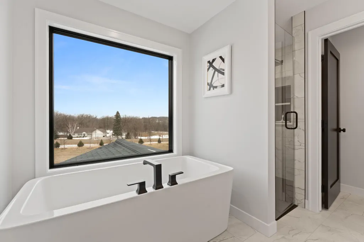
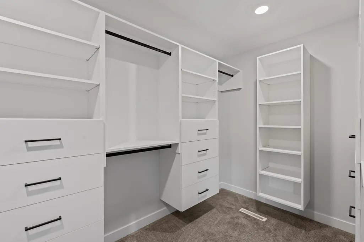
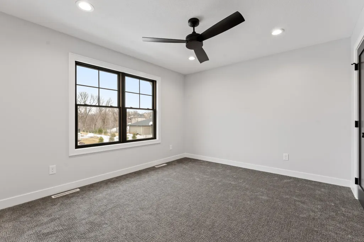
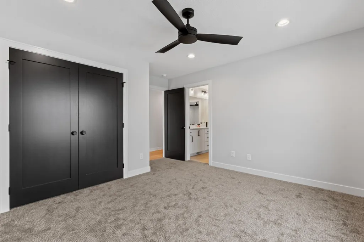
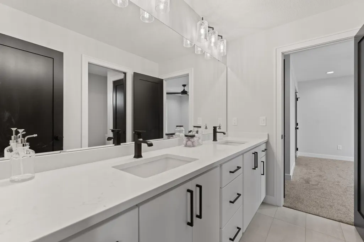
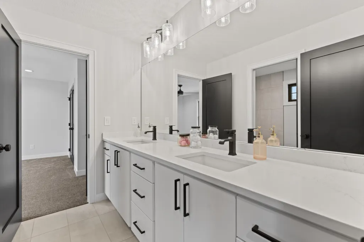
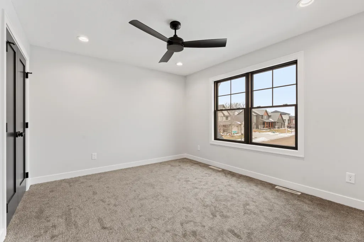
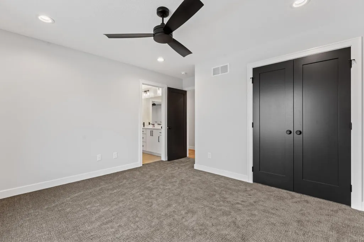
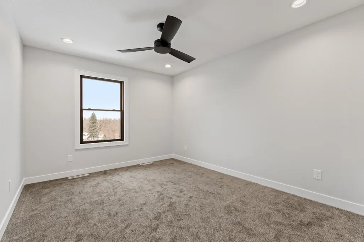
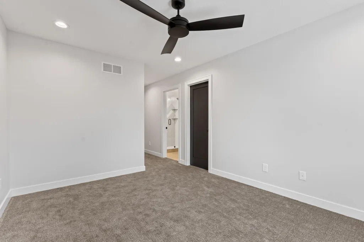
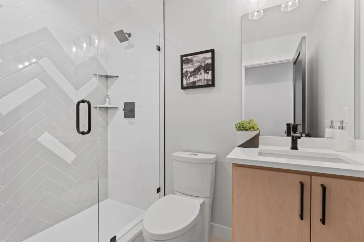
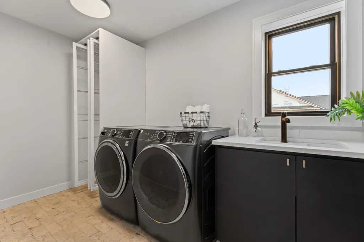
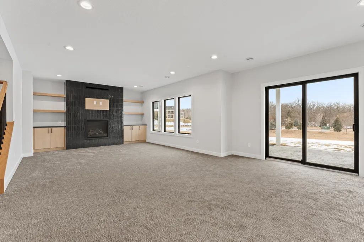
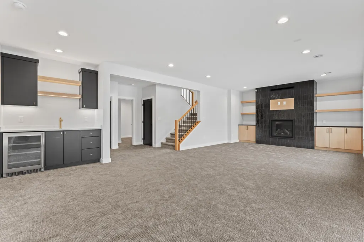
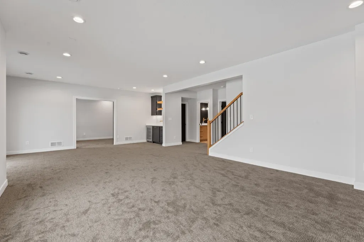
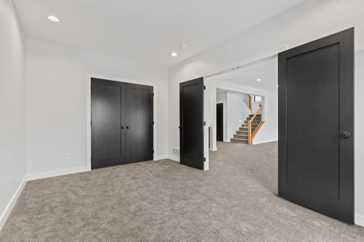
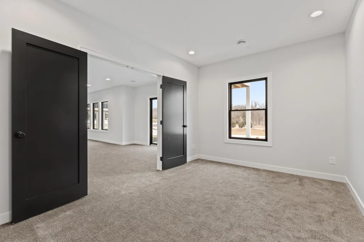
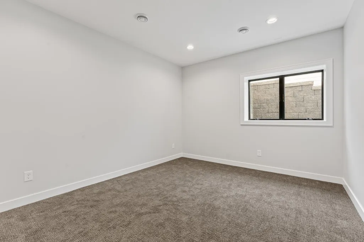
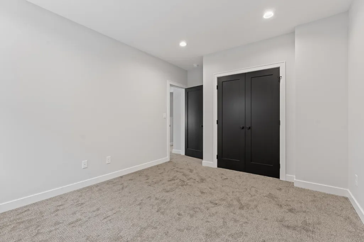
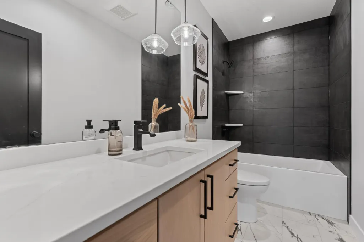
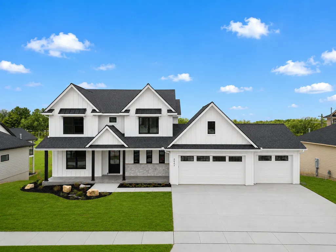
This timeless two-story home in Scenic Oaks West offers refined finishes and a thoughtfully designed layout. The spacious kitchen and dining area open to a screened in porch, creating an easy flow for everyday living and entertaining. A functional mudroom. private office, large walk-in pantry, and abundant natural light to enhance the main level features. Upstairs, four bedrooms includes a generous primary suite with a soaking tub, along with a Jack and Jill bath and ensuite along with laundry. The finished lower level adds exceptional living space with cozy gas fireplace, wet bar, exercise area, bedroom, and additional flexibility. Carefully designed and beautifully finished, this home blends with comfortability and understated elegance. Conveniently located near schools and shopping, and just minutes to downtown Rochester.
| Elementary School | Middle School | High School |
|---|---|---|
| Bamber Valley Elementary School | Willow Creek Middle School | Mayo High School |
| Price History | |
|---|---|
| 2/13/2026 | Listed $1,320,000 |
General Features
| Living Area | 4359 |
|---|---|
| Sewer | City Sewer/Connected |
| Heating | Forced Air,Fireplace(s) |
| Cooling | Central Air |
| Roof | Age 8 Years or Less |
| Appliances | Air-To-Air Exchanger,Dishwasher,Dryer,Exhaust Fan,Gas Water Heater,Microwave,Range,Refrigerator,Washer,Water Softener Owned,Wine Cooler |
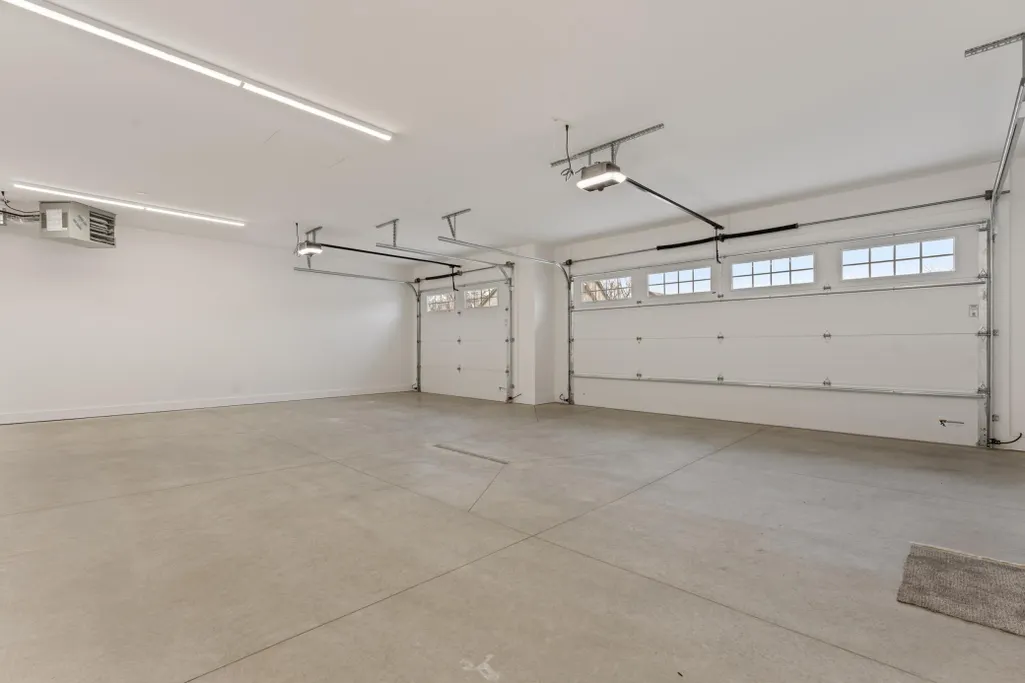
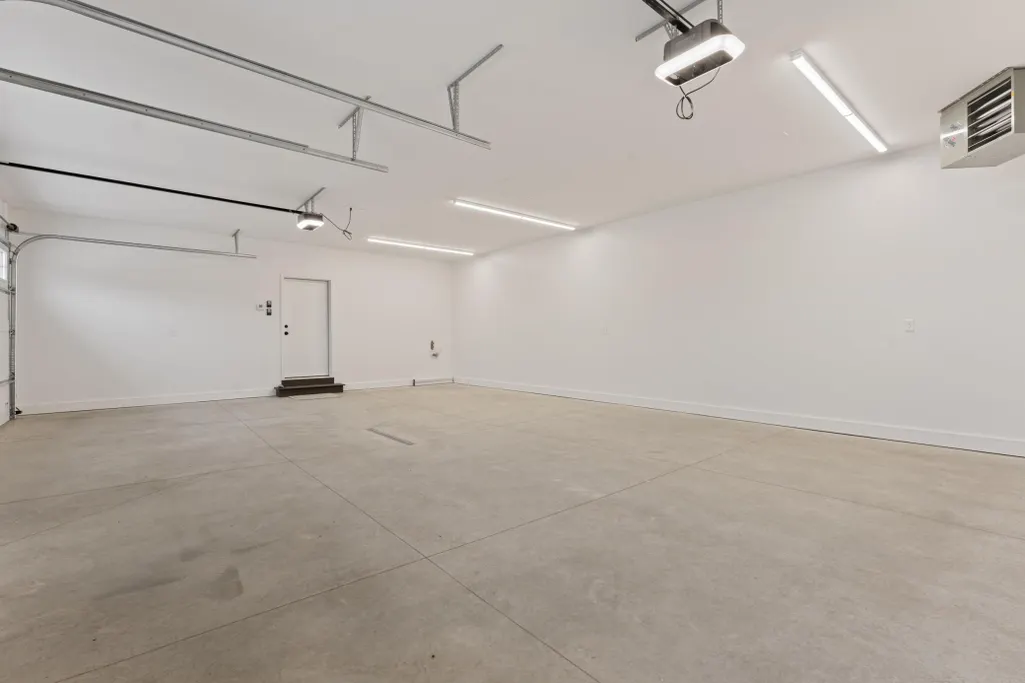
| Garage Spaces | 3 |
| Year Built | 2024 |
| Electric | Circuit Breakers |
| Levels | Two |
| Property Subtype | Single Family |
| Tax Year | 2025 |
| Accessibility | None |
| County | Olmsted |
| New Construction | Yes |
| Property Type | Residential |
| HOA | No |
| Contingency | None |
| Subdivision Name | Scenic Oaks West 1st |
| Full Baths | 3 |
| Directions | 48th St SW to Scenic Dr SW,left on Timber Oaks. |
| High School | Mayo |
| City | Rochester |
| High School District | Rochester |
| Zoning Description | Residential-Single Family |
| Lot Size Units | Acres |
| Elementary School | Bamber Valley |
| Property Attached Y/N | No |
| Land Lease Y/N | No |
| Tax Annual Amount | 1455 |
| Middle/Junior High School | Willow Creek |
| Additional Parcels Y/N | No |
| Virtual Tour | https://player.vimeo.com/video/1164156314?byline=0&title=0&owner=0&name=0&logos=0&profile=0&profilepicture=0&vimeologo=0&portrait=0 |
| Builder Name | DISTINGUISHED HOMES BY MITCH HAGEN LLC |
| Standard Status | Active |
| Lender Owned | No |
| Amenities Unit | Cable,Ceiling Fan(s),Exercise Room,Hardwood Floors,Kitchen Center Island,Tile Floors,Washer/Dryer Hookup,Wet Bar,Walk-In Closet |
| PostalCity | Rochester |
Interior Features
| Basement | Finished,Full,Concrete,Sump Pump,Walkout |
|---|---|
| Total Fireplaces | 2 |
| Fireplace Features | Family Room,Gas |
| Basement (Y/N) | Yes |
| Fireplace Y/N | Yes |
| Above Grade Finished Area | 2949 |
| Half Baths | 1 |
| 3/4 Baths | 1 |
| Laundry Features | Upper Level |
| Total Bedrooms | 5 |
| Below Grade Finished Area | 1410 |
| Total Baths | 5 |
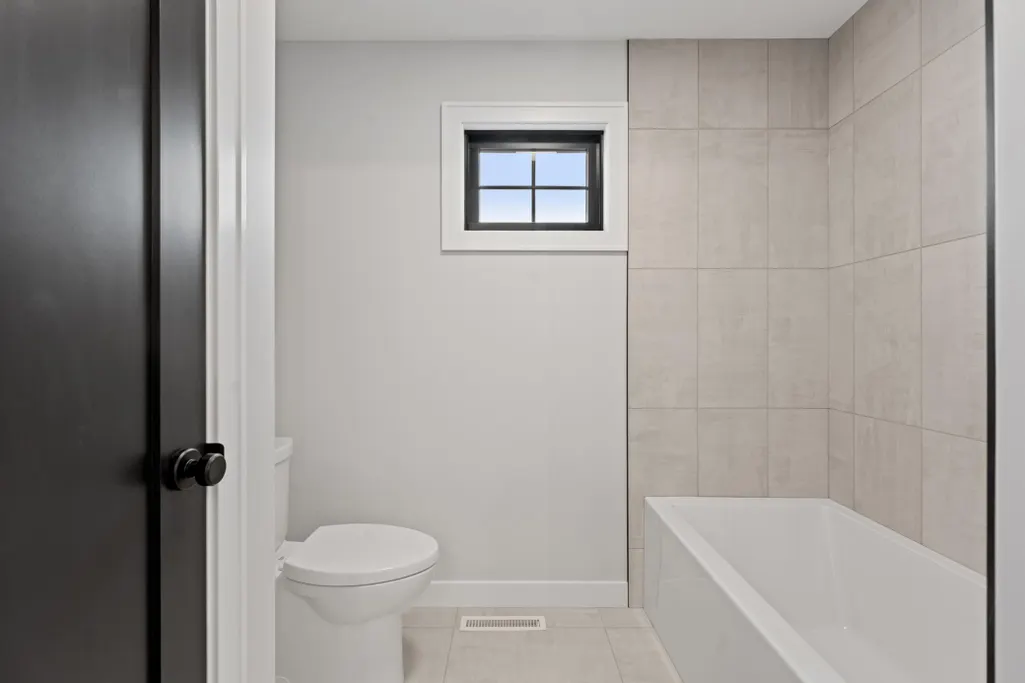
| Bath Desc | Double Sink,Bathroom Ensuite,Full Primary,Full Basement,Full Jack & Jill,Private Primary,Main Floor 1/2 Bath,Separate Tub & Shower,Upper Level 3/4 Bath,Upper Level Full Bath,Walk-In Shower Stall |
| Dining Room Description | Eat In Kitchen,Kitchen/Dining Room |
| Fuel | Natural Gas |
| Garage Square Feet | 884 |
Exterior Features
| Parking Features | Attached Garage,Concrete,Insulated Garage |
|---|---|
| Lot Features | Irregular Lot |
| Water Source | City Water/Connected |
| Lot Size Area | 0.35 |
| Building Area Total | 4359 |
| Lot Dimensions | 90x168 |
| Waterfront Y/N | No |
| Foundation Area | 1410 |
| Road Frontage Type | City Street,Curbs,Sidewalks |
| Road Responsibility | Public Maintained Road |
Amenities
- Foreclosure
- Views
- Short Sale
- New Construction
- Adult 55+
- Lease To Own
- No HOA Fees
- Furnished
- Primary On Main
- Air Conditioning
- Seller Finance
- Green
- Fixer Upper
- Horse
- Golf
- Fireplace
- Deck
- Garage
- Basement
- Pool
Property vs Single Family Average in 55902
Price
Taxes
Year Built
Visits
In The Neighborhood
Open House
Rochester
$ 1,299,900
- Type
- Single Family
- Size
- 3,810 SqFt
- Rooms
- 5 Beds + 4 Baths
 Edina Realty, Inc.
