
Waterfront - Primary on Main

Address
25440 O'donnell Lane, Bigfork, MN
Price
$ 649,000
Property Attributes
- ID#7037240
- TypeSingle Family
- Listing Status Active
- CountyITASCA
- CityBigfork
- Zip56628
- StyleSingle Family
- Year Built2019
- Taxes$ 3633
- Price$ 649,000
- Bedrooms3
- Full Bathrooms2
- Half Bathrooms0
- Sqr Footage1483
- Lot Size10.23 Acres
Data Source:
Northstar MLS (NSTAR)
Property Description
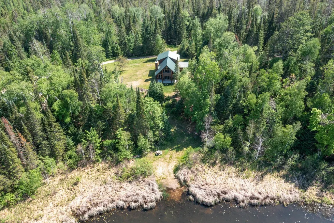
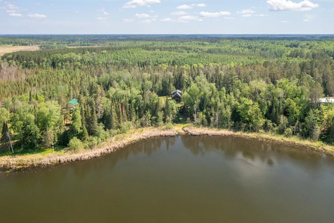
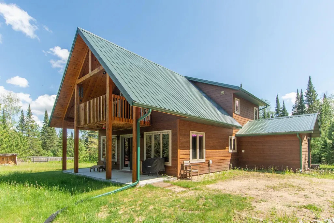
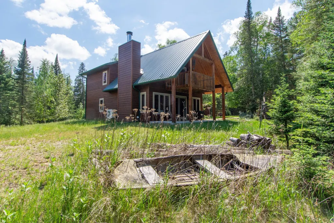
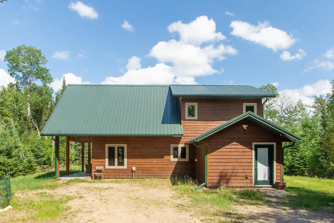
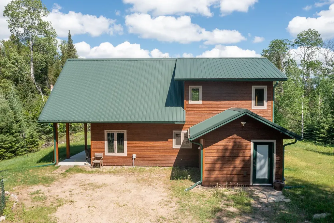
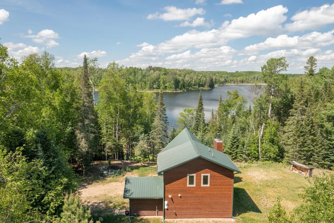
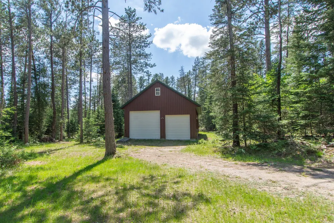
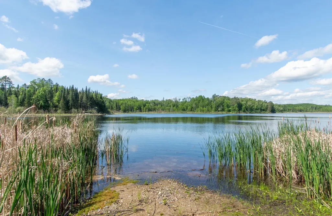
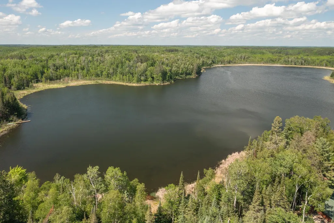
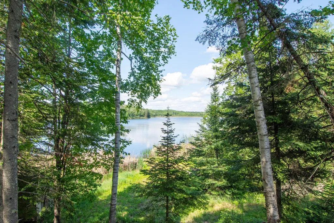
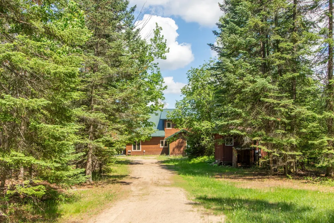
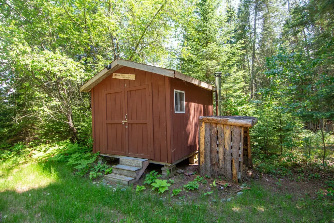
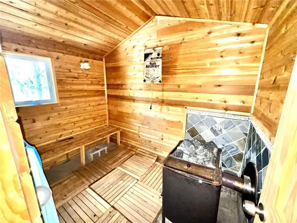
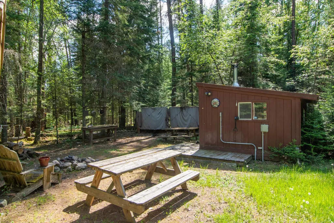
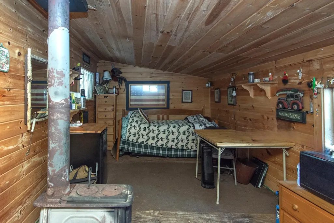
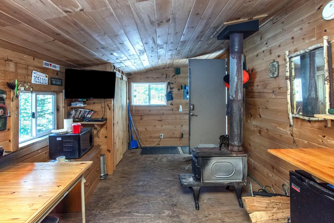
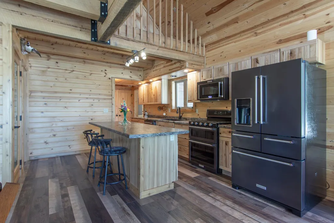
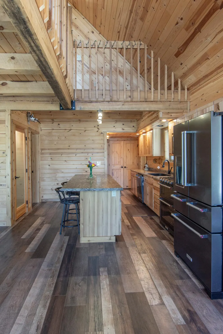
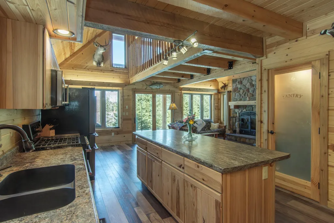
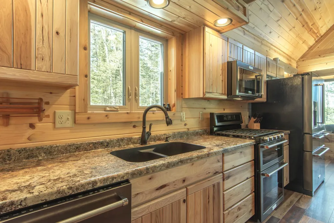
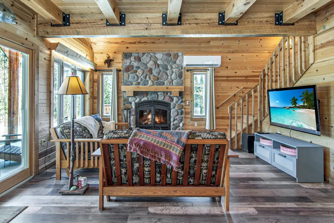
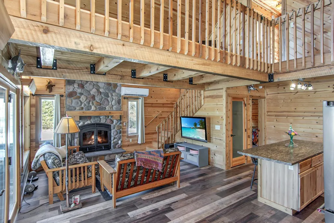
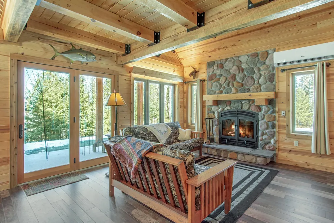
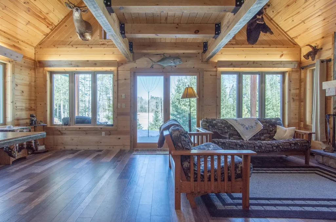
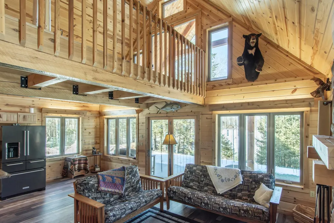
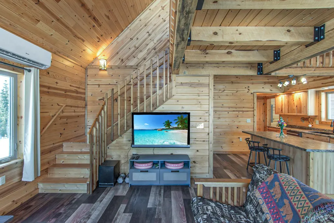
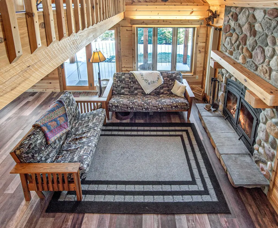
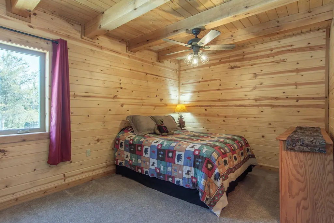
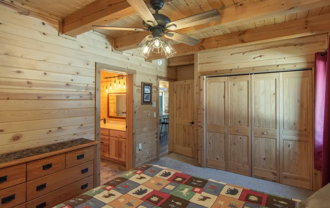
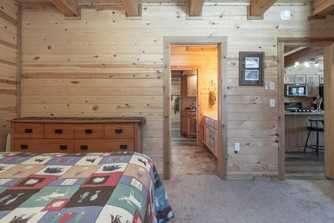
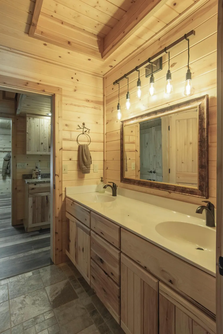
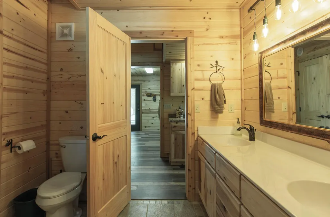
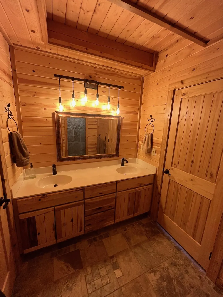
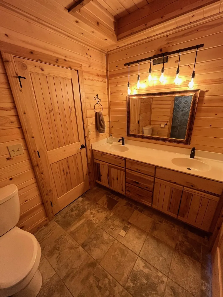
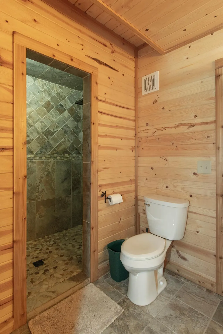
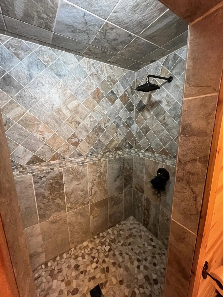
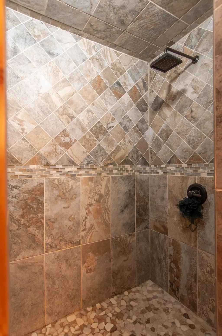
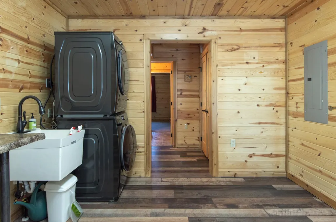
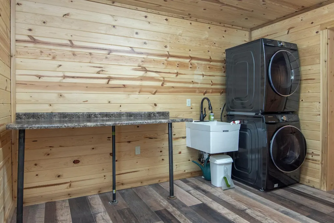
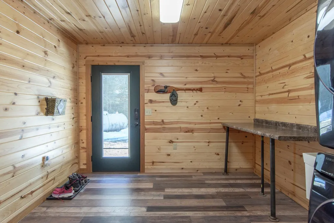
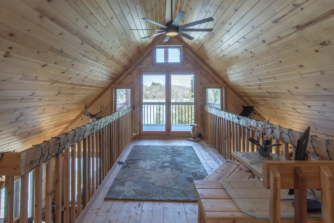
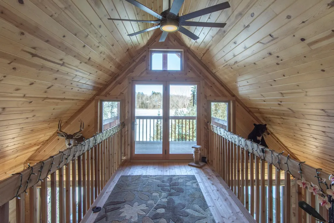
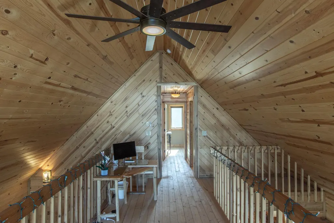
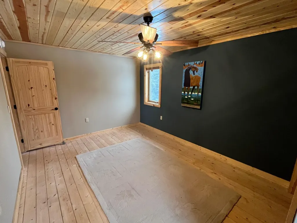
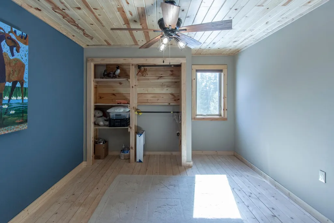
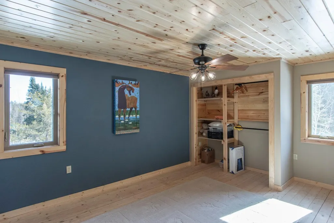
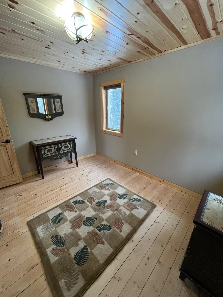
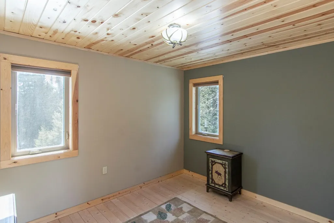
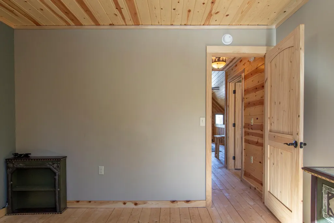
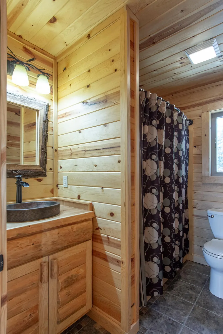
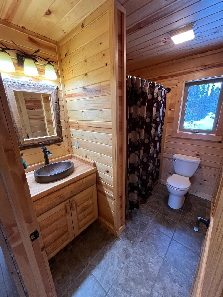
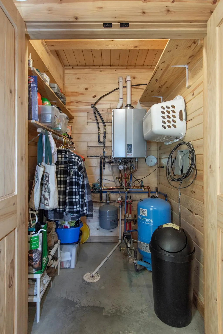
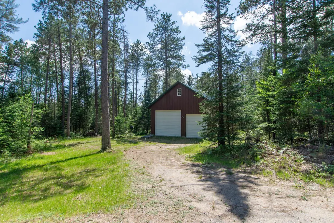
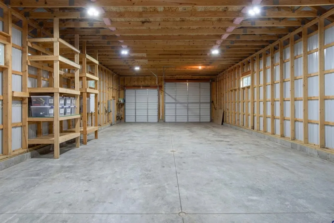
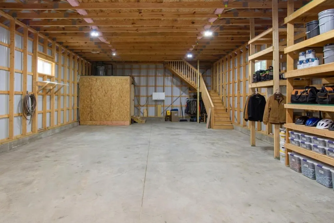
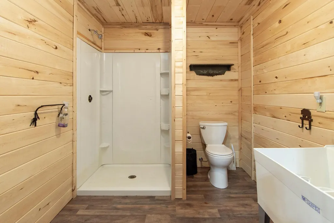
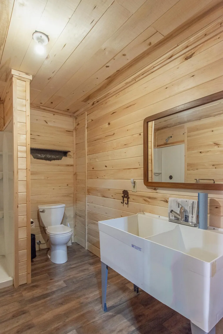
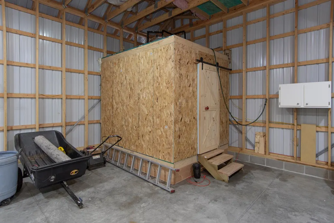
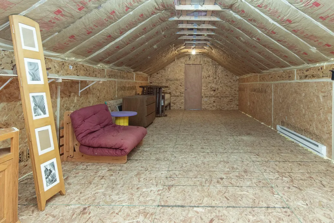
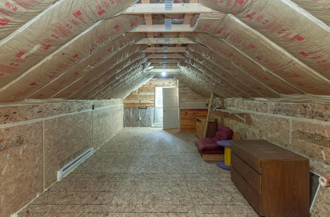
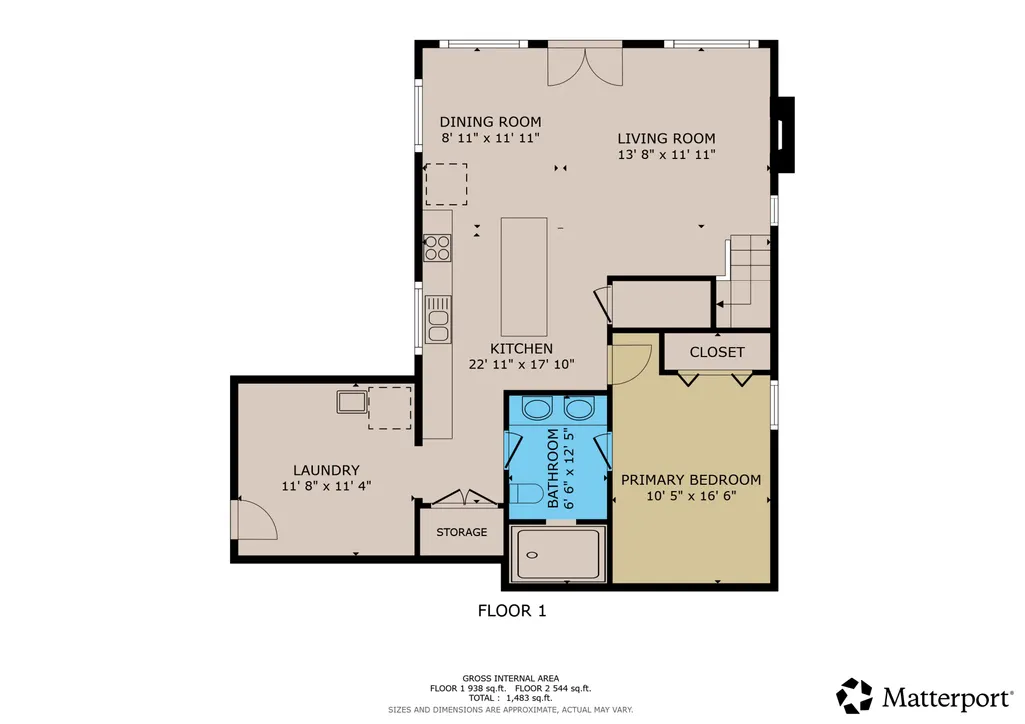
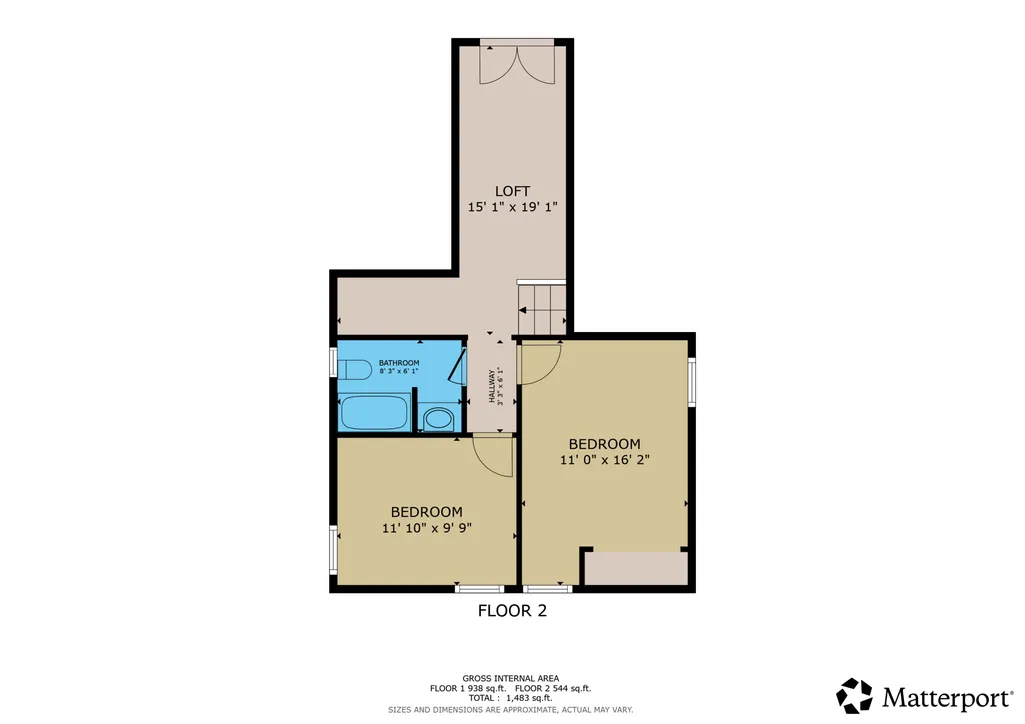
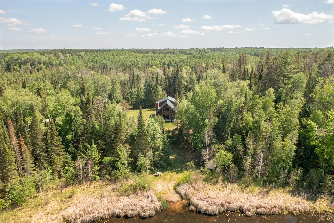
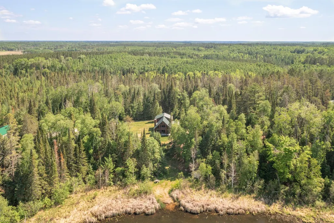
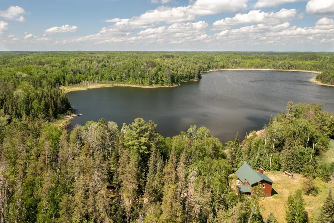
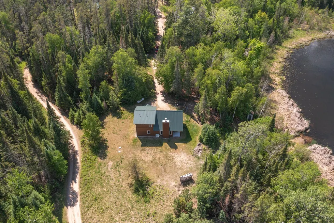
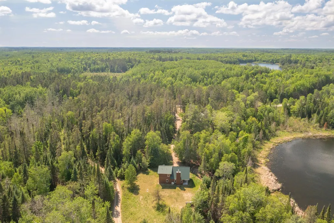
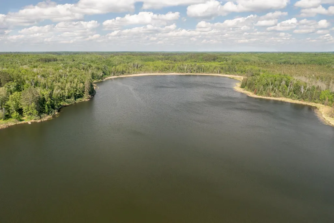
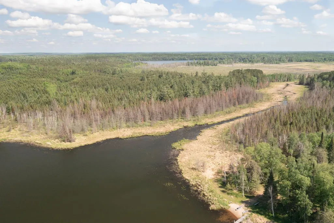
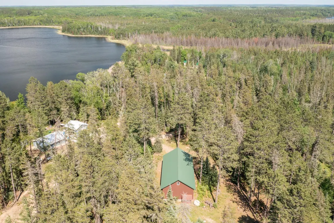
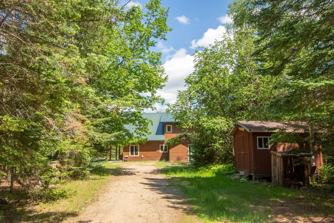
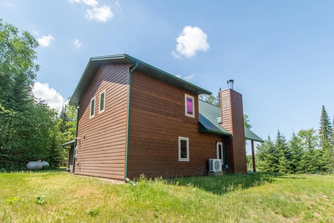
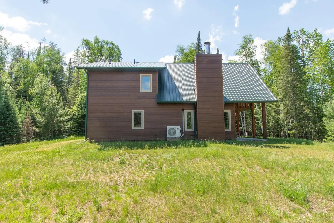
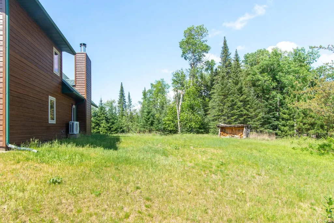
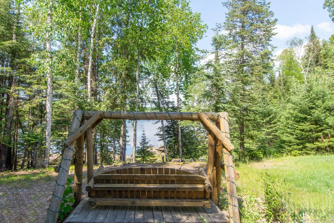
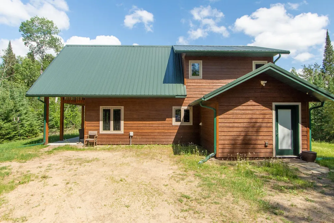
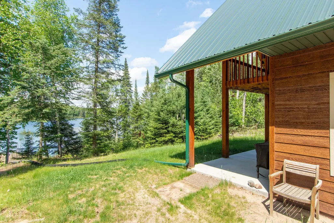
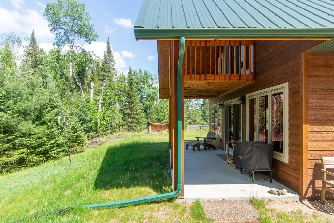
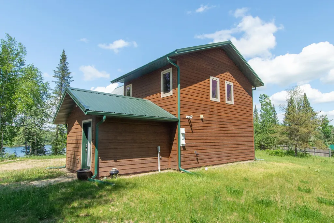
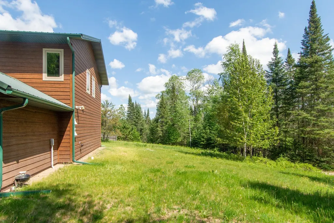
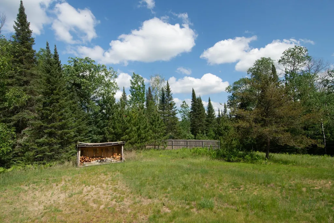
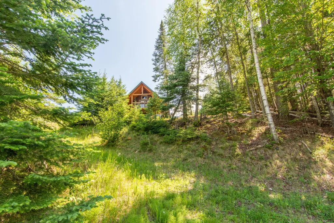
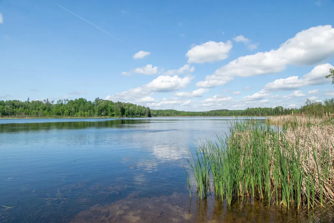
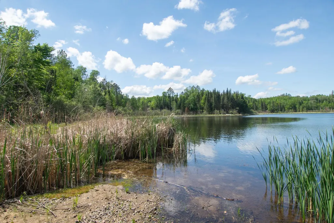
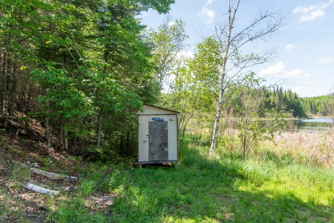
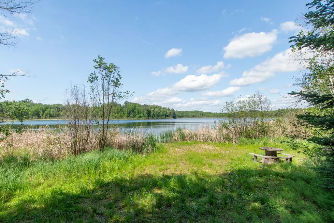
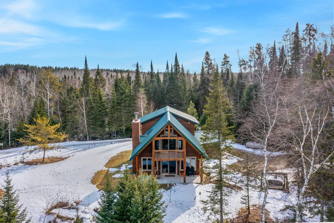
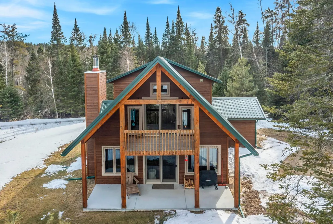
O’Donnell Lake Retreat – 413’ Frontage on 10+ Acres. Experience the perfect blend of privacy, comfort, and natural beauty with this exceptional lakefront property on O’Donnell Lake. Boasting 413 feet of shoreline and over 10 acres of land, this serene retreat offers breathtaking water views and a peaceful setting surrounded by nature. Home Features: This thoughtfully designed 3-bedroom, 2-bath home combines rustic charm with modern convenience. The main level welcomes you with a spacious living room featuring vaulted, beamed ceilings and a striking wood-burning fireplace with stone accents. Large windows fill the space with natural light and frame stunning lake views, while sliding doors lead to a covered patio—perfect for relaxing or entertaining. The custom kitchen is both functional and stylish, offering a center island, pantry space, stainless steel appliances, and soft-close cabinetry. Additional main-level highlights include a generous dining area, large laundry/mudroom, in-floor heating, and mini split for air conditioning. The primary bedroom includes a private ensuite bath with a beautifully tiled dual head shower. Upstairs, you’ll find an expansive loft space that opens to a covered balcony overlooking the lake, along with two large bedrooms and a 3/4 bathroom. Throughout the home, you’ll appreciate quality finishes including hardwood floors, tile floors, custom doors, wood detailing, and even a sauna for ultimate relaxation. Additional Property Highlights: Cozy guest cabin—ideal for hosting summer visitors. Impressive 30x60 pole shed with 10’ and 12’ doors. Fully equipped garage with its own well, bathroom, septic system, water heater, heating system, and an insulated upper-level living quarters Direct access to hundreds of acres of adjoining public land—perfect for hunting, hiking, and outdoor recreation. Whether you're looking for a year-round residence or a private getaway, this rare O’Donnell Lake property offers unmatched space, versatility, and connection to the outdoors. Schedule your private showing today and discover lake living at its finest.
| Price History | |
|---|---|
| 3/18/2026 | Listed $664,999 |
| 6/17/2026 | 3$649,000 |
General Features
| Living Area | 1483 |
|---|---|
| Sewer | Private Sewer,Tank with Drainage Field |
| Heating | Boiler,Ductless Mini-Split,Fireplace(s),In-Floor Heating |
| Cooling | Ductless Mini-Split |
| Roof | Metal |
| Appliances | Cooktop,Dishwasher,Dryer,Microwave,Range,Refrigerator,Tankless Water Heater,Washer |
| Garage Spaces | 10 |
| Pool Features | None |
| Year Built | 2019 |
| Electric | 200+ Amp Service |
| View | Lake,North |
| Levels | One and One Half |
| Property Subtype | Single Family |
| Tax Year | 2026 |
| Waterfront Features | Lake Front |
| Accessibility | None |
| County | Itasca |
| New Construction | No |
| Property Type | Residential |
| HOA | No |
| Contingency | None |
| Other Structures | Garage(s),Guest House |
| Full Baths | 1 |
| Directions | From Big Fork take County Road 7 South to a left onto County Road 340 to a Right onto County Road 52 to a Left onto O'Donnell Lane and follow to the property. |
| City | Bigfork |
| High School District | Grand Rapids |
| Zoning Description | Residential-Single Family |
| Lot Size Units | Acres |
| Property Attached Y/N | No |
| Land Lease Y/N | No |
| Tax Annual Amount | 3633 |
| Additional Parcels Y/N | No |
| Virtual Tour | https://my.matterport.com/show/?m=BUQVkjkC4k9&mls=1 |
| Standard Status | Active |
| Lender Owned | No |
| Amenities Unit | Balcony,Ceiling Fan(s),Hardwood Floors,Kitchen Center Island,Kitchen Window,Main Floor Primary Bedroom,Natural Woodwork,Patio,Paneled Doors,Porch,Panoramic View,Tile Floors,Vaulted Ceiling(s),Washer/ |
| PostalCity | Bigfork |
Interior Features
| Basement | None |
|---|---|
| Total Fireplaces | 1 |
| Fireplace Features | Living Room,Stone,Wood Burning |
| Basement (Y/N) | No |
| Fireplace Y/N | Yes |
| Above Grade Finished Area | 1483 |
| 3/4 Baths | 1 |
| Laundry Features | Main Level |
| Total Bedrooms | 3 |
| Total Baths | 2 |
| Bath Desc | Bathroom Ensuite,Main Floor 3/4 Bath,Upper Level Full Bath |
| Dining Room Description | Kitchen/Dining Room,Living/Dining Room |
| Fuel | Electric,Propane,Wood |
| Garage Dimensions | 30x60 |
| Garage Square Feet | 1800 |
| Waterfront Feet | 413 |
Exterior Features
| Parking Features | Detached Garage |
|---|---|
| Lot Features | Tree Coverage - Medium |
| Water Source | Drilled,Private |
| Lot Size Area | 10.23 |
| Building Area Total | 1483 |
| Lot Dimensions | See aerial map |
| Waterfront Y/N | Yes |
| Foundation Area | 938 |
Amenities
- Foreclosure
- Views
- Short Sale
- New Construction
- Adult 55+
- Lease To Own
- No HOA Fees
- Furnished
- Primary On Main
- Air Conditioning
- Seller Finance
- Green
- Fixer Upper
- Horse
- Golf
- Fireplace
- Deck
- Garage
- Basement
- Pool
Property vs Single Family Average in 56628
Price
Taxes
Year Built
Visits
 The data relating to real estate for sale on this web site comes in part from the Broker Reciprocity Program of the Regional Multiple Listing Service of Minnesota, Inc. Real estate listings held by brokerage firms other than Weichert, Realtors® - Advantage - Woodbury are marked with the Broker Reciprocity logo or the Broker Reciprocity thumbnail logo (little black
house) and detailed information about them includes the name of the listing brokers.
The data relating to real estate for sale on this web site comes in part from the Broker Reciprocity Program of the Regional Multiple Listing Service of Minnesota, Inc. Real estate listings held by brokerage firms other than Weichert, Realtors® - Advantage - Woodbury are marked with the Broker Reciprocity logo or the Broker Reciprocity thumbnail logo (little black
house) and detailed information about them includes the name of the listing brokers.
