
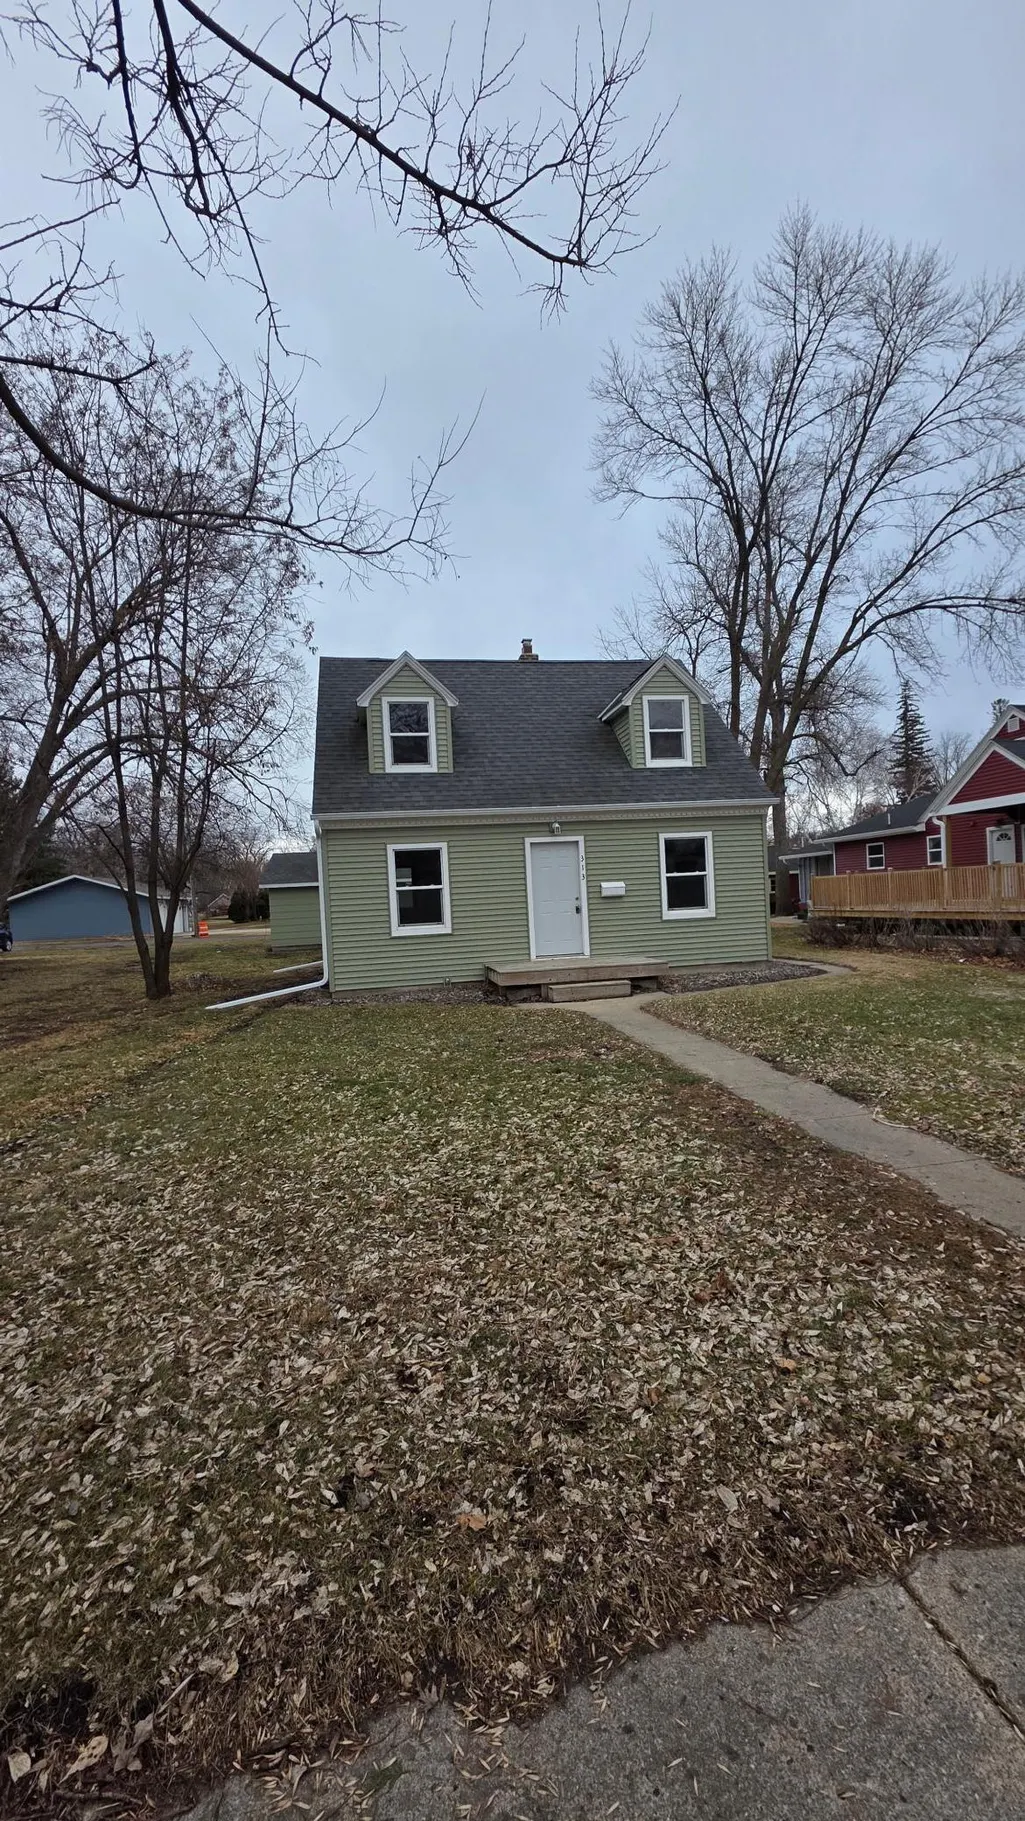
Address
313 11th Street S, Benson, MN
Price
$ 139,000
Property Attributes
- ID#7037591
- TypeSingle Family
- Listing Status Active
- CountySWIFT
- CityBenson
- AreaRailway 1st Add
- NeighborhoodRailway 1st Add
- Zip56215
- StyleSingle Family
- Year Built1938
- Taxes$ 1514
- Price$ 139,000
- Bedrooms3
- Full Bathrooms2
- Half Bathrooms0
- Sqr Footage1404
- Lot Size0.176 Acres
Data Source:
Northstar MLS (NSTAR)
Property Description
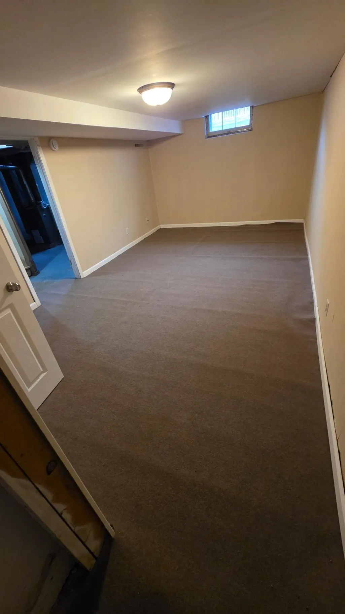
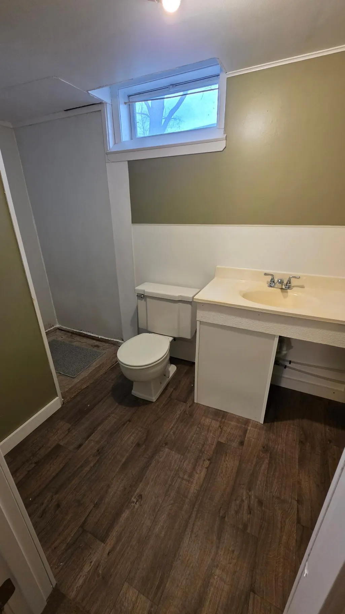
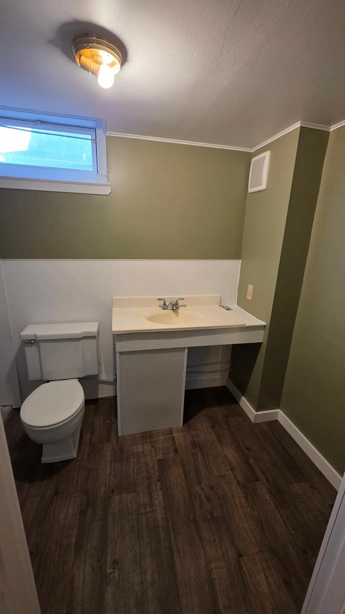
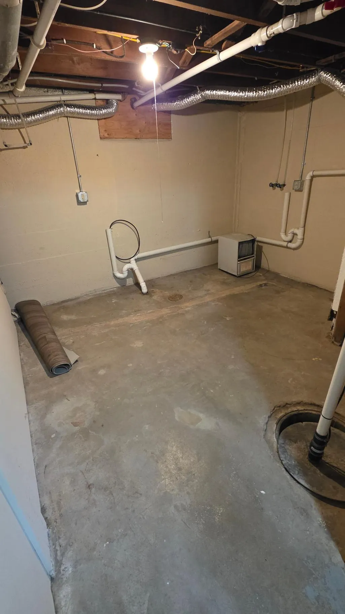
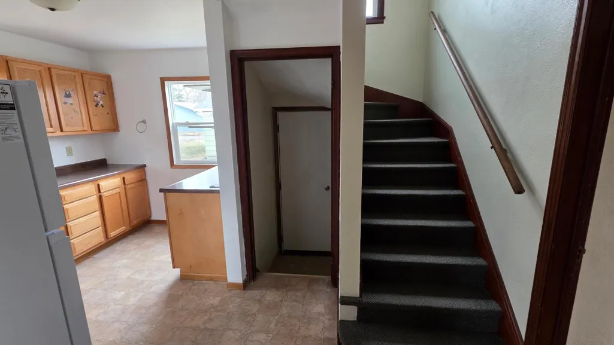
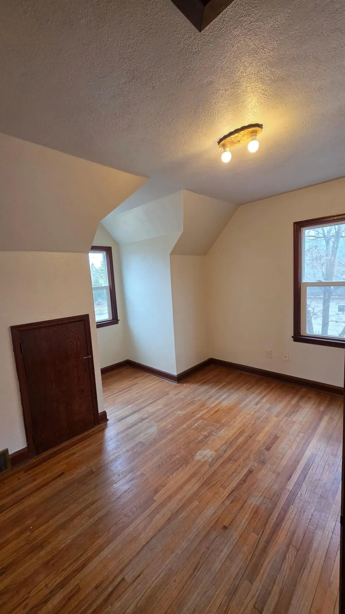
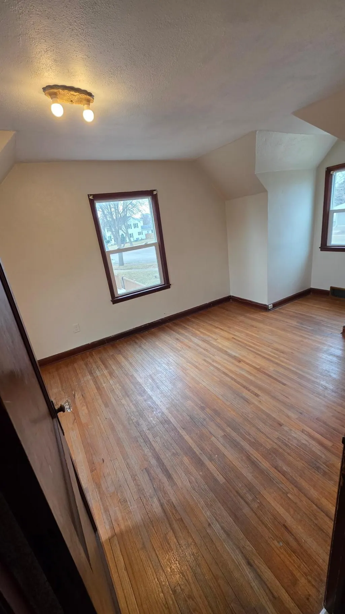
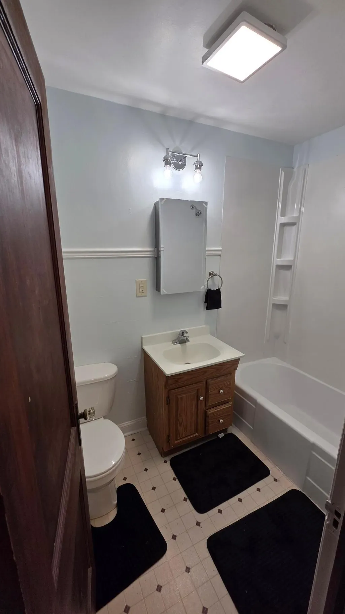
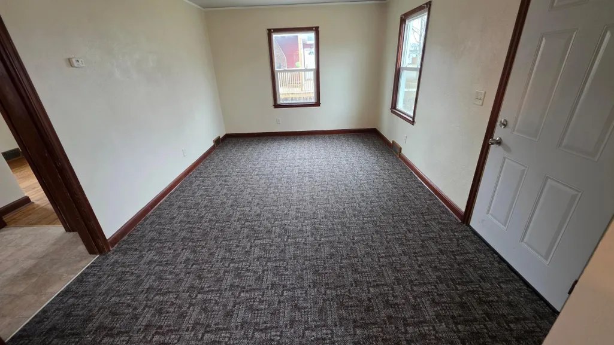
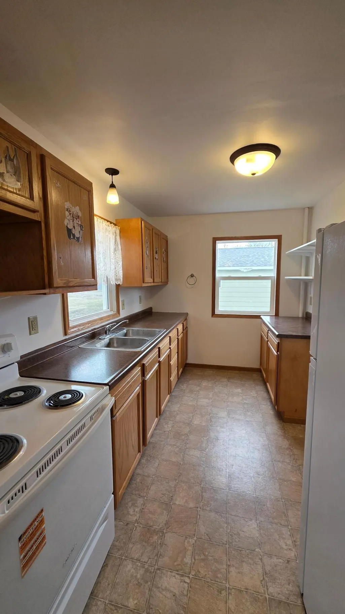
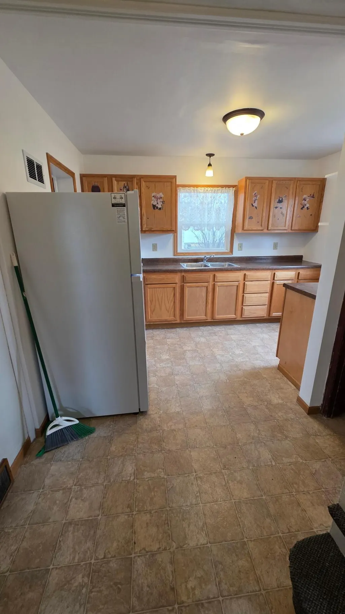
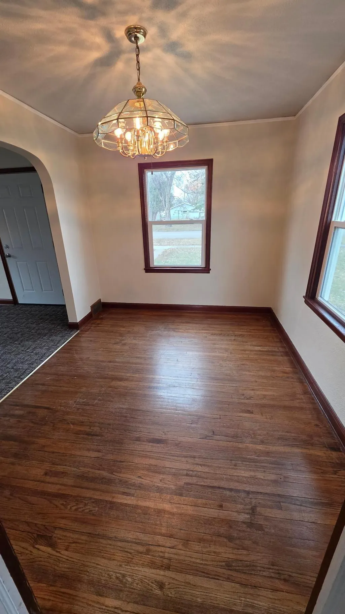
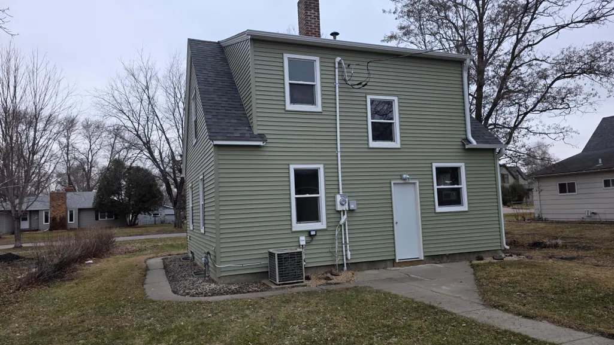
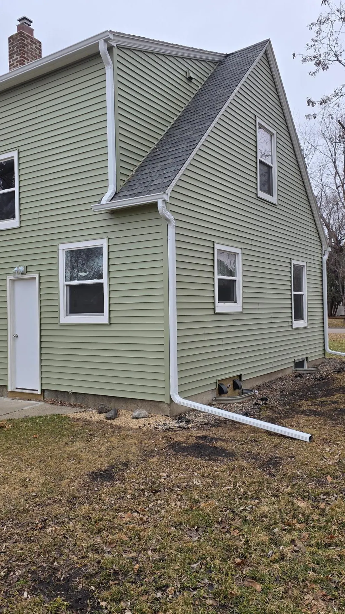
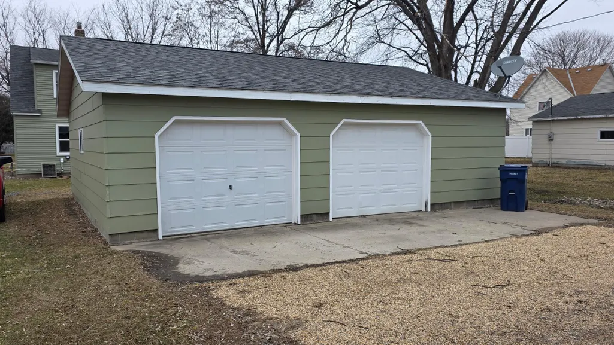
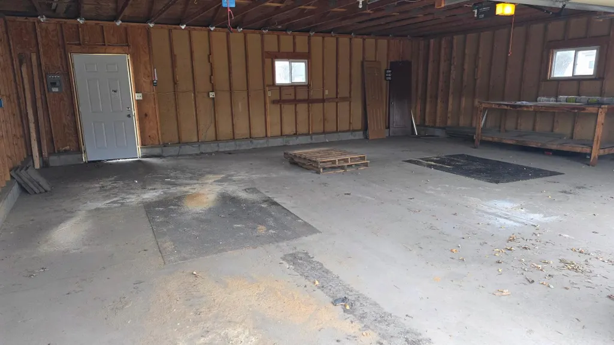
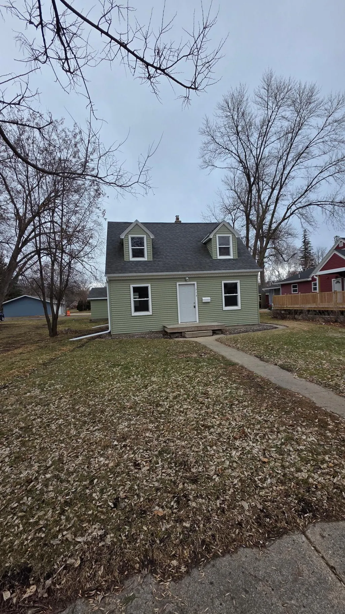
This 3 bedroom - 2 bath house offers comfortable living and ample space for your family. The main level features hardwood floor in dedicated dining room and carpet in living room. Relax and entertain in the cozy living room or hide in the additional family room with 3/4 bath in lower level. Outside the home is an oversized double garage, providing plenty of room for vehicles, storage, and possibly a work space. Home offers many updates this last year and qualifies for Minnesota Housing & Finance Agency loan. Updates have been done to the siding, plumbing, electrical, floor covering, gutters and more. One of the owners is a licensed Real Estate Agent in the state of Minnesota.
| Price History | |
|---|---|
| 3/17/2026 | Listed $159,000 |
| 5/7/2026 | 7$149,000 |
| 8/11/2026 | 7$139,000 |
General Features
| Living Area | 1404 |
|---|---|
| Sewer | City Sewer/Connected |
| Heating | Forced Air |
| Cooling | Central Air |
| Appliances | Gas Water Heater,Range,Refrigerator |
| Garage Spaces | 2 |
| Construction Materials | Frame |
| Year Built | 1938 |
| Electric | Circuit Breakers |
| Levels | One and One Half |
| Property Subtype | Single Family |
| Tax Year | 2025 |
| Accessibility | None |
| County | Swift |
| New Construction | No |
| Property Type | Residential |
| HOA | No |
| Contingency | None |
| Subdivision Name | Railway 1st Add |
| Full Baths | 1 |
| Directions | South thru downtown |
| City | Benson |
| High School District | Benson |
| Zoning Description | Residential-Single Family |
| Lot Size Units | Acres |
| Property Attached Y/N | No |
| Land Lease Y/N | No |
| Tax Annual Amount | 1514 |
| Additional Parcels Y/N | No |
| Standard Status | Active |
| Lender Owned | No |
| PostalCity | Benson |
Interior Features
| Basement | Drain Tiled,Full,Partially Finished,Sump Pump |
|---|---|
| Basement (Y/N) | Yes |
| Fireplace Y/N | No |
| Above Grade Finished Area | 1092 |
| 3/4 Baths | 1 |
| Laundry Features | Laundry Room |
| Total Bedrooms | 3 |
| Below Grade Finished Area | 312 |
| Total Baths | 2 |
| Bath Desc | 3/4 Basement,Upper Level Full Bath |
| Dining Room Description | Informal Dining Room |
| Foundation Dimensions | 26x24 |
| Fuel | Natural Gas |
| Garage Dimensions | 32x28 |
| Garage Square Feet | 896 |
Exterior Features
| Parking Features | Detached Garage |
|---|---|
| Water Source | City Water/Connected |
| Lot Size Area | 0.176 |
| Building Area Total | 1716 |
| Lot Dimensions | 140x55 |
| Waterfront Y/N | No |
| Foundation Area | 624 |
Amenities
- Foreclosure
- Views
- Short Sale
- New Construction
- Adult 55+
- Lease To Own
- No HOA Fees
- Furnished
- Primary On Main
- Air Conditioning
- Seller Finance
- Green
- Fixer Upper
- Horse
- Golf
- Fireplace
- Deck
- Garage
- Basement
- Pool
Property vs Single Family Average in 56215
Price
Taxes
Year Built
Visits

