
Price Reduction
Address
604 Pine Needle Drive, Perham, MN
Price
$ 499,000
Property Attributes
- ID#7052900
- TypeSingle Family
- Listing Status Active
- CountyOTTER TAIL
- CityPerham
- AreaCountry Pine Estates 1st Add
- NeighborhoodCountry Pine Estates 1st Add
- Zip56573
- StyleSingle Family
- Year Built1993
- Taxes$ 5402
- Price$ 499,000
- Bedrooms3
- Full Bathrooms4
- Half Bathrooms0
- Sqr Footage4494
- Lot Size0.653 Acres
Data Source:
Northstar MLS (NSTAR)
Property Description
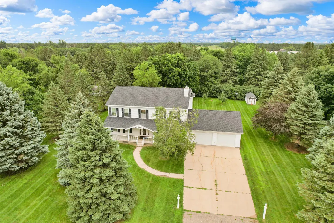
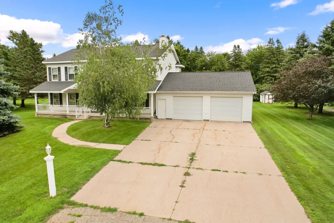
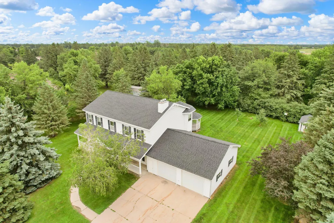
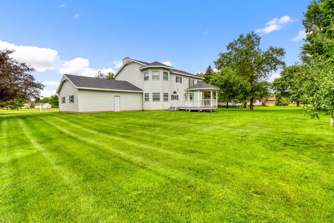
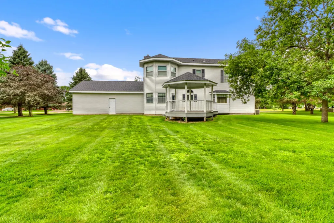
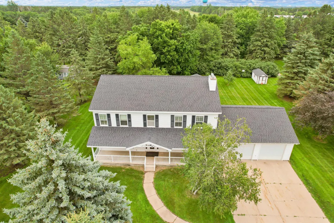
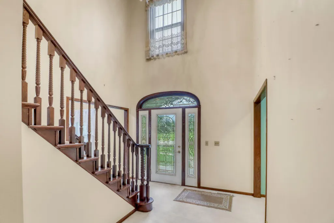
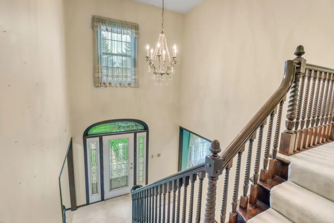
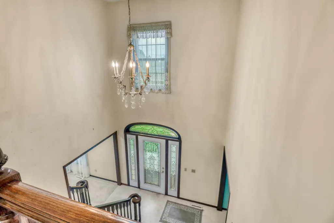
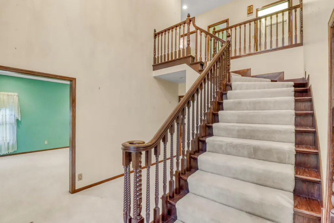
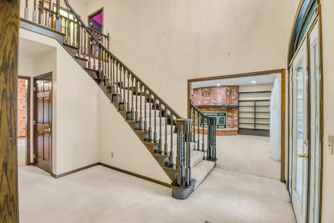
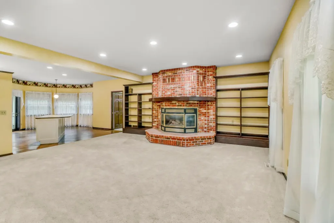
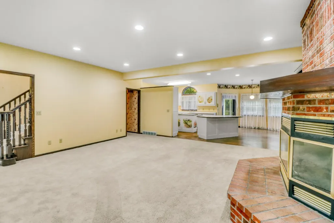
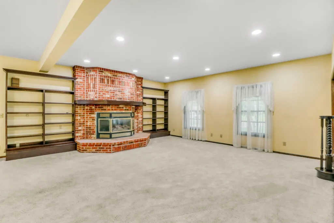
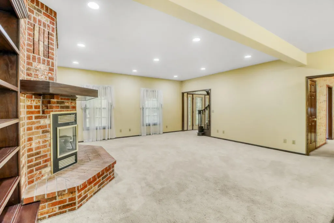
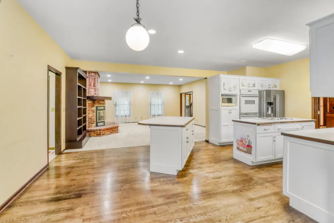
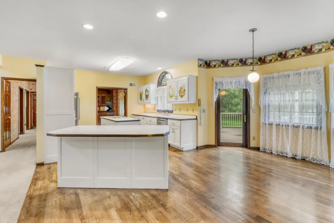
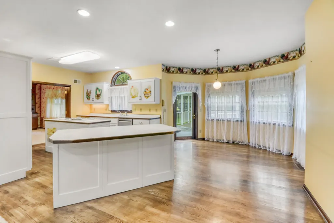
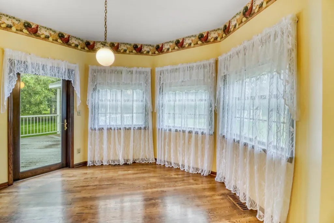
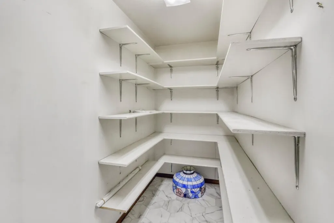
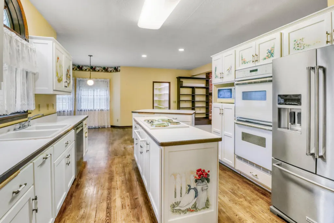
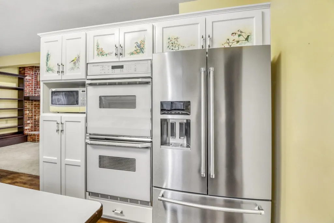
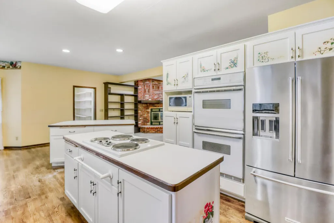
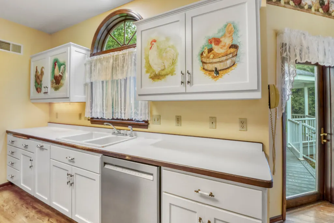
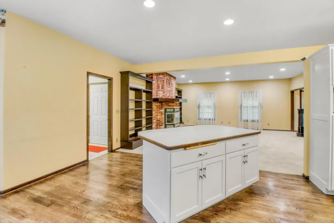
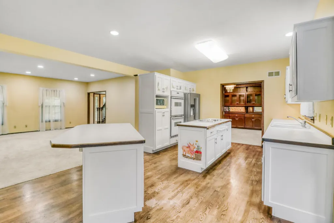
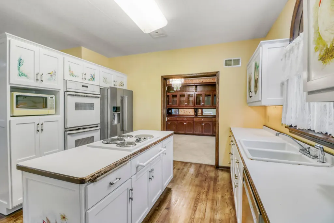
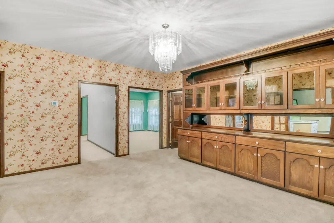
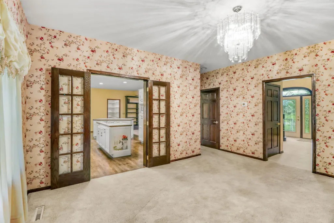
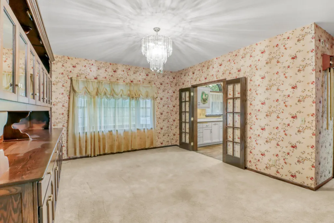
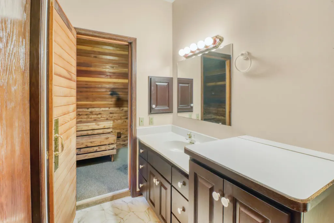
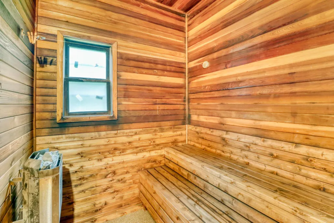
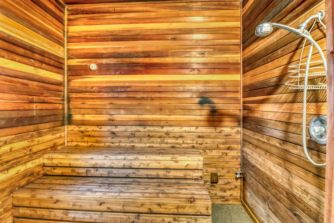
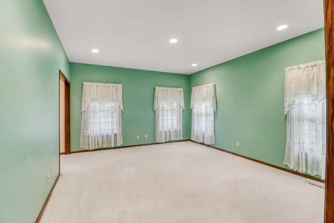
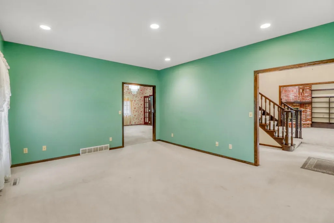
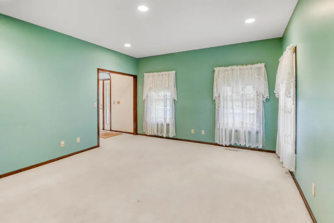
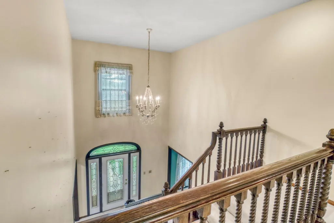
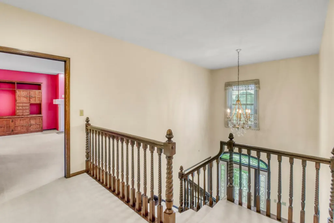
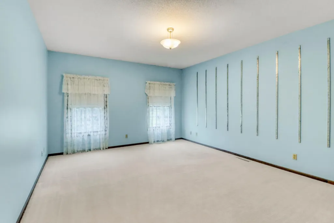
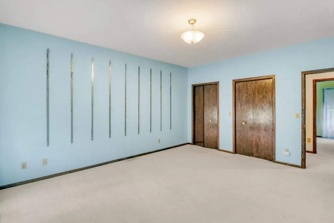
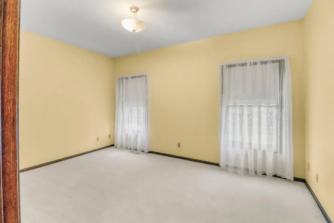
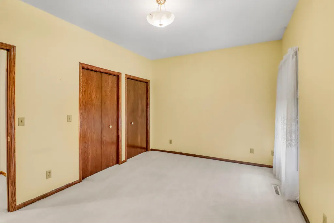
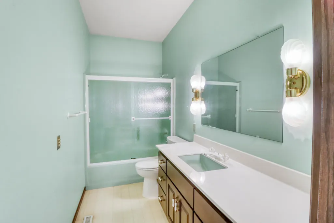
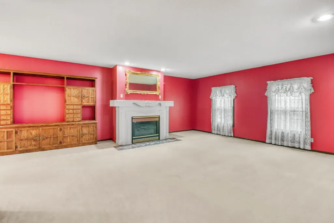
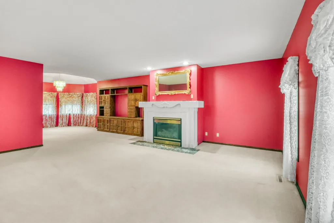
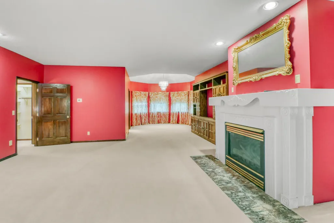
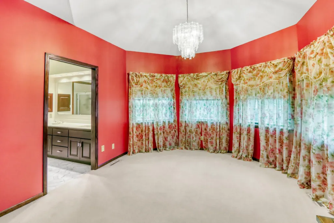
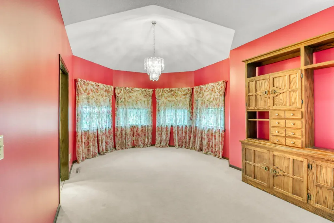
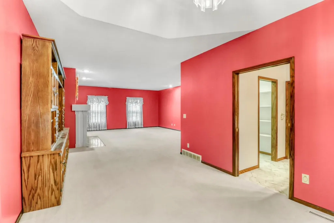
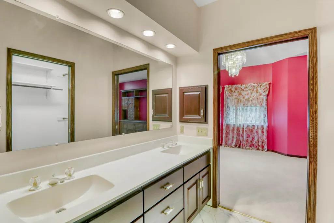
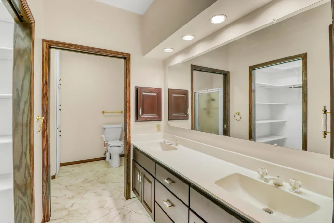
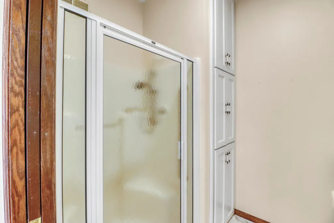
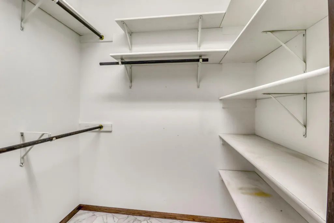
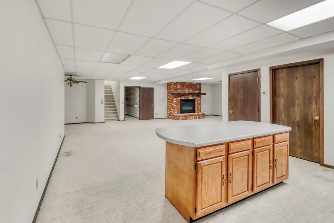
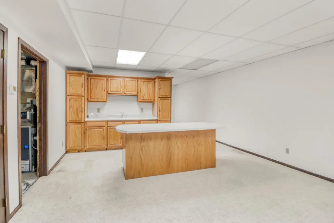
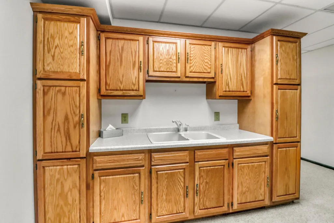
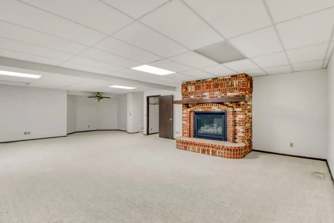
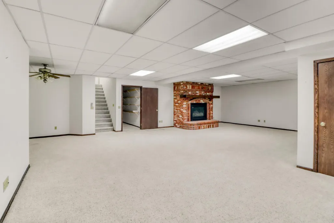
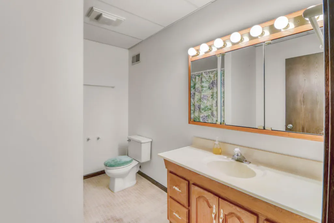
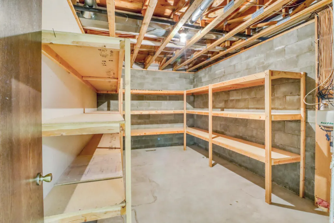
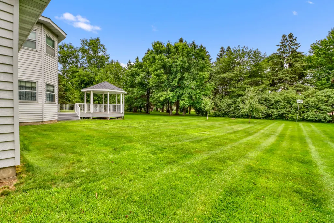
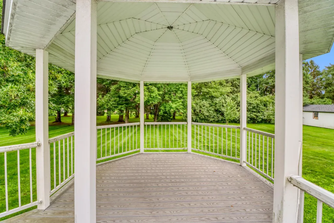
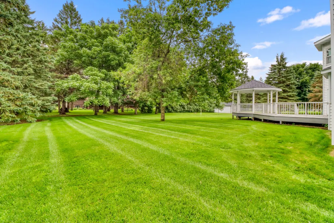
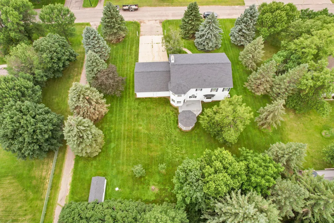
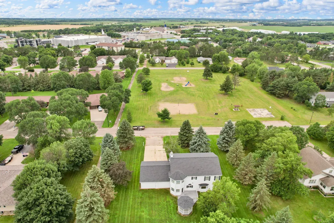
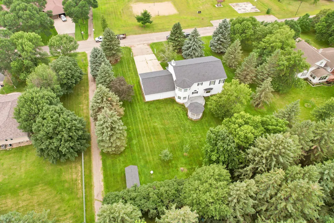
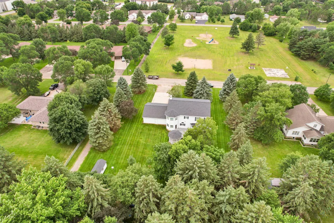
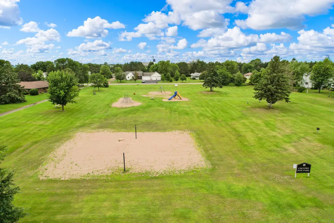
This spacious city home in Perham sits in a quiet neighborhood close to parks and green spaces on a manicured yard with under ground sprinkler system and mature trees for added privacy. The home offers 3 bedrooms and 4 bathrooms. Additional bedrooms could be added. The grand entrance from the covered porch invites you in to the home with large living spaces and custom built-ins throughout the home. The kitchen has custom cabinets, two islands and ample room for table & chairs area and a pantry steps away. The formal dining room is elegant and offers incredible storage for those cultural heirlooms. The main-floor also includes a den(potential bedroom) and 3/4 bath with laundry and a sauna. The upper level holds the primary bedroom plus 2 large bedrooms and another full bathroom. The primary suite is expansive and with its gas fireplace, provides a space to unwind or get your second wind. The lower level has a large family room with another gas fireplace, kitchenette, loads of storage, full bath, mechanicals and access to the garage. With its private entrance, this space could be a great for expanded family or a rental space with only a few modifications. The oversized 2 stall garage has a fresh coat of epoxy, heat and is well lit. New shingles in 2024. At this offering price, you will have a hard time finding a better value. No Special Assessments.
| Price History | |
|---|---|
| 4/20/2026 | Listed $539,000 |
| 6/17/2026 | 4$519,000 |
| 8/19/2026 | 4$499,000 |
General Features
| Living Area | 4494 |
|---|---|
| Sewer | City Sewer/Connected |
| Heating | Forced Air,Fireplace(s) |
| Cooling | Central Air |
| Appliances | Air-To-Air Exchanger,Central Vacuum,Chandelier,Dishwasher,Disposal,Double Oven,Dryer,Humidifier,Refrigerator,Washer |
| Garage Spaces | 2 |
| Pool Features | None |
| Construction Materials | Block,Frame |
| Year Built | 1993 |
| Levels | Two |
| Property Subtype | Single Family |
| Tax Year | 2025 |
| Accessibility | Grab Bars In Bathroom |
| County | Otter Tail |
| New Construction | No |
| Property Type | Residential |
| HOA | No |
| Contingency | None |
| Subdivision Name | Country Pine Estates 1st Add |
| Other Structures | Storage Shed |
| Full Baths | 2 |
| Directions | Take Lakeside Dr to Pine Needle Dr,take left and follow to property |
| City | Perham |
| High School District | Perham-Dent |
| Zoning Description | Residential-Multi-Family |
| Lot Size Units | Acres |
| Property Attached Y/N | No |
| Land Lease Y/N | No |
| Tax Annual Amount | 5402 |
| Additional Parcels Y/N | No |
| Standard Status | Active |
| Lender Owned | No |
| Amenities Unit | Kitchen Center Island,Primary Bedroom Walk-In Closet,Porch,Sauna,In-Ground Sprinkler |
| PostalCity | Perham |
Interior Features
| Basement | Block,Finished,Full |
|---|---|
| Total Fireplaces | 2 |
| Fireplace Features | Gas,Living Room,Primary Bedroom |
| Basement (Y/N) | Yes |
| Fireplace Y/N | Yes |
| Above Grade Finished Area | 3022 |
| 3/4 Baths | 2 |
| Laundry Features | Main Level |
| Total Bedrooms | 3 |
| Below Grade Finished Area | 1472 |
| Total Baths | 4 |
| Bath Desc | Full Basement,Main Floor 3/4 Bath,Upper Level 3/4 Bath,Upper Level Full Bath |
| Dining Room Description | Separate/Formal Dining Room |
| Fuel | Natural Gas |
| Garage Door Width | 8 |
| Garage Square Feet | 960 |
Exterior Features
| Parking Features | Attached Garage |
|---|---|
| Lot Features | Tree Coverage - Medium |
| Water Source | City Water/Connected |
| Lot Size Area | 0.653 |
| Building Area Total | 4572 |
| Lot Dimensions | 177x160 |
| Waterfront Y/N | No |
| Foundation Area | 3022 |
Amenities
- Foreclosure
- Views
- Short Sale
- New Construction
- Adult 55+
- Lease To Own
- No HOA Fees
- Furnished
- Primary On Main
- Air Conditioning
- Seller Finance
- Green
- Fixer Upper
- Horse
- Golf
- Fireplace
- Deck
- Garage
- Basement
- Pool
Property vs Single Family Average in 56573
Price
Taxes
Year Built
Visits
 The data relating to real estate for sale on this web site comes in part from the Broker Reciprocity Program of the Regional Multiple Listing Service of Minnesota, Inc. Real estate listings held by brokerage firms other than Weichert, Realtors® - Advantage - Woodbury are marked with the Broker Reciprocity logo or the Broker Reciprocity thumbnail logo (little black
house) and detailed information about them includes the name of the listing brokers.
The data relating to real estate for sale on this web site comes in part from the Broker Reciprocity Program of the Regional Multiple Listing Service of Minnesota, Inc. Real estate listings held by brokerage firms other than Weichert, Realtors® - Advantage - Woodbury are marked with the Broker Reciprocity logo or the Broker Reciprocity thumbnail logo (little black
house) and detailed information about them includes the name of the listing brokers.
