
Address
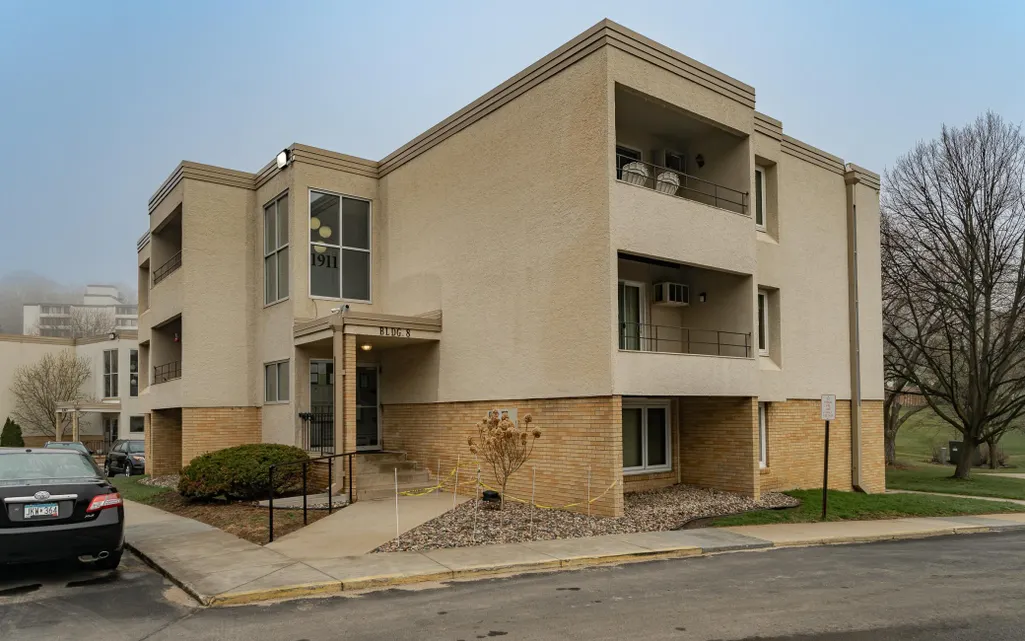
1911 Viking Drive Nw # 12, Rochester, MN
Price
$ 115,000
Property Attributes
- ID#7054641
- TypeSingle Family
- Listing Status Active
- CountyOLMSTED
- CityRochester
- AreaValhalla #8
- NeighborhoodValhalla #8
- Zip55901
- Style(CC) Low Rise (3- Levels)
- Year Built1970
- Taxes$ 1516
- Price$ 115,000
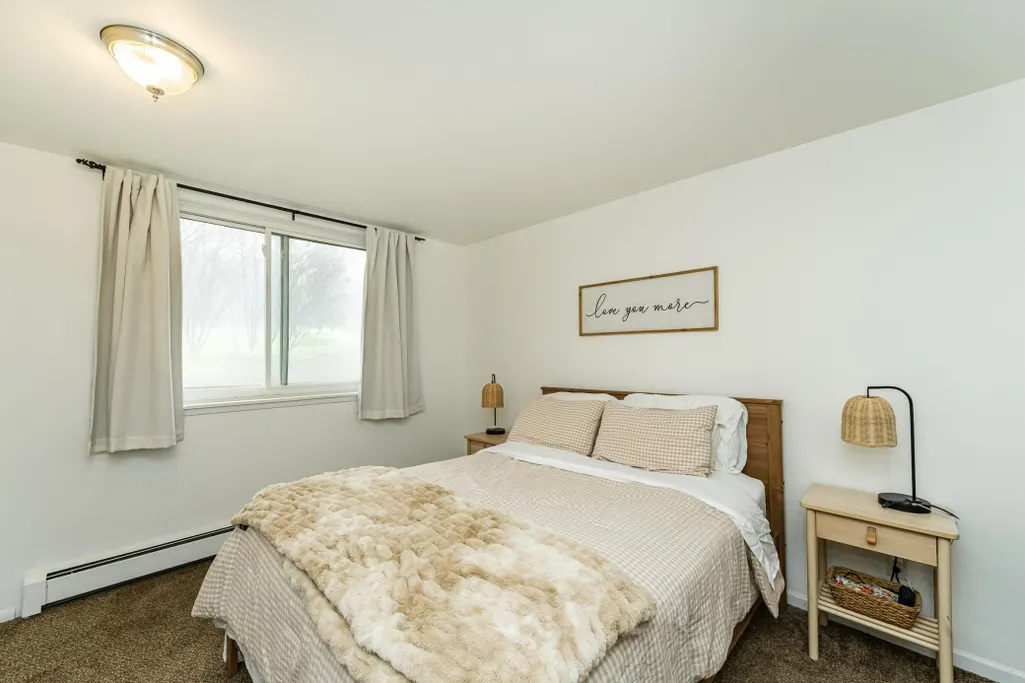
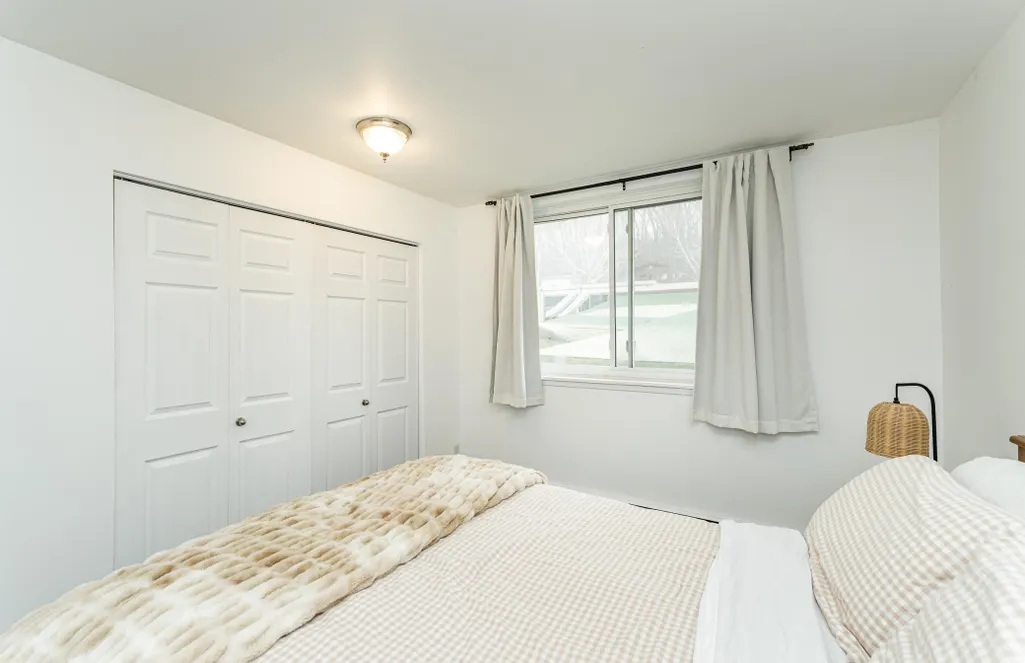
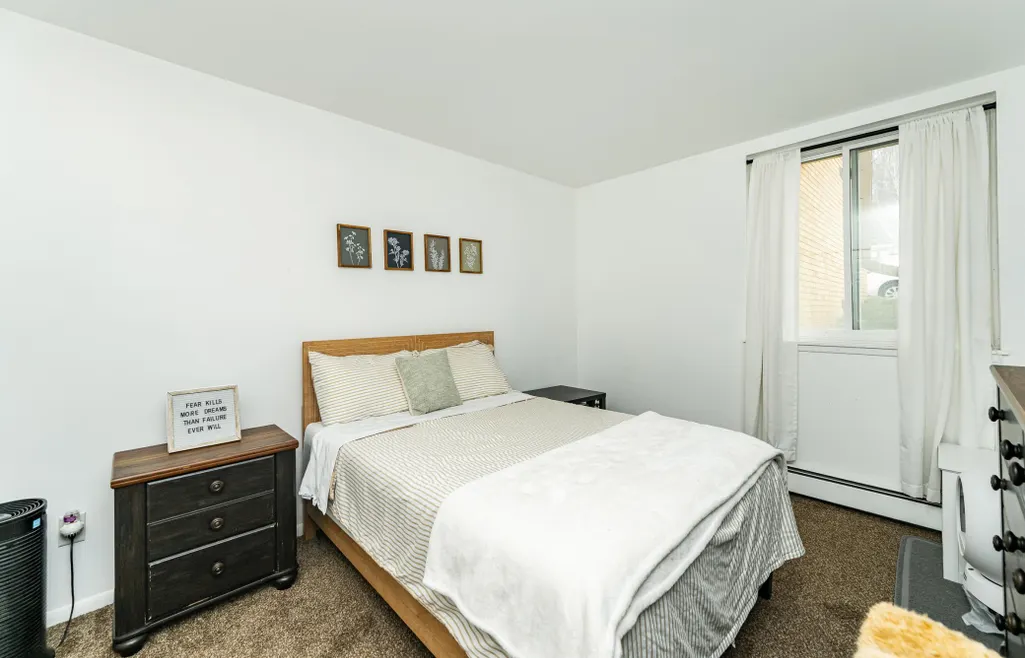
- Bedrooms2
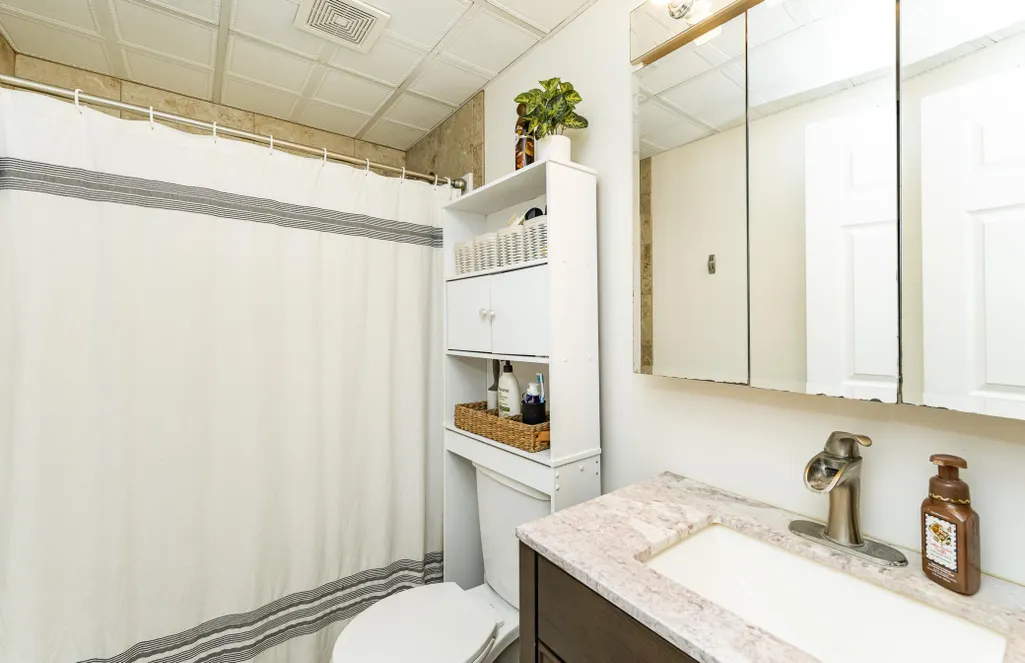
- Full Bathrooms1
- Half Bathrooms0
- Sqr Footage937
Data Source:
Northstar MLS (NSTAR)
Property Description
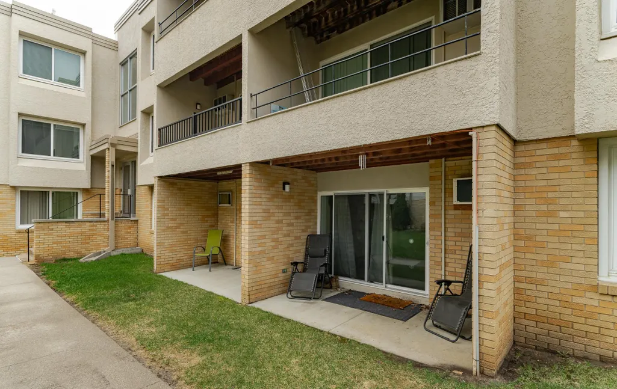
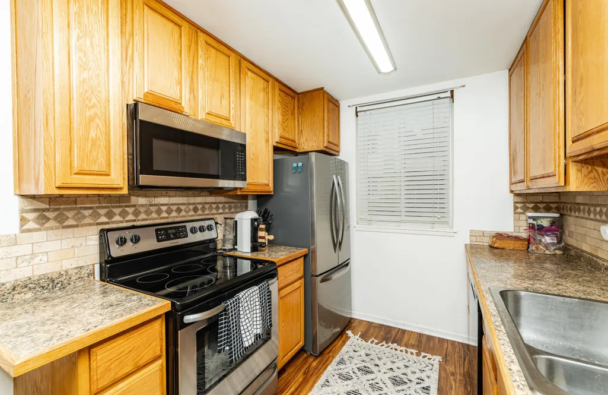
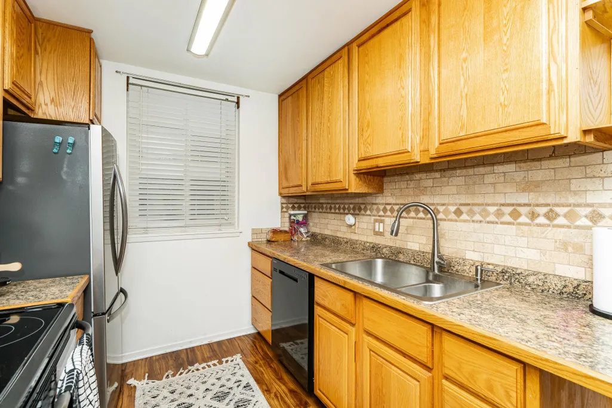
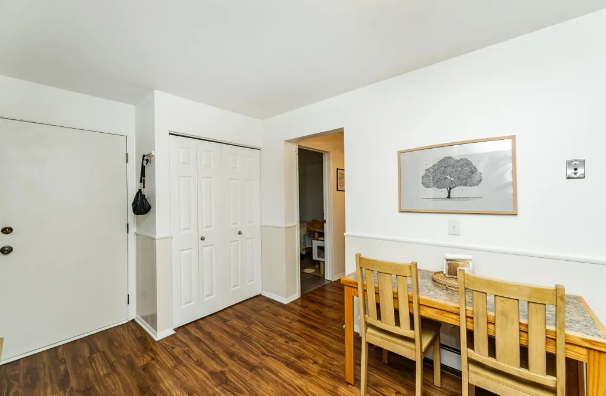
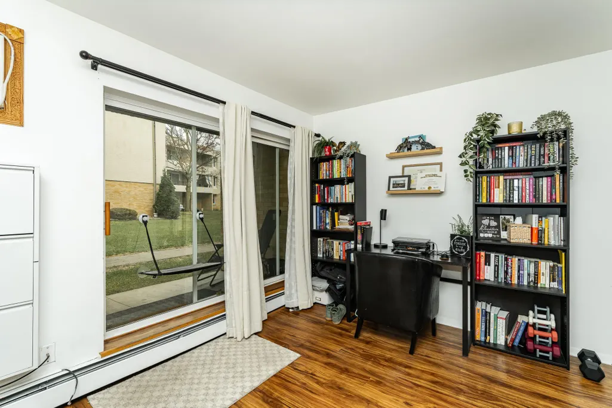
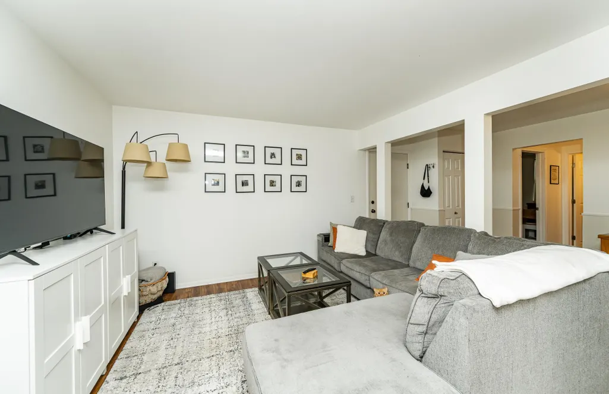
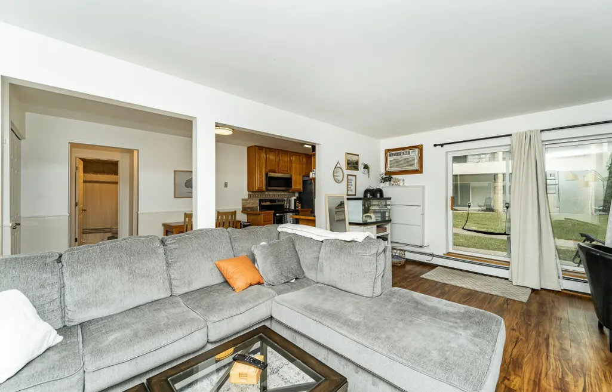
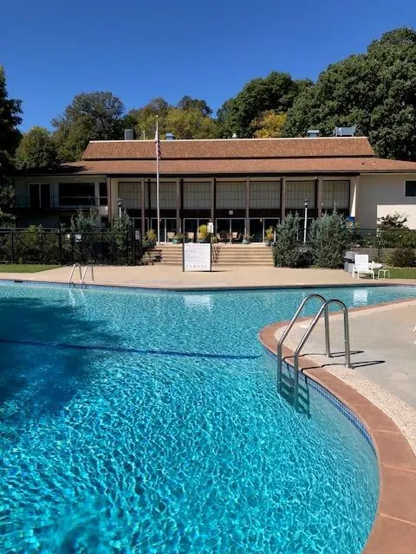
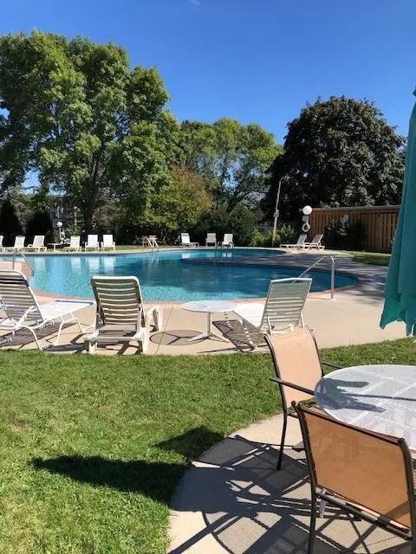
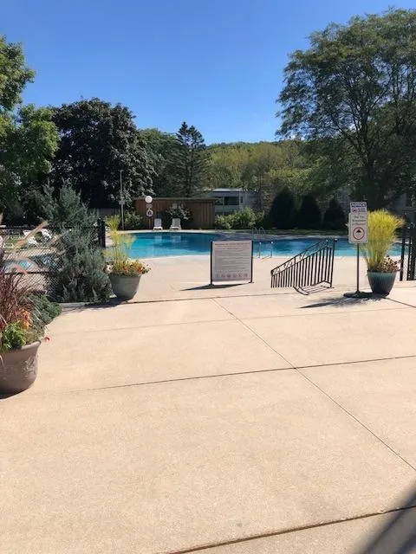
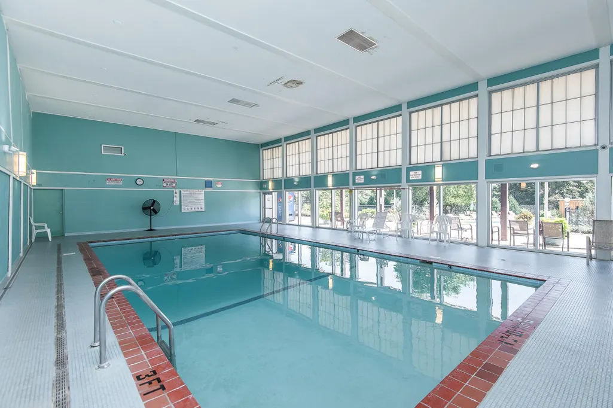
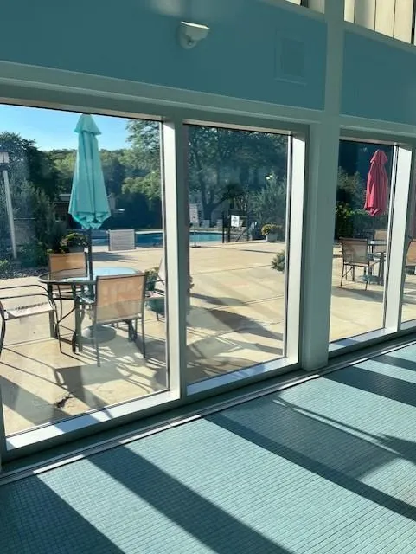
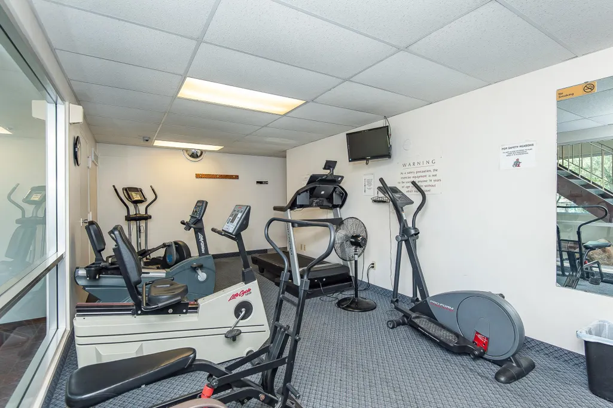
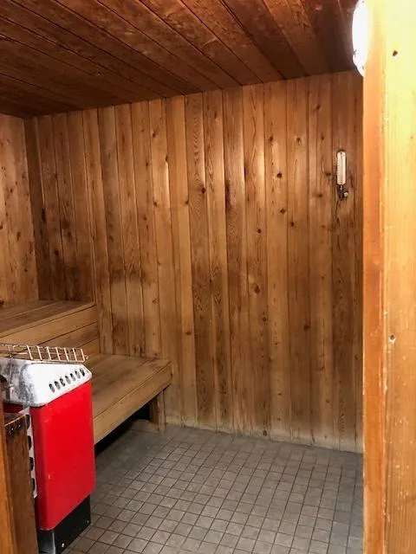
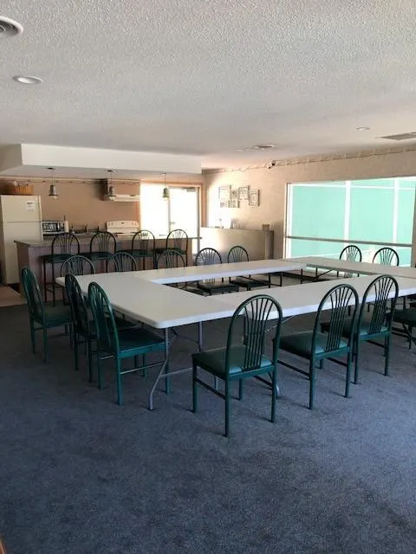
Instant equity in this Valhalla condo with over 930 SF that appraised for over the list price! Coveted direct access to the unit from the patio door. Updated kitchen and flooring. Refrigerator and microwave less than 1-year old. Association fee covers all utilities except electric. Amenities galore - indoor and outdoor pools, sauna, exercise room, party room, BBQ area. Free on-site parking. Rentals are allowed (30-day minimum lease, NO air B&Bs). Conveniently located near schools, parks, stores, and trails. Garage rental is $50-65/month. Move in ready!
| Elementary School | Middle School | High School |
|---|---|---|
| Churchill-Hoover Elementary School | Kellogg Middle School | Century High School |
| Price History | |
|---|---|
| 4/15/2026 | Listed $115,000 |
General Features
| Living Area | 937 |
|---|---|
| Sewer | City Sewer/Connected |
| Heating | Baseboard,Boiler |
| Cooling | Wall Unit(s) |
| Roof | Flat |
| Appliances | Dishwasher,Microwave,Range,Refrigerator |
| HOA Fee | 540 |
| Association Fee Includes | Building Exterior,Cable TV,Controlled Access,Hazard Insurance,Heating,Internet,Lawn Care,Maintenance Grounds,Parking,Professional Mgmt,Recreation Facility,Sanitation,Sewer,Shared Amenities,Snow Remov |
| Pool Features | Below Ground,Heated,Indoor,Outdoor,Shared |
| Construction Materials | Block,Frame |
| Year Built | 1970 |
| Electric | Circuit Breakers |
| Levels | One |
| Unit Number | 12 |
| Property Subtype | (CC) Low Rise (3- Levels) |
| Tax Year | 2026 |
| Accessibility | None |
| Assoc Fee Paid Per | Monthly |
| County | Olmsted |
| New Construction | No |
| Property Type | Residential |
| Association Amenities | Laundry,Sauna |
| HOA | Yes |
| Contingency | None |
| Subdivision Name | Valhalla #8 |
| Full Baths | 1 |
| Directions | From Highway 52,take the Elton Hills Dr exit,turn right on Viking Drive,take the last right into Valhalla,1911 is the first building. |
| High School | Century |
| City | Rochester |
| Association Name | Valhalla Management Assoc. |
| High School District | Rochester |
| Zoning Description | Residential-Single Family |
| Lot Size Units | Acres |
| Elementary School | Churchill-Hoover |
| Property Attached Y/N | Yes |
| Land Lease Y/N | No |
| Tax Annual Amount | 1516 |
| Middle/Junior High School | Kellogg |
| Additional Parcels Y/N | No |
| Standard Status | Active |
| Lender Owned | No |
| Amenities Unit | Kitchen Window,Patio |
| PostalCity | Rochester |
Interior Features
| Basement | None |
|---|---|
| Basement (Y/N) | No |
| Fireplace Y/N | No |
| Above Grade Finished Area | 937 |
| Laundry Features | Common Area |
| Total Bedrooms | 2 |
| Total Baths | 1 |
| Bath Desc | Main Floor Full Bath |
| Fuel | Other |
Exterior Features
| Parking Features | Guest Parking,Parking Lot,Paved Lot |
|---|---|
| Water Source | City Water/Connected |
| Building Area Total | 937 |
| Waterfront Y/N | No |
| Foundation Area | 937 |
| Road Frontage Type | City Street |
| Road Responsibility | Public Maintained Road |
Amenities
- Foreclosure
- Views
- Short Sale
- New Construction
- Adult 55+
- Lease To Own
- No HOA Fees
- Furnished
- Primary On Main
- Air Conditioning
- Seller Finance
- Green
- Fixer Upper
- Horse
- Golf
- Fireplace
- Deck
- Garage
- Basement
- Pool
Property vs Single Family Average in 55901
Price
Taxes
Year Built
Visits

