
Price Reduction - Waterfront - Primary on Main

Address
39568 569th Street, Zumbro Falls, MN
Price
$ 624,900
Property Attributes
- ID#7067205
- TypeSingle Family
- Listing Status Active
- CountyWABASHA
- CityZumbro Falls
- Zip55991
- StyleSingle Family
- Year Built2013
- Taxes$ 2784
- Price$ 624,900
- Bedrooms3
- Full Bathrooms3
- Half Bathrooms0
- Sqr Footage1728
- Lot Size3.2 Acres
Data Source:
Northstar MLS (NSTAR)
Property Description
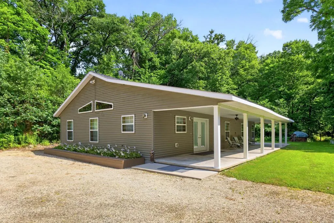
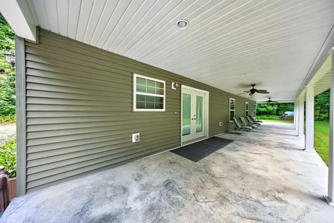
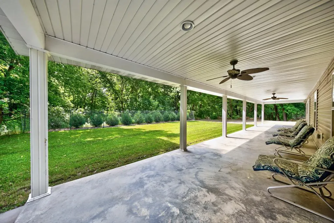
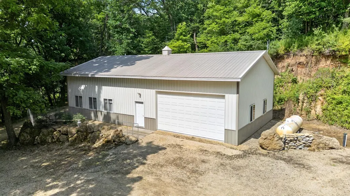
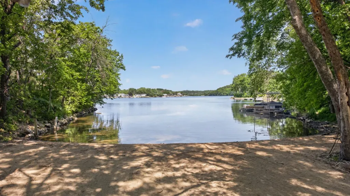
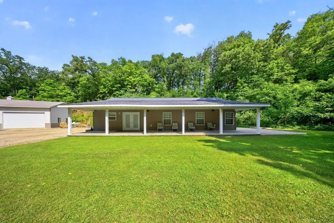
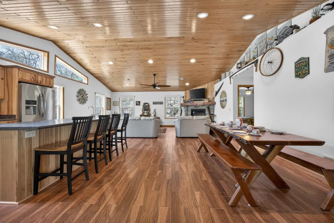
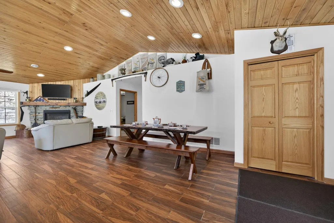
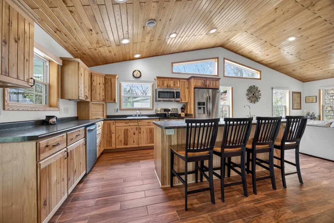
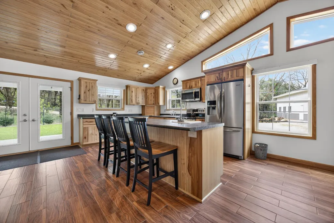
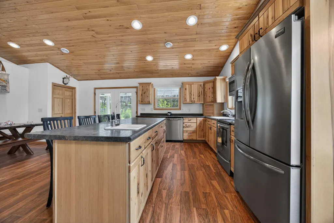
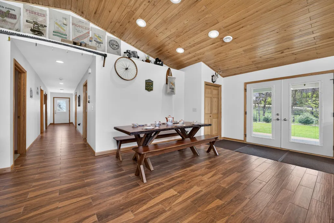
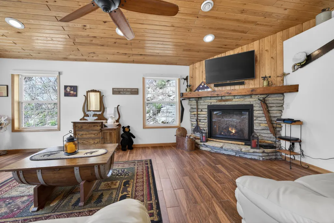
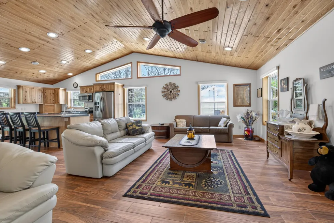
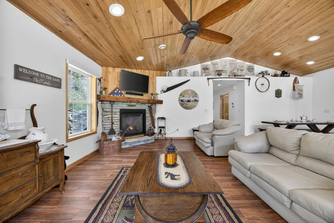
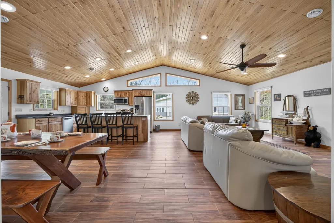
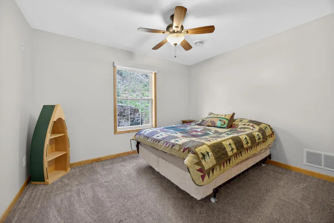
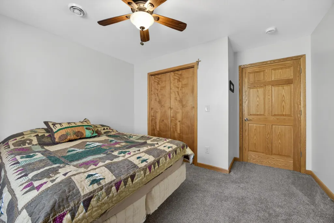
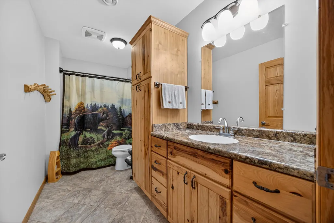
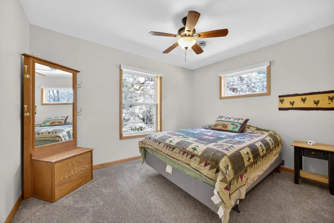
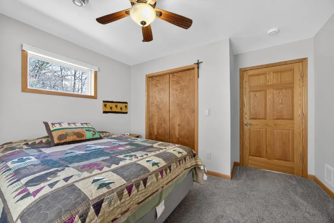
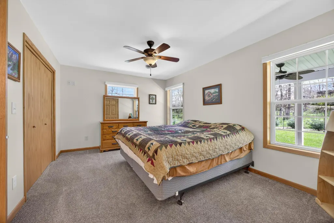
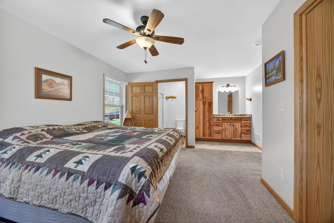
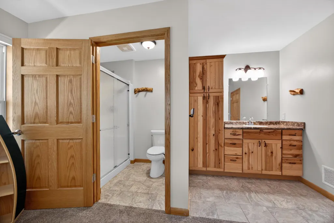
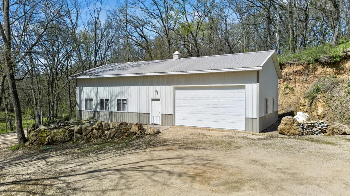
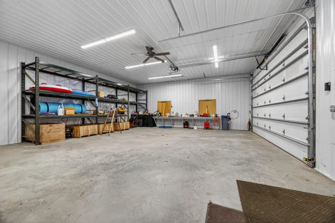
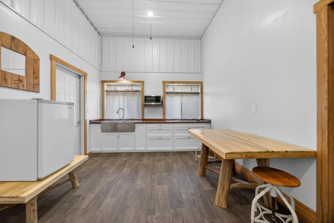
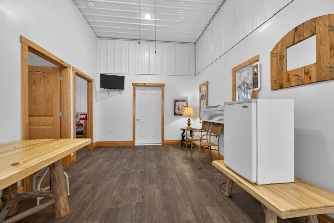
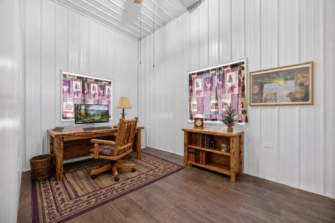
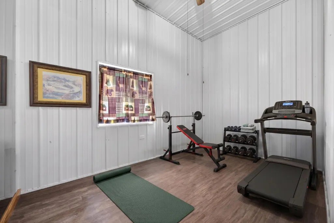
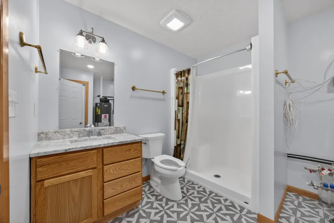
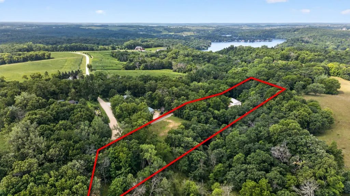
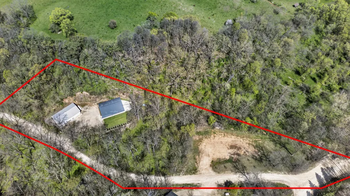
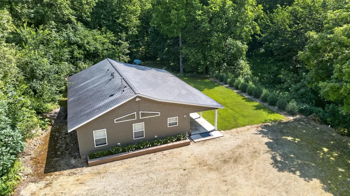
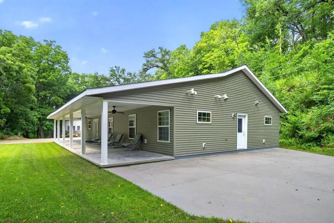
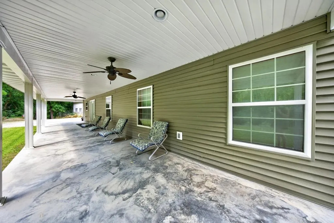
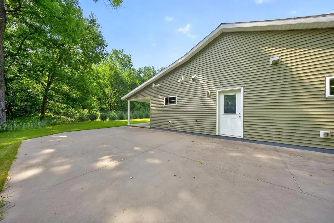
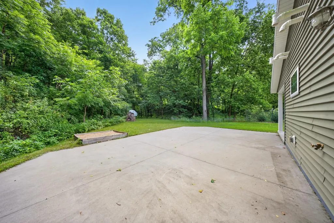
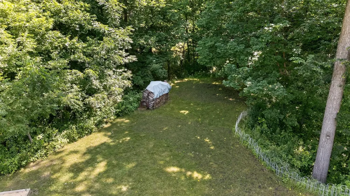
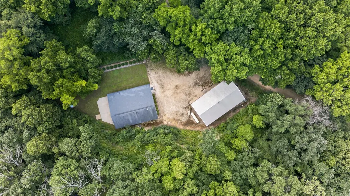
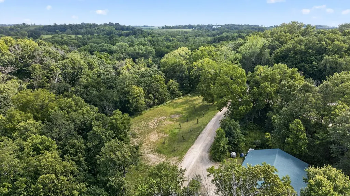
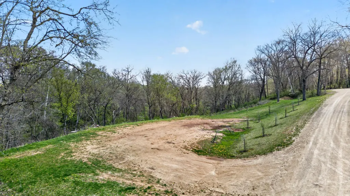
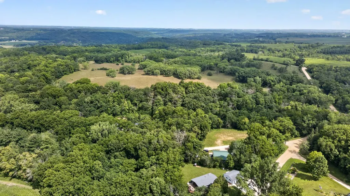
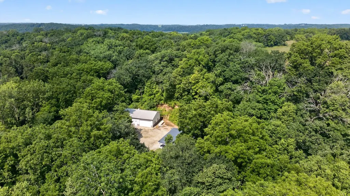
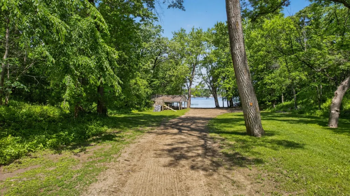
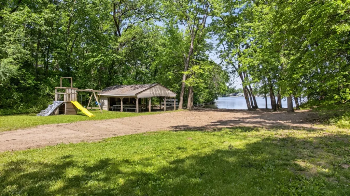
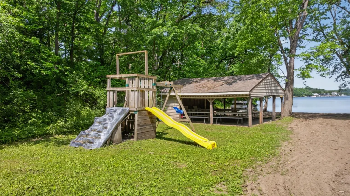
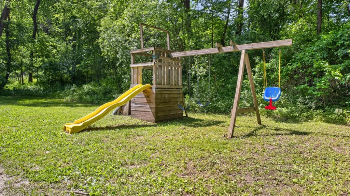
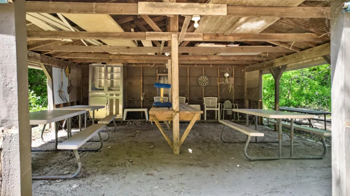
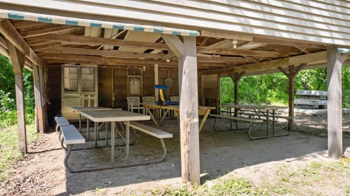
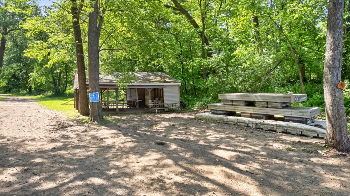
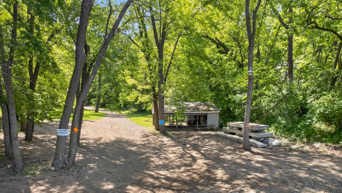
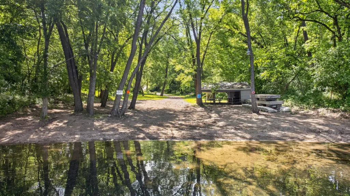
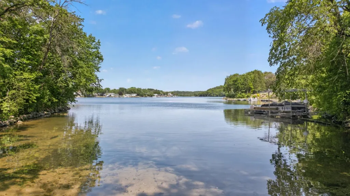
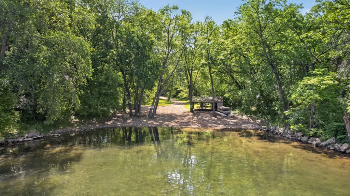
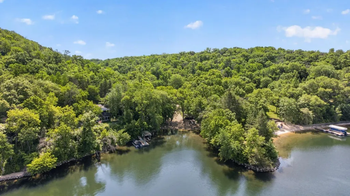
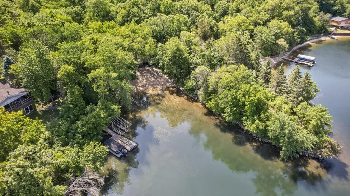
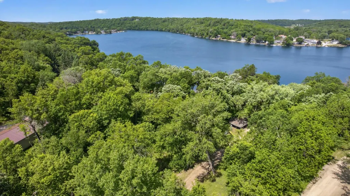
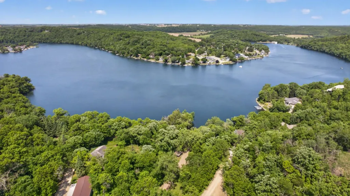
Set on 3.2 wooded acres, this private one level home offers a functional layout, comfortable living spaces, and the benefits of newer 2013 construction. The open living area features warm wood ceilings, abundant natural light, a fireplace, and a kitchen with hickory cabinetry and a center island. The home includes 3 bedrooms and 2 bathrooms, including a spacious primary suite with a private bath. In-floor hot water heat, forced-air heat, and central air provide year-round comfort. The covered porch also has in-floor heat, allowing it to be enclosed in the future if desired. Completed in 2020, the heated and air-conditioned outbuilding includes an oversized garage, two finished rooms, a ¾ bath, and a kitchenette with a sink, solid walnut countertop, and four-burner stove. The listed 1,728 finished square feet reflects the home only and does not include the additional finished garage space. Site preparation has also been completed for a future 40 x 100 shed. The property includes shared ownership of approximately 2.75 acres along Lake Zumbro with about 75 feet of beachfront, a picnic shelter, and space for storing boats and watercraft. Enjoy wooded privacy, flexible finished space, and lake access within convenient reach of Rochester.
| Price History | |
|---|---|
| 5/5/2026 | Listed $650,000 |
| 7/28/2026 | 2$639,900 |
| 9/11/2026 | 3$624,900 |
General Features
| Living Area | 1728 |
|---|---|
| Sewer | Private Sewer,Septic System Compliant - Yes,Tank with Drainage Field |
| Heating | Forced Air,Hot Water,In-Floor Heating |
| Cooling | Central Air |
| Roof | Age Over 8 Years,Asphalt,Pitched |
| Appliances | Dishwasher,Dryer,Electric Water Heater,ENERGY STAR Qualified Appliances,Exhaust Fan,Fuel Tank - Owned,Gas Water Heater,Microwave,Range,Refrigerator,Stainless Steel Appliances,Washer,Water Softener Ow |
| HOA Fee | 500 |
| Garage Spaces | 2 |
| Association Fee Includes | Other |
| Construction Materials | Concrete |
| Year Built | 2013 |
| Electric | Circuit Breakers,200+ Amp Service |
| Levels | One |
| Property Subtype | Single Family |
| Tax Year | 2025 |
| Accessibility | Doors 36 +,Hallways 42 +,Door Lever Handles,No Stairs External,No Stairs Internal |
| Assoc Fee Paid Per | Annually |
| County | Wabasha |
| New Construction | No |
| Property Type | Residential |
| HOA | Yes |
| Contingency | None |
| Other Structures | Garage(s),Workshop,Storage Shed |
| Full Baths | 1 |
| Directions | From US-63,take Wabasha Cty Rd 7. Left onto Wabasha County Rd 80. Right onto 573rd St. Left onto 39th Ave. Right onto 569th St. Property will be on the right. |
| City | Zumbro Falls |
| Association Name | Harbo Hills |
| High School District | Plainview-Elgin-Millville |
| Zoning Description | Residential-Single Family |
| Lot Size Units | Acres |
| Property Attached Y/N | No |
| Land Lease Y/N | No |
| Tax Annual Amount | 2784 |
| Additional Parcels Y/N | No |
| Standard Status | Active |
| Lender Owned | No |
| Amenities Unit | Ceiling Fan(s),French Doors,Kitchen Center Island,Kitchen Window,Main Floor Primary Bedroom,Natural Woodwork,Patio,Paneled Doors,Porch,Tile Floors,Vaulted Ceiling(s),Washer/Dryer Hookup |
| PostalCity | Zumbro Falls |
Interior Features
| Basement | None |
|---|---|
| Total Fireplaces | 1 |
| Fireplace Features | Gas,Insert,Living Room,Stone |
| Basement (Y/N) | No |
| Fireplace Y/N | Yes |
| Above Grade Finished Area | 1728 |
| 3/4 Baths | 2 |
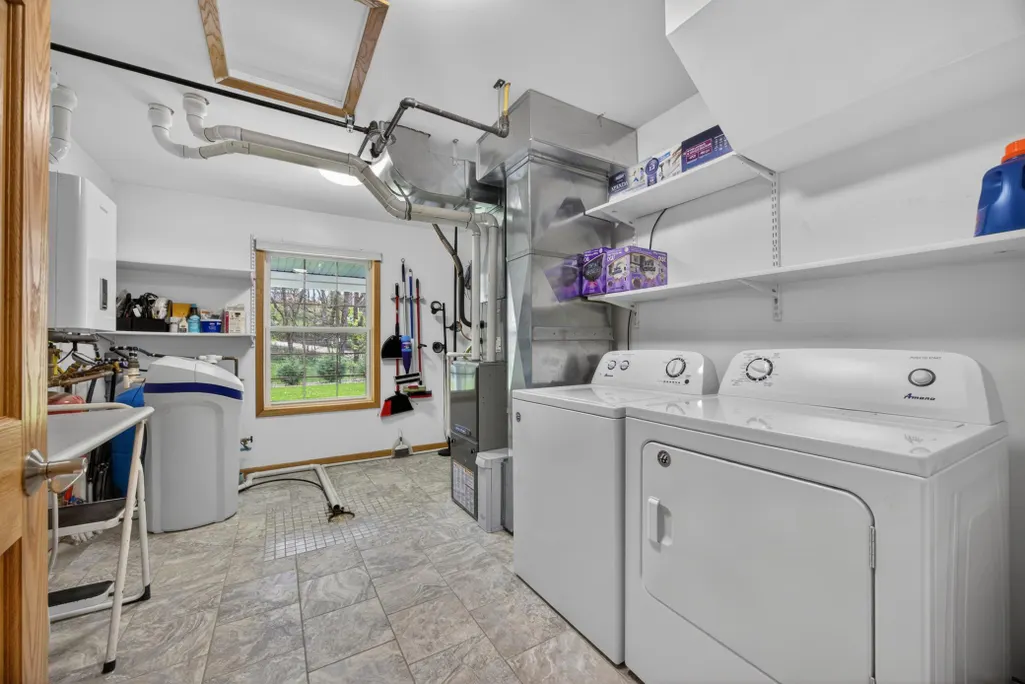
| Laundry Features | Electric Dryer Hookup,Laundry Room,Main Level,Sink |
| Total Bedrooms | 3 |
| Total Baths | 3 |
| Bath Desc | 3/4 Primary,Private Primary,Main Floor Full Bath,Walk-In Shower Stall |
| Dining Room Description | Eat In Kitchen,Informal Dining Room,Kitchen/Dining Room |
| Fuel | Propane |
| Garage Door Width | 12 |
| Garage Square Feet | 1680 |
Exterior Features
| Parking Features | Detached Garage,Gravel,Floor Drain,Finished Garage,Garage Door Opener,Heated Garage,Insulated Garage,RV Access/Parking,Storage |
|---|---|
| Lot Features | Irregular Lot,Tree Coverage - Heavy |
| Water Source | Drilled,Private,Shared System,Well |
| Lot Size Area | 3.2 |
| Building Area Total | 1728 |
| Lot Dimensions | Irregular |
| Waterfront Y/N | No |
| Foundation Area | 1728 |
| Road Responsibility | Private Maintained Road |
Amenities
- Foreclosure
- Views
- Short Sale
- New Construction
- Adult 55+
- Lease To Own
- No HOA Fees
- Furnished
- Primary On Main
- Air Conditioning
- Seller Finance
- Green
- Fixer Upper
- Horse
- Golf
- Fireplace
- Deck
- Garage
- Basement
- Pool
Property vs Single Family Average in 55991
Price
Taxes
Year Built
Visits
 The data relating to real estate for sale on this web site comes in part from the Broker Reciprocity Program of the Regional Multiple Listing Service of Minnesota, Inc. Real estate listings held by brokerage firms other than Weichert, Realtors® - Advantage - Woodbury are marked with the Broker Reciprocity logo or the Broker Reciprocity thumbnail logo (little black
house) and detailed information about them includes the name of the listing brokers.
The data relating to real estate for sale on this web site comes in part from the Broker Reciprocity Program of the Regional Multiple Listing Service of Minnesota, Inc. Real estate listings held by brokerage firms other than Weichert, Realtors® - Advantage - Woodbury are marked with the Broker Reciprocity logo or the Broker Reciprocity thumbnail logo (little black
house) and detailed information about them includes the name of the listing brokers.
