
Waterfront
Address
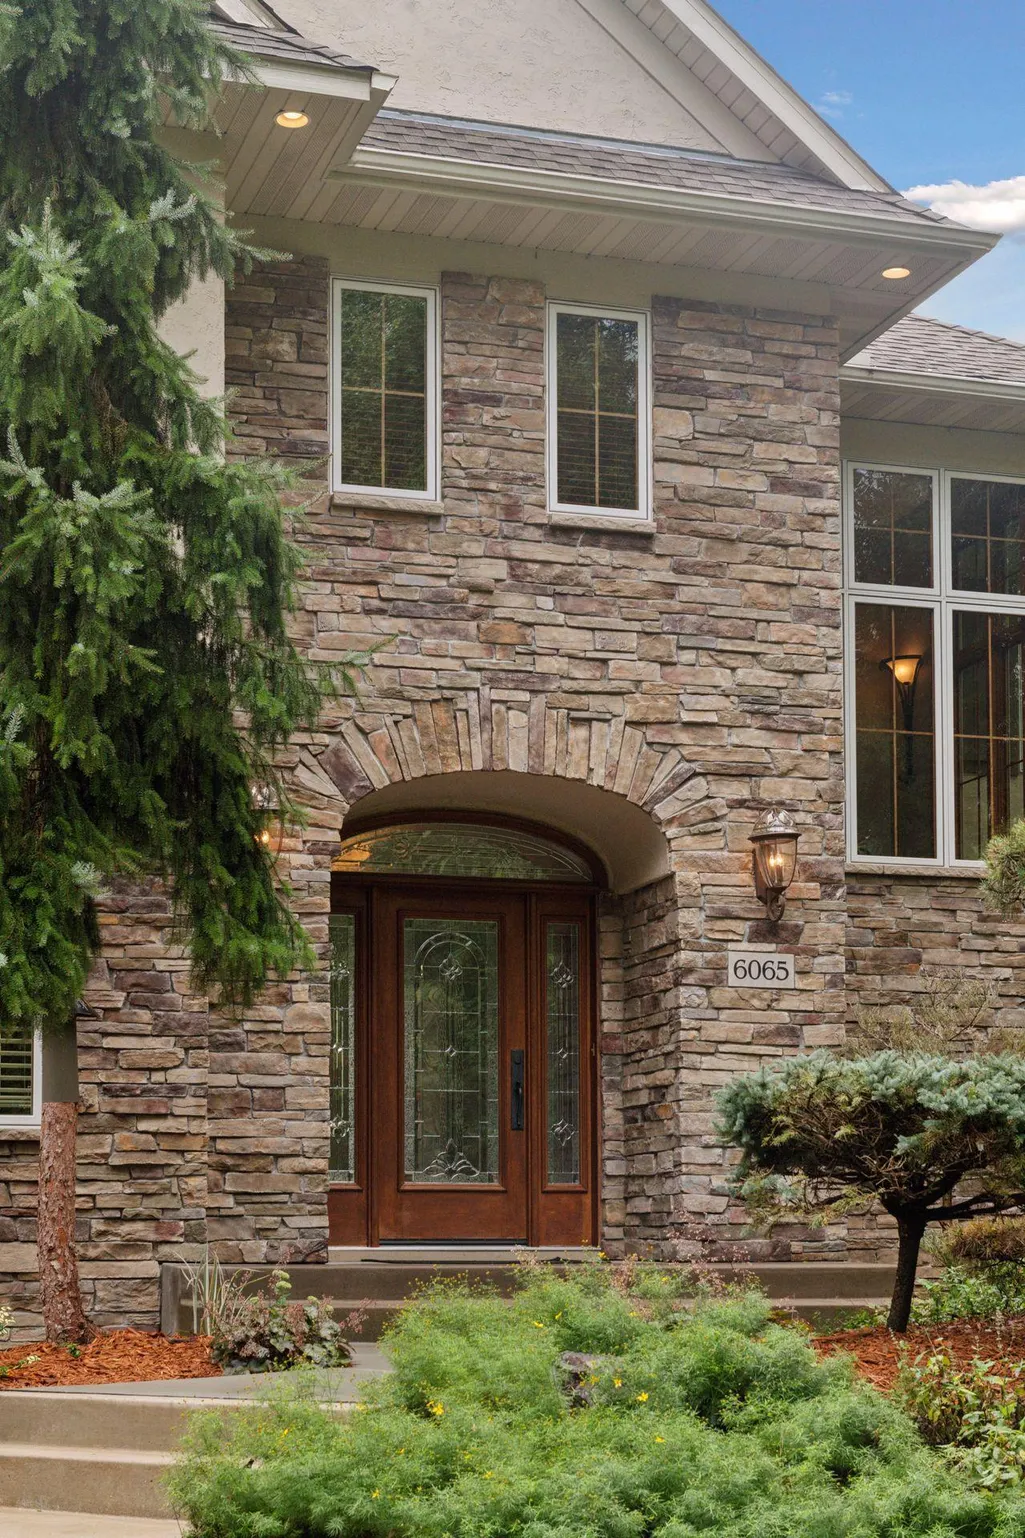
6065 Apple Road, Excelsior, MN
Price
$ 1,689,000
Property Attributes
- ID#7071691
- TypeSingle Family
- Listing Status Active
- CountyHENNEPIN
- CityExcelsior
- AreaAuditors Sub 120
- NeighborhoodAuditors Sub 120
- Zip55331
- StyleSingle Family
- Year Built2005
- Taxes$ 19558
- Price$ 1,689,000
- Bedrooms4
- Full Bathrooms4
- Half Bathrooms1
- Sqr Footage4292
- Lot Size3.07 Acres
Data Source:
Northstar MLS (NSTAR)
Property Description
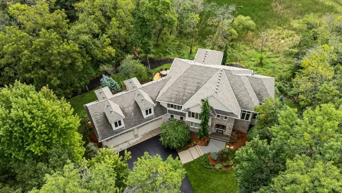
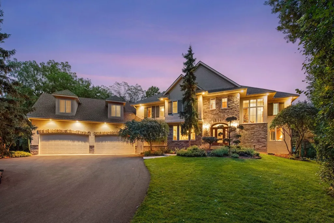
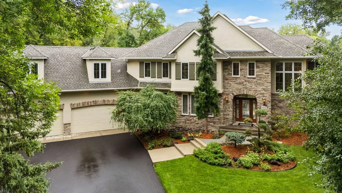
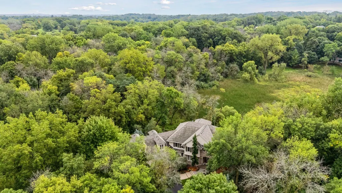
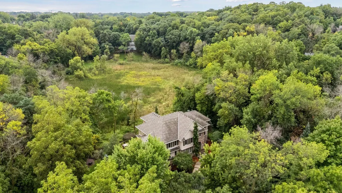
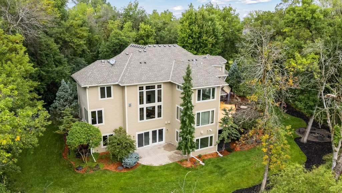
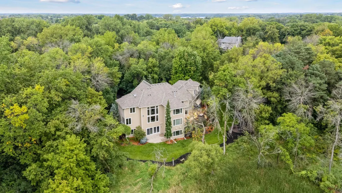
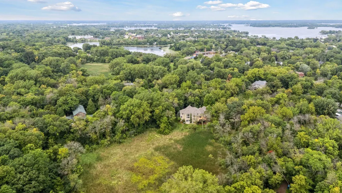
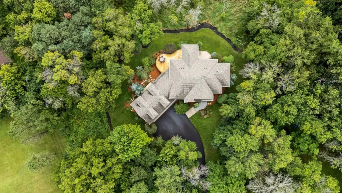
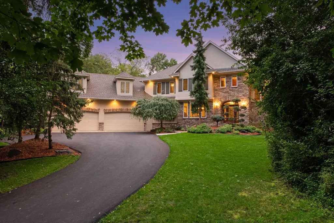
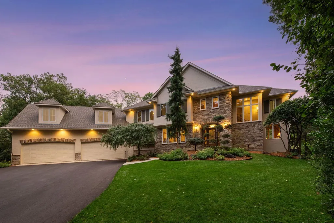
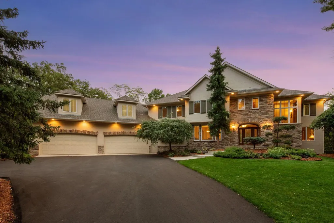
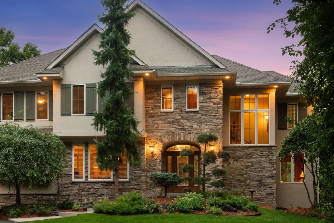
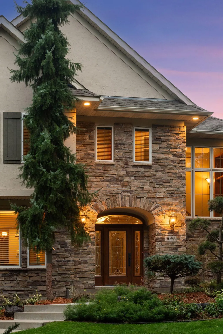
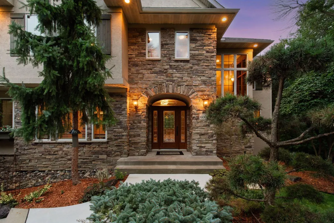
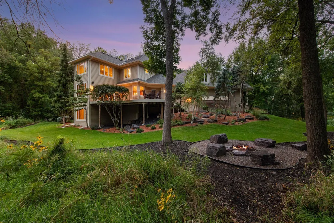
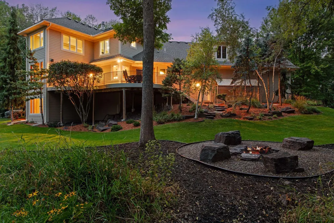
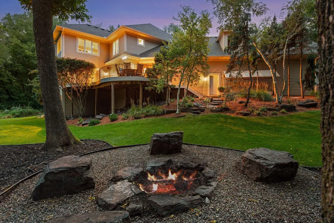
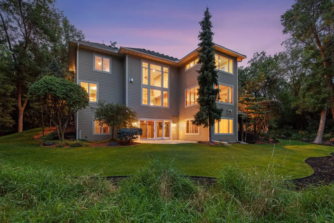
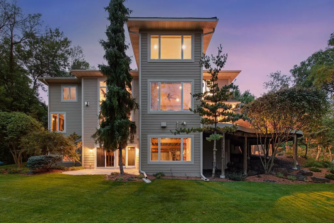
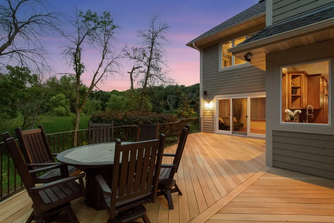
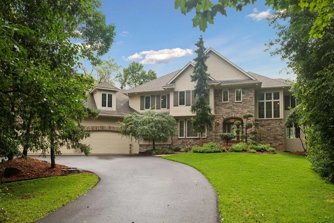
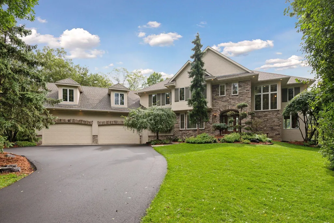
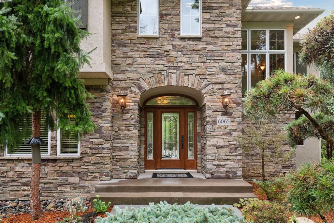
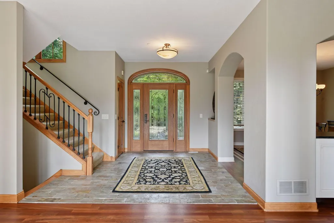
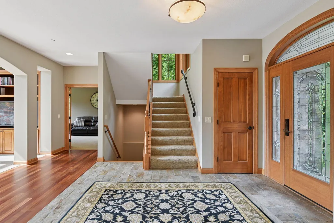
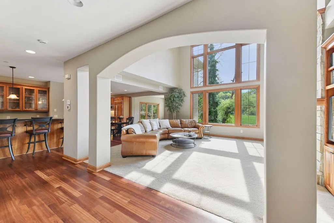
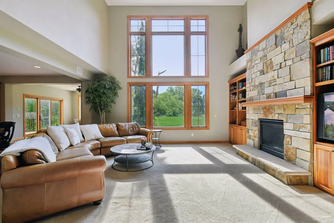
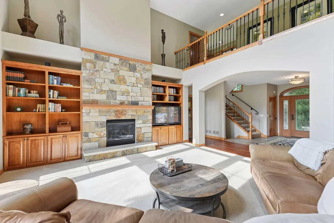
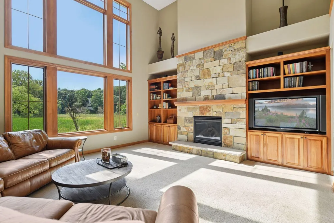
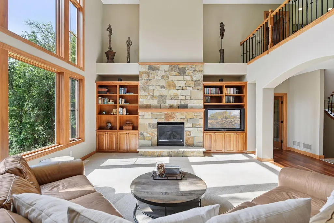
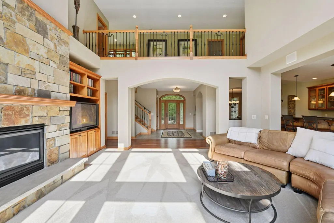
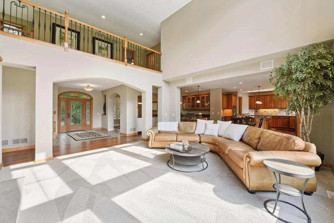
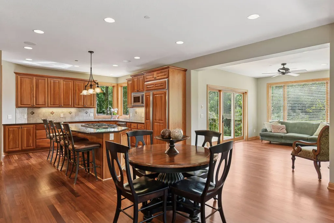
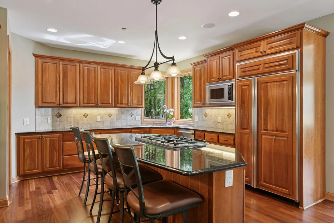
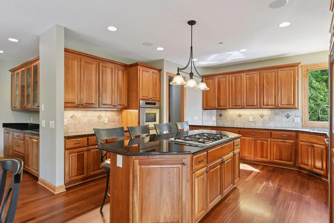
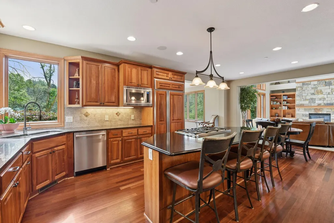
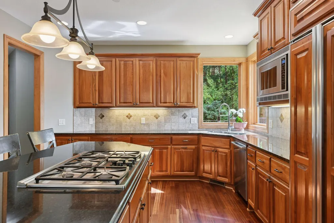
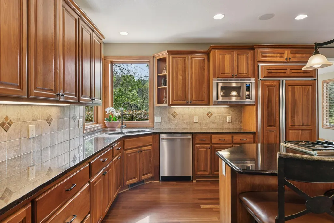
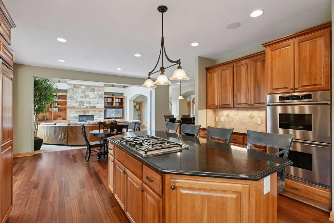
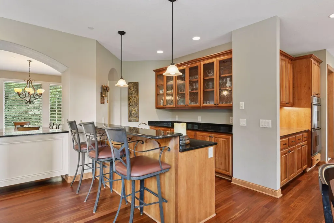
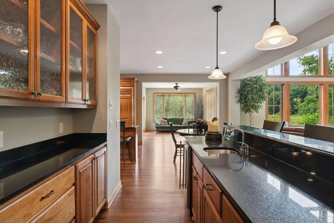
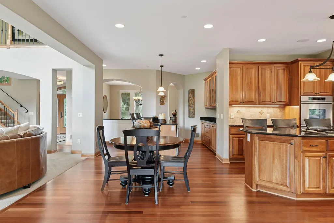
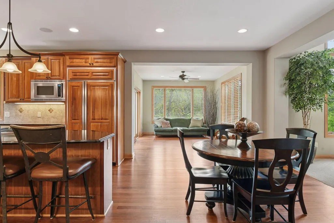
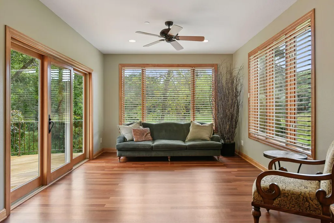
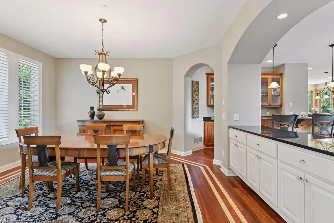
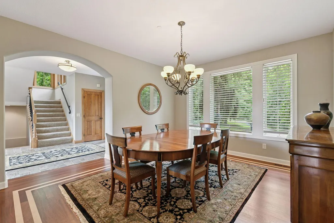
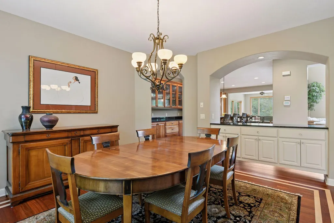
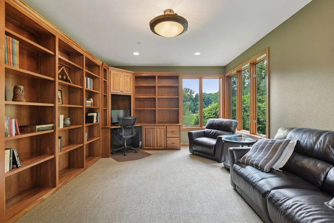
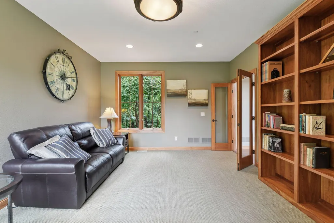
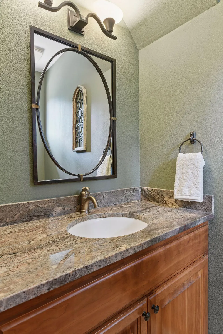
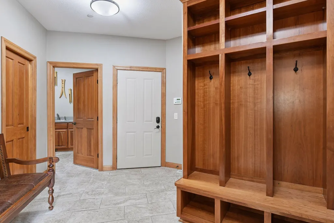
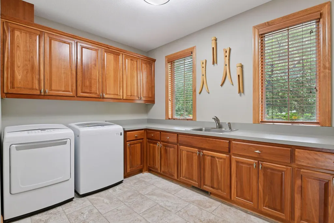
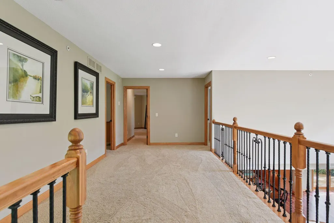
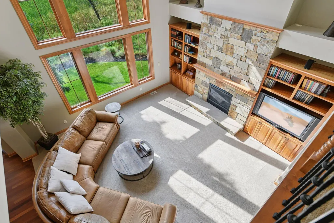
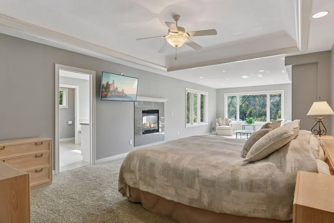
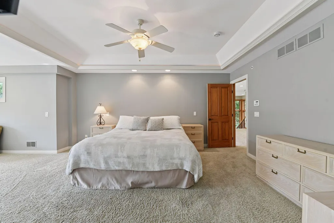
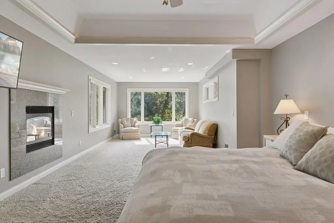
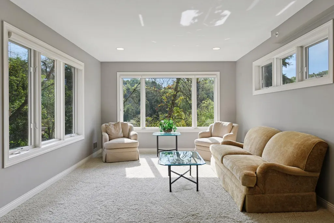
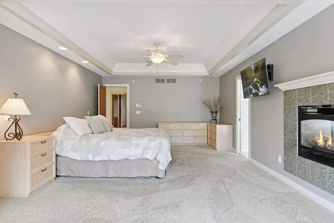
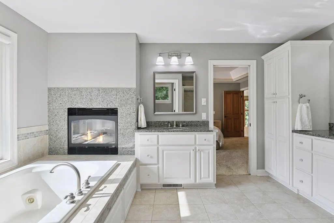
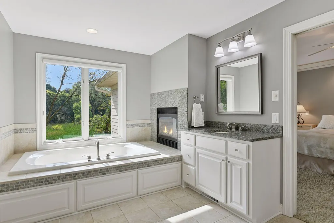
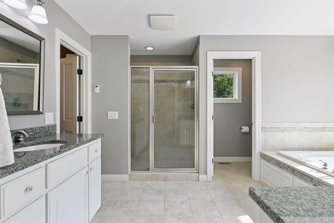
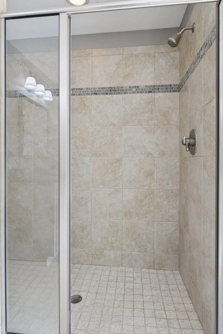
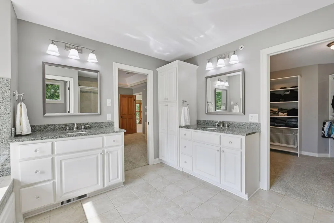
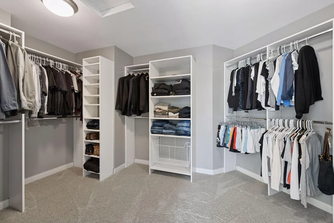
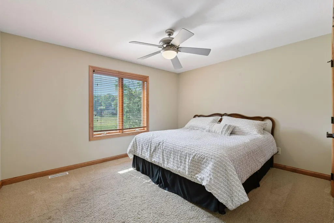
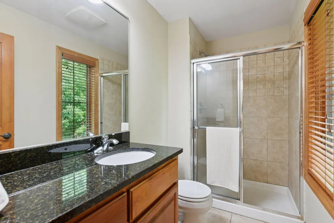
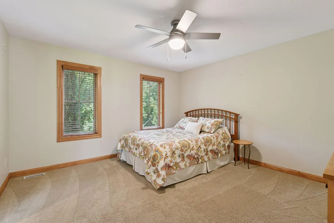
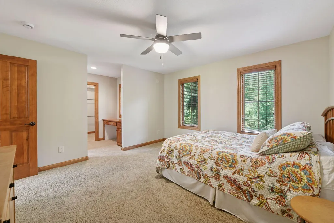
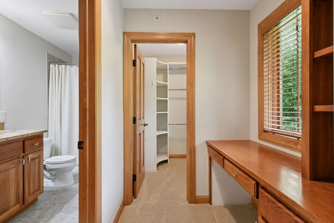
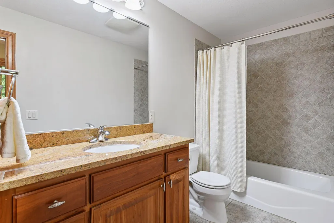
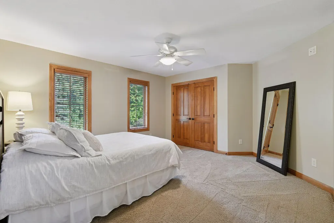
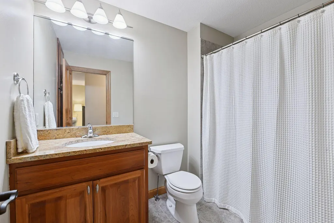
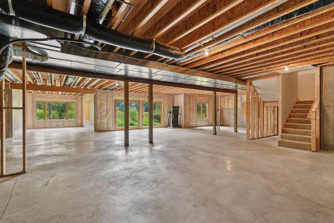
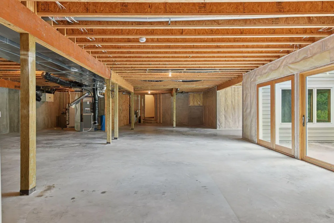
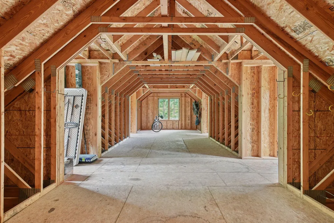
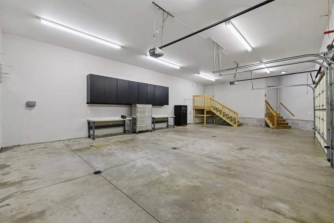
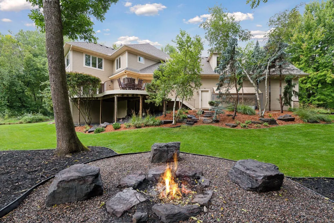
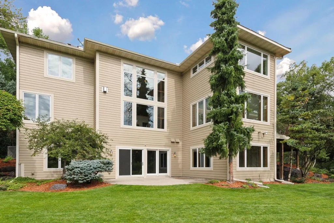
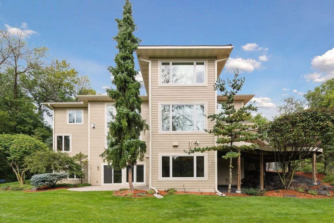
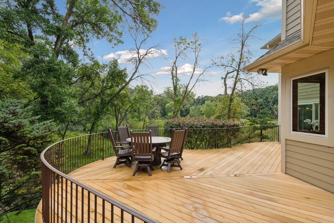
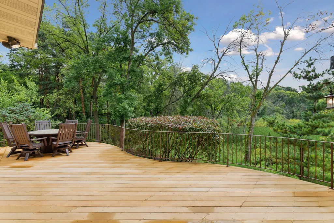
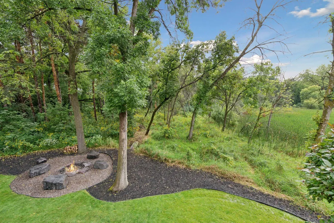
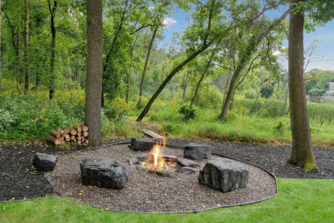
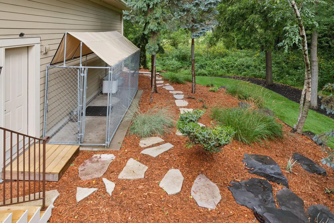
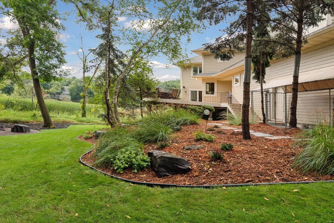
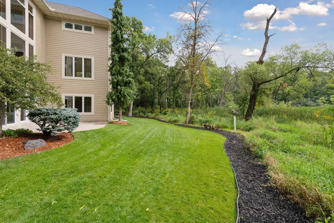
This private, wooded 3+ acre escape offers peace and seclusion with beautifully landscaped grounds. The 4-bedroom, 5-bathroom walkout two story has open and inviting main level features including stunning great room with two story windows showcasing panoramic views of the wetland and a multitude of wildlife species. Main level open floor plan includes rich cherry custom built-ins, stone encased gas fireplace. The kitchen is designed for both function and entertaining, featuring granite countertops, abundant storage, a large center island and large granite wet bar with wine cooler — perfect for gatherings of any size. The luxurious primary suite is a true retreat, complete with a spa-like bathroom featuring a jacuzzi tub, tiled walk-in shower, heated floors, and extra-large walk-in closet, double sided fireplace that can be viewed from bathroom and bedroom, and a sitting area overlooking the wetland. Each of the other bedrooms has its own full bathroom. Full unfinished walkout lower level to finish however you may want. Walks out to 288 Sq ft stamped concrete patio. Rear entrance foyer from the garage has a tiled floor with 3 built-in lockers, a large walk-in closet, laundry room, walk in-pantry, and a half bath. Attached 4 car garage with 12-foot ceilings. Stairs in the garage lead to storage over the garage area. 17'x6' concrete dog kennel with cover along the garage. Meticulously maintained, move-in ready, and ideally located within easy walking distance from downtown Excelsior, nearby trails and multiple parks. New, furnace, AC, refrigerator, roof, interior and exterior paint.
| Price History | |
|---|---|
| 5/11/2026 | Listed $1,689,000 |
General Features
| Living Area | 4292 |
|---|---|
| Sewer | City Sewer/Connected |
| Heating | Forced Air,In-Floor Heating |
| Cooling | Central Air |
| Roof | Age 8 Years or Less,Asphalt |
| Appliances | Air-To-Air Exchanger,Cooktop,Dishwasher,Disposal,Double Oven,Dryer,ENERGY STAR Qualified Appliances,Exhaust Fan,Humidifier,Microwave,Refrigerator,Stainless Steel Appliances,Tankless Water Heater,Wall |
| Garage Spaces | 4 |
| Construction Materials | Concrete |
| Year Built | 2005 |
| Electric | Circuit Breakers |
| Levels | Two |
| Property Subtype | Single Family |
| Tax Year | 2026 |
| Waterfront Features | Creek/Stream,Other |
| Accessibility | None |
| County | Hennepin |
| New Construction | No |
| Property Type | Residential |
| HOA | No |
| Contingency | None |
| Subdivision Name | Auditors Sub 120 |
| Full Baths | 4 |
| Directions | Hwy 7 west to 2nd Street ramp (stay left) to Mill Street (left) to Apple Road (right) to home on left |
| City | Excelsior |
| High School District | Minnetonka |
| Zoning Description | Residential-Single Family |
| Lot Size Units | Acres |
| Property Attached Y/N | No |
| Land Lease Y/N | No |
| Tax Annual Amount | 19558.38 |
| Additional Parcels Y/N | No |
| Virtual Tour | https://tours.spacecrafting.com/n-y8zq7j |
| Standard Status | Active |
| Lender Owned | No |
| Amenities Unit | Ceiling Fan(s),Deck,French Doors,Hardwood Floors,Indoor Sprinklers,Kitchen Center Island,Kitchen Window,Primary Bedroom Walk-In Closet,Multiple Phone Lines,Natural Woodwork,Patio,Satellite Dish,Secur |
| PostalCity | Excelsior |
Interior Features
| Basement | Daylight/Lookout Windows,Drain Tiled,Full,Sump Basket,Sump Pump,Unfinished,Walkout |
|---|---|
| Total Fireplaces | 2 |
| Fireplace Features | Two Sided,Family Room,Gas,Insert,Primary Bedroom |
| Basement (Y/N) | Yes |
| Fireplace Y/N | Yes |
| Above Grade Finished Area | 4292 |
| Half Baths | 1 |
| Laundry Features | Gas Dryer Hookup,Laundry Room,Main Level,Sink |
| Total Bedrooms | 4 |
| Total Baths | 5 |
| Bath Desc | Double Sink,Bathroom Ensuite,Main Floor 1/2 Bath,Separate Tub & Shower,Upper Level Full Bath,Jetted Tub |
| Dining Room Description | Breakfast Bar,Breakfast Area,Eat In Kitchen,Informal Dining Room,Separate/Formal Dining Room |
| Fuel | Natural Gas |
| Garage Square Feet | 1050 |
Exterior Features
| Fencing | None |
|---|---|
| Parking Features | Attached Garage,Asphalt,Shared Driveway,Floor Drain,Finished Garage,Garage Door Opener,Insulated Garage |
| Lot Features | Irregular Lot,Tree Coverage - Heavy |
| Water Source | City Water/Connected |
| Lot Size Area | 3.07 |
| Building Area Total | 6728 |
| Lot Dimensions | 17x266x413x251x357x458x266 |
| Waterfront Y/N | Yes |
| Foundation Area | 2436 |
| Road Frontage Type | City Street |
Amenities
- Foreclosure
- Views
- Short Sale
- New Construction
- Adult 55+
- Lease To Own
- No HOA Fees
- Furnished
- Primary On Main
- Air Conditioning
- Seller Finance
- Green
- Fixer Upper
- Horse
- Golf
- Fireplace
- Deck
- Garage
- Basement
- Pool
Property vs Single Family Average in 55331
Price
Taxes
Year Built
Visits
 The data relating to real estate for sale on this web site comes in part from the Broker Reciprocity Program of the Regional Multiple Listing Service of Minnesota, Inc. Real estate listings held by brokerage firms other than Weichert, Realtors® - Advantage - Woodbury are marked with the Broker Reciprocity logo or the Broker Reciprocity thumbnail logo (little black
house) and detailed information about them includes the name of the listing brokers.
The data relating to real estate for sale on this web site comes in part from the Broker Reciprocity Program of the Regional Multiple Listing Service of Minnesota, Inc. Real estate listings held by brokerage firms other than Weichert, Realtors® - Advantage - Woodbury are marked with the Broker Reciprocity logo or the Broker Reciprocity thumbnail logo (little black
house) and detailed information about them includes the name of the listing brokers.
