
Primary on Main
Address
2350 Ponderosa Drive Sw, Rochester, MN
Price
$ 549,000
Property Attributes
- ID#7076308
- TypeSingle Family
- Listing Status Active
- CountyOLMSTED
- CityRochester
- AreaPine Ridge Estates 4th
- NeighborhoodPine Ridge Estates 4th
- Zip55902
- StyleSingle Family
- Year Built2011
- Taxes$ 6658
- Price$ 549,000
- Bedrooms5
- Full Bathrooms3
- Half Bathrooms0
- Sqr Footage3154
- Lot Size0.26 Acres
Data Source:
Northstar MLS (NSTAR)
Property Description
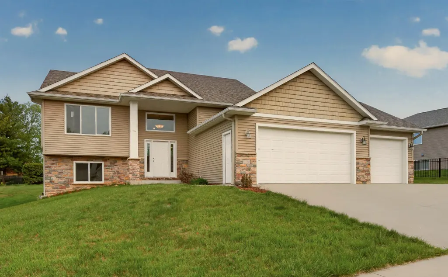
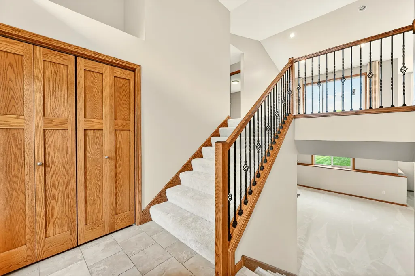
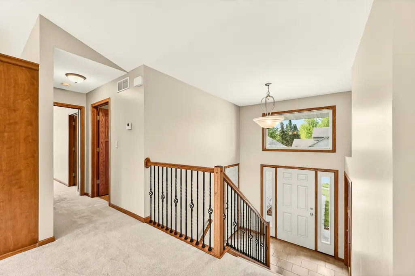
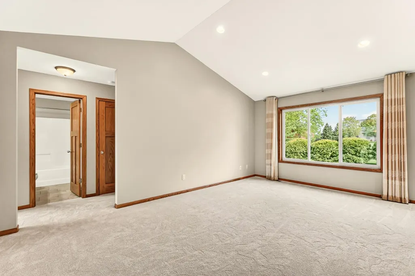
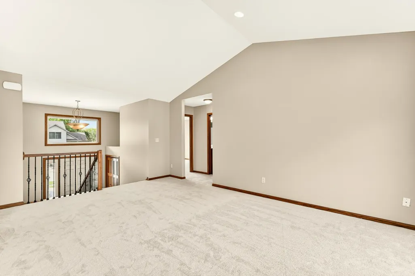
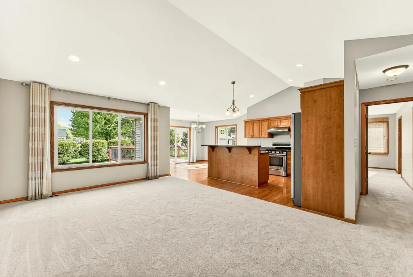
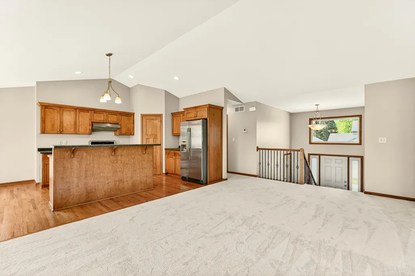
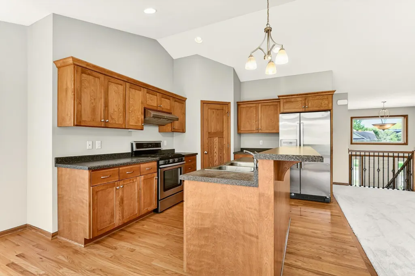
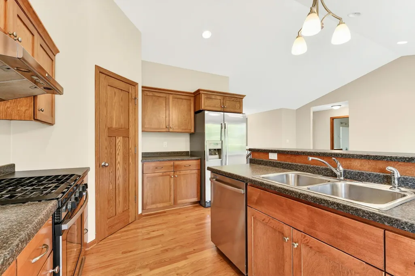
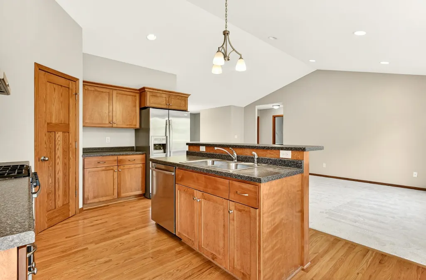
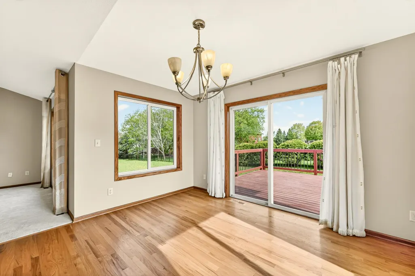
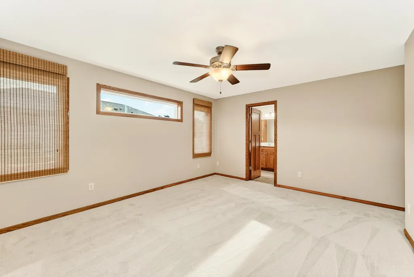
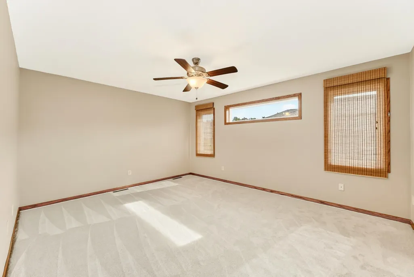
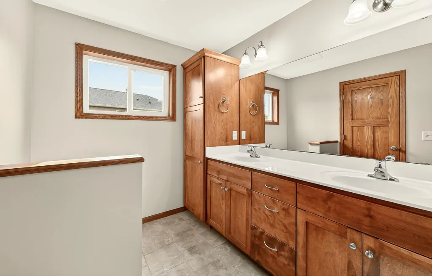
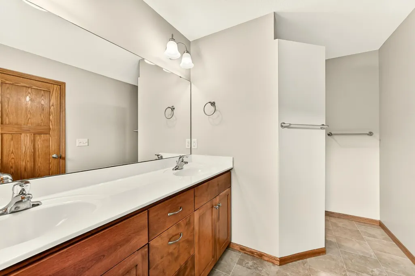
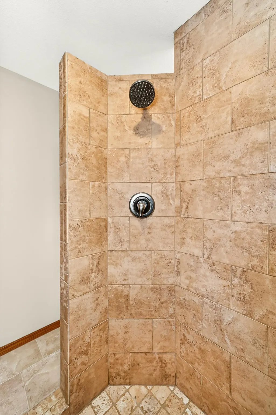
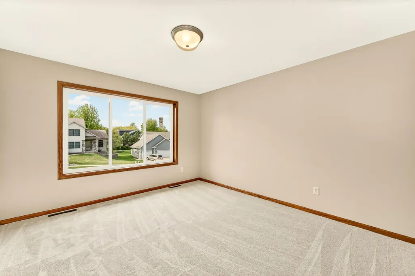
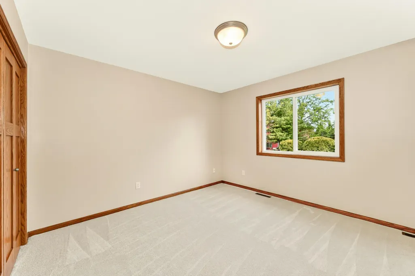
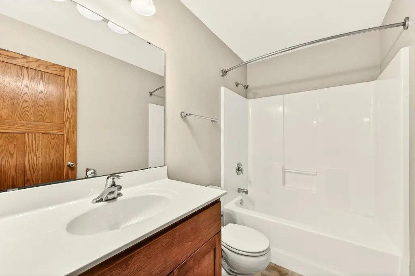
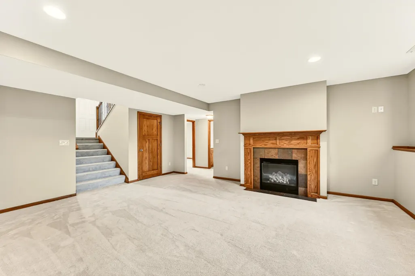
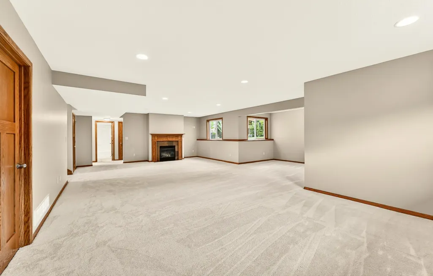
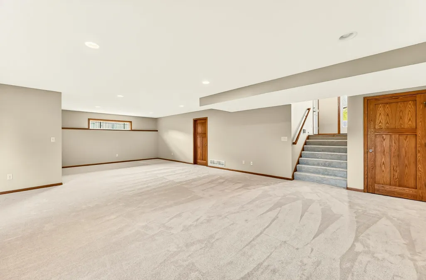
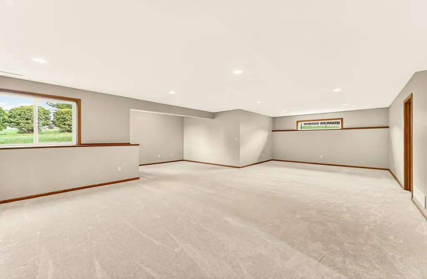
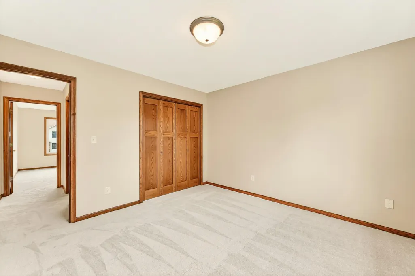
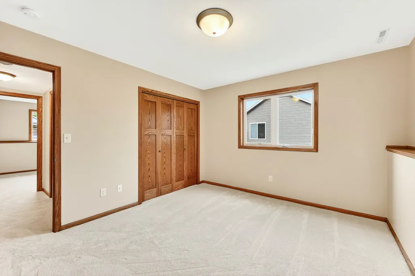
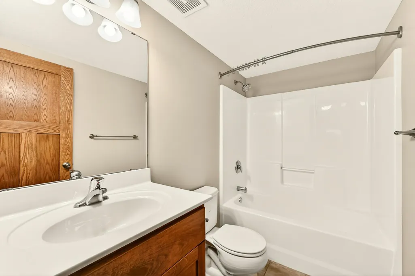
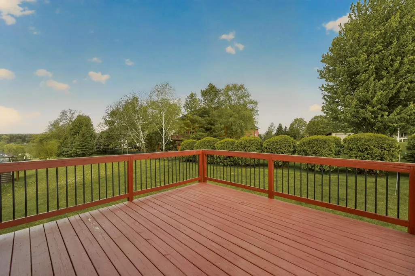
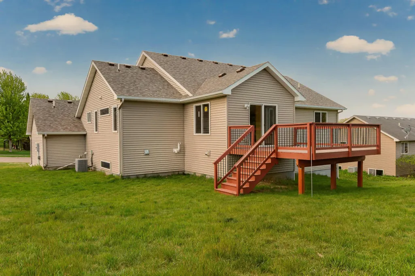
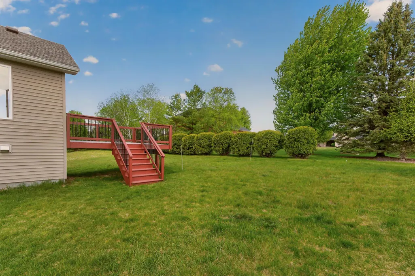
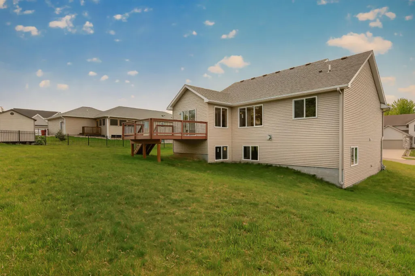
Stunning 5-bedroom, 3-bath bi-level split located in one of SW Rochester's most desirable neighborhoods. A grand foyer with soaring ceilings welcomes you into the open-concept main level, featuring a spacious family room, a beautiful kitchen with custom solid maple cabinetry, and a bright sunroom/dining area filled with tons of natural light. The primary suite offers a walk-in closet and a private 3/4 bath complete with a ceramic walk-in shower and dual vanity with gorgeous solid maple cabinetry. The finished lower level expands your living space with an oversized family room, two additional bedrooms, and a full bath-ideal for guests & entertaining. Extensive recent updates include a new roof (April 2026), new windows (March 2026) throughout most of the home, brand-new carpet, and fresh professional interior paint throughout. Don't miss this must-see home, make it yours today!
| Elementary School | Middle School | High School |
|---|---|---|
| Bamber Valley Elementary School | Willow Creek Middle School | Mayo High School |
| Price History | |
|---|---|
| 5/18/2026 | Listed $549,000 |
General Features
| Living Area | 3154 |
|---|---|
| Sewer | City Sewer/Connected |
| Heating | Forced Air |
| Cooling | Central Air |
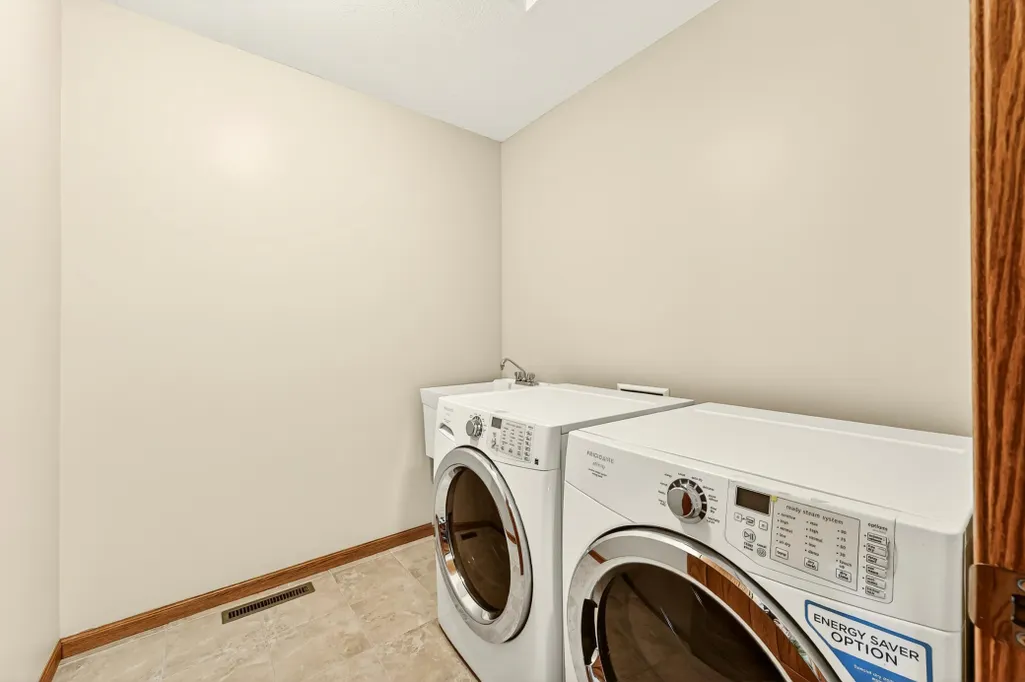
| Appliances | Dishwasher,Disposal,Dryer,Electric Water Heater,Microwave,Range,Refrigerator,Stainless Steel Appliances,Washer |
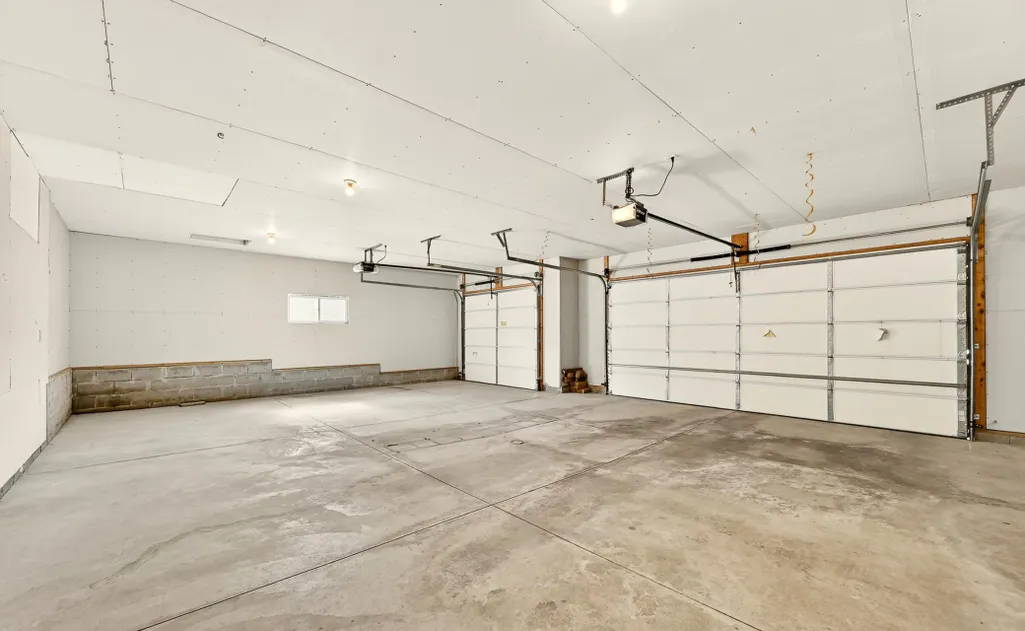
| Garage Spaces | 3 |
| Year Built | 2011 |
| Levels | Split Entry (Bi-Level) |
| Property Subtype | Single Family |
| Tax Year | 2025 |
| Accessibility | None |
| County | Olmsted |
| New Construction | No |
| Property Type | Residential |
| HOA | No |
| Contingency | None |
| Subdivision Name | Pine Ridge Estates 4th |
| Full Baths | 2 |
| Directions | 18th Ave SW to Ponderosa Dr SW. |
| High School | Mayo |
| City | Rochester |
| High School District | Rochester |
| Zoning Description | Residential-Single Family |
| Lot Size Units | Acres |
| Elementary School | Bamber Valley |
| Property Attached Y/N | No |
| Land Lease Y/N | No |
| Tax Annual Amount | 6658 |
| Middle/Junior High School | Willow Creek |
| Additional Parcels Y/N | No |
| Standard Status | Active |
| Lender Owned | No |
| Amenities Unit | Ceiling Fan(s),Deck,Main Floor Primary Bedroom,Porch,Sun Room |
| PostalCity | Rochester |
Interior Features
| Basement | Block,Drain Tiled,Drainage System,Finished |
|---|---|
| Total Fireplaces | 1 |
| Basement (Y/N) | Yes |
| Fireplace Y/N | Yes |
| Above Grade Finished Area | 1590 |
| 3/4 Baths | 1 |
| Total Bedrooms | 5 |
| Below Grade Finished Area | 1564 |
| Total Baths | 3 |
| Bath Desc | 3/4 Primary,Full Basement,Private Primary,Main Floor 3/4 Bath,Main Floor Full Bath,Primary Walk-Thru |
| Fuel | Natural Gas |
| Garage Square Feet | 860 |
Exterior Features
| Parking Features | Attached Garage |
|---|---|
| Water Source | City Water/Connected |
| Lot Size Area | 0.26 |
| Building Area Total | 3154 |
| Lot Dimensions | 88x130 |
| Waterfront Y/N | No |
| Foundation Area | 1564 |
Amenities
- Foreclosure
- Views
- Short Sale
- New Construction
- Adult 55+
- Lease To Own
- No HOA Fees
- Furnished
- Primary On Main
- Air Conditioning
- Seller Finance
- Green
- Fixer Upper
- Horse
- Golf
- Fireplace
- Deck
- Garage
- Basement
- Pool
Property vs Single Family Average in 55902
Price
Taxes
Year Built
Visits

