
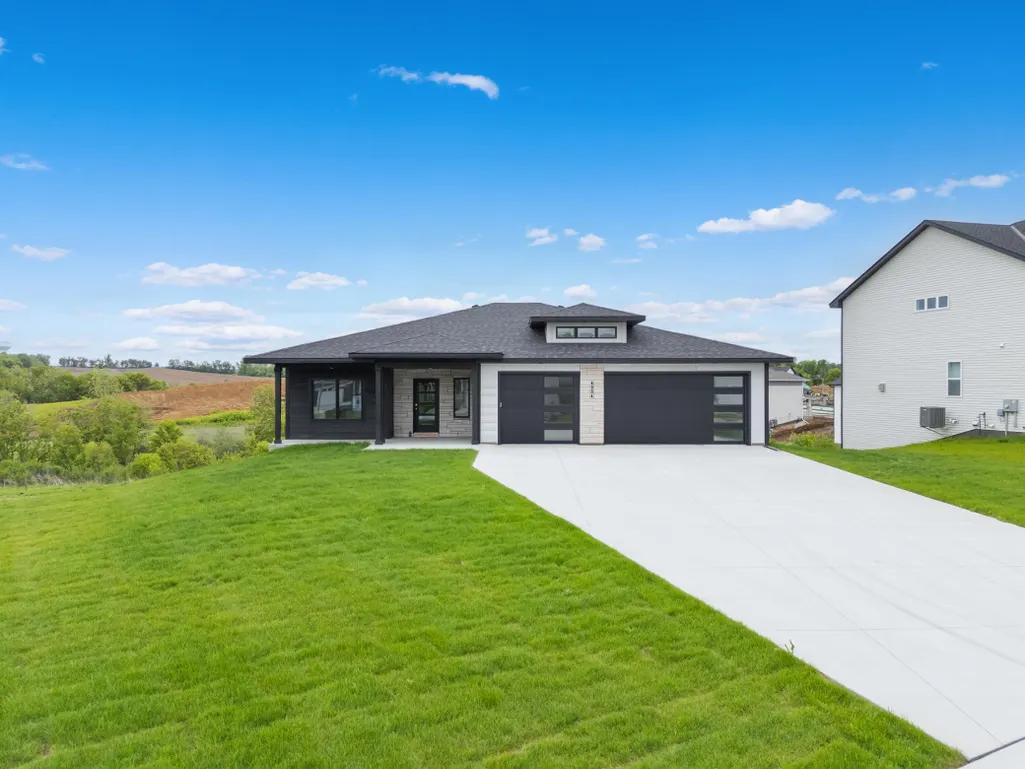
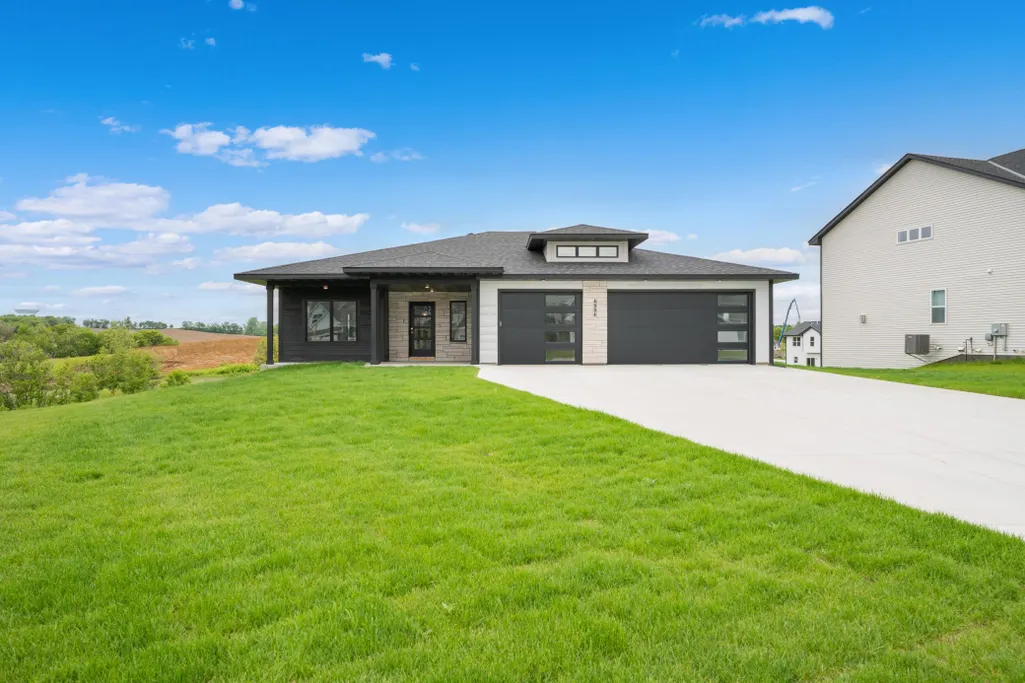
Price Reduction - New Construction - Primary on Main
Address
4904 Noble Drive Nw, Rochester, MN
Price
$ 725,000
Property Attributes
- ID#7076677
- TypeSingle Family
- Listing Status Active
- CountyOLMSTED
- CityRochester
- AreaPonds Of Highland Hills
- NeighborhoodPonds Of Highland Hills
- Zip55901
- StyleSingle Family
- Year Built2023
- Taxes$ 2796
- Price$ 725,000
- Bedrooms5
- Full Bathrooms3
- Half Bathrooms0
- Sqr Footage3400
- Lot Size0.31 Acres
Data Source:
Northstar MLS (NSTAR)
Property Description
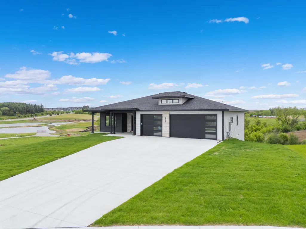
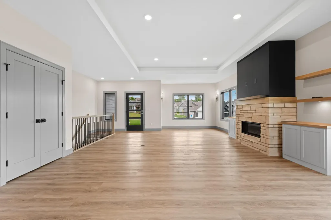
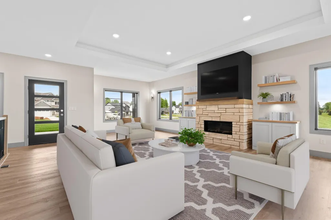
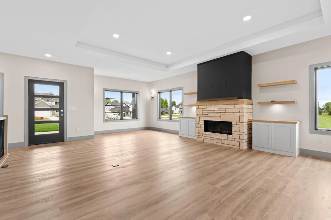

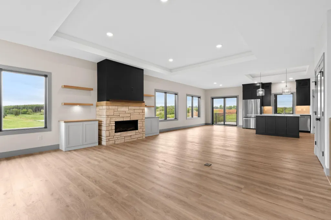
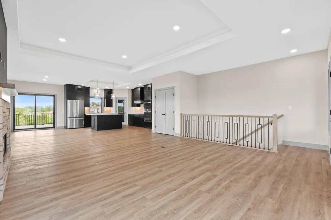
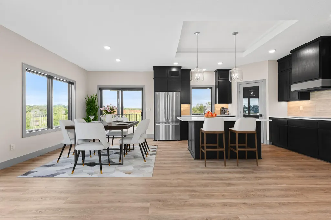
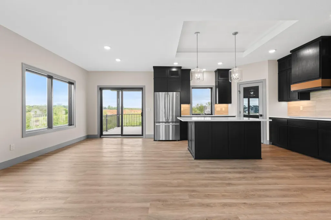
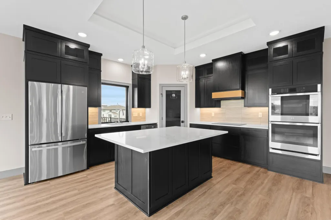
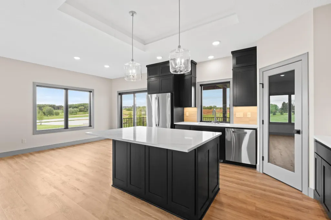
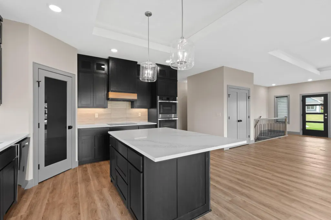
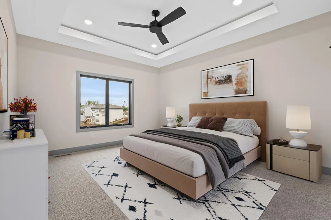
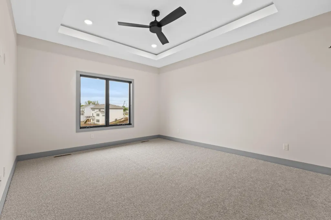
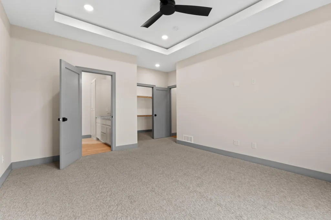
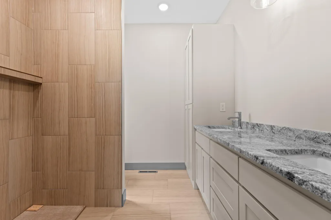
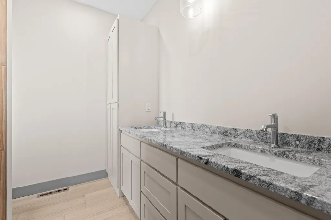
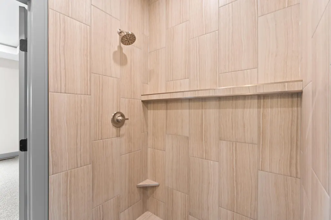
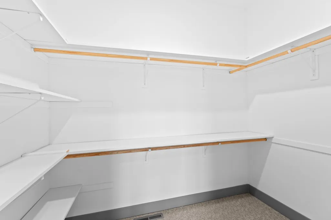
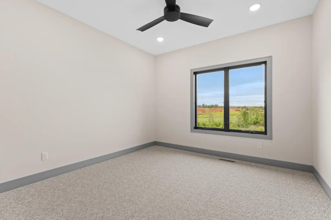
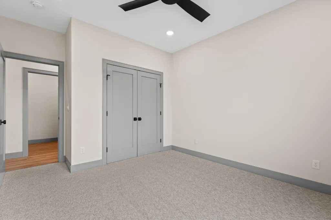
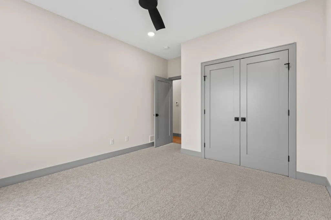
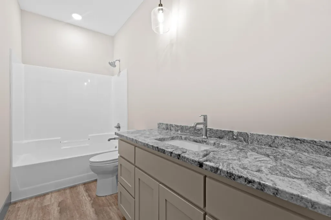
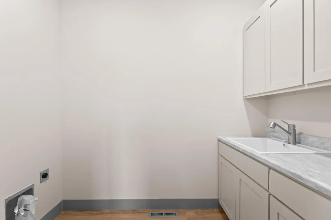
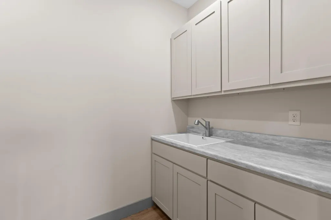
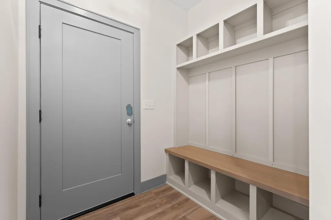
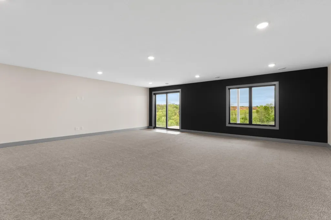
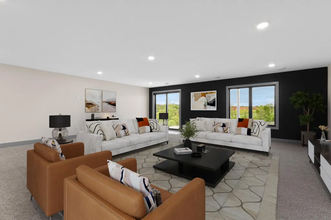
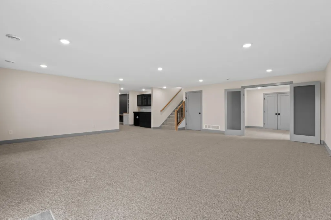
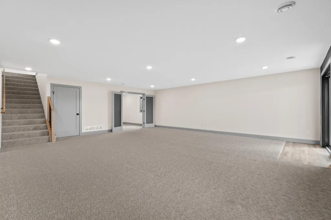
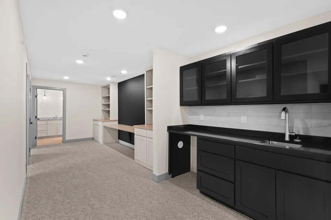
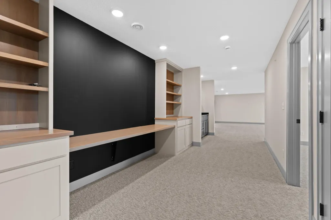
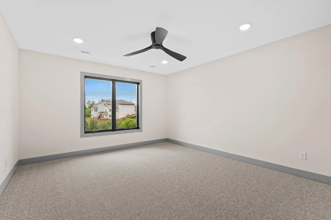
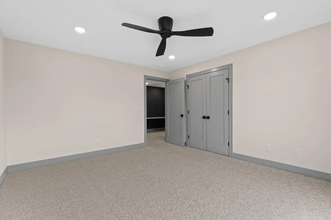
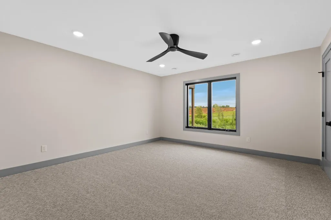
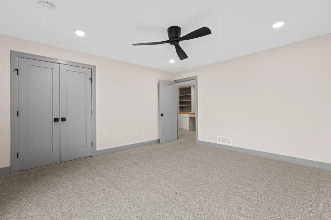
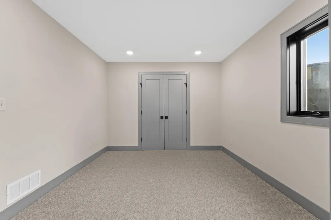
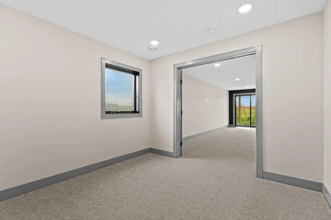
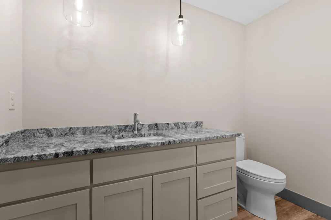
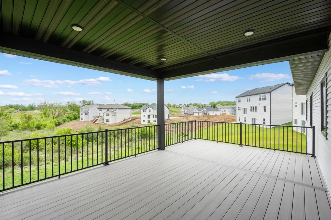
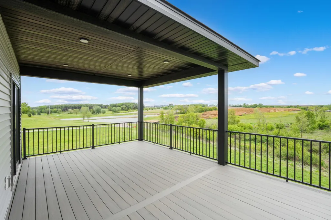
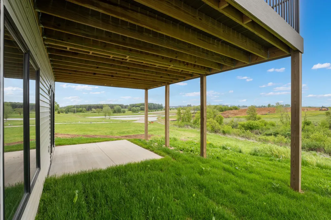
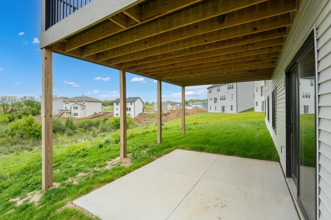
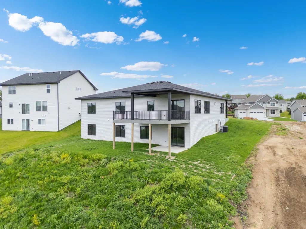
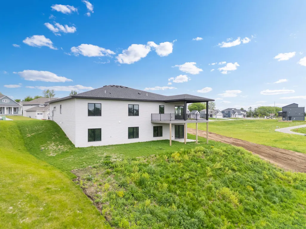
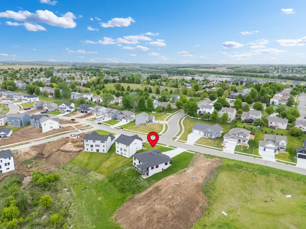
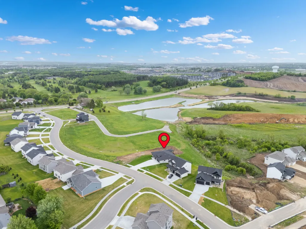
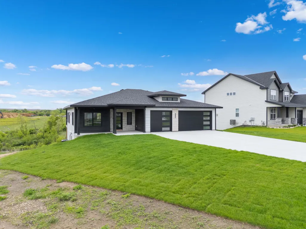
Welcome to this stunning prairie-style home where thoughtful design meets everyday functionality. From the moment you arrive, the inviting covered front porch sets the tone for the warmth and quality found throughout this beautifully crafted home. Step inside to an open and airy main living space highlighted by a cozy gas fireplace, expansive windows, and seamless flow into the impressive kitchen. Designed for both entertaining and daily living, the kitchen features double wall ovens, an induction cooktop, custom hood vent, spacious pantry, and abundant cabinetry and prep space. The adjoining dining area creates the perfect gathering place for family and guests alike. The main level offers exceptional convenience with a spacious mudroom, laundry room, second bedroom, and full bathroom, all leading to the private primary suite retreat. The luxurious primary ensuite features a generous bedroom, double vanity with quartz countertops, zero-entry walk-in shower, and an oversized walk-in closet. The fully finished lower level expands your living space with an expansive great room complete with a wet bar, dedicated library/storage area, two additional bedrooms, full bathroom, and a versatile fifth bedroom or office space perfect for working from home, hobbies, or guests. The oversized garage is loaded with upgrades including a gas line for a future heater, LED lighting, floor drain, and prewiring for an EV charging station. Water has also been brought to the garage for a future in-ground sprinkler system. Outdoor living is just as impressive with four separate seating areas including a covered front porch, covered rear porch, open deck, and lower-level concrete patio — offering the perfect spaces to relax, entertain, and enjoy every season. This thoughtfully designed home combines modern finishes, flexible living spaces, and high-end features throughout. Come take a look at what new construction can offer!
| Elementary School | Middle School | High School |
|---|---|---|
| George Gibbs Elementary School | Dakota Middle School | John Marshall High School |
| Price History | |
|---|---|
| 5/20/2026 | Listed $775,000 |
| 9/11/2026 | 7$725,000 |
General Features
| Living Area | 3400 |
|---|---|
| Sewer | City Sewer/Connected |
| Heating | Forced Air |
| Cooling | Central Air |
| Roof | Age 8 Years or Less,Architectural Shingle |
| Appliances | Cooktop,Dishwasher,Double Oven,Exhaust Fan,Gas Water Heater,Microwave,Refrigerator,Stainless Steel Appliances,Water Softener Owned |
| HOA Fee | 195 |
| Garage Spaces | 3 |
| Association Fee Includes | Other |
| Construction Materials | Concrete |
| Year Built | 2023 |
| Electric | 200+ Amp Service |
| Levels | One |
| Property Subtype | Single Family |
| Tax Year | 2025 |
| Accessibility | None |
| Assoc Fee Paid Per | Annually |
| County | Olmsted |
| New Construction | Yes |
| Property Type | Residential |
| HOA | Yes |
| Contingency | None |
| Subdivision Name | Ponds Of Highland Hills |
| Full Baths | 2 |
| Directions | From Highway 52,take the 55th Street NW exit,head west on 55th St NW,turn left onto West Circle Dr NW,then right onto 48th St NW and continue to Noble Dr NW to reach 4904 Noble Dr NW,Rochester,MN 559 |
| High School | John Marshall |
| City | Rochester |
| Association Name | Villas on the Ponds |
| High School District | Rochester |
| Zoning Description | Residential-Single Family |
| Lot Size Units | Acres |
| Elementary School | George Gibbs |
| Property Attached Y/N | No |
| Land Lease Y/N | No |
| Tax Annual Amount | 2796 |
| Middle/Junior High School | Dakota |
| Additional Parcels Y/N | No |
| Availability Date | 2026-05-22 |
| Builder Name | HOMES & IMPROVEMENTS BY TOM YENNIE LLC |
| Standard Status | Active |
| Lender Owned | No |
| Amenities Unit | Ceiling Fan(s),City View,Deck,French Doors,Kitchen Center Island,Kitchen Window,Primary Bedroom Walk-In Closet,Main Floor Primary Bedroom,Patio,Tile Floors,Washer/Dryer Hookup,Wet Bar,Walk-In Closet |
| PostalCity | Rochester |
Interior Features
| Basement | Daylight/Lookout Windows,Finished,Full,Kitchenette,Walkout |
|---|---|
| Total Fireplaces | 1 |
| Fireplace Features | Gas |
| Basement (Y/N) | Yes |
| Fireplace Y/N | Yes |
| Above Grade Finished Area | 1740 |
| 3/4 Baths | 1 |
| Laundry Features | Electric Dryer Hookup,Laundry Closet |
| Total Bedrooms | 5 |
| Below Grade Finished Area | 1660 |
| Total Baths | 3 |
| Bath Desc | Full Basement,Private Primary,Main Floor Full Bath,Walk-In Shower Stall |
| Dining Room Description | Kitchen/Dining Room,Living/Dining Room |
| Foundation Dimensions | 42x41 |
| Fuel | Natural Gas |
| Garage Dimensions | 32x24 |
| Garage Door Width | 8 |
| Garage Square Feet | 768 |
Exterior Features
| Parking Features | Attached Garage,Concrete,Finished Garage |
|---|---|
| Lot Features | Public Transit (w/in 6 blks) |
| Water Source | City Water/Connected |
| Lot Size Area | 0.31 |
| Building Area Total | 3480 |
| Lot Dimensions | 145x77 |
| Waterfront Y/N | No |
| Foundation Area | 1740 |
Amenities
- Foreclosure
- Views
- Short Sale
- New Construction
- Adult 55+
- Lease To Own
- No HOA Fees
- Furnished
- Primary On Main
- Air Conditioning
- Seller Finance
- Green
- Fixer Upper
- Horse
- Golf
- Fireplace
- Deck
- Garage
- Basement
- Pool
Property vs Single Family Average in 55901
Price
Taxes
Year Built
Visits
In The Neighborhood
Reduced
Rochester
$ 559,940
- Type
- Single Family
- Size
- 1,857 SqFt
- Rooms
- 2 Beds + 2 Baths
 Lennar Sales Corp
New Construction
Rochester
$ 638,155
- Type
- Single Family
- Size
- 2,693 SqFt
- Rooms
- 5 Beds + 3 Baths
Lennar Sales Corp
New Construction
Rochester
$ 675,000
- Type
- Single Family
- Size
- 2,556 SqFt
- Rooms
- 4 Beds + 2.5 Baths
Harbor Realty & Management Gro
Reduced
Rochester
$ 679,900
- Type
- Single Family
- Size
- 3,622 SqFt
- Rooms
- 5 Beds + 3.5 Baths
Edina Realty, Inc.
Open House
Rochester
$ 624,195
- Type
- Single Family
- Size
- 2,692 SqFt
- Rooms
- 4 Beds + 2.5 Baths
Lennar Sales Corp
