
Address
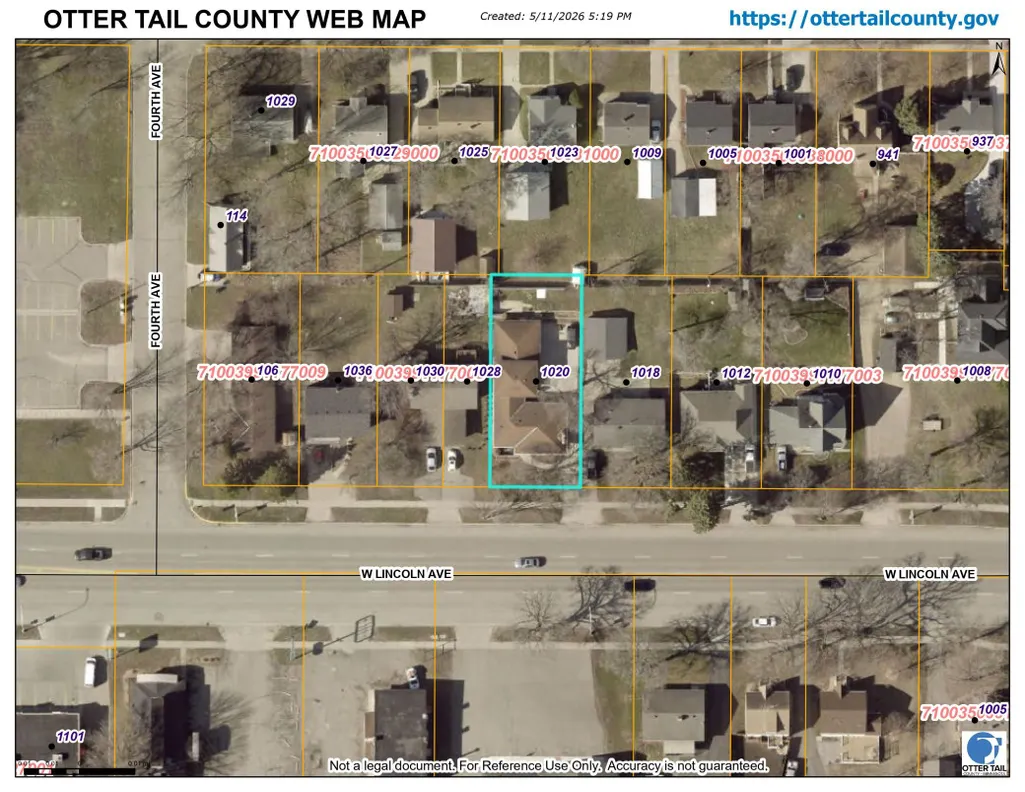
1020 W Lincoln Avenue, Fergus Falls, MN
Price
$ 399,900
Property Attributes
- ID#7078380
- TypeSingle Family
- Listing Status Active
- CountyOTTER TAIL
- CityFergus Falls
- AreaPahans Add
- NeighborhoodPahans Add
- Zip56537
- StyleSingle Family
- Year Built1953
- Taxes$ 3378
- Price$ 399,900
- Bedrooms5
- Full Bathrooms2
- Half Bathrooms0
- Sqr Footage2860
- Lot Size0.19 Acres
Data Source:
Northstar MLS (NSTAR)
Property Description
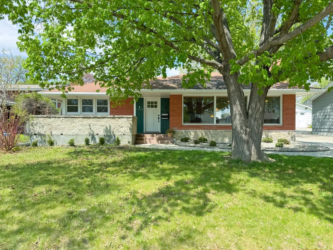
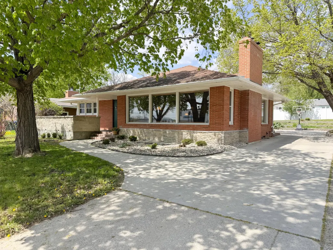
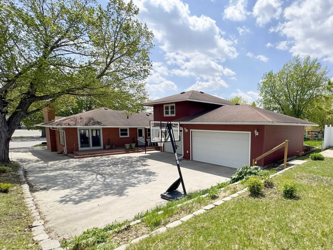
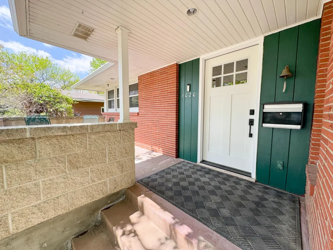
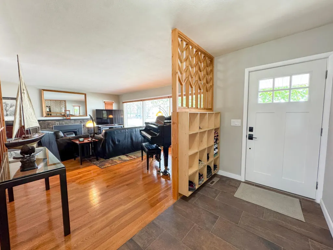
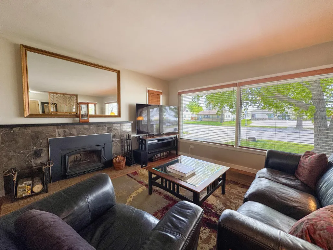
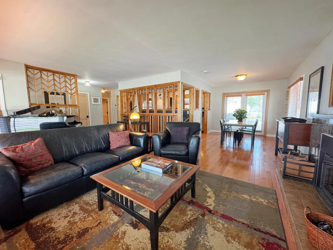
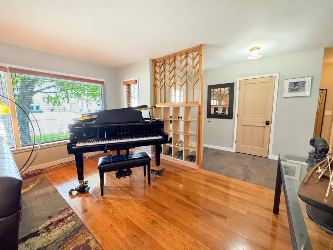
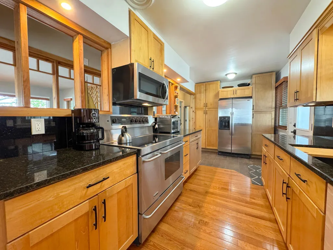
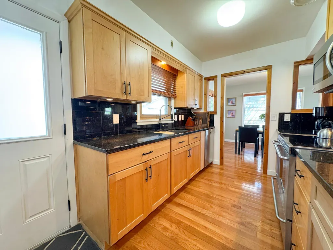
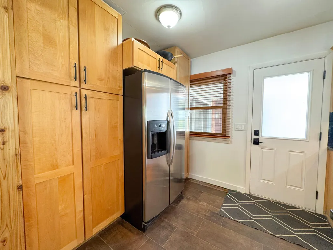
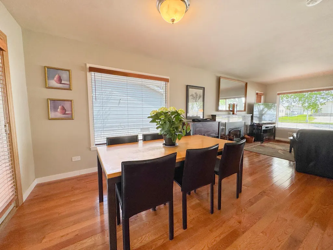
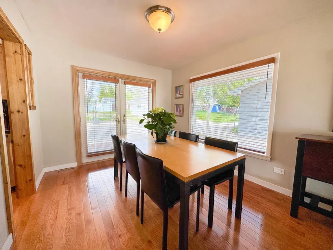
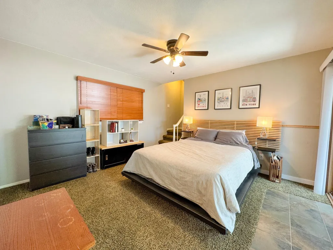
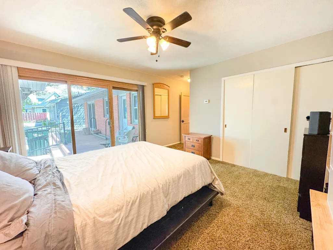
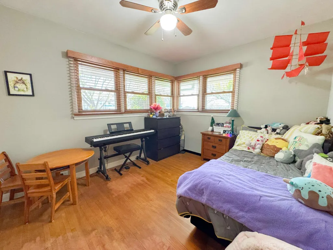
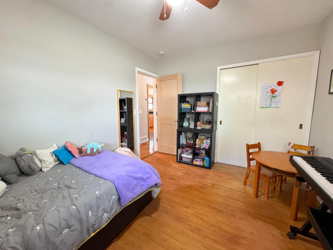
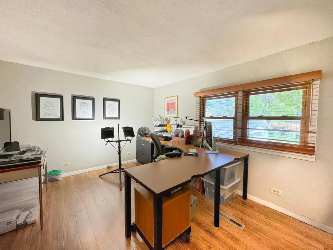
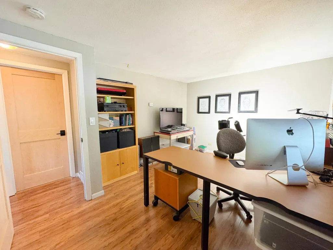
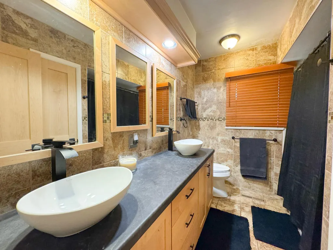
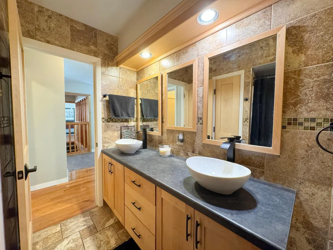
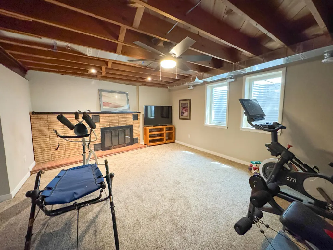
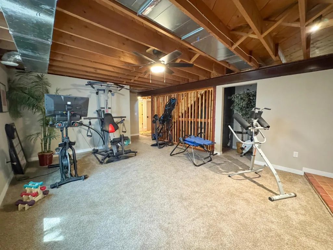
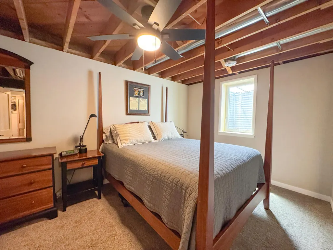
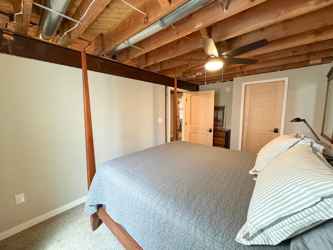
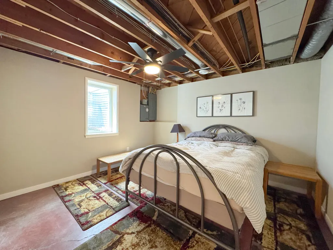
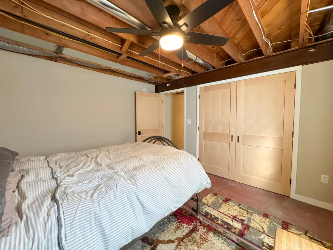
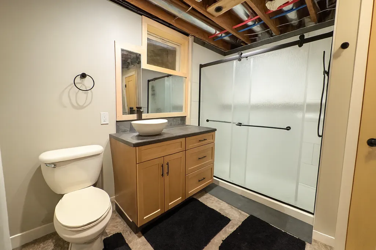
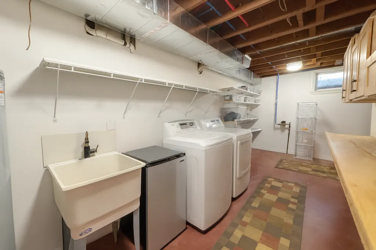
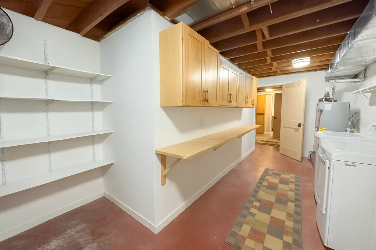
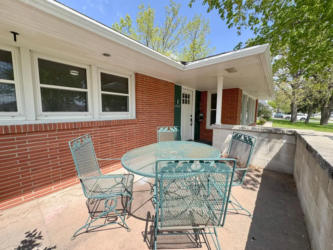
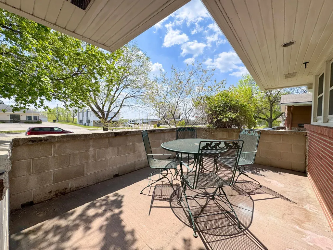
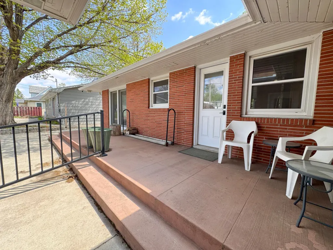
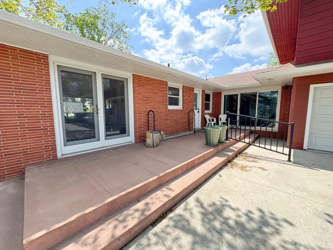
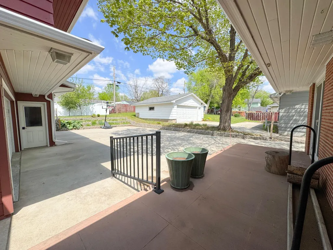
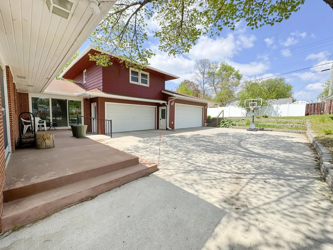
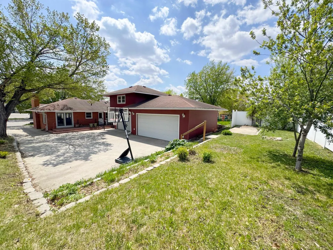
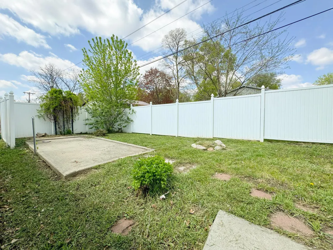
A rare blend of architectural character, timeless quality, and modern comfort, this beautiful 5 bedroom, 2 bathroom 1950s Prairie Style home was inspired by the iconic design principles of Frank Lloyd Wright. Deceptively spacious from the street, the home opens into warm, inviting living spaces filled with natural light from large picture windows, rich wood and tile floors, maple cabinetry, stainless steel appliances, and two wood fireplaces that bring charm and character throughout. The brick and wood exterior delivers a classic sense of style, while front and back patios create inviting spaces to relax or entertain. The freshly remodeled lower level features a family room, 2 bedrooms, and a bathroom, offering flexible space for guests, work, or everyday living. Additional highlights include a 4 car partially heated garage, newly installed gas forced air furnace with central air, and an air exchanger for year round comfort. Conveniently located within walking distance to parks and downtown, this thoughtfully updated home is where timeless design meets modern convenience.
| Price History | |
|---|---|
| 5/21/2026 | Listed $399,900 |
General Features
| Living Area | 2860 |
|---|---|
| Sewer | City Sewer/Connected |
| Heating | Forced Air,Fireplace(s),Heat Pump |
| Cooling | Central Air |
| Roof | Asphalt |
| Appliances | Air-To-Air Exchanger,Dishwasher,Disposal,Gas Water Heater,Microwave,Range,Refrigerator,Stainless Steel Appliances,Washer |
| Garage Spaces | 4 |
| Construction Materials | Frame |
| Year Built | 1953 |
| Electric | Circuit Breakers,200+ Amp Service |
| Levels | One and One Half |
| Property Subtype | Single Family |
| Tax Year | 2026 |
| Accessibility | None |
| County | Otter Tail |
| New Construction | No |
| Property Type | Residential |
| HOA | No |
| Contingency | None |
| Subdivision Name | Pahans Add |
| Full Baths | 1 |
| Directions | From the intersection of Union and Lincoln Avenues,head W on Lincoln Ave to the property on the north side of the street. |
| City | Fergus Falls |
| High School District | Fergus Falls |
| Zoning Description | Residential-Single Family |
| Lot Size Units | Acres |
| Property Attached Y/N | No |
| Land Lease Y/N | No |
| Tax Annual Amount | 3378 |
| Additional Parcels Y/N | No |
| Virtual Tour | https://www.asteroommls.com/pviewer?hideleadgen=1&token=vbbeCEwk40aN3d-t2MF9pA |
| Standard Status | Active |
| Lender Owned | No |
| Amenities Unit | Hardwood Floors,Patio,Tile Floors,Walk-In Closet |
| PostalCity | Fergus Falls |
Interior Features
| Basement | Full,Partially Finished,Storage Space |
|---|---|
| Total Fireplaces | 2 |
| Fireplace Features | Family Room,Living Room,Wood Burning |
| Basement (Y/N) | Yes |
| Fireplace Y/N | Yes |
| Above Grade Finished Area | 1660 |
| 3/4 Baths | 1 |
| Laundry Features | Lower Level,Laundry Room |
| Total Bedrooms | 5 |
| Below Grade Finished Area | 1200 |
| Total Baths | 2 |
| Bath Desc | 3/4 Basement,Double Sink,Main Floor Full Bath |
| Dining Room Description | Eat In Kitchen,Kitchen/Dining Room |
| Fuel | Electric,Natural Gas |
| Garage Square Feet | 972 |
Exterior Features
| Parking Features | Attached Garage,Concrete,Garage Door Opener |
|---|---|
| Water Source | City Water/Connected |
| Lot Size Area | 0.19 |
| Building Area Total | 2924 |
| Lot Dimensions | 60x140 |
| Waterfront Y/N | No |
| Foundation Area | 1264 |
| Road Frontage Type | City Street |
| Road Responsibility | Public Maintained Road |
Amenities
- Foreclosure
- Views
- Short Sale
- New Construction
- Adult 55+
- Lease To Own
- No HOA Fees
- Furnished
- Primary On Main
- Air Conditioning
- Seller Finance
- Green
- Fixer Upper
- Horse
- Golf
- Fireplace
- Deck
- Garage
- Basement
- Pool
Property vs Single Family Average in 56537
Price
Taxes
Year Built
Visits
 The data relating to real estate for sale on this web site comes in part from the Broker Reciprocity Program of the Regional Multiple Listing Service of Minnesota, Inc. Real estate listings held by brokerage firms other than Weichert, Realtors® - Advantage - Woodbury are marked with the Broker Reciprocity logo or the Broker Reciprocity thumbnail logo (little black
house) and detailed information about them includes the name of the listing brokers.
The data relating to real estate for sale on this web site comes in part from the Broker Reciprocity Program of the Regional Multiple Listing Service of Minnesota, Inc. Real estate listings held by brokerage firms other than Weichert, Realtors® - Advantage - Woodbury are marked with the Broker Reciprocity logo or the Broker Reciprocity thumbnail logo (little black
house) and detailed information about them includes the name of the listing brokers.
