
Price Reduction - Waterfront - Primary on Main





Address
30906 N Lakeview Drive, Pequot Lakes, MN
Price
$ 895,000
Property Attributes
- ID#7084964
- TypeSingle Family
- Listing Status Active
- CountyCROW WING
- CityPequot Lakes
- Area9th Add Breezy Point Estates
- Neighborhood9th Add Breezy Point Estates
- Zip56472
- StyleSingle Family
- Year Built2001
- Taxes$ 5374
- Price$ 895,000
- Bedrooms4
- Full Bathrooms2
- Half Bathrooms1
- Sqr Footage1908
- Lot Size0.35 Acres
Data Source:
Northstar MLS (NSTAR)
Property Description
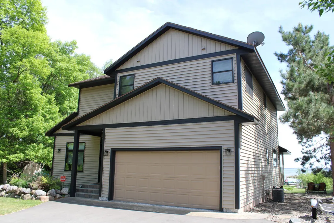
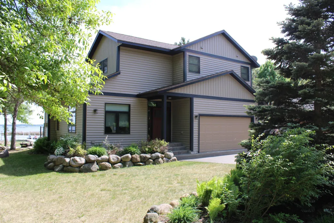
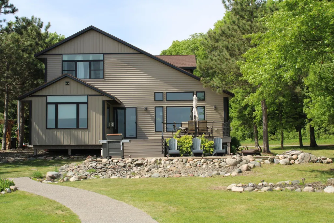
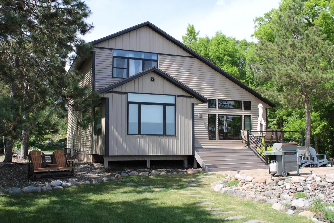
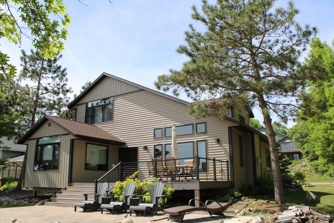
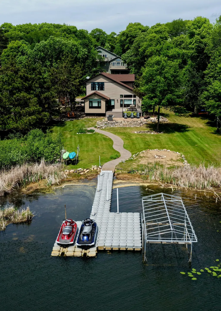
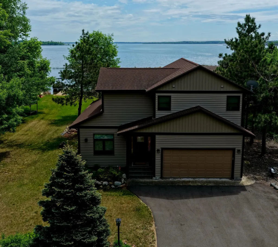
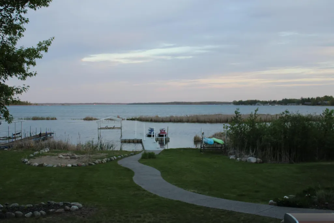
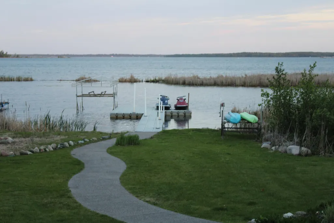
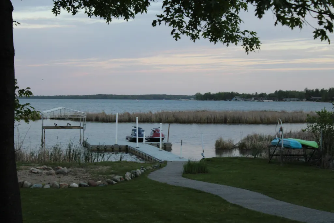
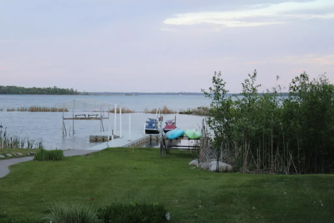
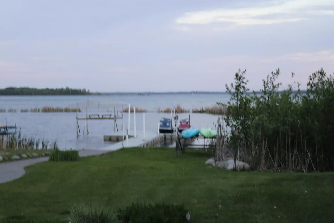
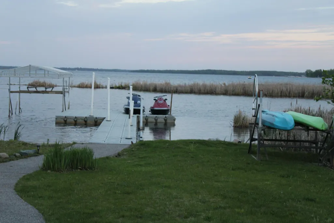
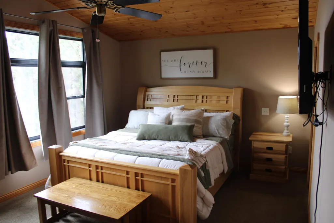
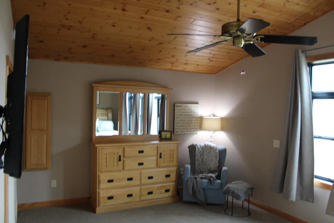
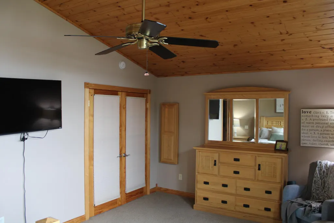
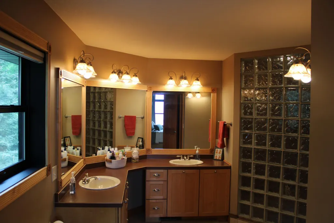
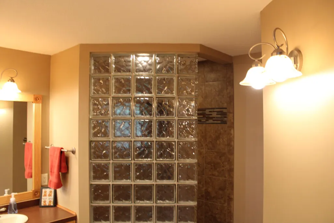
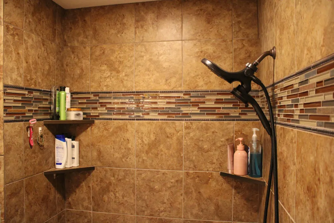
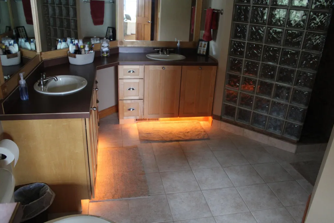
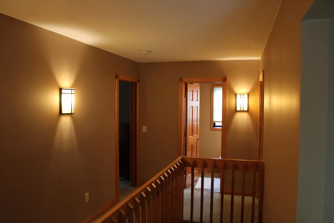
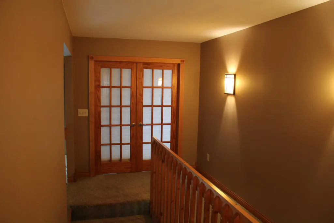
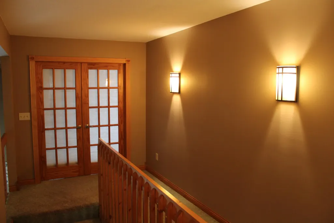
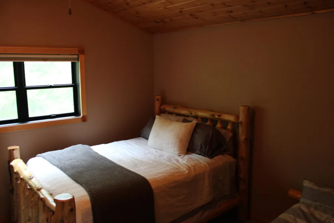
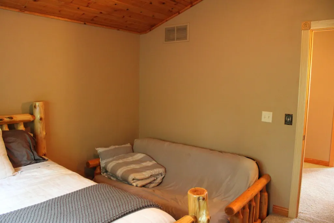
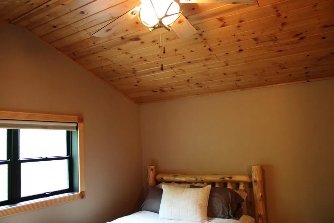
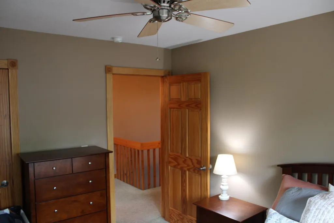
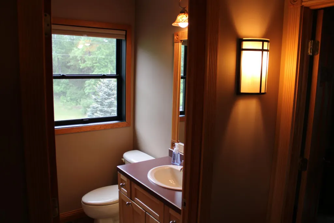
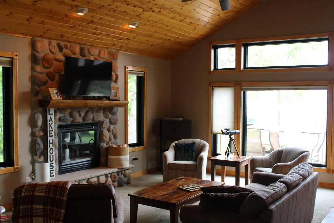
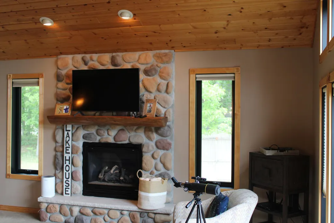
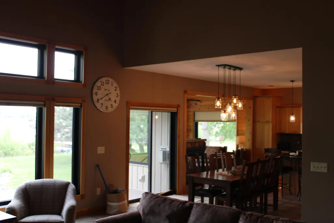
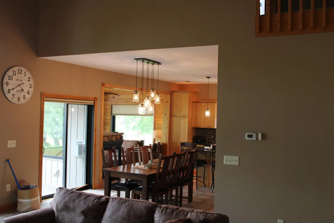
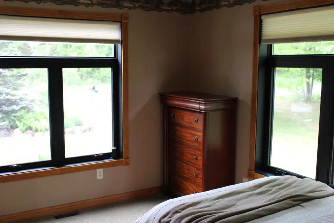
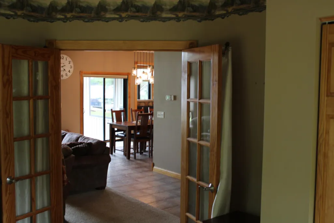
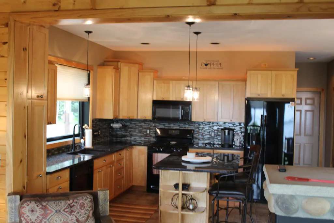
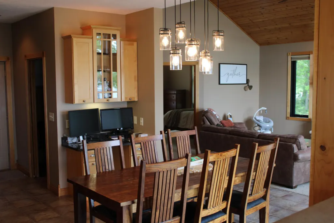
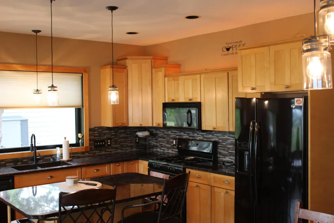
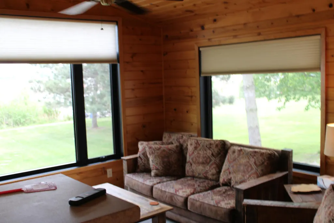
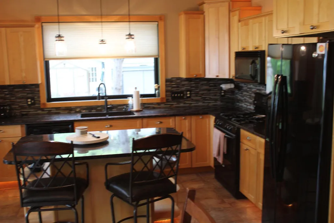
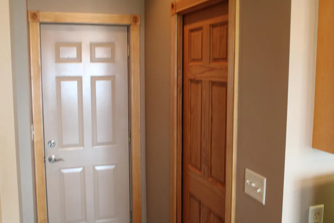
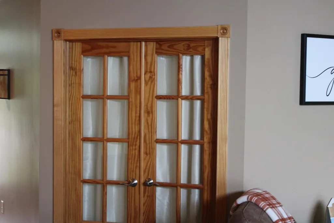
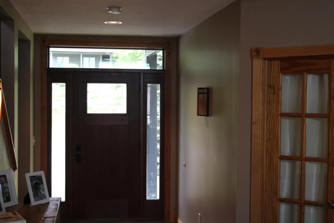
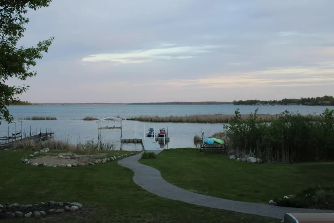
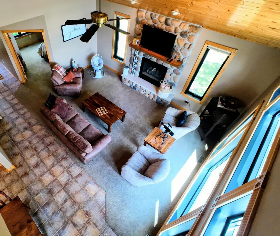
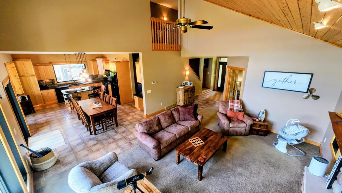
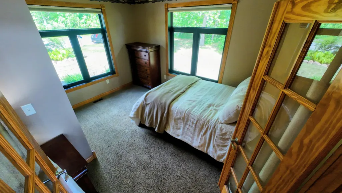
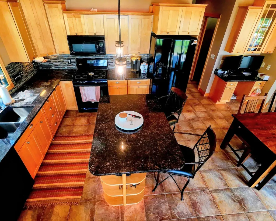
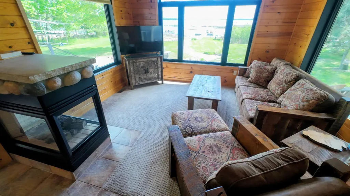
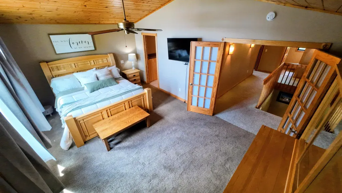
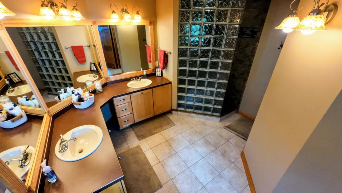
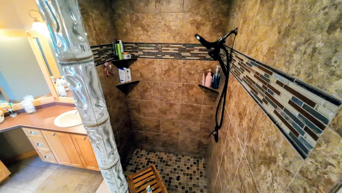
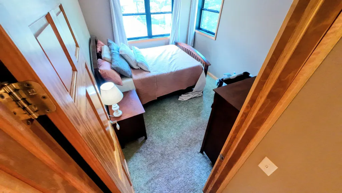
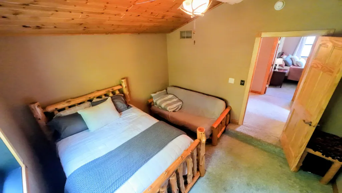
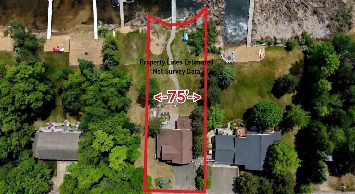
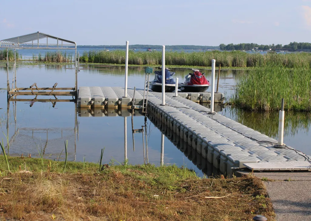
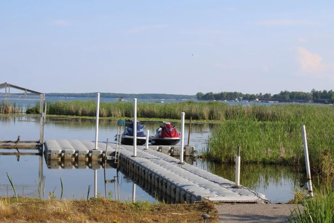
If you're looking for a Lake Home, this one's for you. Beautiful 4 bedroom, 3 bath home on Beautiful Big Pelican Lake, inside the gates at Breezy Point. This property includes great open floor plan, granite countertops, vaulted ceilings, 2 fireplaces, sunroom, Main floor bedroom with French doors, Primary bedroom with French doors, complete with ensuite including walk in closet, and walk in shower. But the upgrades don't stop there, this home also has new premium vinyl siding, new Marvin Windows, new entry doors, and new paving. Composite decking complete with cable railing, for unobstructed views to the lake, and a large paver patio. This lot has 75' of shoreline, a beach and a fire pit, a newer floating dock, boat lift, and water Thruster to help with lake bottom. Excellent opportunity for a year round home, cabin, or investment. Don't sleep on this one, it will not last.
| Price History | |
|---|---|
| 6/2/2026 | Listed $989,000 |
| 8/4/2026 | 5$949,000 |
| 8/26/2026 | 6$895,000 |
General Features
| Living Area | 1908 |
|---|---|
| Sewer | City Sewer/Connected |
| Heating | Forced Air,Fireplace(s) |
| Cooling | Central Air |
| Roof | Age 8 Years or Less,Asphalt |
| Appliances | Chandelier,Dishwasher,Disposal,Dryer,Exhaust Fan,Gas Water Heater,Microwave,Range,Refrigerator,Washer,Water Softener Owned |
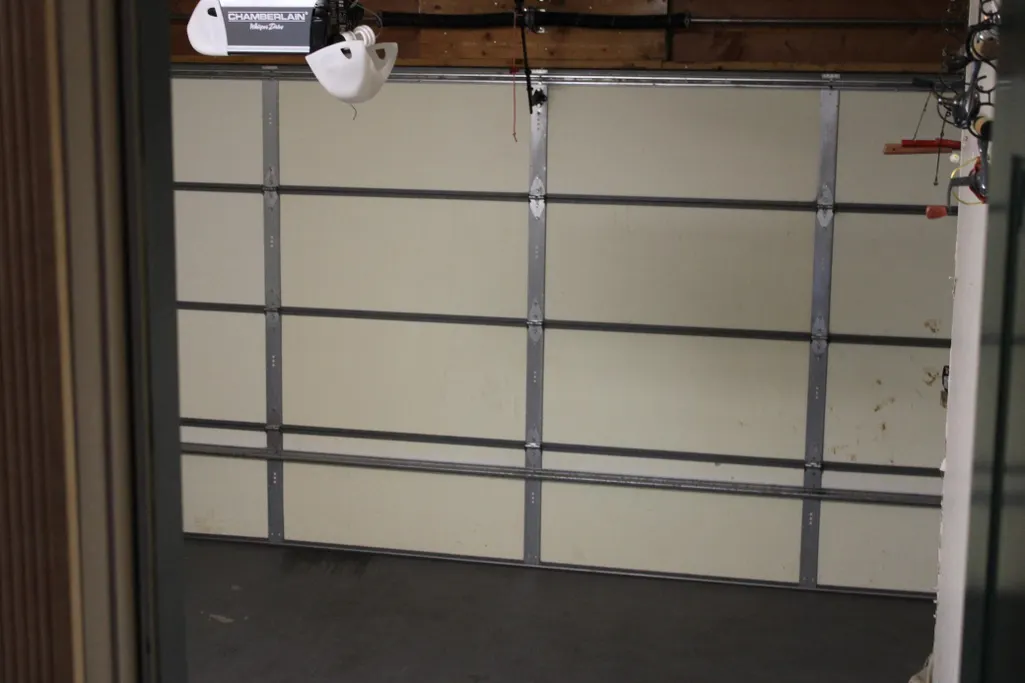
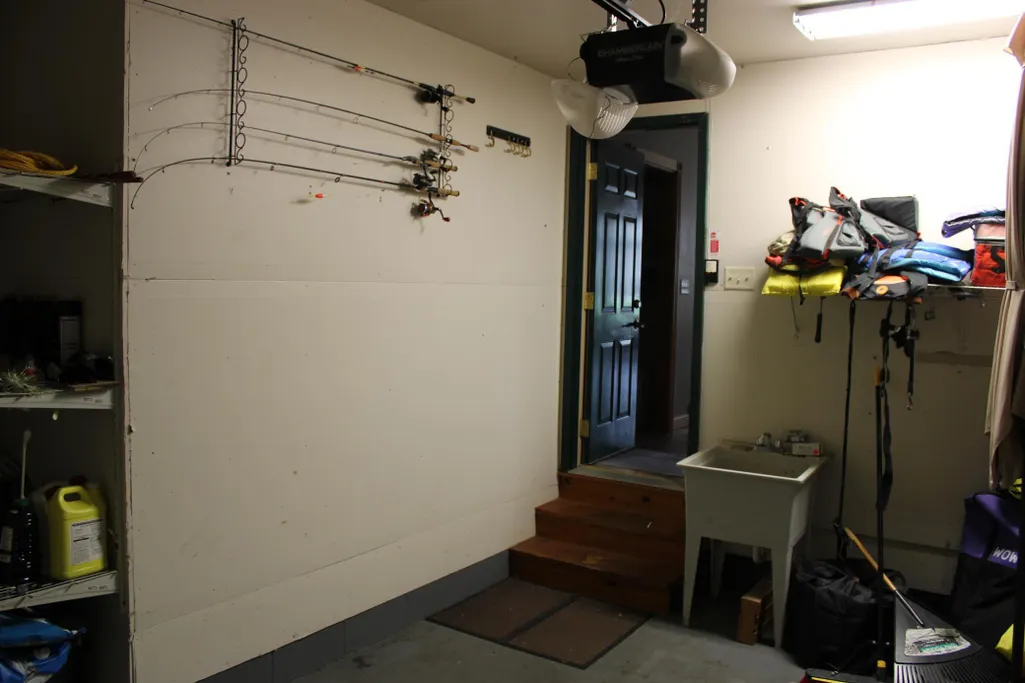
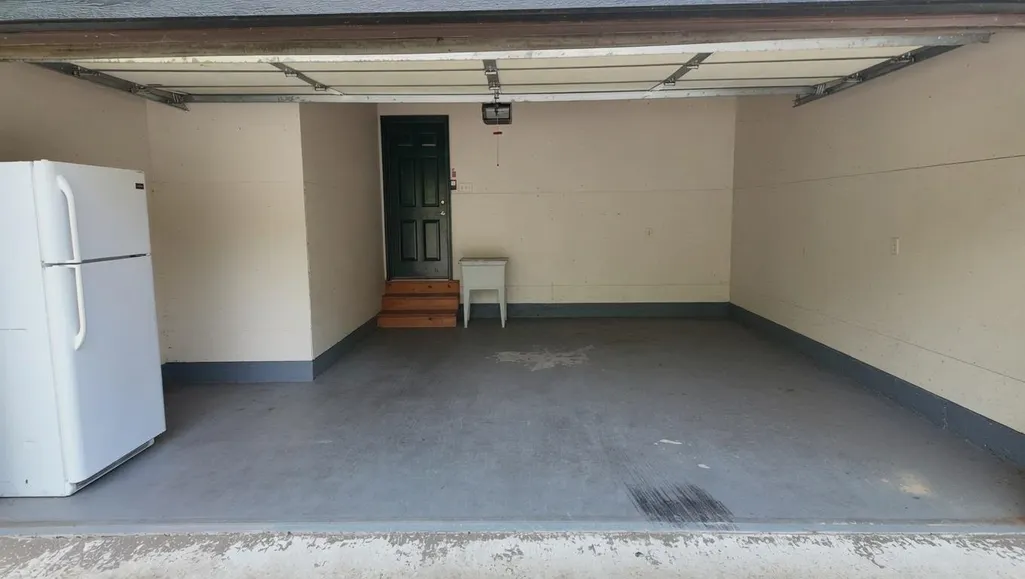
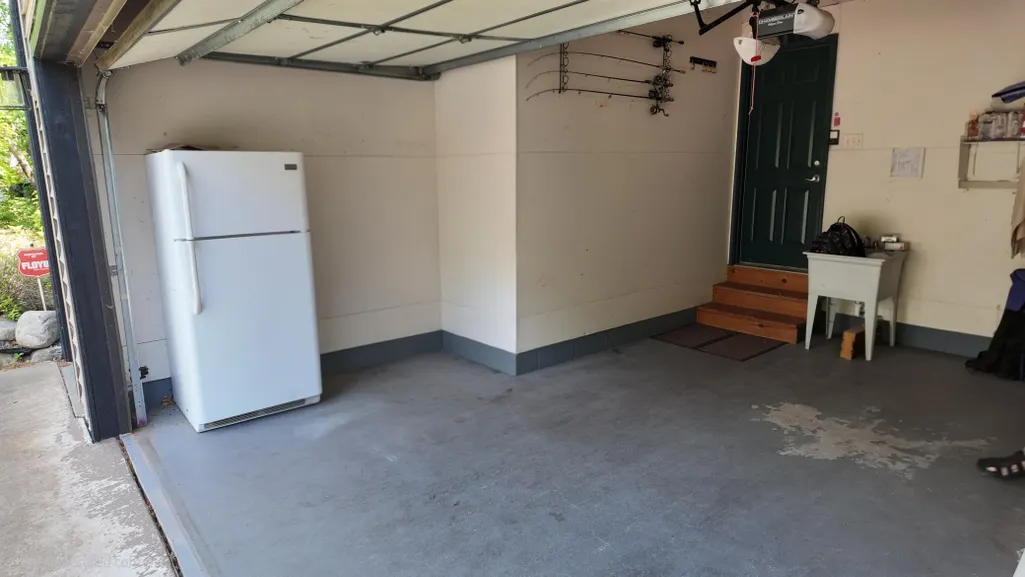
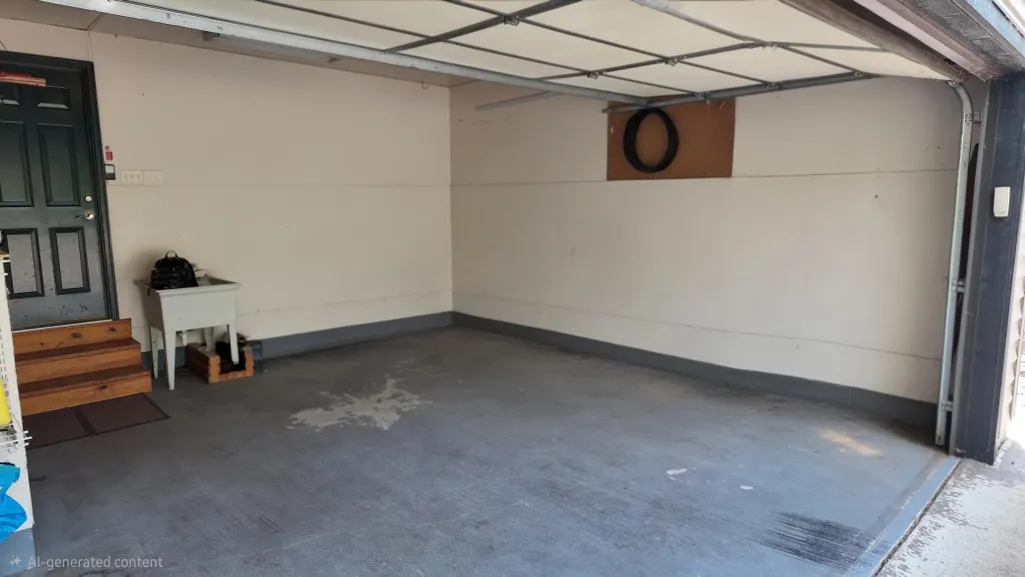
| Garage Spaces | 1 |
| Association Fee Includes | None |
| Construction Materials | Block,Frame |
| Year Built | 2001 |
| Electric | Circuit Breakers,200+ Amp Service |
| View | Bay,East,Lake,South |
| Topography | Sloped |
| Levels | One and One Half |
| Property Subtype | Single Family |
| Tax Year | 2025 |
| Waterfront Features | Dock,Lake Front,Lake View |
| Accessibility | Door Lever Handles |
| Assoc Fee Paid Per | N/A |
| County | Crow Wing |
| New Construction | No |
| Property Type | Residential |
| HOA | No |
| Contingency | None |
| Subdivision Name | 9th Add Breezy Point Estates |
| Directions | from the Breezy Point gates,go North on County Rd 11,.8 miles,to a Right on Weaver's Point rd. Go .8 miles to a right onto Lakeview Dr. follow down the hill around corner and house is on the left. |
| City | Pequot Lakes |
| High School District | Pequot Lakes |
| Zoning Description | Residential-Single Family |
| Lot Size Units | Acres |
| Property Attached Y/N | No |
| Land Lease Y/N | No |
| Tax Annual Amount | 5374 |
| Additional Parcels Y/N | No |
| Virtual Tour | https://wellcomemat.com/embed/54snc72ea0e61mlq9?mls=1 |
| Standard Status | Active |
| Lender Owned | No |
| Amenities Unit | Cable,Ceiling Fan(s),Deck,Dock,French Doors,Kitchen Center Island,Kitchen Window,Primary Bedroom Walk-In Closet,Main Floor Primary Bedroom,Natural Woodwork,Patio,Paneled Doors,Panoramic View,Satellit |
| PostalCity | Pequot Lakes |
Interior Features
| Basement | Crawl Space,Full |
|---|---|
| Total Fireplaces | 2 |
| Fireplace Features | Two Sided,Gas,Living Room,Stone |
| Basement (Y/N) | Yes |
| Fireplace Y/N | Yes |
| Above Grade Finished Area | 1908 |
| Half Baths | 1 |
| 3/4 Baths | 2 |
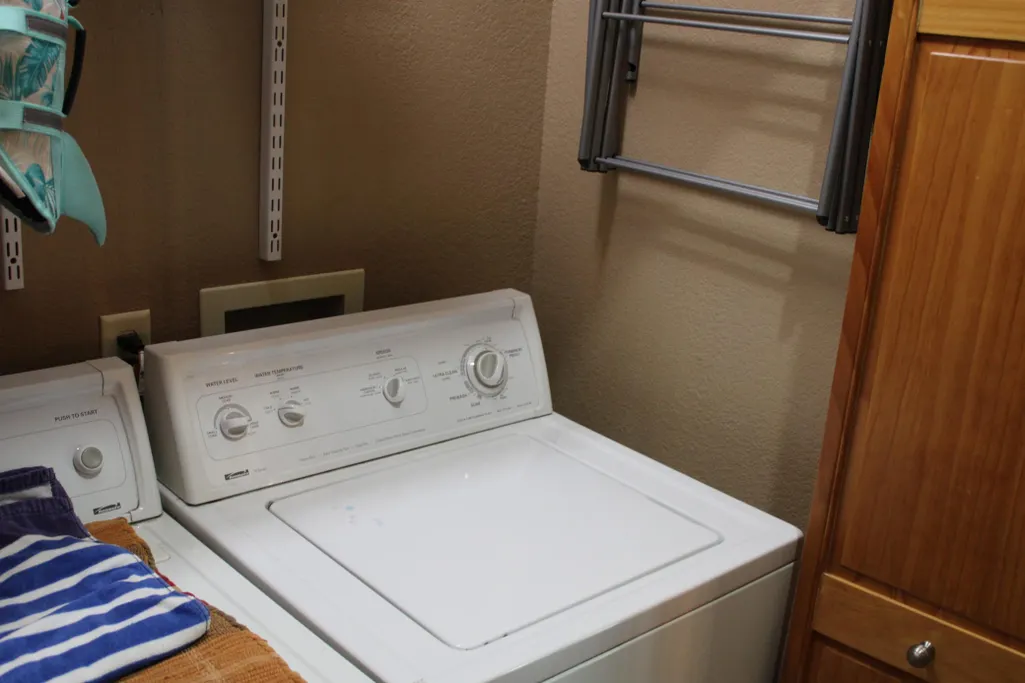
| Laundry Features | Gas Dryer Hookup,In Hall,Laundry Closet,Main Level,Washer Hookup |
| Total Bedrooms | 4 |
| Total Baths | 3 |
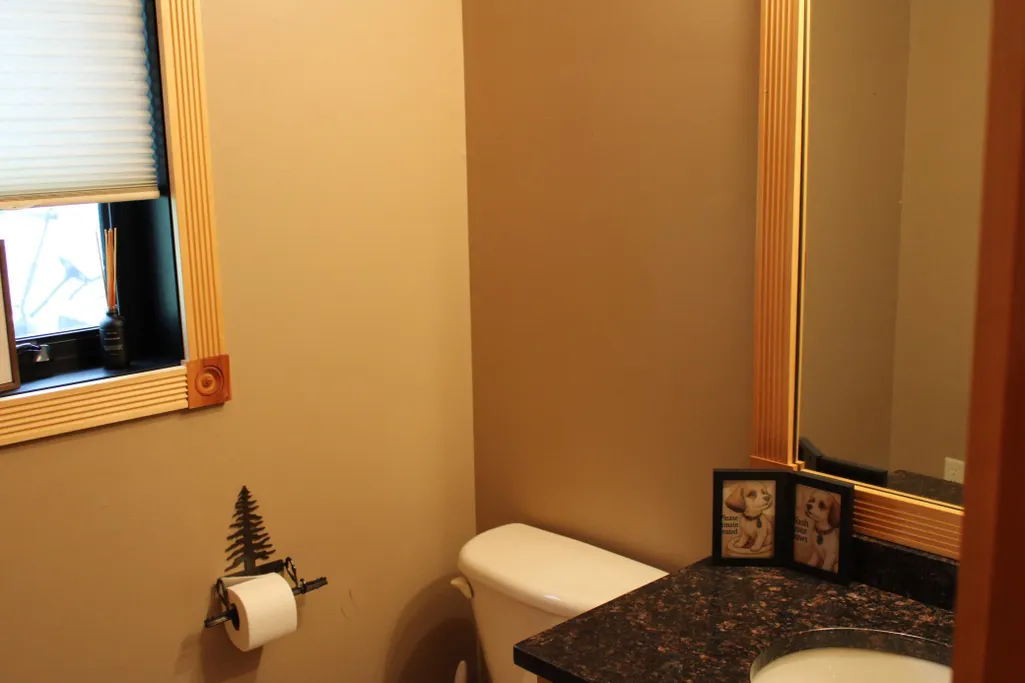
| Bath Desc | Bathroom Ensuite,Main Floor 1/2 Bath,Upper Level 3/4 Bath,Walk-In Shower Stall |
| Dining Room Description | Informal Dining Room,Kitchen/Dining Room |
| Foundation Dimensions | 18x34x38x18x20 |
| Fuel | Natural Gas |
| Garage Dimensions | 18.9x8x4.9x15x17.5 |
| Garage Door Width | 7 |
| Garage Square Feet | 285 |
| Waterfront Feet | 75 |
Exterior Features
| Parking Features | Asphalt |
|---|---|
| Lot Features | Accessible Shoreline,Tree Coverage - Light |
| Water Source | Drilled,Well |
| Lot Size Area | 0.35 |
| Building Area Total | 1908 |
| Lot Dimensions | 75x198x75x221 |
| Waterfront Y/N | Yes |
| Foundation Area | 1140 |
| Road Frontage Type | City Street,Paved Streets |
| Road Responsibility | Public Maintained Road |
Amenities
- Foreclosure
- Views
- Short Sale
- New Construction
- Adult 55+
- Lease To Own
- No HOA Fees
- Furnished
- Primary On Main
- Air Conditioning
- Seller Finance
- Green
- Fixer Upper
- Horse
- Golf
- Fireplace
- Deck
- Garage
- Basement
- Pool
Property vs Single Family Average in 56472
Price
Taxes
Year Built
Visits
 The data relating to real estate for sale on this web site comes in part from the Broker Reciprocity Program of the Regional Multiple Listing Service of Minnesota, Inc. Real estate listings held by brokerage firms other than Weichert, Realtors® - Advantage - Woodbury are marked with the Broker Reciprocity logo or the Broker Reciprocity thumbnail logo (little black
house) and detailed information about them includes the name of the listing brokers.
The data relating to real estate for sale on this web site comes in part from the Broker Reciprocity Program of the Regional Multiple Listing Service of Minnesota, Inc. Real estate listings held by brokerage firms other than Weichert, Realtors® - Advantage - Woodbury are marked with the Broker Reciprocity logo or the Broker Reciprocity thumbnail logo (little black
house) and detailed information about them includes the name of the listing brokers.
