
Open House Sun, Sep 13th 01:00 PM - 02:30 PM - Views - Adult 55+
Address
15631 Linnet Street Nw # 3-202, Andover, MN
Price
$ 263,900
Property Attributes
- ID#7085605
- TypeSingle Family
- Listing Status Active
- CountyANOKA
- CityAndover
- AreaCic 310 Grey Oaks & Estate
- NeighborhoodCic 310 Grey Oaks & Estate
- Zip55304
- Style(CC) Low Rise (3- Levels)
- Year Built2006
- Taxes$ 2212
- Price$ 263,900
- Bedrooms2
- Full Bathrooms2
- Half Bathrooms0
- Sqr Footage1200
- Lot Size0.03 Acres
Data Source:
Northstar MLS (NSTAR)
Property Description
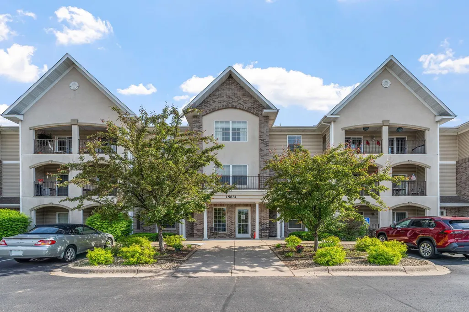
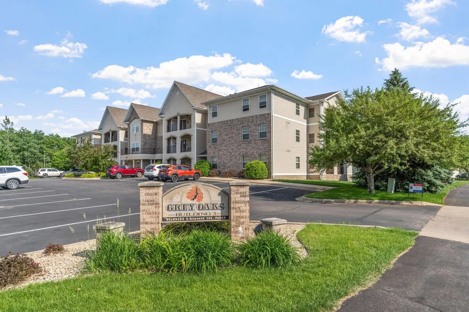
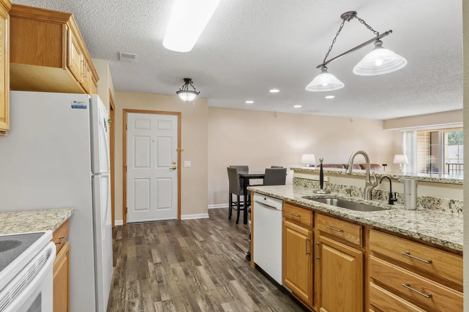
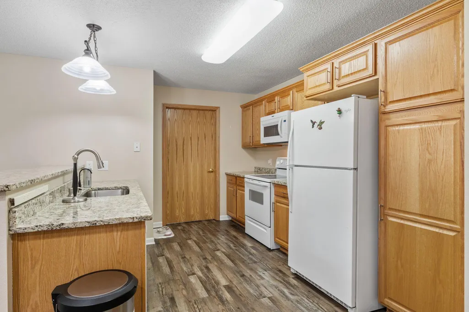
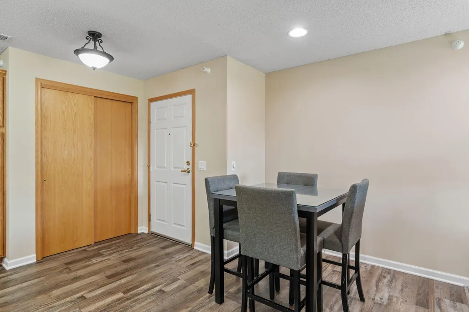
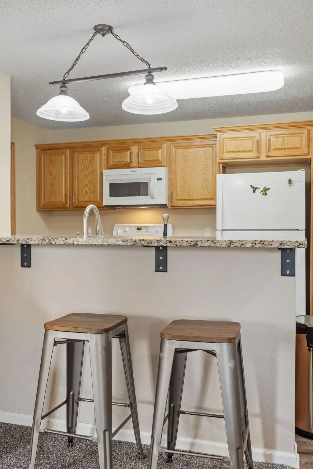
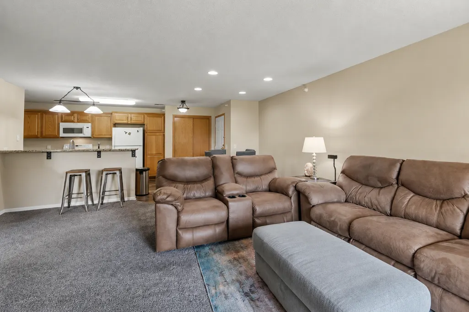
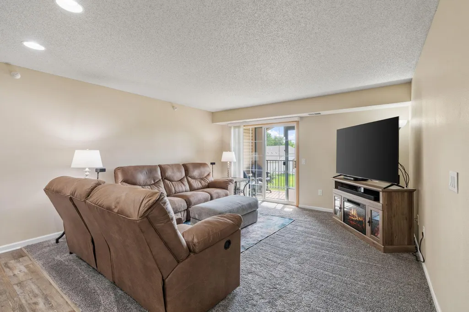
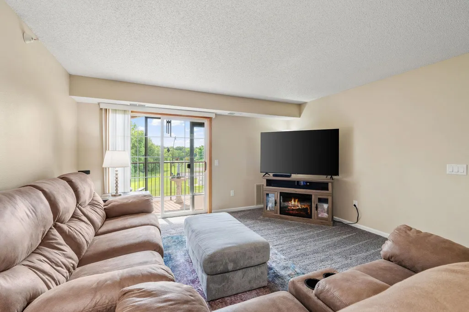
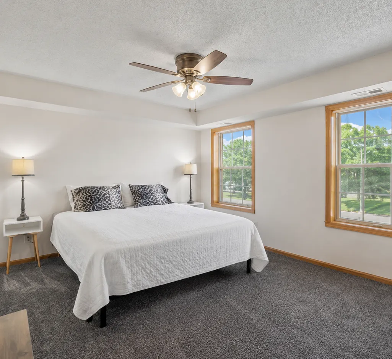
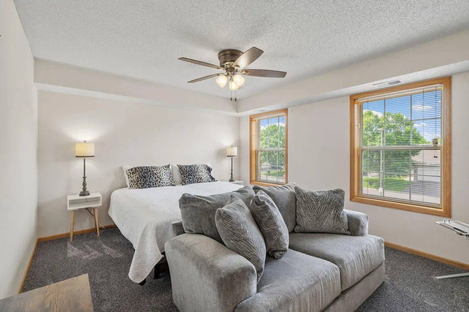
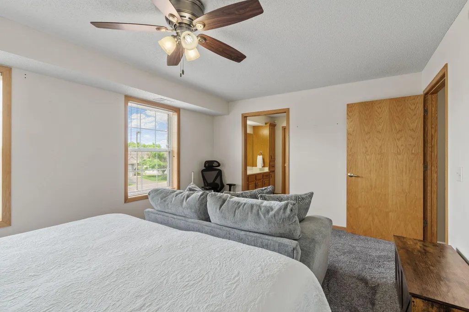
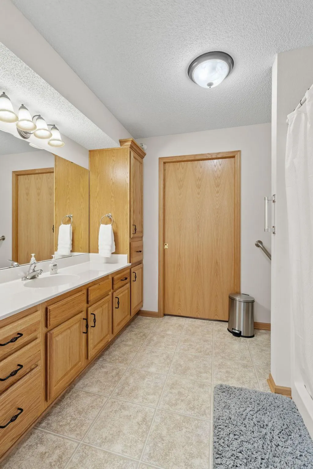
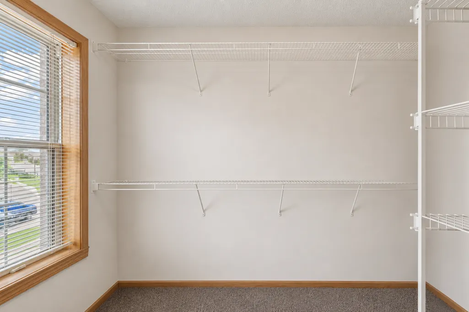
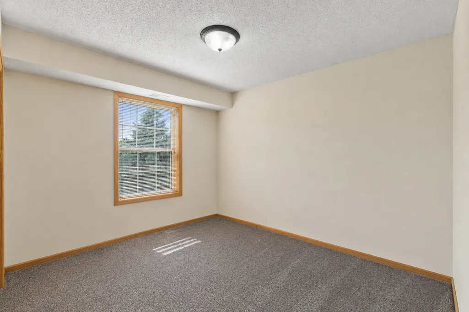
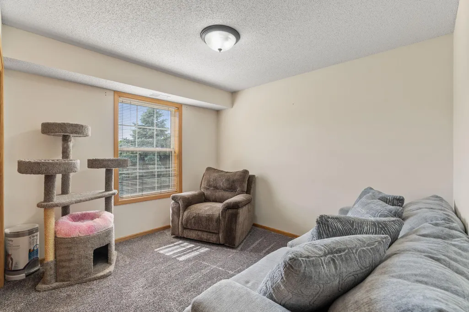
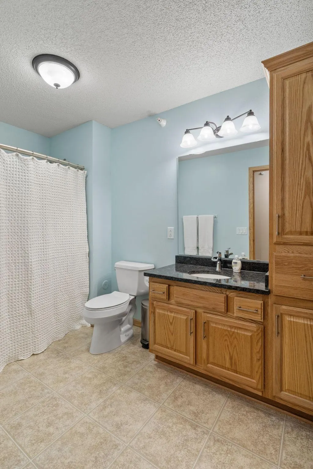
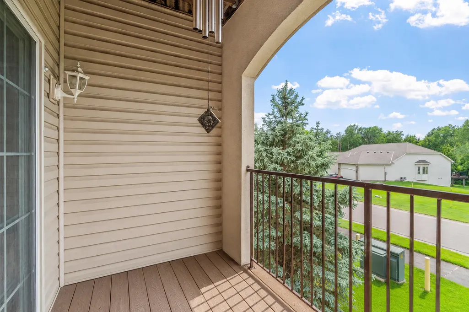
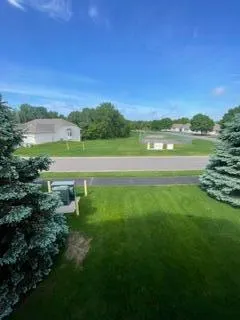
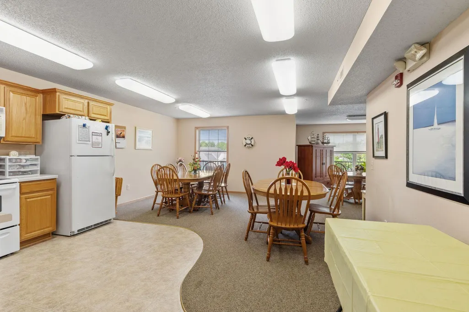
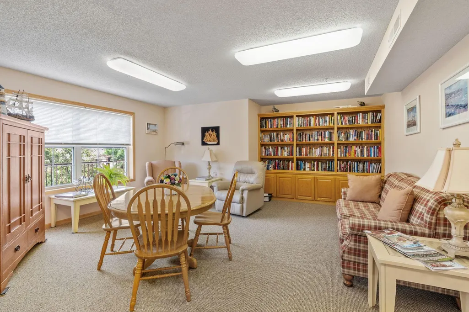
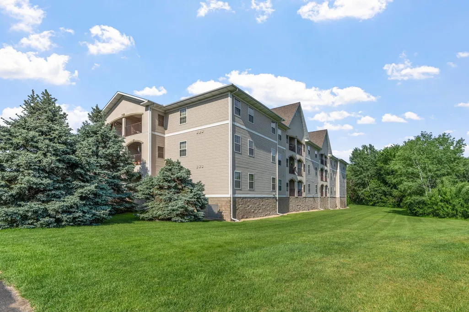
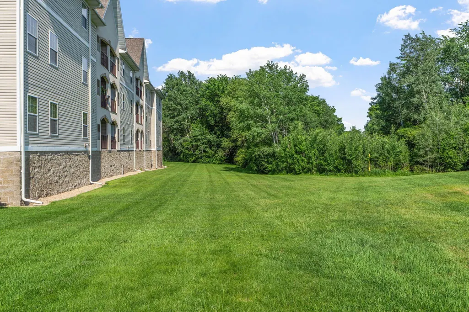
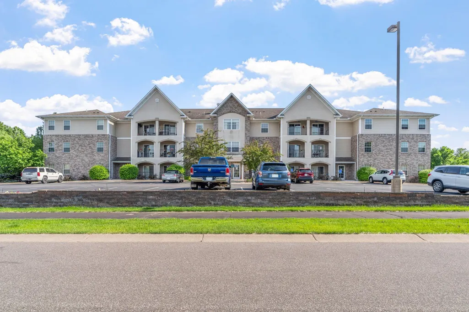
Welcome to Grey Oaks at Andover Estates, a sought-after 55+ community offering comfort, convenience, and carefree living. Located in the heart of Andover, just minutes from shopping, dining, and everyday amenities. This beautifully updated 2-bedroom, 2-bath home features an open and inviting floor plan that showcases pride of ownership from the moment you step through the door. The spacious primary suite includes a 3/4 bath and a huge walk-in closet with a window, providing abundant storage and natural light. Recent updates throughout the home include new carpet, luxury vinyl plank flooring, fresh paint, updated light switches and outlets, and stunning new granite countertops, sinks, and faucets in both the kitchen and main bathroom. The thoughtfully designed kitchen offers plenty of space for cooking and entertaining, along with a recently added breakfast bar that's perfect for enjoying your morning coffee or gathering with friends and family. Step outside to the covered balcony and relax while taking in peaceful views and the occasional glimpse of local wildlife. Additional conveniences include a heated underground garage stall, underground car wash, elevator, and secured building with controlled access. Don't miss this opportunity to enjoy maintenance-free living in one of Andover's most desirable 55+ communities!
| Price History | |
|---|---|
| 6/4/2026 | Listed $265,000 |
| 7/10/2026 | 1$263,900 |
General Features
| Living Area | 1200 |
|---|---|
| Sewer | City Sewer/Connected |
| Heating | Forced Air |
| Cooling | Central Air |
| Appliances | Dishwasher,Disposal,Dryer,Exhaust Fan,Water Filtration System,Range,Refrigerator,Washer |
| HOA Fee | 206 |
| Garage Spaces | 1 |
| Association Fee Includes | Building Exterior,Controlled Access,Hazard Insurance,Lawn Care,Maintenance Grounds,Parking,Professional Mgmt,Sanitation,Shared Amenities,Snow Removal,Water |
| Construction Materials | Block |
| Year Built | 2006 |
| Electric | Circuit Breakers,100 Amp Service |
| Levels | One |
| Unit Number | 3-202 |
| Property Subtype | (CC) Low Rise (3- Levels) |
| Tax Year | 2026 |
| Accessibility | Doors 36 +,Accessible Elevator Installed,Grab Bars In Bathroom,Hallways 42 +,Door Lever Handles,No Stairs Internal |
| Assoc Fee Paid Per | Monthly |
| County | Anoka |
| New Construction | No |
| Property Type | Residential |
| Association Amenities | Car Wash,Elevator(s),Fire Sprinkler System,In-Ground Sprinkler System,Lobby Entrance,Security Building,Security Lighting,Trail(s) |
| HOA | Yes |
| Contingency | None |
| Subdivision Name | Cic 310 Grey Oaks & Estate |
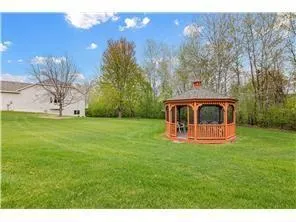
| Other Structures | Gazebo |
| Full Baths | 1 |
| Directions | Bunker Lake Blvd to Crosstown (N) to Nightengale (N) to 156th Lane E to 15631 Building - corner of Linnet and 156th |
| City | Andover |
| Association Name | Cedar Management |
| High School District | Anoka-Hennepin |
| Zoning Description | Residential-Multi-Family |
| Lot Size Units | Acres |
| Property Attached Y/N | Yes |
| Land Lease Y/N | No |
| Tax Annual Amount | 2212 |
| Additional Parcels Y/N | No |
| Standard Status | Active |
| Lender Owned | No |
| Amenities Unit | Balcony,Ceiling Fan(s),Intercom System,Kitchen Center Island,Primary Bedroom Walk-In Closet,Natural Woodwork,Security System,In-Ground Sprinkler,Washer/Dryer Hookup,Walk-In Closet |
| PostalCity | Andover |
Interior Features
| Basement | None |
|---|---|
| Basement (Y/N) | No |
| Fireplace Y/N | No |
| Above Grade Finished Area | 1200 |
| 3/4 Baths | 1 |
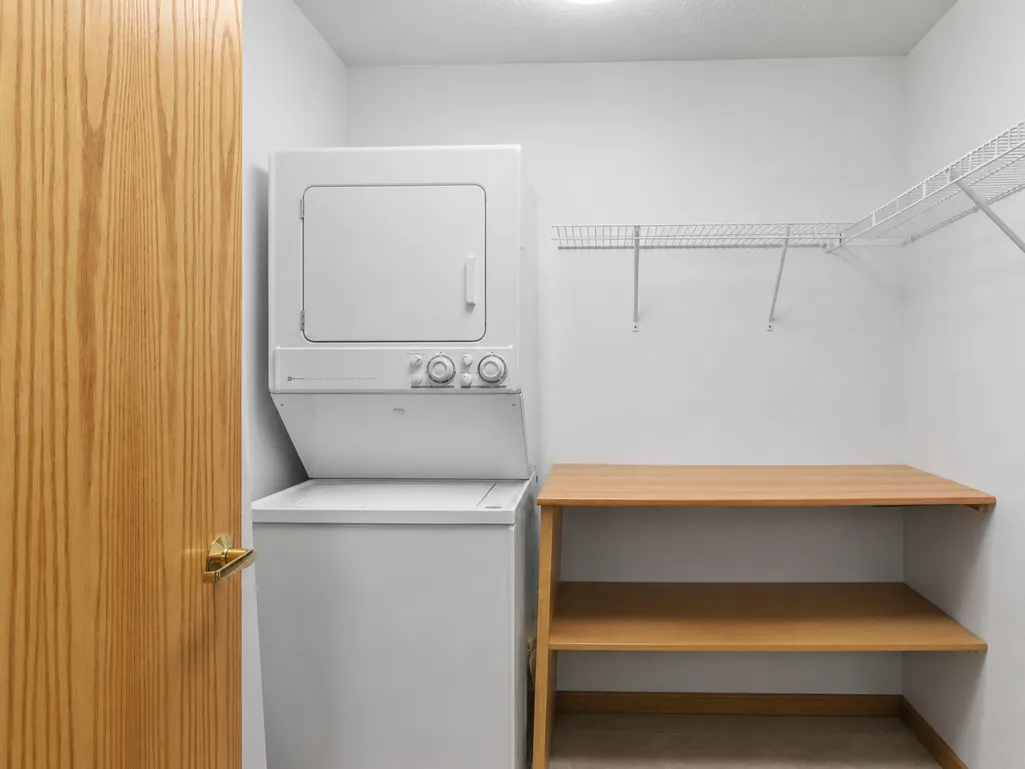
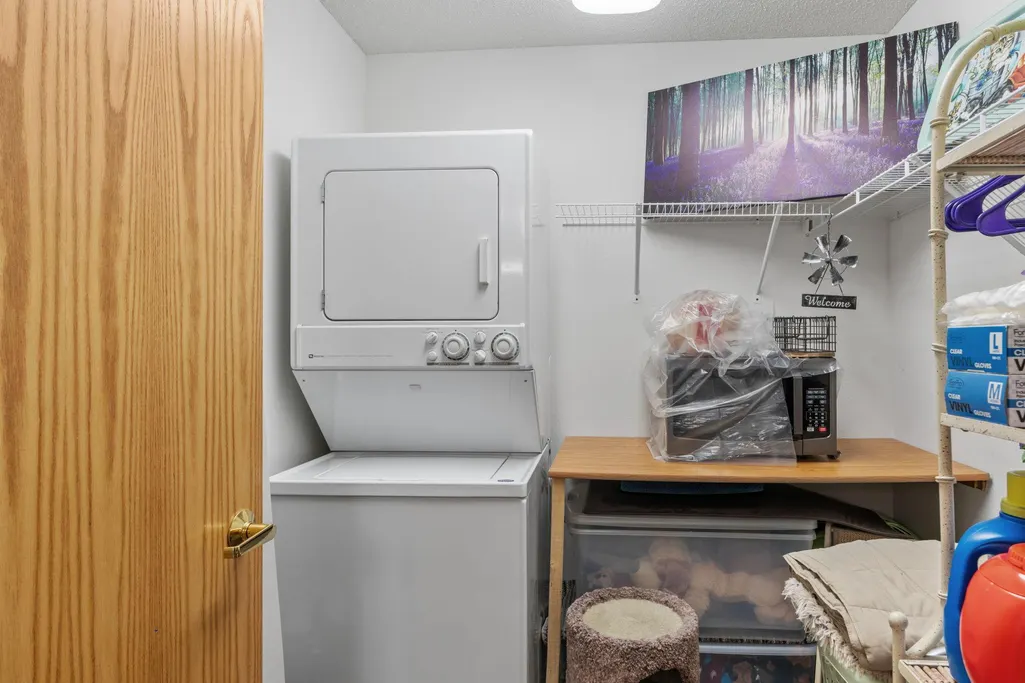
| Laundry Features | Electric Dryer Hookup,Laundry Room,Main Level,In Unit,Washer Hookup |
| Total Bedrooms | 2 |
| Total Baths | 2 |
| Bath Desc | Main Floor 3/4 Bath,Main Floor Full Bath |
| Dining Room Description | Breakfast Bar,Informal Dining Room,Kitchen/Dining Room,Living/Dining Room |
| Fuel | Natural Gas |
| Garage Square Feet | 144 |
Exterior Features
| Fencing | None |
|---|---|
| Parking Features | Attached Garage,Garage Door Opener,Heated Garage,Parking Garage,Parking Lot,Underground |
| Lot Features | Tree Coverage - Light |
| Water Source | City Water/Connected |
| Lot Size Area | 0.03 |
| Building Area Total | 1200 |
| Lot Dimensions | Common |
| Waterfront Y/N | No |
| Foundation Area | 1200 |
| Road Frontage Type | City Street |
| Road Responsibility | Public Maintained Road |
Amenities
- Foreclosure
- Views
- Short Sale
- New Construction
- Adult 55+
- Lease To Own
- No HOA Fees
- Furnished
- Primary On Main
- Air Conditioning
- Seller Finance
- Green
- Fixer Upper
- Horse
- Golf
- Fireplace
- Deck
- Garage
- Basement
- Pool
Property vs Single Family Average in 55304
Price
Taxes
Year Built
Visits
In The Neighborhood
Primary On Main
Andover
$ 264,900
- Type
- Single Family
- Size
- 1,100 SqFt
- Rooms
- 2 Beds + 2 Baths
 RE/MAX Results
Open House
Andover
$ 290,000
- Type
- Single Family
- Size
- 1,205 SqFt
- Rooms
- 2 Beds + 2 Baths
Real Broker, LLC
