
Views
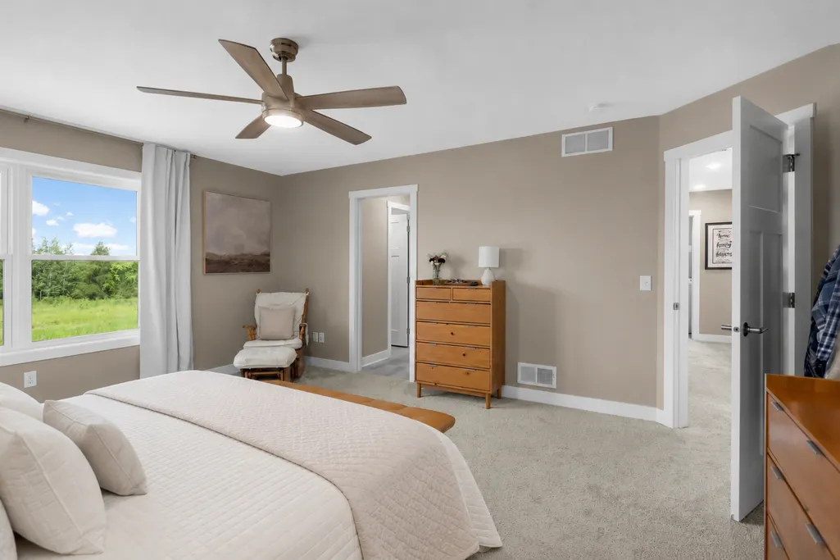
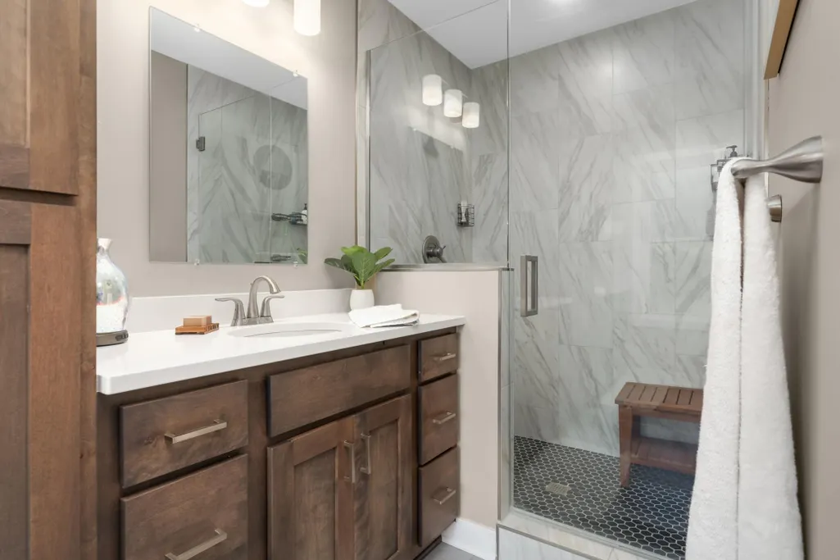
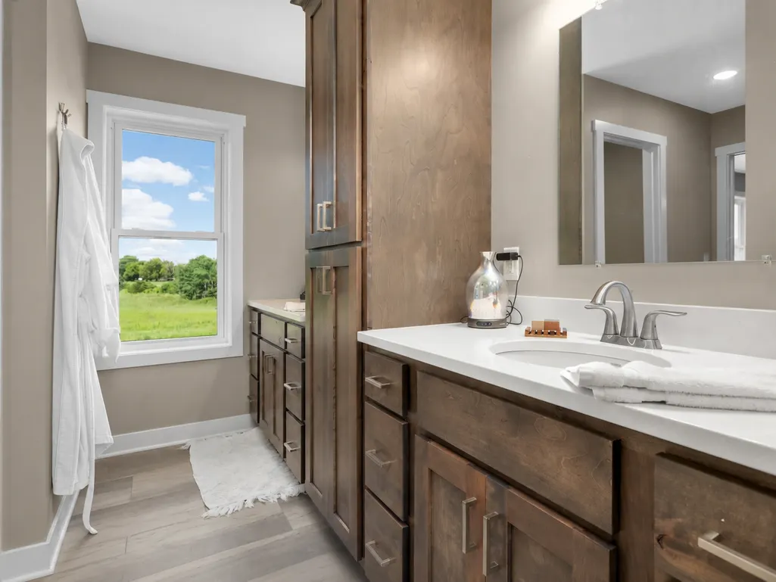
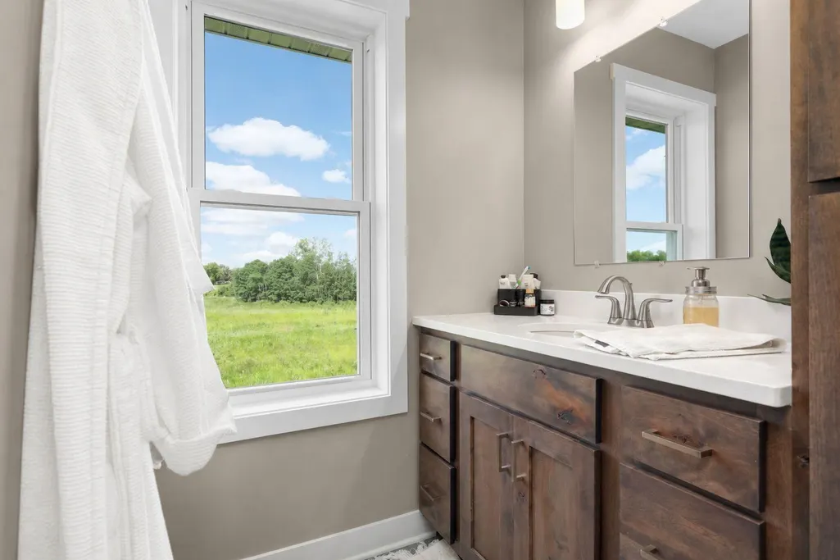
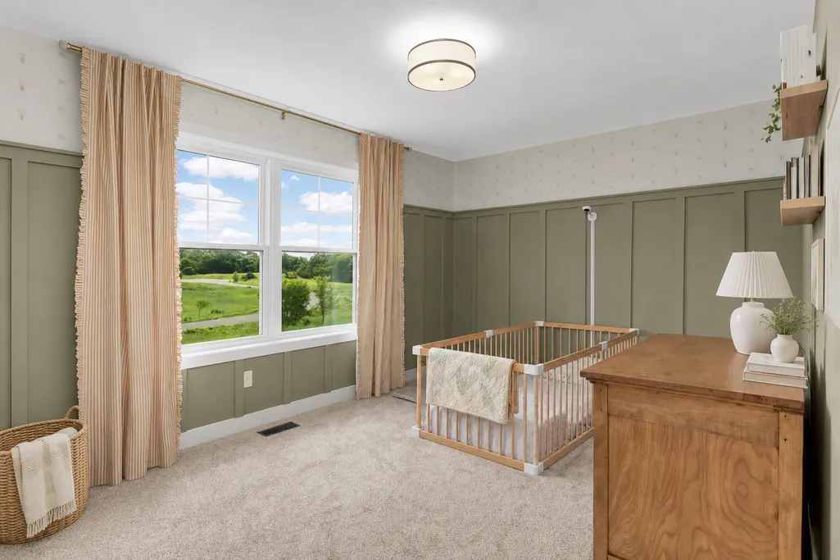
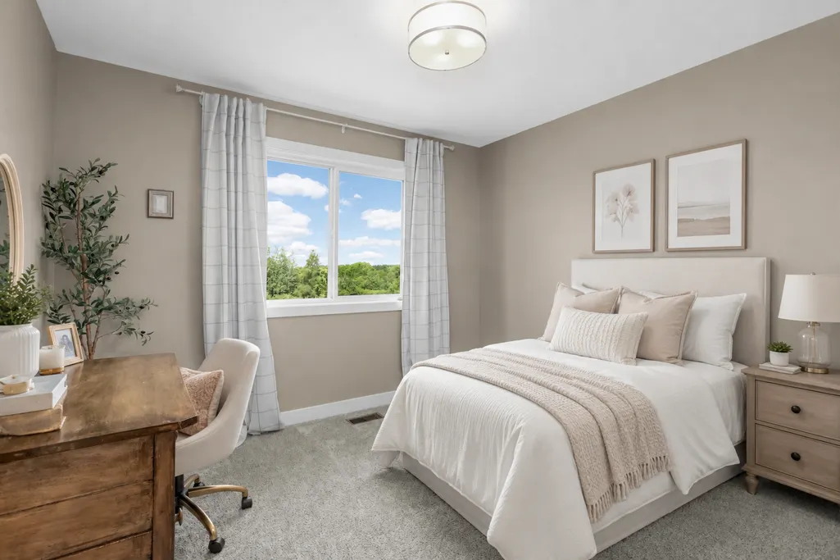
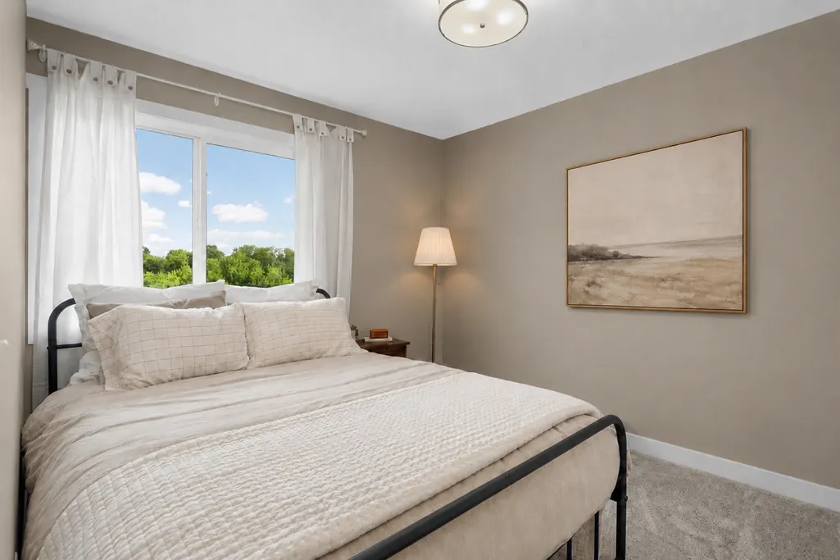
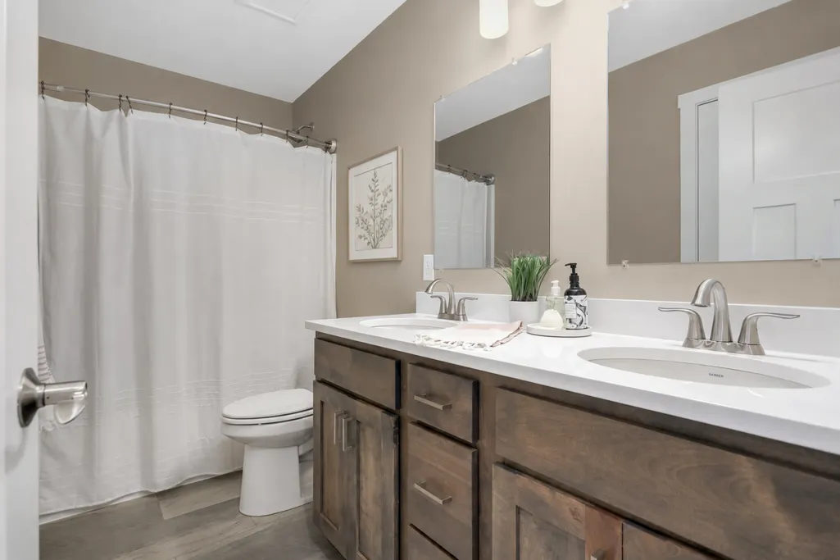
Address
18805 Scenic Way, Shafer, MN
Price
$ 584,900
Property Attributes
- ID#7088106
- TypeSingle Family
- Listing Status Active
- CountyCHISAGO
- CityShafer
- AreaDayspring Hills
- NeighborhoodDayspring Hills
- Zip55074
- StyleSingle Family
- Year Built2022
- Taxes$ 5448
- Price$ 584,900
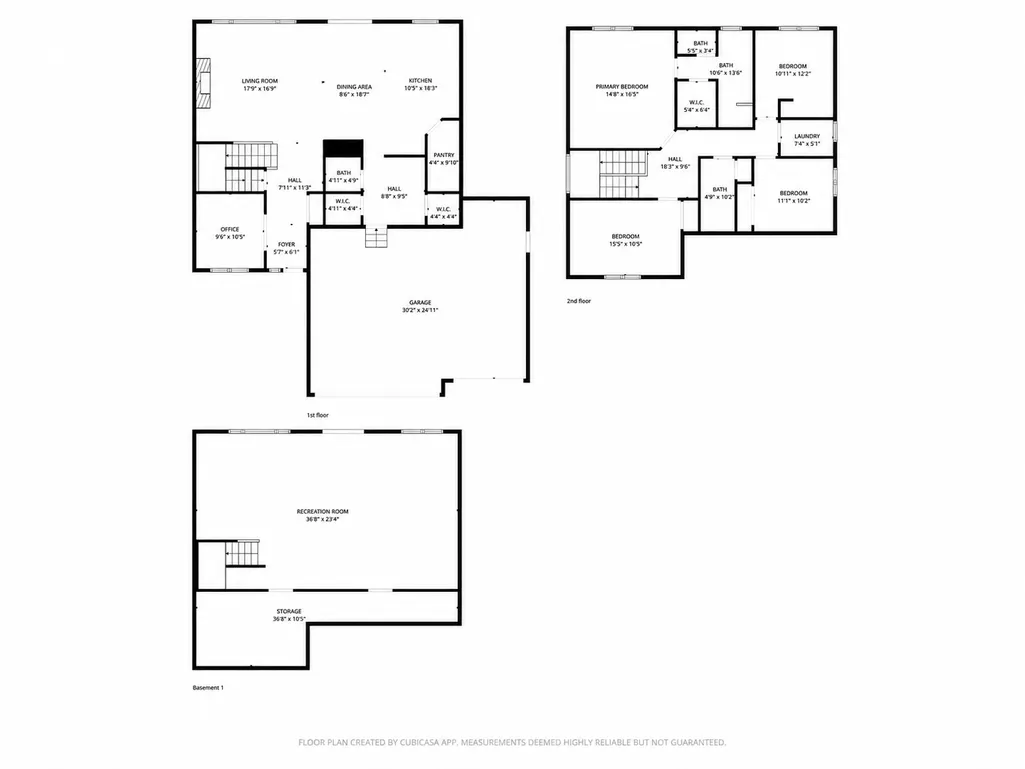
- Bedrooms4
- Full Bathrooms2
- Half Bathrooms1
- Sqr Footage2402
- Lot Size1.5 Acres
Data Source:
Northstar MLS (NSTAR)
Property Description
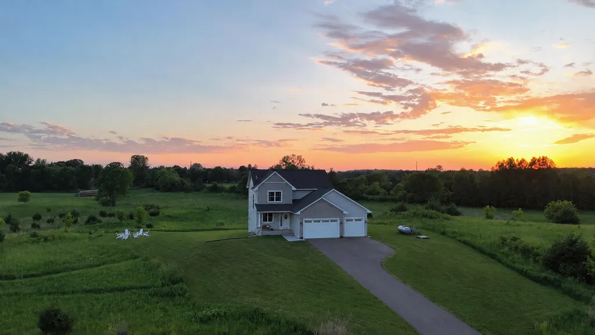
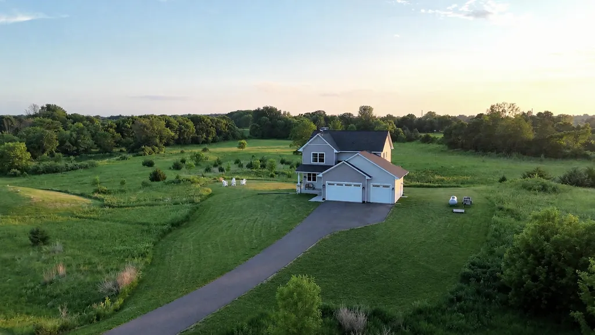
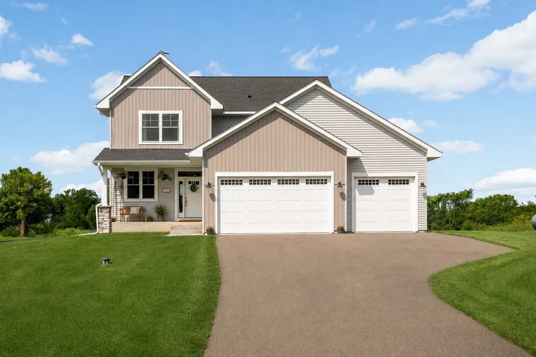
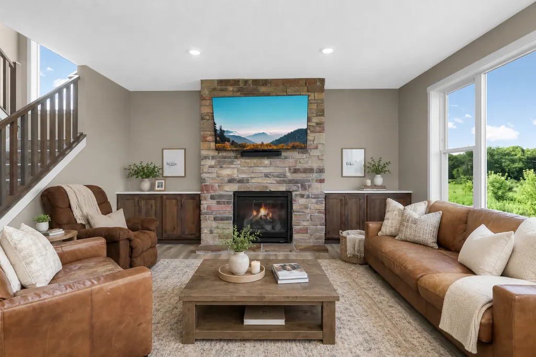
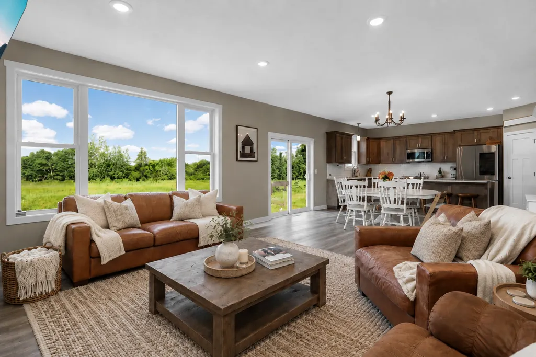
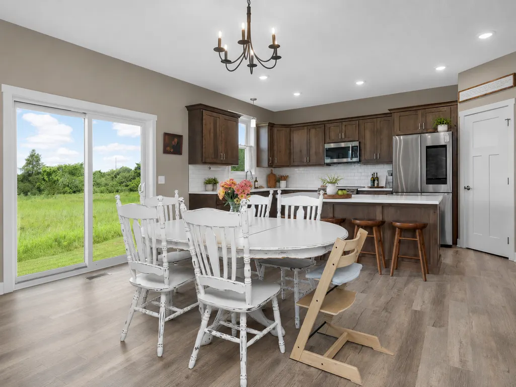
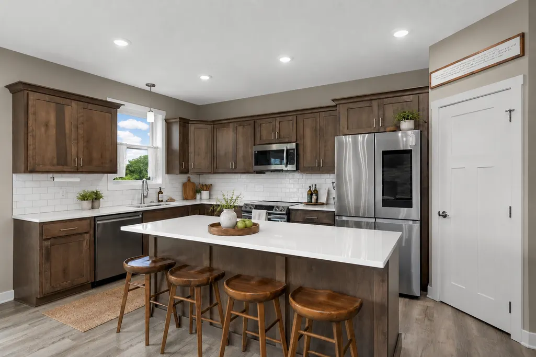
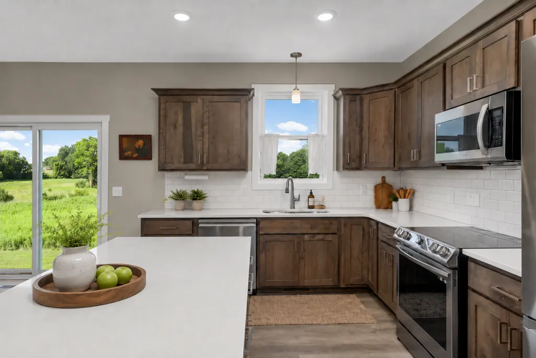
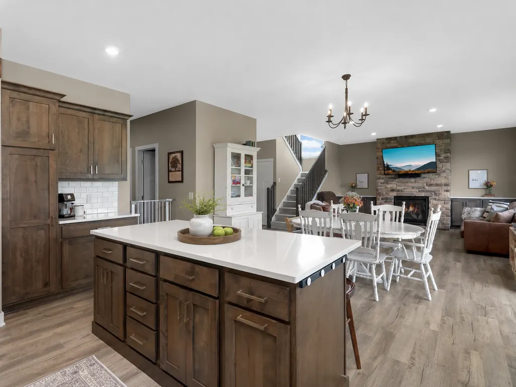
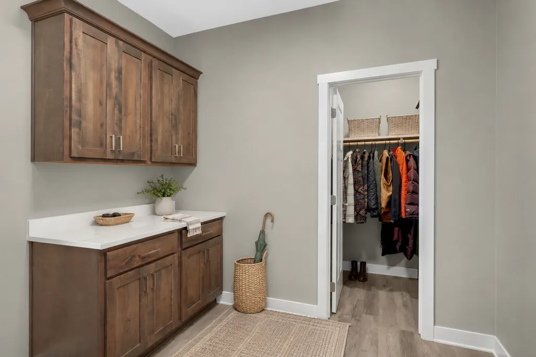
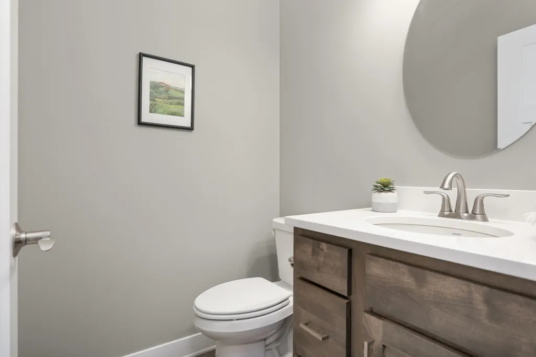
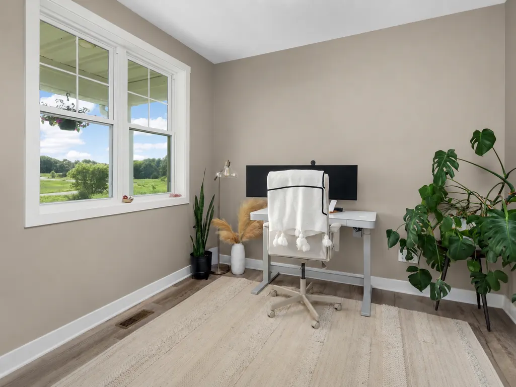
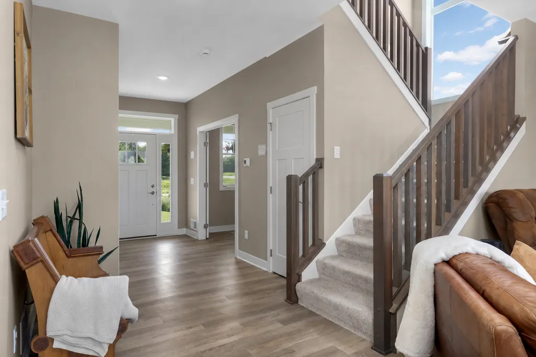
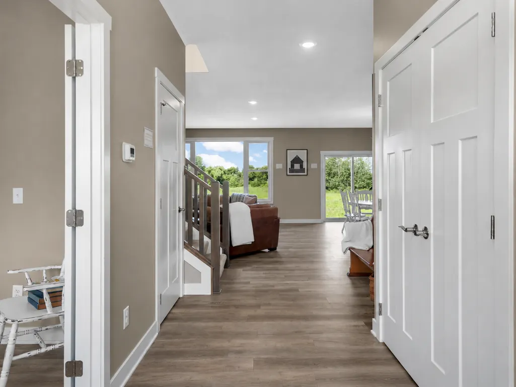
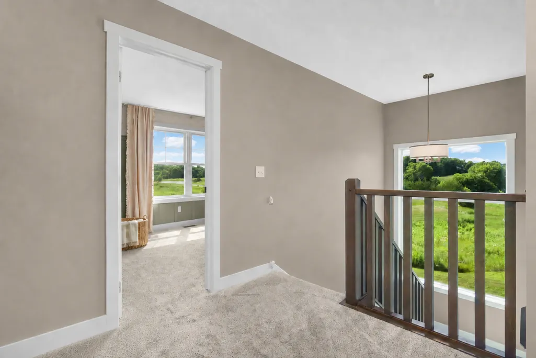
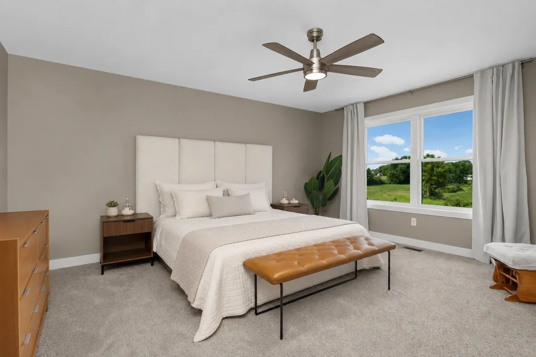
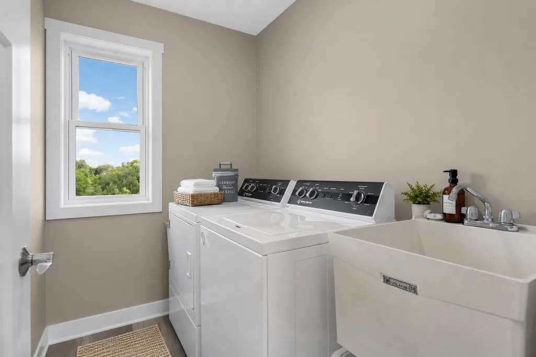
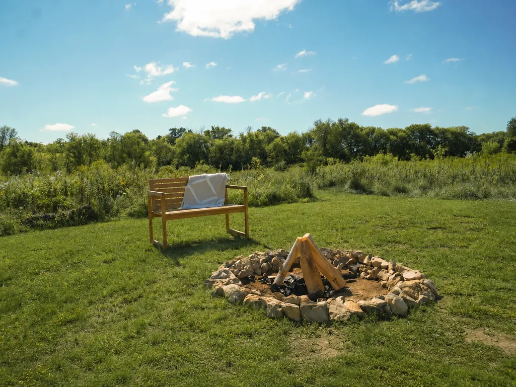
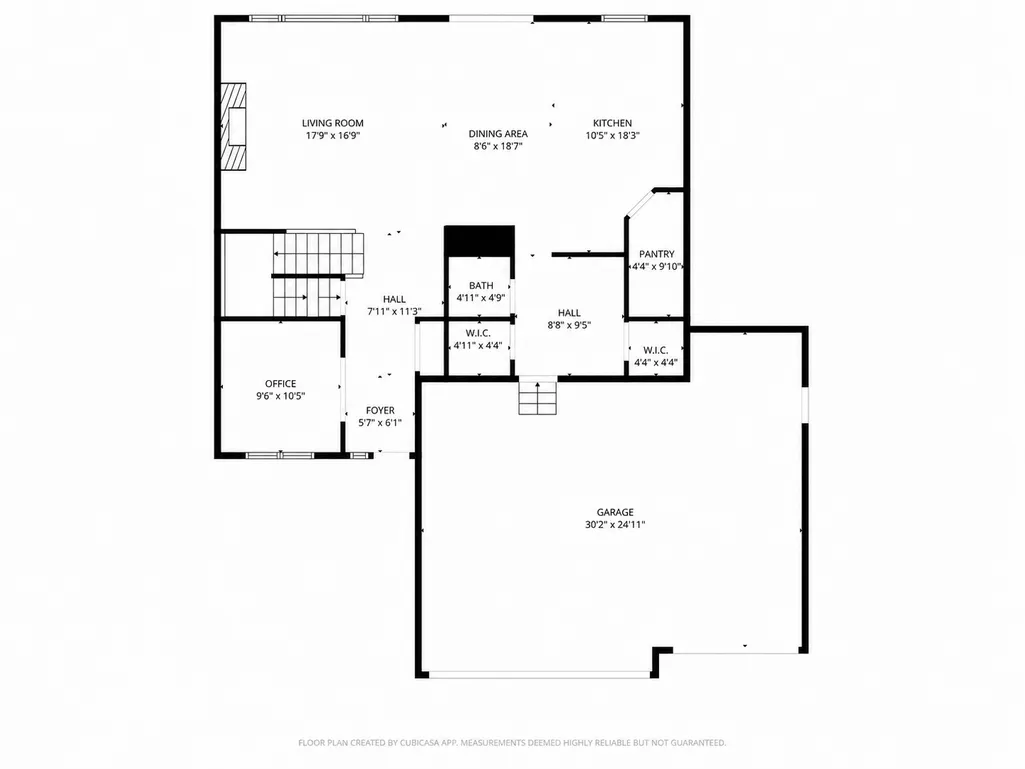
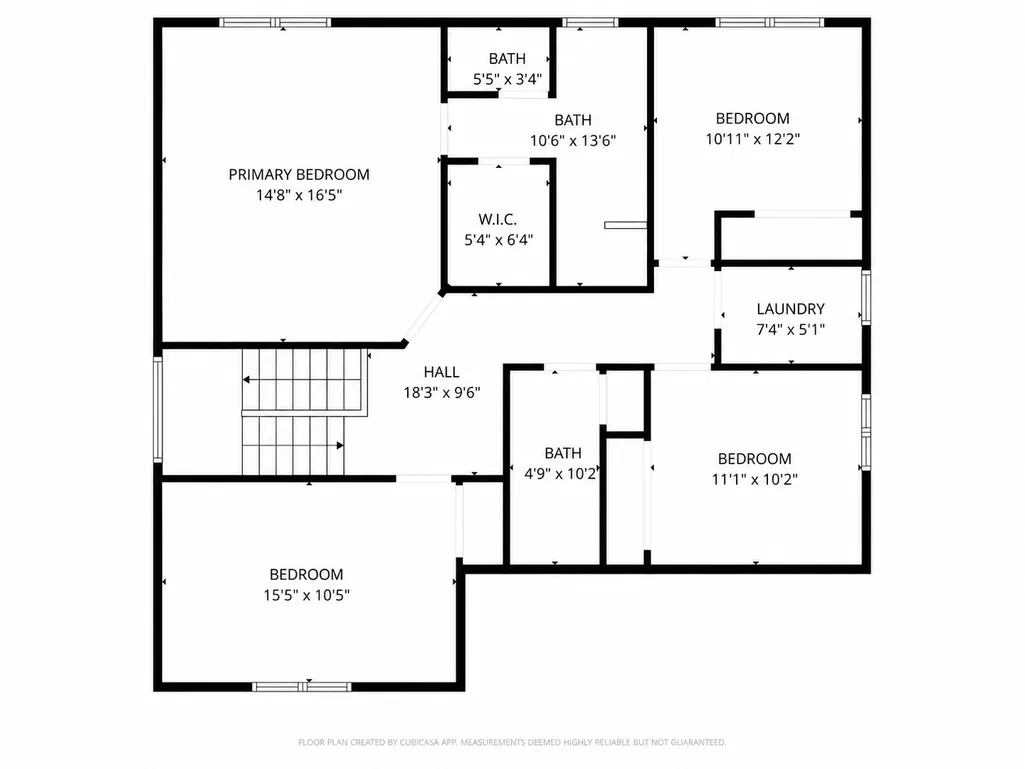
Nestled in the scenic Saint Croix Valley - welcome to this charming home offering picturesque views from every angle. The main level features tall ceilings and an abundance of natural light, creating a bright and inviting atmosphere—perfect for both everyday living and entertaining. Enjoy beautiful sunset views as you gather in the open-concept living spaces featuring oversized windows and a gas burning fireplace with floor to ceiling brick surround. Spacious kitchen with soft close cabinets, walk-in pantry, large center island with quartz countertops. A main floor office with french doors provides the ideal work-from-home setup or can easily function as a flexible bonus space to suit your needs. Upstairs, retreat to the spacious primary suite complete with a walk-in closet and a frameless floor to ceiling tiled shower featuring a double vanity. All four bedrooms are conveniently located on the upper level, along with an additional full bathroom with double vanity and a thoughtfully placed laundry room with Speed Queen appliances. Situated on a large private lot with a walkout basement, this home offers a peaceful setting while still being just a short drive to Taylors Falls, William O'Brien State Park, and an easy commute to the Twin Cities. Thoughtfully upgraded throughout, the home includes a premium Speed Queen washer and dryer, Culligan water system, smart refrigerator, soft-close cabinetry, and high-end fixtures. Skip the wait for new construction—this beautifully finished home is move-in ready and has it all.
| Price History | |
|---|---|
| 6/25/2026 | Listed $584,900 |
General Features
| Living Area | 2402 |
|---|---|
| Sewer | Mound Septic,Private Sewer,Septic System Compliant - Yes,Tank with Drainage Field |
| Heating | Forced Air |
| Cooling | Central Air |
| Roof | Age 8 Years or Less,Asphalt,Pitched |
| Appliances | Air-To-Air Exchanger,Dishwasher,Dryer,Microwave,Range,Refrigerator,Stainless Steel Appliances,Washer,Water Softener Owned |
| HOA Fee | 600 |
| Garage Spaces | 3 |
| Association Fee Includes | Other,Professional Mgmt,Shared Amenities |
| Pool Features | None |
| Construction Materials | Frame |
| Year Built | 2022 |
| Electric | Circuit Breakers,200+ Amp Service |
| Levels | Two |
| Property Subtype | Single Family |
| Tax Year | 2025 |
| Accessibility | None |
| Assoc Fee Paid Per | Annually |
| County | Chisago |
| New Construction | No |
| Property Type | Residential |
| HOA | Yes |
| Contingency | None |
| Subdivision Name | Dayspring Hills |
| Full Baths | 1 |
| Directions | From I-35W Exit East on Hwy 8. Hwy 8 exit South on Pleasant Valley Rd. North on Redwing Avenue. East on 285th Street. Southeast on Scenic Way. Property is on the right. |
| City | Shafer |
| Association Name | Daysprings Development |
| High School District | Chisago Lakes |
| Zoning Description | Residential-Single Family |
| Lot Size Units | Acres |
| Property Attached Y/N | No |
| Land Lease Y/N | No |
| Tax Annual Amount | 5448 |
| Additional Parcels Y/N | No |
| Virtual Tour | https://wellcomemat.com/embed/5dq158ff2a721mm3v?mls=1 |
| Standard Status | Active |
| Lender Owned | No |
| Amenities Unit | Ceiling Fan(s),French Doors,Kitchen Center Island,Kitchen Window,Primary Bedroom Walk-In Closet,Paneled Doors,Porch,Panoramic View,Tile Floors,Vaulted Ceiling(s),Washer/Dryer Hookup,Walk-In Closet |
| PostalCity | Shafer |
Interior Features
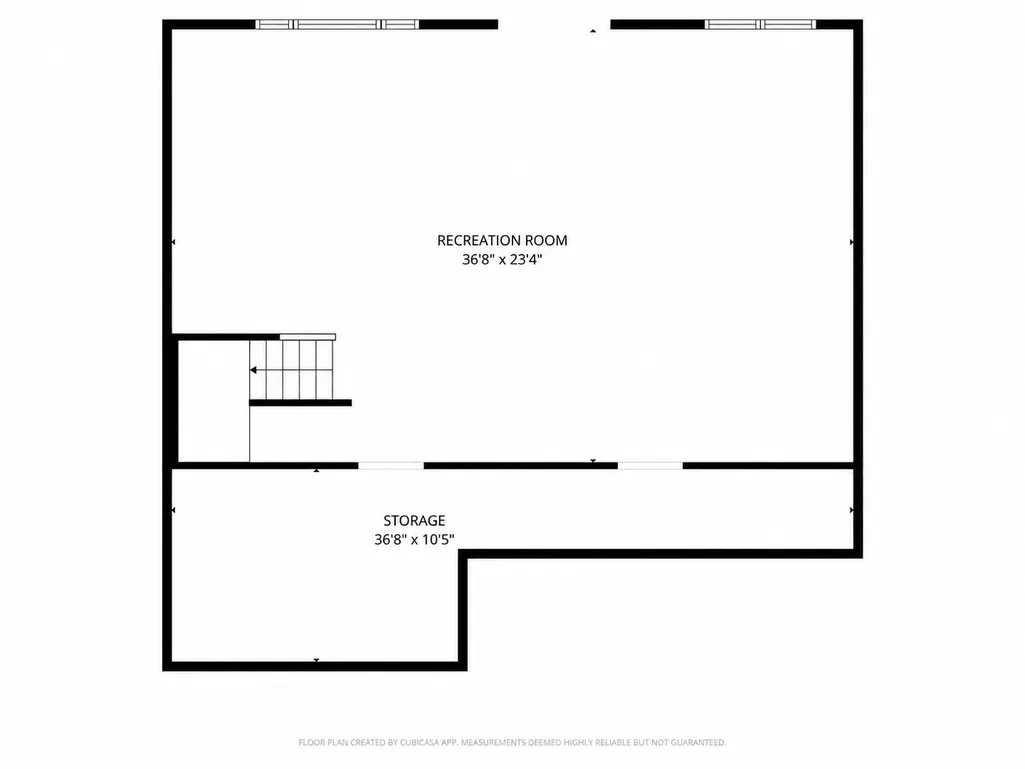
| Basement | Drain Tiled,Egress Window(s),Full,Storage Space,Sump Pump,Unfinished,Walkout |
|---|---|
| Total Fireplaces | 1 |
| Fireplace Features | Gas,Living Room,Stone |
| Basement (Y/N) | Yes |
| Fireplace Y/N | Yes |
| Above Grade Finished Area | 2402 |
| Half Baths | 1 |
| 3/4 Baths | 1 |
| Laundry Features | Electric Dryer Hookup,Laundry Room,Upper Level,Washer Hookup |
| Total Bedrooms | 4 |
| Total Baths | 3 |
| Bath Desc | Double Sink,Bathroom Ensuite,Private Primary,Main Floor 1/2 Bath,Rough In,Upper Level Full Bath,Walk-In Shower Stall |
| Dining Room Description | Breakfast Bar,Living/Dining Room |
| Fuel | Propane |
| Garage Dimensions | 32' x 26' |
| Garage Square Feet | 832 |
Exterior Features
| Parking Features | Attached Garage,Asphalt,Finished Garage |
|---|---|
| Lot Features | Tree Coverage - Light |
| Water Source | Well |
| Lot Size Area | 1.5 |
| Building Area Total | 3603 |
| Lot Dimensions | 402' x 221' x 248' x 272' |
| Waterfront Y/N | No |
| Foundation Area | 1201 |
| Road Frontage Type | Cul De Sac,No Outlet/Dead End,Paved Streets,Private Road |
| Road Responsibility | Association Maintained Road |
Amenities
- Foreclosure
- Views
- Short Sale
- New Construction
- Adult 55+
- Lease To Own
- No HOA Fees
- Furnished
- Primary On Main
- Air Conditioning
- Seller Finance
- Green
- Fixer Upper
- Horse
- Golf
- Fireplace
- Deck
- Garage
- Basement
- Pool
Property vs Single Family Average in 55074
Price
Taxes
Year Built
Visits

