
Waterfront - Primary on Main



Address
1009 Bear Path Drive, Park Rapids, MN
Price
$ 1,995,000
Property Attributes
- ID#7091340
- TypeSingle Family
- Listing Status Active
- CountyHUBBARD
- CityPark Rapids
- AreaBear Path
- NeighborhoodBear Path
- Zip56470
- StyleSingle Family
- Year Built2007
- Taxes$ 22379
- Price$ 1,995,000
- Bedrooms5
- Full Bathrooms3
- Half Bathrooms2
- Sqr Footage9184
- Lot Size1.8 Acres
Data Source:
Northstar MLS (NSTAR)
Property Description
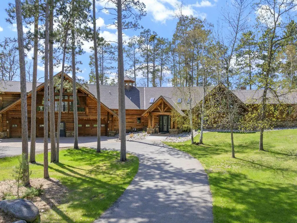
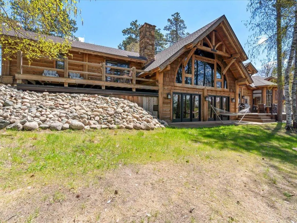
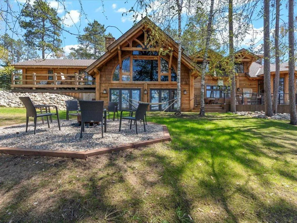
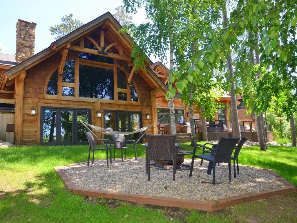
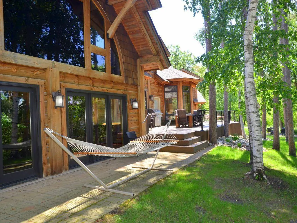
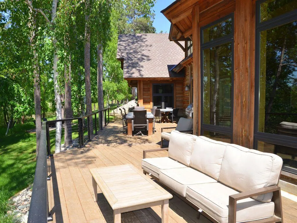
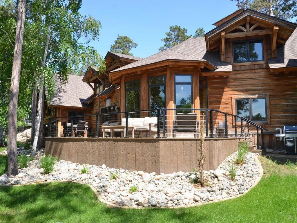
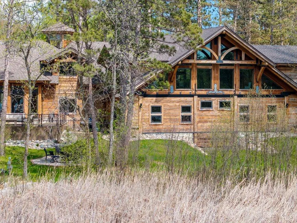
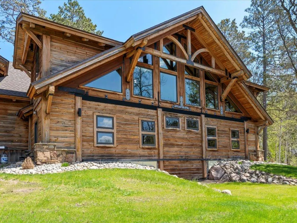
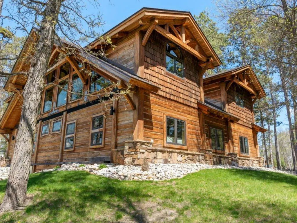
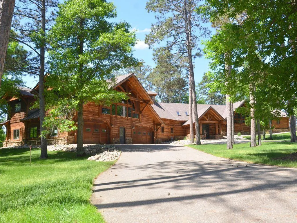
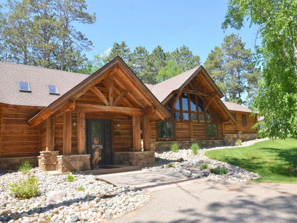
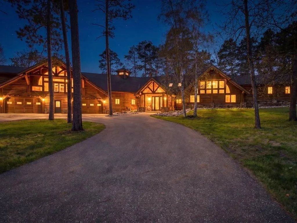
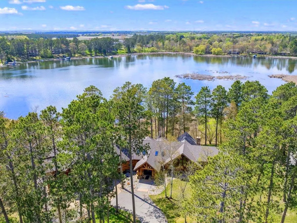
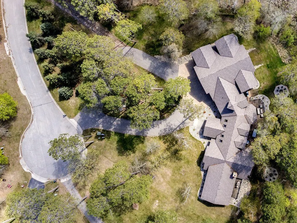
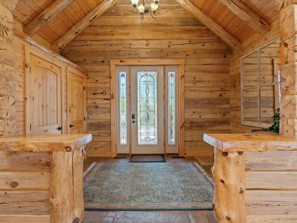
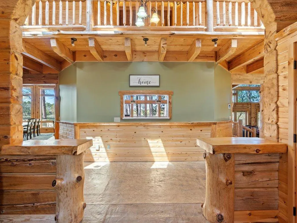
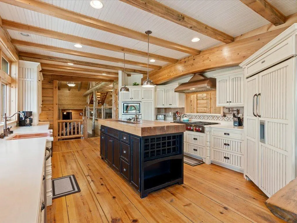
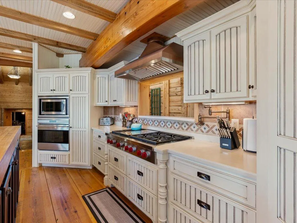
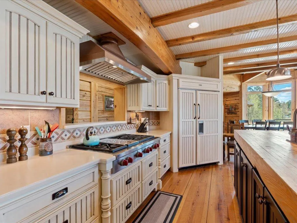
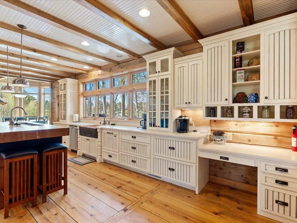
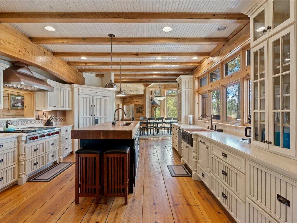
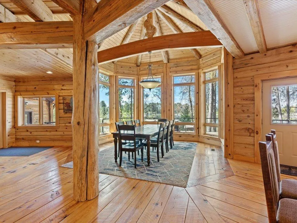
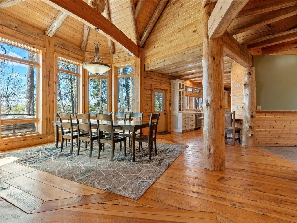
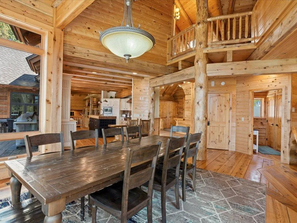
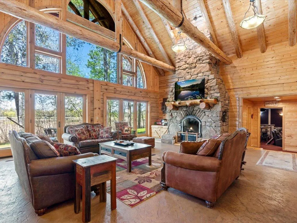
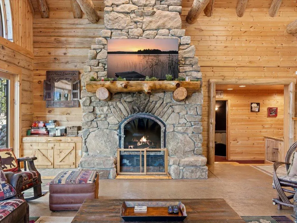
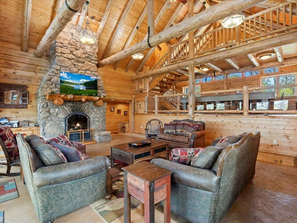
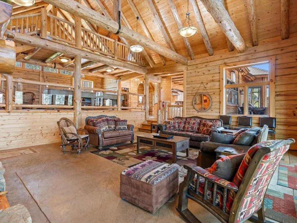
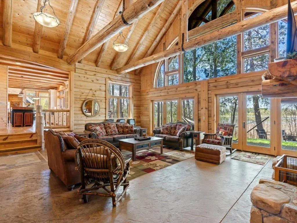
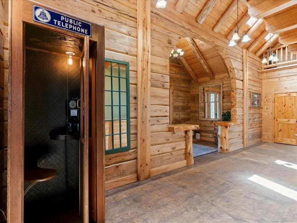
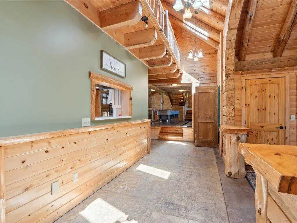
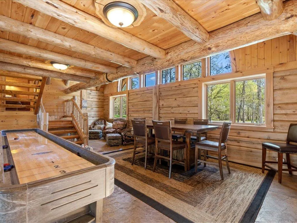
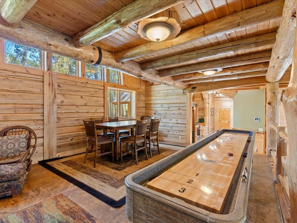
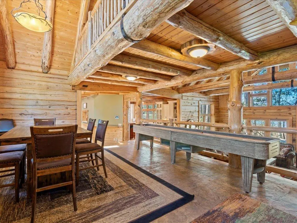
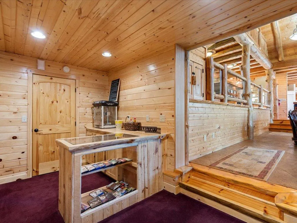
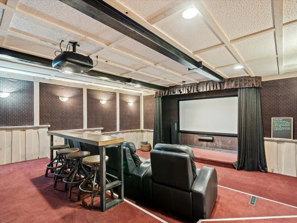
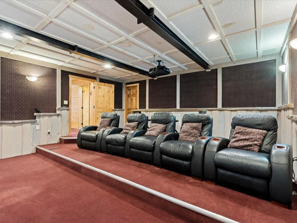
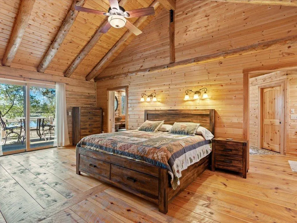
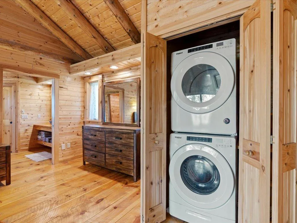
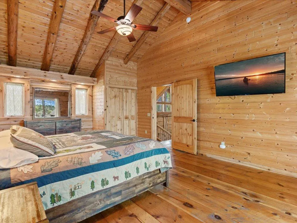
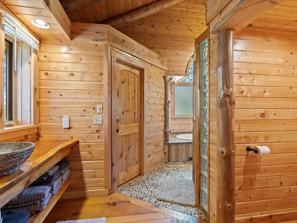
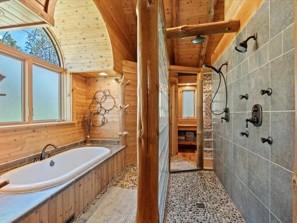
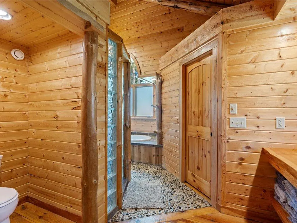
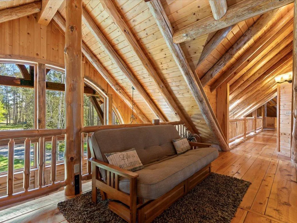
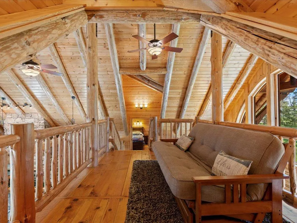
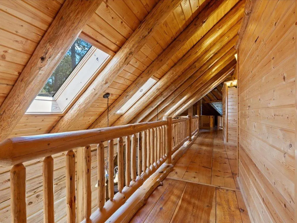
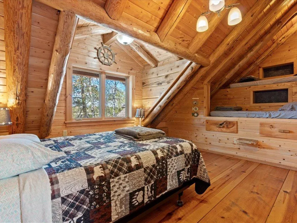
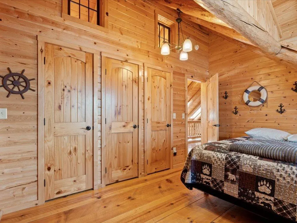
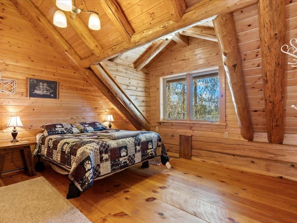
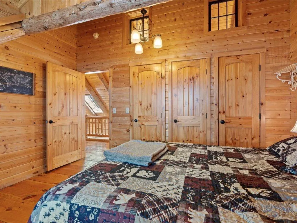
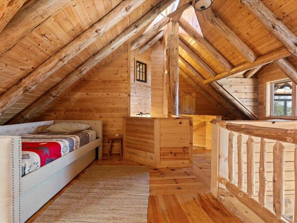
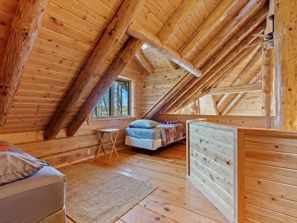
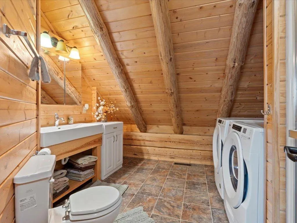
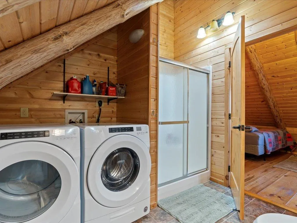
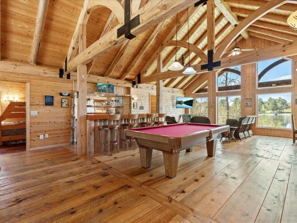
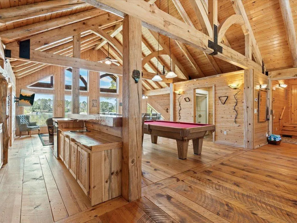
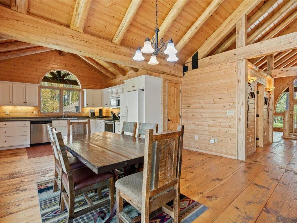
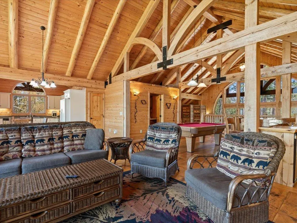
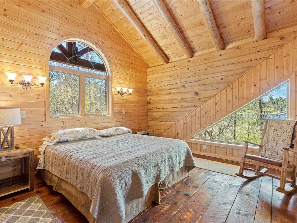
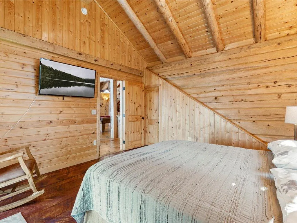
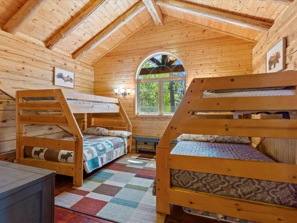
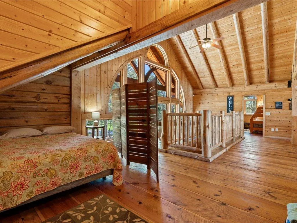
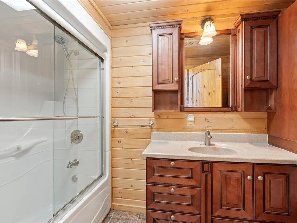
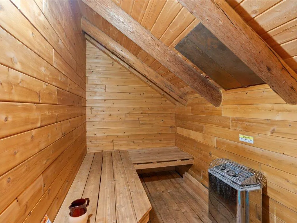
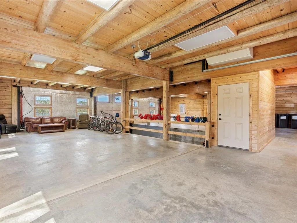
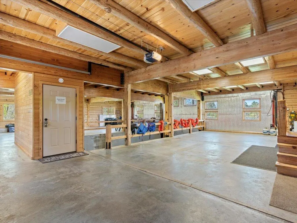
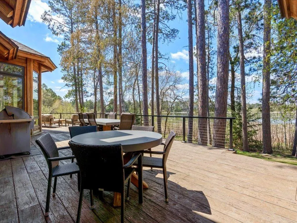
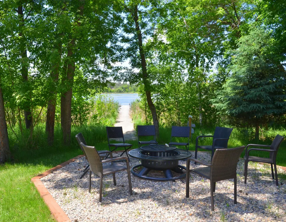
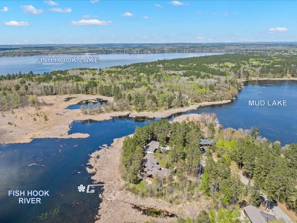
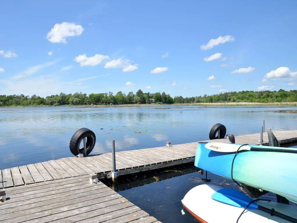
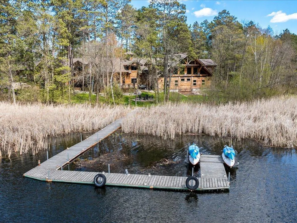
A work of art where every last detail is custom! This unbelievable home spans nearly 10,000 square feet and includes every imaginable luxury. High curb appeal with an attractive exterior crafted in log and hybrid timber framing featuring signature details that will please the most discriminating buyer. Includes 5 bedrooms, 5 baths, a gourmet kitchen with expansive cabinetry, Sub-Zero / Wolf appliances, a massive floor-to-ceiling stone fireplace, beautiful wood + decorative stamped concrete flooring, home theatre, geo-thermal heating/cooling, laundry x 3 and countless other amenities. Superb window placement coalesces the indoor and outdoor spaces to perfection! While this home flows seamlessly as a single family residence, it was built with designated guest quarters in mind. The apartment or retreat area above the garage (2,184 sq ft) is accessible from the main living quarters or privately through a secondary entry point. Picture perfect setting with expansive decking and beautiful landscaping. The lawn is irrigated and lush. It sits on 1.8 acres with over 400ft of river frontage and direct access to Fish Hook lake. Relax, connect, keep it intimate or entertain like no other. Whether you define its use as your dream home, a multi-family retreat or a luxury rental, this special offering can be anything you want it to be. Be sure to check out the video.
| Price History | |
|---|---|
| 6/11/2026 | Listed $1,995,000 |
General Features
| Living Area | 9184 |
|---|---|
| Sewer | City Sewer/Connected |
| Heating | Forced Air,Fireplace(s),Geothermal |
| Cooling | Central Air,Geothermal |
| Roof | Age 8 Years or Less,Architectural Shingle |
| Appliances | Air-To-Air Exchanger,Central Vacuum,Cooktop,Dishwasher,Disposal,Dryer,Exhaust Fan,Microwave,Refrigerator,Stainless Steel Appliances,Wall Oven,Washer |
| Garage Spaces | 4 |
| Year Built | 2007 |
| View | Panoramic,West |
| Levels | One and One Half |
| Property Subtype | Single Family |
| Tax Year | 2026 |
| Waterfront Features | River Front |
| Accessibility | None |
| Additional Parcels Description | 327700300 |
| County | Hubbard |
| New Construction | No |
| Property Type | Residential |
| HOA | No |
| Contingency | None |
| Subdivision Name | Bear Path |
| Full Baths | 2 |
| Directions | From Central Ave/Hwy 34: Go North on Central Ave to a left on East River Dr. Follow to the end of road to a right on Bear Path Dr. Proceed to home on left. |
| City | Park Rapids |
| High School District | Park Rapids |
| Zoning Description | Residential-Single Family |
| Lot Size Units | Acres |
| Property Attached Y/N | No |
| Land Lease Y/N | No |
| Tax Annual Amount | 22379 |
| Additional Parcels Y/N | Yes |
| Virtual Tour | https://wellcomemat.com/embed/59nvdeb8f7cc1mlvb?mls=1 |
| Standard Status | Active |
| Lender Owned | No |
| Amenities Unit | Ceiling Fan(s),Deck,Dock,Hardwood Floors,Kitchen Center Island,Kitchen Window,Primary Bedroom Walk-In Closet,Main Floor Primary Bedroom,Natural Woodwork,Other,Paneled Doors,Porch,Panoramic View,Sauna |
| PostalCity | Park Rapids |
Interior Features
| Basement | Other,Partial,Storage Space,Unfinished |
|---|---|
| Total Fireplaces | 1 |
| Fireplace Features | Living Room,Stone,Wood Burning |
| Basement (Y/N) | Yes |
| Fireplace Y/N | Yes |
| Above Grade Finished Area | 9184 |
| Half Baths | 2 |
| 3/4 Baths | 1 |
| Laundry Features | Main Level,Other,Upper Level |
| Total Bedrooms | 5 |
| Total Baths | 5 |
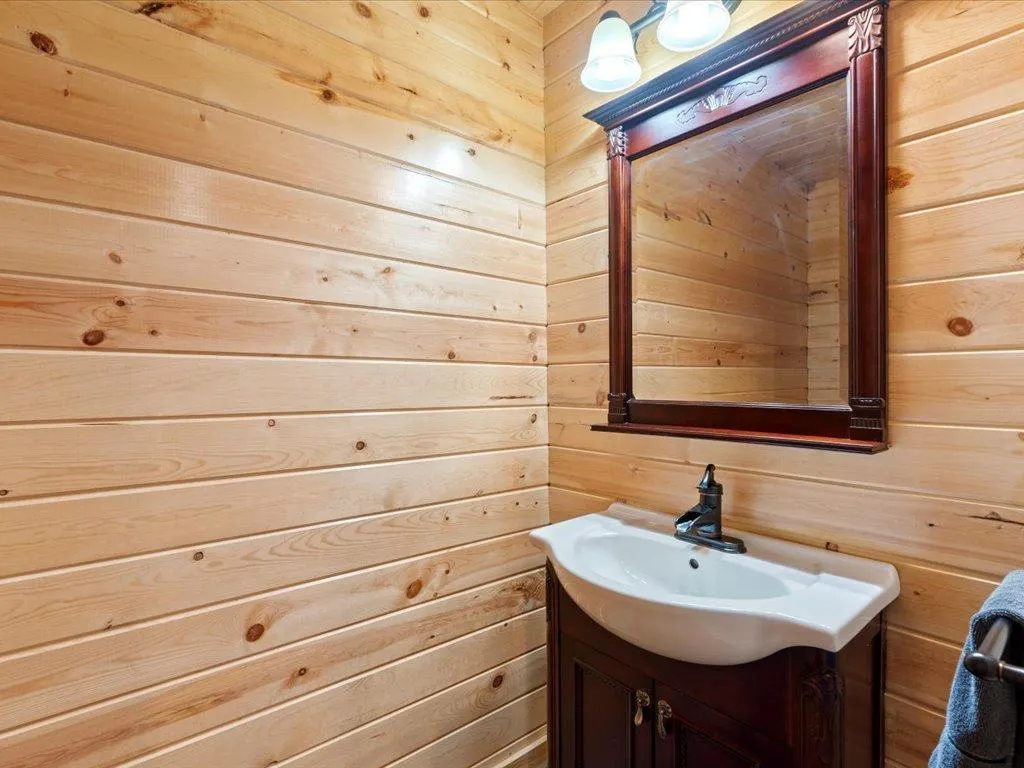
| Bath Desc | Full Primary,Main Floor 1/2 Bath,Other,Upper Level 3/4 Bath,Upper Level Full Bath |
| Dining Room Description | Breakfast Bar,Informal Dining Room,Separate/Formal Dining Room |
| Fuel | Electric,Natural Gas,Other,Wood |
| Garage Dimensions | 52 x 42 |
| Garage Square Feet | 2184 |
| Waterfront Feet | 423 |
Exterior Features
| Parking Features | Attached Garage,Asphalt,Garage Door Opener,Heated Garage |
|---|---|
| Lot Features | Tree Coverage - Medium,Underground Utilities |
| Water Source | City Water/Connected,Drilled,Well |
| Lot Size Area | 1.8 |
| Building Area Total | 9884 |
| Lot Dimensions | 423 x irr |
| Waterfront Y/N | Yes |
| Foundation Area | 4800 |
| Road Frontage Type | City Street,Cul De Sac,No Outlet/Dead End,Paved Streets |
| Road Responsibility | Public Maintained Road |
Amenities
- Foreclosure
- Views
- Short Sale
- New Construction
- Adult 55+
- Lease To Own
- No HOA Fees
- Furnished
- Primary On Main
- Air Conditioning
- Seller Finance
- Green
- Fixer Upper
- Horse
- Golf
- Fireplace
- Deck
- Garage
- Basement
- Pool
Property vs Single Family Average in 56470
Price
Taxes
Year Built
Visits

