
Address
22617 Washington Court Ne, East Bethel, MN
Price
$ 750,000
Property Attributes
- ID#7094847
- TypeSingle Family
- Listing Status Active
- CountyANOKA
- CityEast Bethel
- AreaPineview Add
- NeighborhoodPineview Add
- Zip55011
- StyleSingle Family
- Year Built1997
- Taxes$ 4592
- Price$ 750,000
- Bedrooms4
- Full Bathrooms2
- Half Bathrooms1
- Sqr Footage2846
- Lot Size2.25 Acres
Data Source:
Northstar MLS (NSTAR)
Property Description
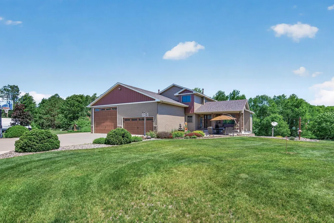
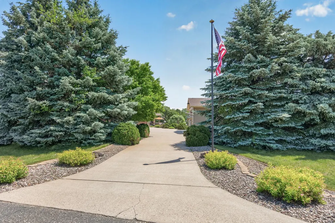
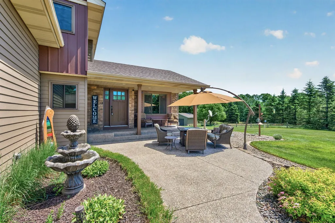
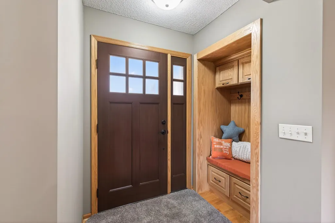
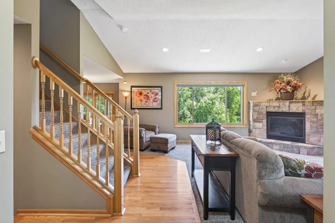
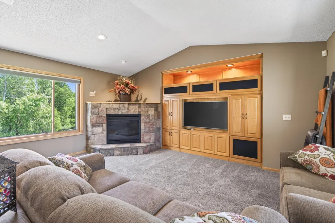
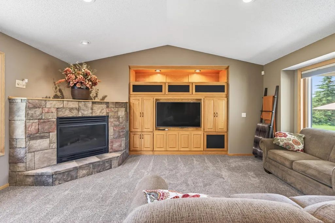
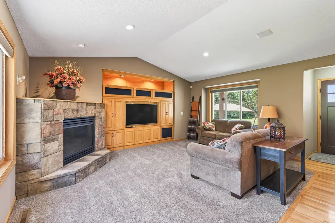
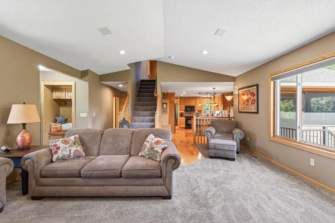
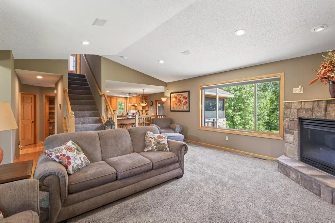
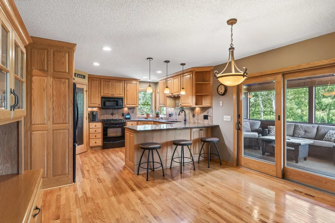
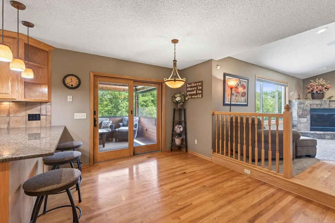
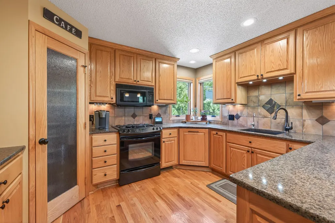
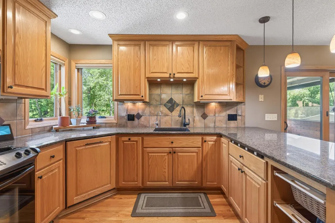
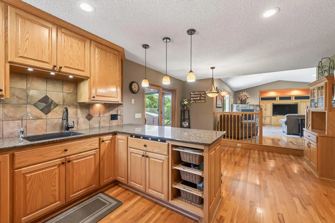
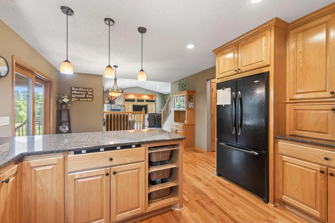
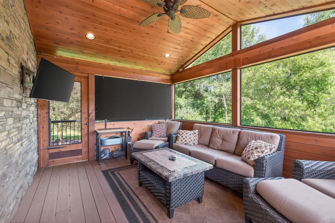
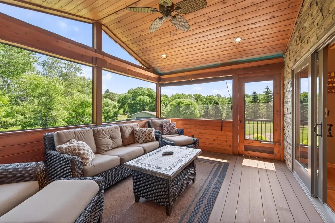
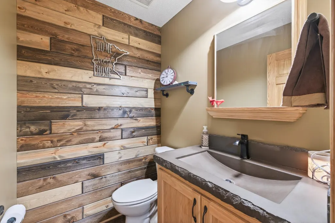
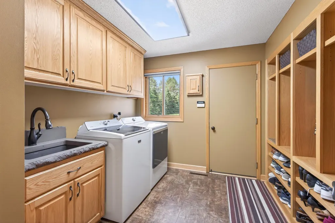
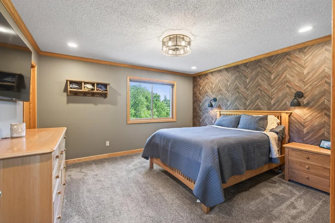
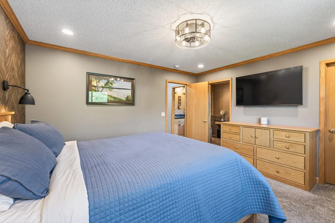
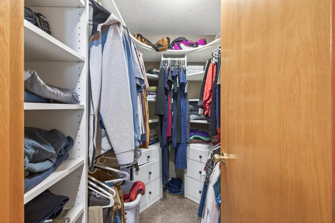
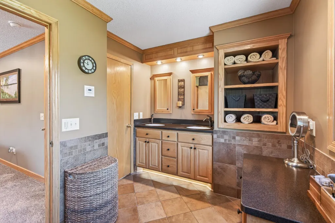
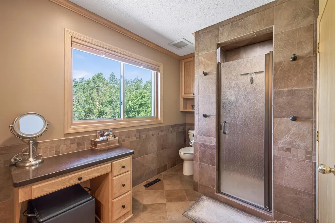
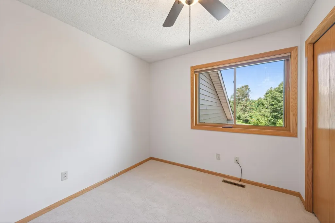
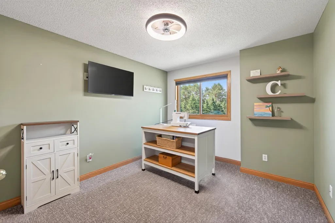
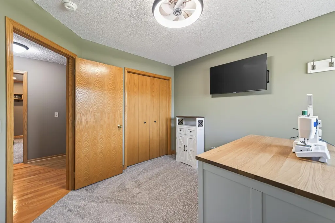
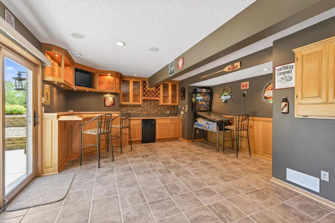
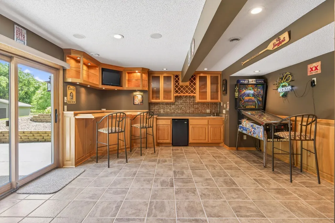
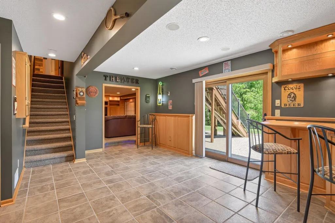
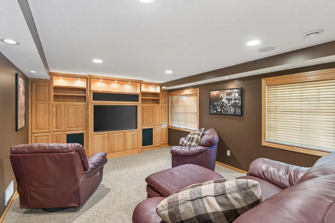
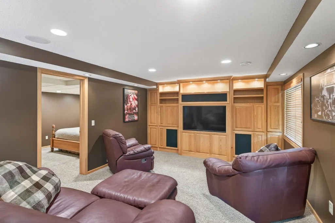
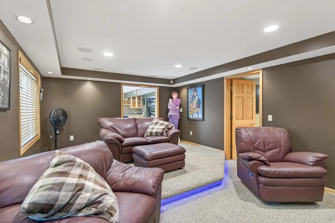
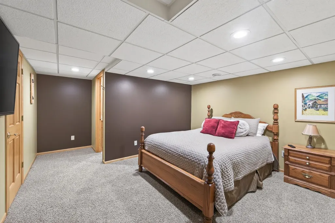
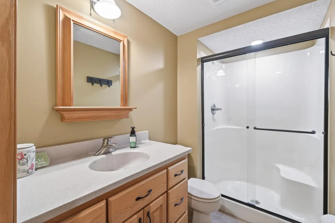
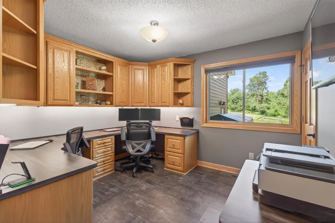
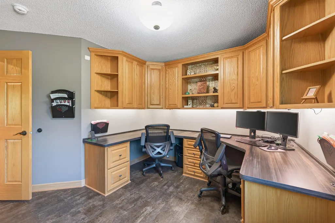
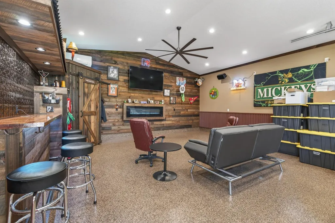
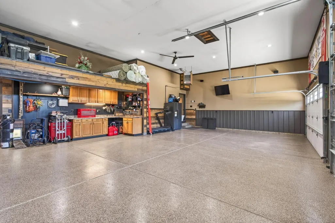
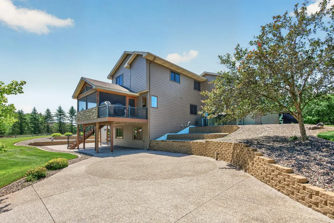
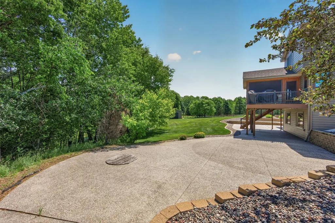
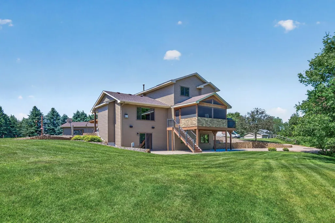
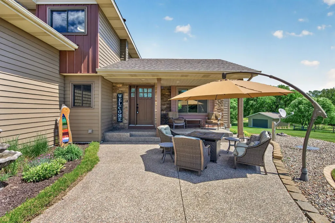
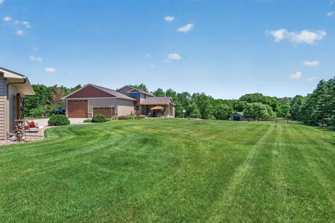
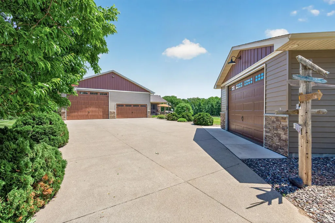
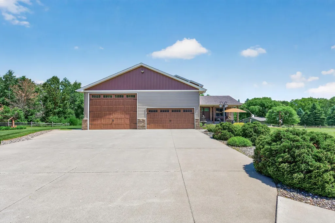
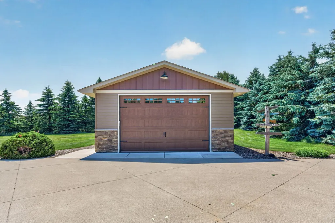
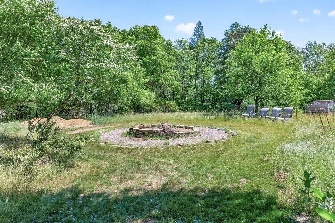
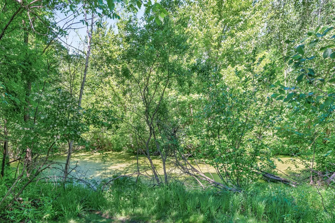
Welcome Home to this Stunning One Owner Home Sitting on 2.25 acres on a Quiet Cul De Sac! You will fall in love with this home the moment you drive up the concrete drive. A beautiful exposed aggregate sidewalk and a welcoming front porch greats you. Come inside to a large vaulted living room w/built ins plus a cozy fireplace, head over to the kitchen w/custom cabinets, island and walk in pantry, dining area plus a main floor bedroom/office, mudroom and 1/2 bath complete this level! Let's not forget the custom main level 3 season porch this stunning room will offer casual comfort - a really nice relaxing space overlooking your private back yard plus a deck for those cookouts. Upstairs offers 3 bedroom including the en suite with a walk in custom closet and a walk thru custom bath. The walk out lower level has a great entertaining area with wet bar, custom cabinets, plus a media room, a non conforming bedroom and a 3/4 bath. Head out the walkout to a stunning exposed aggregate patio that never ends. Perfect for those relaxing afternoons. The yard is fully landscaped w/sprinkler system and concrete curbing. Let's check out the garages the attached is a 4 car with two overhead doors, one is a 16x12' over head door, plus its all finished heated and has custom wall finishing and built ins, the show stopper is a custom built garage with built ins, fully finished with a mini split, cozy fireplace just a great garage for hanging out and watching the game, this garage is a must see. Last but not least is the garage just for storing all the toys, mowers etc. This home is impeccable with many newer updates such as siding, windows, roof etc. A must see come out and take a look!!!!
| Price History | |
|---|---|
| 6/17/2026 | Listed $750,000 |
General Features
| Living Area | 2846 |
|---|---|
| Sewer | Septic System Compliant - Yes |
| Heating | Ductless Mini-Split,Forced Air,Fireplace(s),Humidifier |
| Cooling | Central Air,Ductless Mini-Split |
| Roof | Age 8 Years or Less |
| Appliances | Dishwasher,Dryer,Exhaust Fan,Humidifier,Water Filtration System,Microwave,Range,Refrigerator,Washer,Water Softener Owned |
| Garage Spaces | 8 |
| Year Built | 1997 |
| Levels | Modified Two Story |
| Property Subtype | Single Family |
| Tax Year | 2026 |
| Accessibility | None |
| County | Anoka |
| New Construction | No |
| Property Type | Residential |
| HOA | No |
| Contingency | None |
| Subdivision Name | Pineview Add |
| Other Structures | Garage(s) |
| Full Baths | 1 |
| Directions | Highway 65 to 221st West to 7th St North to 226th East to Washington Court North to Home on the Right |
| City | East Bethel |
| High School District | St. Francis |
| Zoning Description | Residential-Single Family |
| Lot Size Units | Acres |
| Property Attached Y/N | No |
| Land Lease Y/N | No |
| Tax Annual Amount | 4592 |
| Additional Parcels Y/N | No |
| Standard Status | Active |
| Lender Owned | No |
| Amenities Unit | Ceiling Fan(s),Hardwood Floors,Kitchen Center Island,Kitchen Window,Natural Woodwork,Patio,Paneled Doors,Porch,In-Ground Sprinkler,Tile Floors,Vaulted Ceiling(s),Washer/Dryer Hookup,Wet Bar,Walk-In C |
| PostalCity | East Bethel |
Interior Features
| Basement | Block,Daylight/Lookout Windows,Drain Tiled,Egress Window(s),Finished,Full,Storage Space,Sump Basket,Walkout |
|---|---|
| Total Fireplaces | 2 |
| Fireplace Features | Gas |
| Basement (Y/N) | Yes |
| Fireplace Y/N | Yes |
| Above Grade Finished Area | 1954 |
| Half Baths | 1 |
| 3/4 Baths | 1 |
| Laundry Features | Laundry Room,Main Level |
| Total Bedrooms | 4 |
| Below Grade Finished Area | 892 |
| Total Baths | 3 |
| Bath Desc | 3/4 Basement,Main Floor 1/2 Bath,Upper Level Full Bath,Primary Walk-Thru |
| Dining Room Description | Kitchen/Dining Room |
| Fuel | Natural Gas |
| Garage Square Feet | 2064 |
Exterior Features
| Parking Features | Attached Garage,Detached Garage,Concrete,Electric,Finished Garage,Garage Door Opener,Heated Garage,Insulated Garage,Multiple Garages,Tuckunder Garage |
|---|---|
| Lot Features | Tree Coverage - Medium |
| Water Source | Well |
| Lot Size Area | 2.25 |
| Building Area Total | 3006 |
| Lot Dimensions | Getting |
| Waterfront Y/N | No |
| Foundation Area | 1052 |
Amenities
- Foreclosure
- Views
- Short Sale
- New Construction
- Adult 55+
- Lease To Own
- No HOA Fees
- Furnished
- Primary On Main
- Air Conditioning
- Seller Finance
- Green
- Fixer Upper
- Horse
- Golf
- Fireplace
- Deck
- Garage
- Basement
- Pool
Property vs Single Family Average in 55011
Price
Taxes
Year Built
Visits
 The data relating to real estate for sale on this web site comes in part from the Broker Reciprocity Program of the Regional Multiple Listing Service of Minnesota, Inc. Real estate listings held by brokerage firms other than Weichert, Realtors® - Advantage - Woodbury are marked with the Broker Reciprocity logo or the Broker Reciprocity thumbnail logo (little black
house) and detailed information about them includes the name of the listing brokers.
The data relating to real estate for sale on this web site comes in part from the Broker Reciprocity Program of the Regional Multiple Listing Service of Minnesota, Inc. Real estate listings held by brokerage firms other than Weichert, Realtors® - Advantage - Woodbury are marked with the Broker Reciprocity logo or the Broker Reciprocity thumbnail logo (little black
house) and detailed information about them includes the name of the listing brokers.
