
Price Reduction - Views
Address
50 Sunny Side Lane, Sunfish Lake, MN
Price
$ 1,200,000
Property Attributes
- ID#7095059
- TypeSingle Family
- Listing Status Active
- CountyDAKOTA
- CitySunfish Lake
- AreaKnutson Add 2
- NeighborhoodKnutson Add 2
- Zip55118
- StyleSingle Family
- Year Built1993
- Taxes$ 9520
- Price$ 1,200,000
- Bedrooms5
- Full Bathrooms3
- Half Bathrooms1
- Sqr Footage6134
- Lot Size2.565 Acres
Data Source:
Northstar MLS (NSTAR)
Property Description
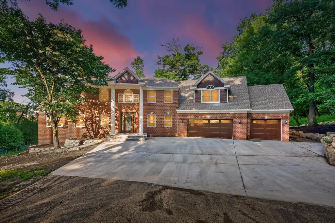
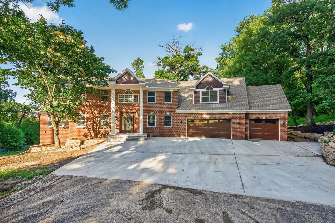
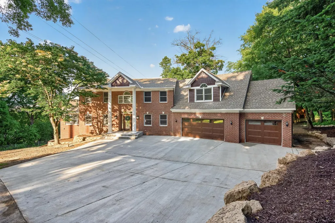
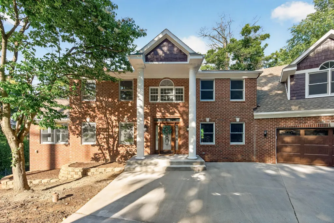
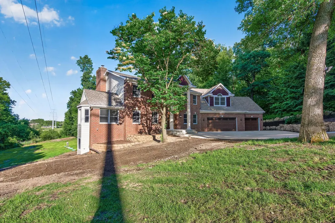
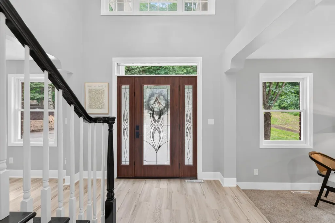
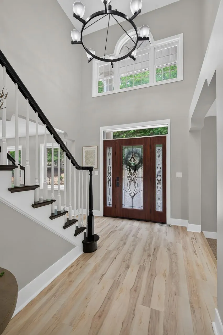
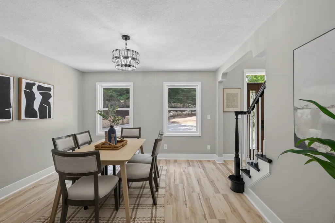
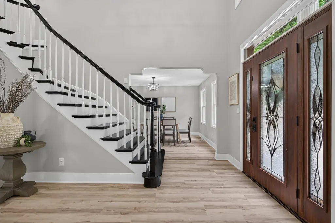
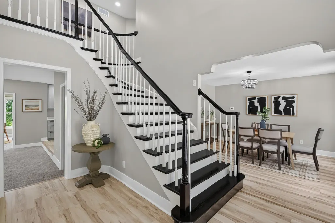
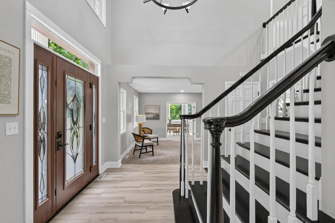
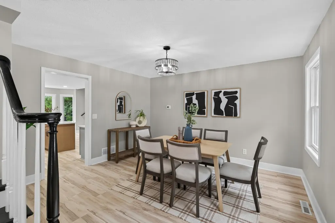
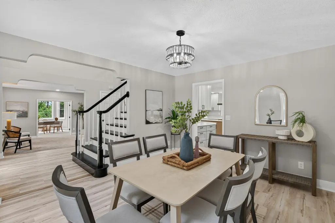
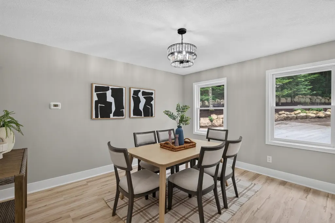
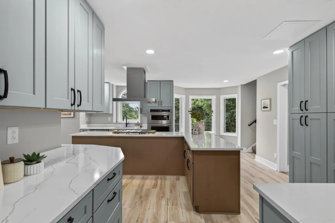
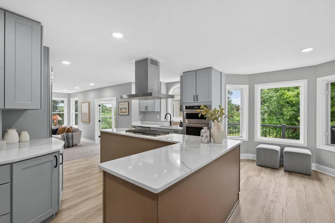
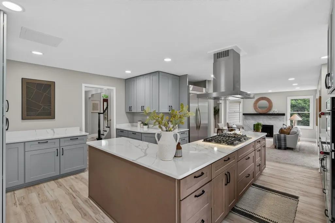
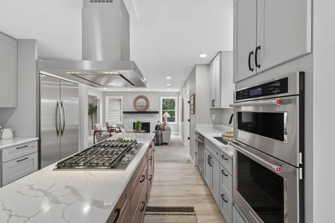
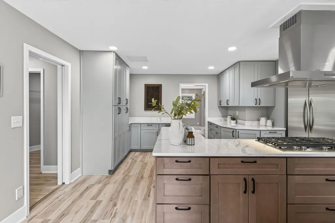
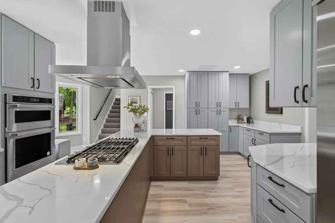
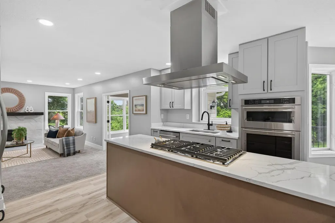
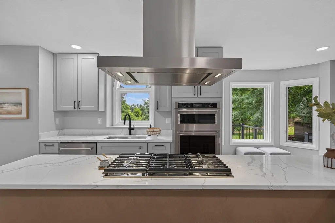
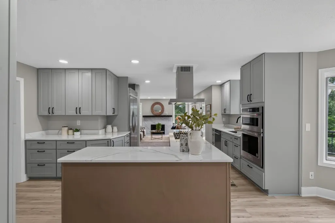
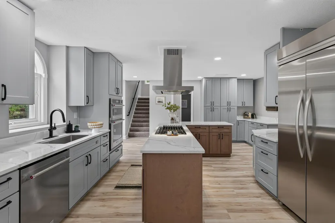
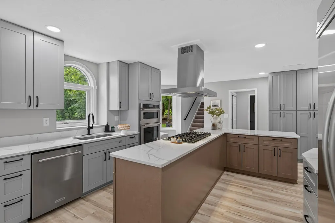
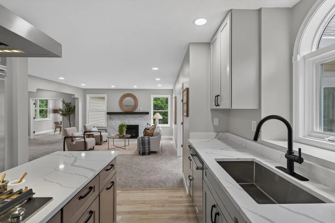
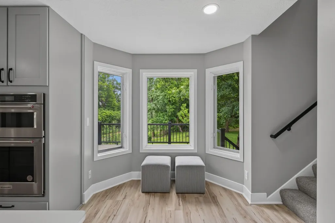
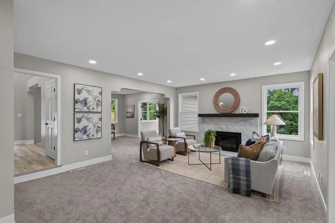
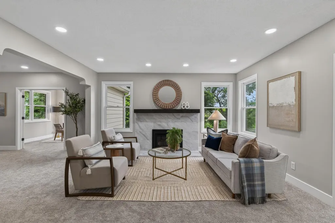
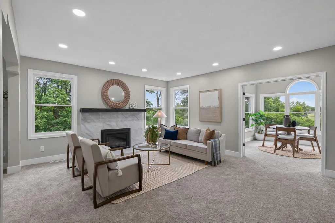
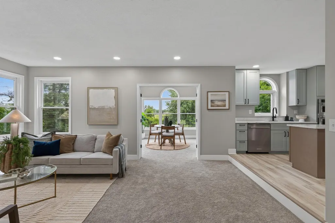
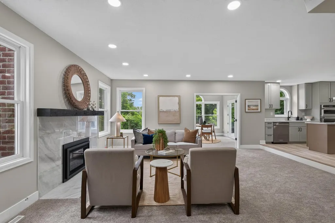
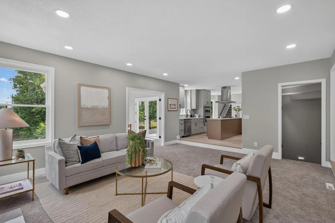
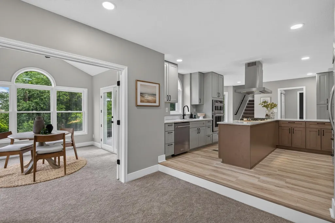
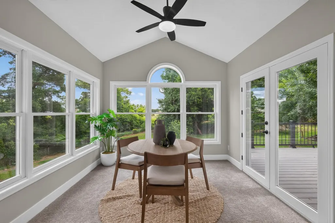
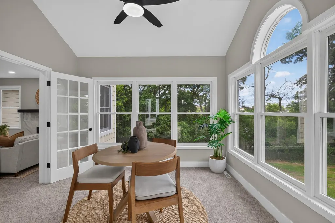
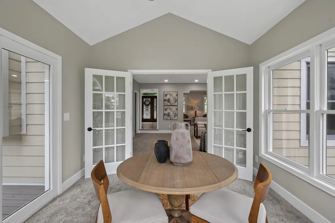
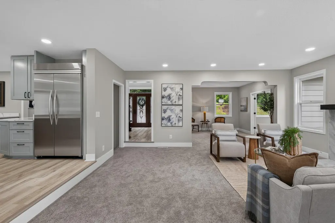
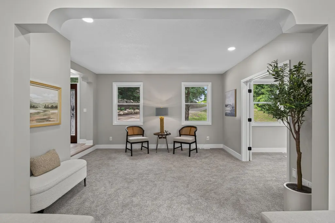
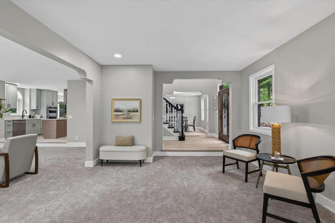
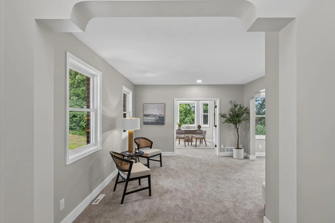
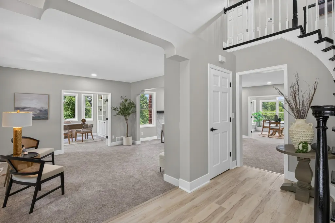
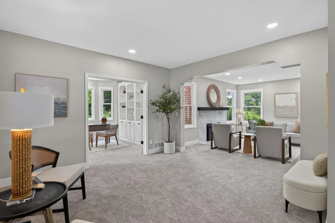
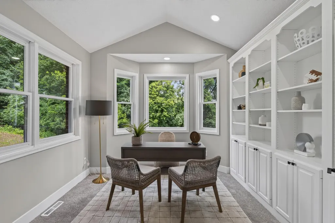
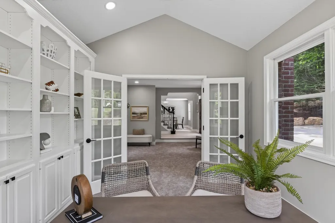
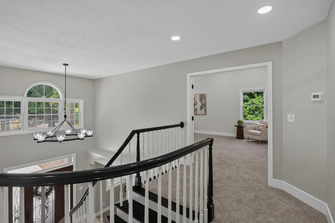
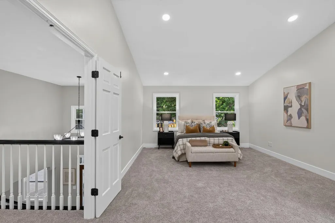
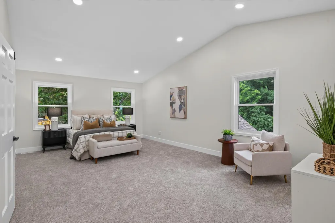
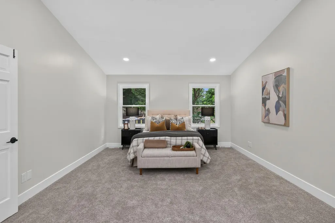
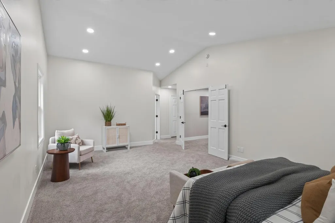
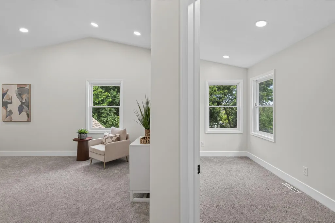
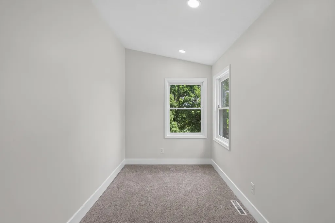
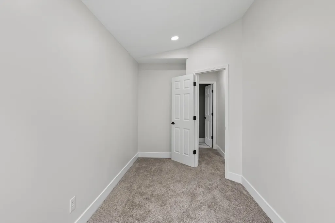
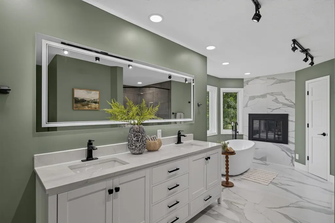
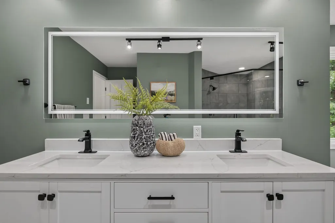
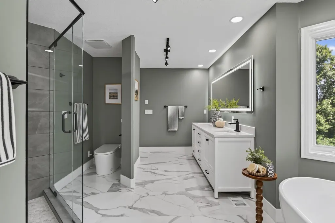
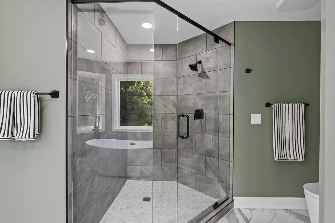
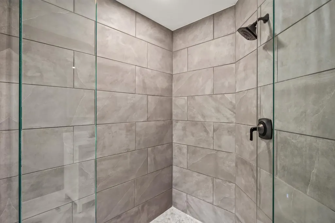
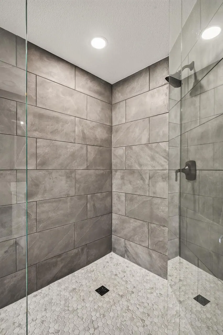
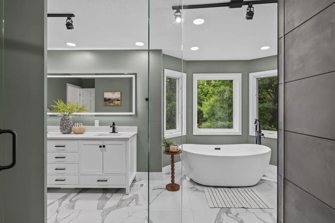
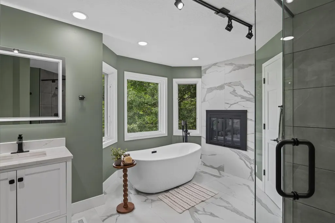
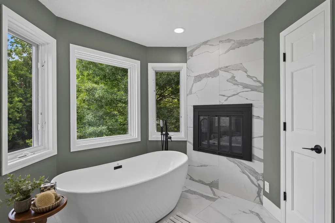
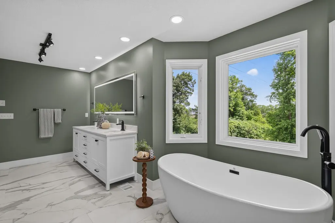
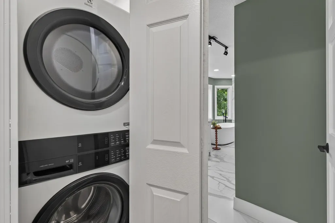
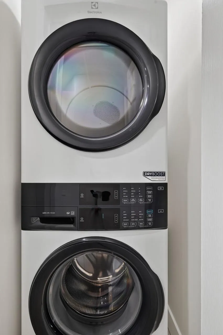
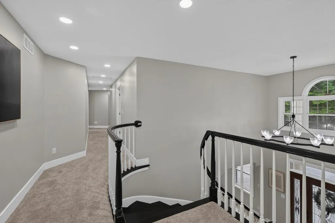
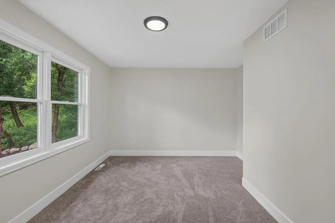
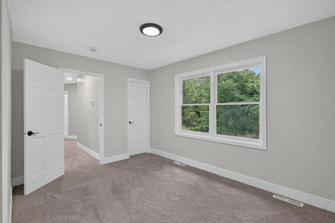
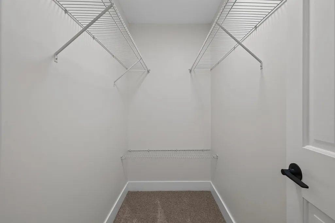
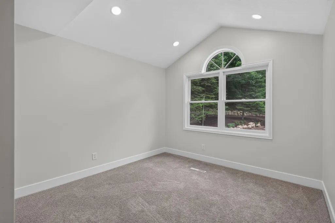
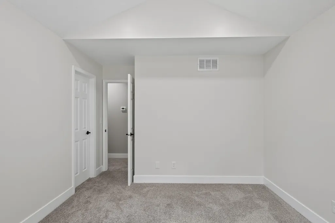
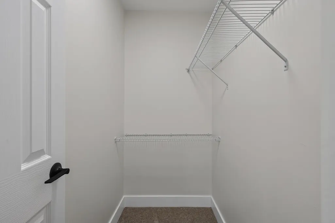
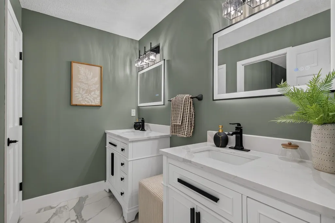
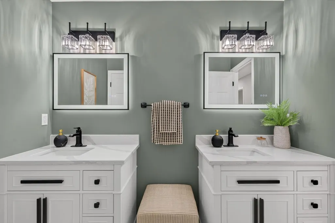
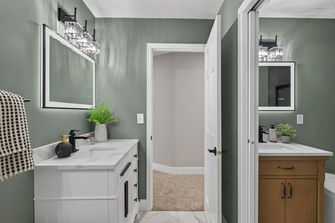
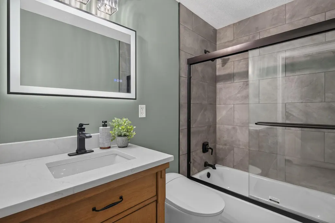
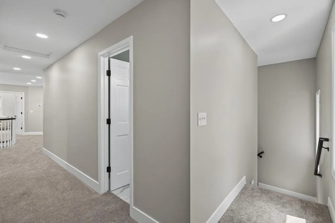
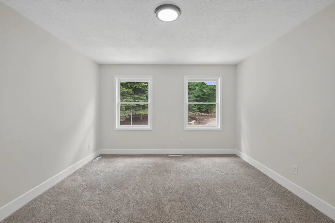
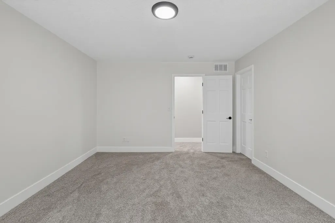
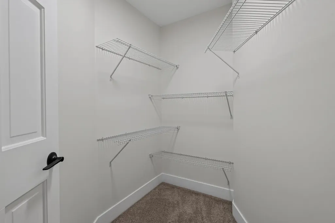
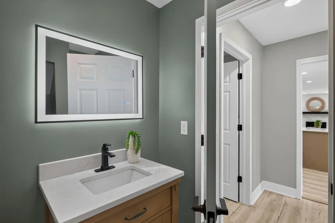
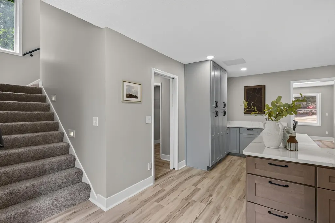
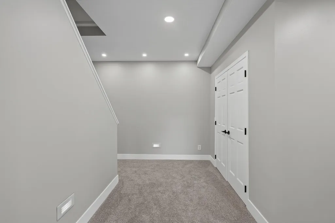
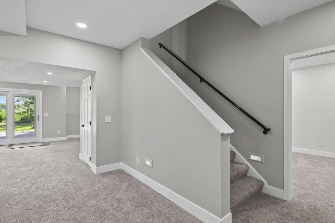
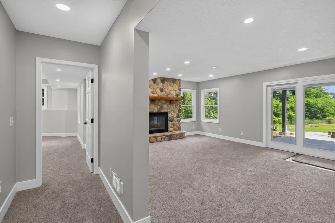
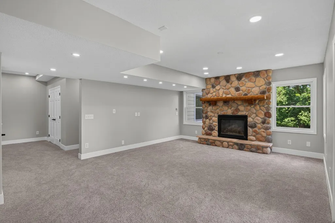
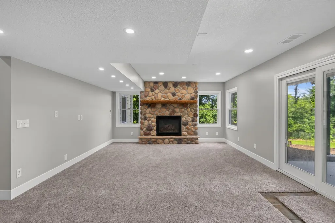
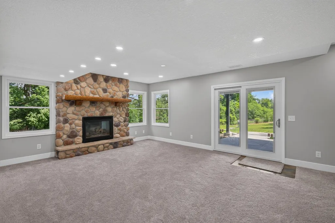
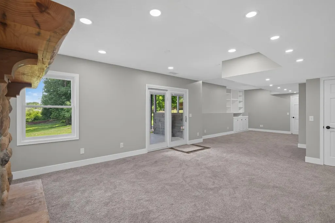
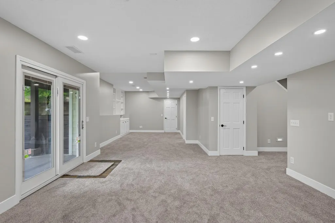
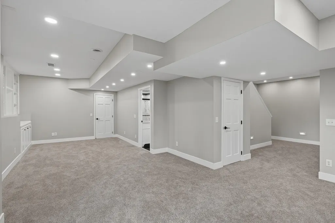
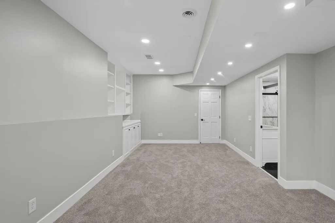
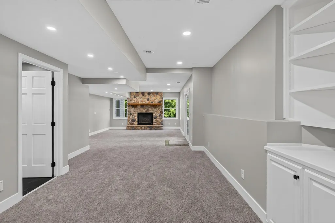
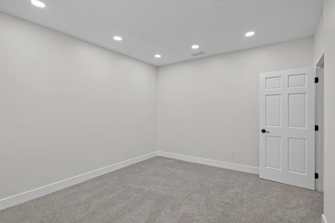
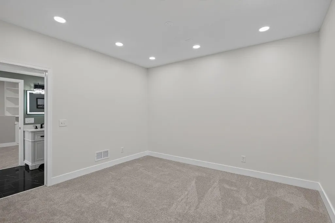
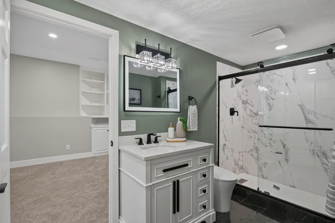
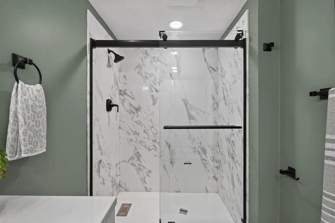
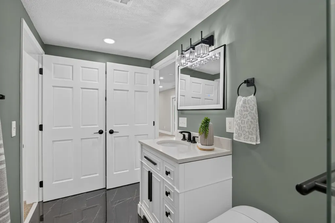
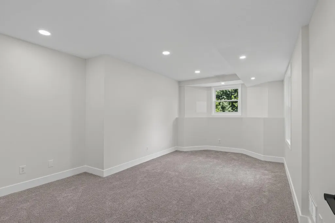
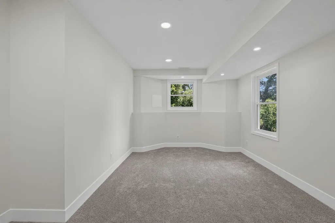
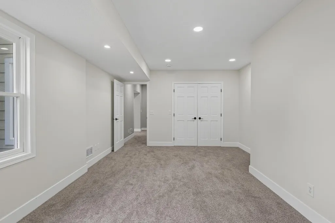
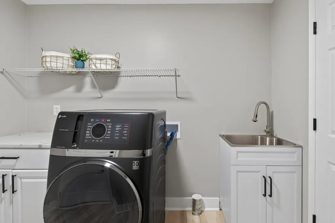
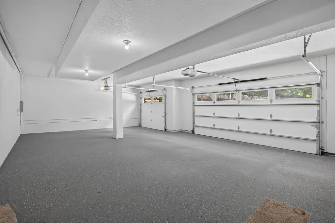
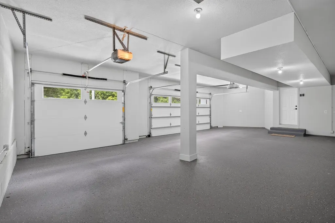
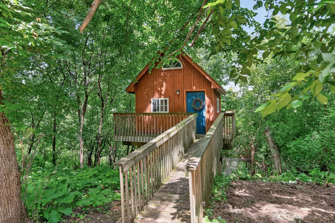
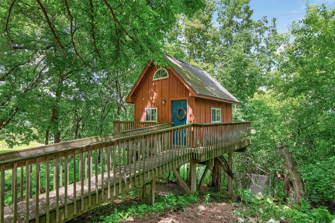
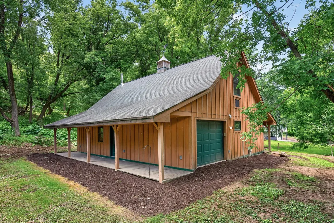
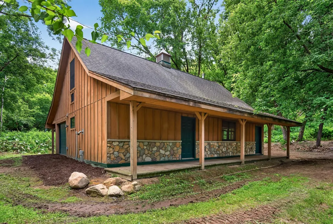
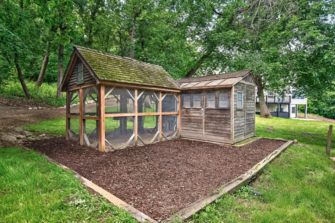
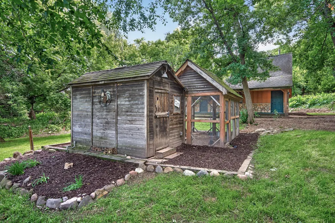
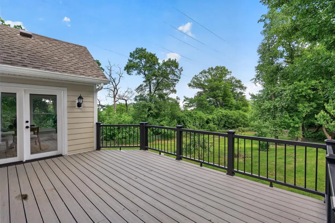
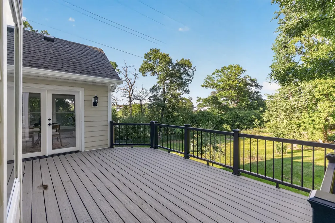
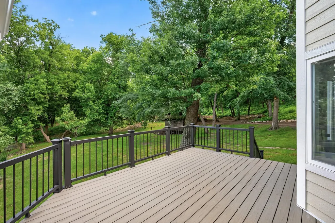
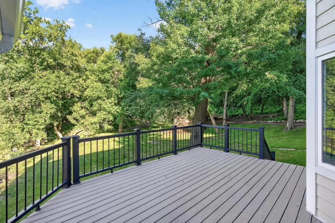
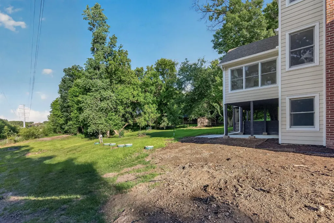
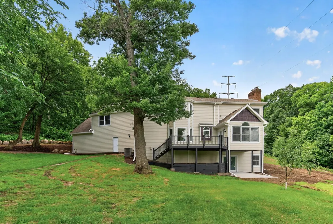
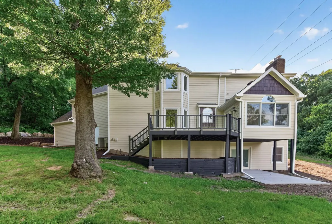
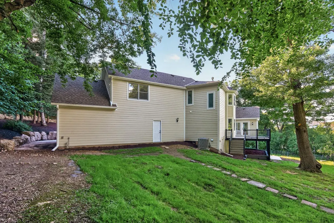
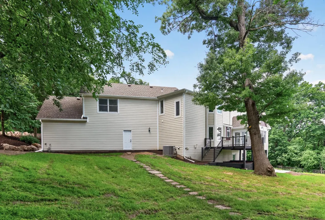
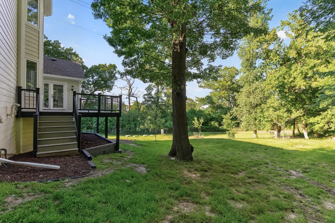
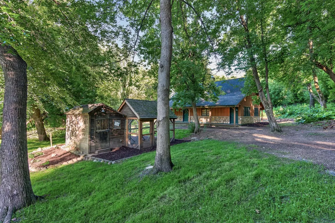
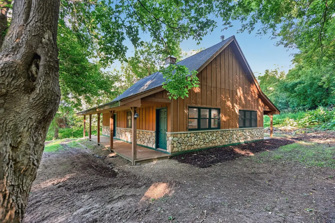
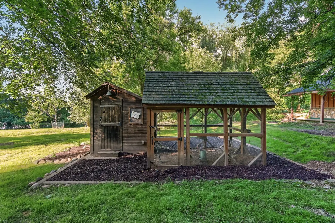
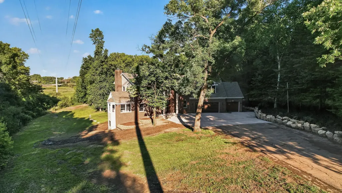
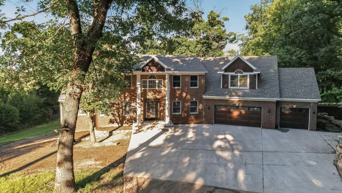
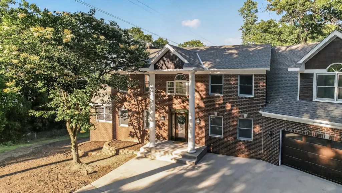
Located at the end of a quiet cul-de-sac in the exclusive Sunfish Lake community, this picturesque estate sits on 2.56 private acres, fully renovated from the roof down to the concrete steps at the front door. This idyllic home pairs a two-story foyer and grand staircase with functional luxury inside and out! The expansive kitchen anchors the main level with a sprawling L-shaped island, high-end stainless appliances, and no shortage of countertop space. The kitchen opens up to the family room and a sunroom with direct access to the newly re-faced, maintenance-free deck. A private office with built-in bookshelves, half bath and laundry/mudroom complete the first level, alongside a finished walkout lower level with a recreation room, a fifth bedroom, a three-quarter bath, and flex space ready for a home gym, theater, or guest suite. Upstairs, the primary suite is its own luxurious retreat at over 725 square feet complete with a substantial walk-in closet, dedicated laundry closet, and the ensuite of every buyer’s dreams: double vanity, anti-fog LED mirrors, freestanding soaker tub with a view, a glass enclosed walk-in shower, and gas fireplace rounding out the spa-like ambiance. Three additional bedrooms and a full bath complete the second level. Outside, the carriage house adds 912 finished square feet: epoxy floors, spacious loft, boiler and wood-burning stove heat, and additional garage/storage space. A large chicken coop with a screened enclosure and a fun 10’ x 10’ playhouse complete with a ramp, wraparound porch and loft round out the grounds. This home is a rare combination of acreage, privacy, and turnkey condition all in an unbeatable Sunfish Lake location.
| Price History | |
|---|---|
| 6/18/2026 | Listed $1,350,000 |
| 7/11/2026 | 6$1,275,000 |
| 8/19/2026 | 6$1,200,000 |
General Features
| Living Area | 6134 |
|---|---|
| Sewer | Septic System Compliant - No |
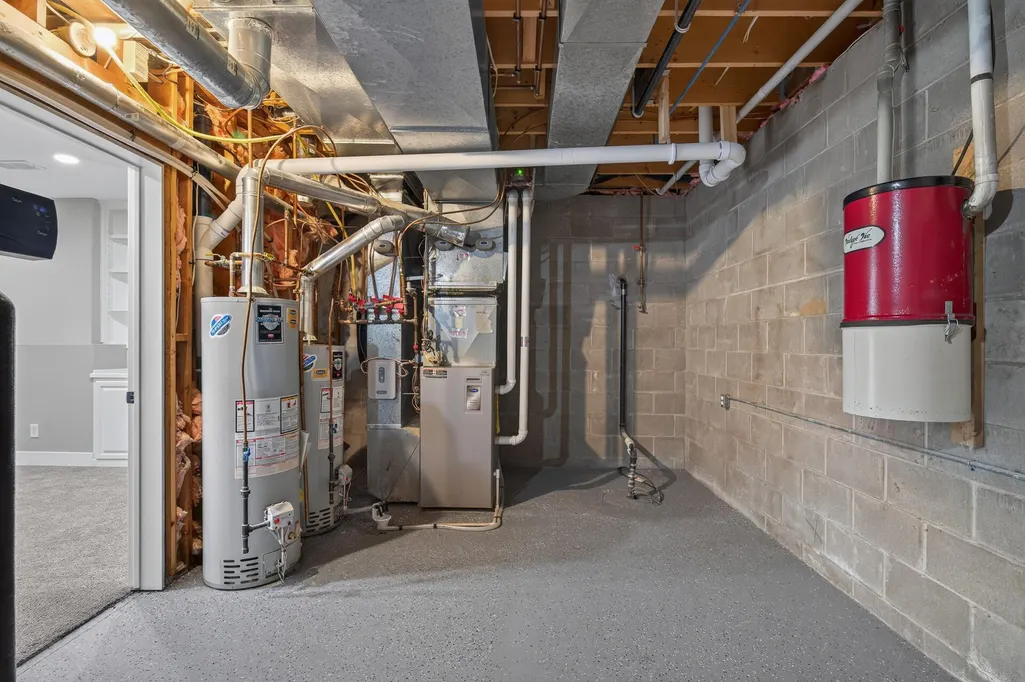
| Heating | Forced Air |
| Cooling | Central Air |
| Roof | Age 8 Years or Less,Asphalt |
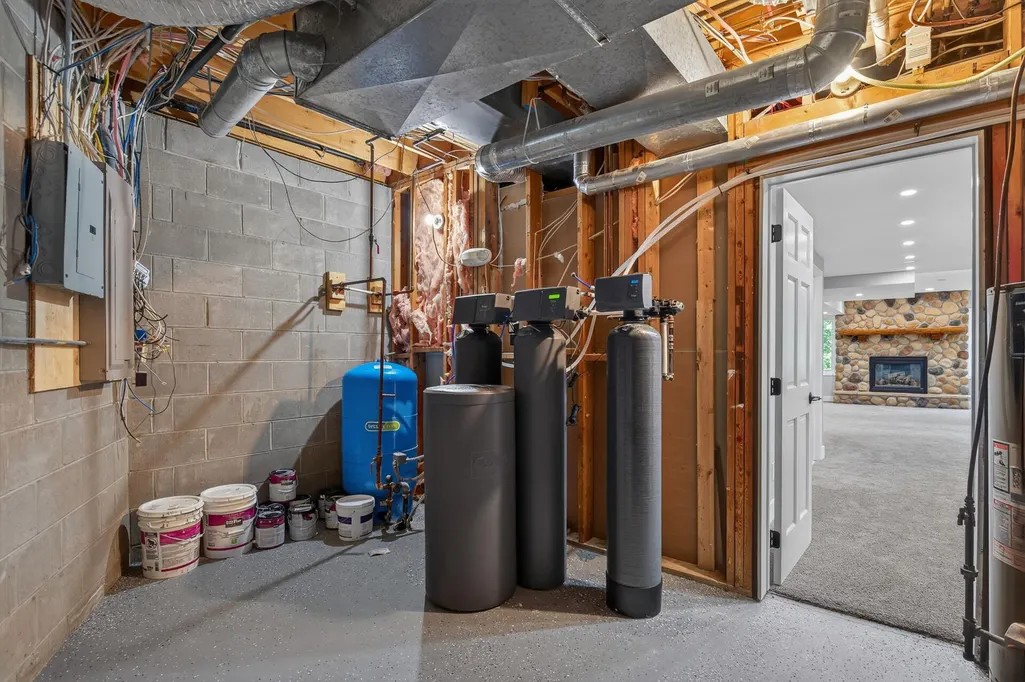
| Appliances | Central Vacuum,Cooktop,Dishwasher,Disposal,Double Oven,Dryer,Water Filtration System,Microwave,Refrigerator,Stainless Steel Appliances,Wall Oven,Washer |
| Garage Spaces | 4 |
| Year Built | 1993 |
| Levels | Two |
| Property Subtype | Single Family |
| Tax Year | 2026 |
| Accessibility | None |
| County | Dakota |
| New Construction | No |
| Property Type | Residential |
| HOA | No |
| Contingency | None |
| Subdivision Name | Knutson Add 2 |
| Other Structures | Chicken Coop/Barn,Other |
| Full Baths | 2 |
| Directions | Hwy 62 East to Angell Rd,Left onto Sunny Side |
| City | Sunfish Lake |
| High School District | West St. Paul-Mendota Hts.-Eagan |
| Zoning Description | Residential-Single Family |
| Lot Size Units | Acres |
| Property Attached Y/N | No |
| Land Lease Y/N | No |
| Tax Annual Amount | 9520 |
| Additional Parcels Y/N | No |
| Virtual Tour | https://listing.millcityteam.com/ut/50_Sunnyside_Lane.html |
| Standard Status | Active |
| Lender Owned | No |
| Amenities Unit | Deck,Kitchen Center Island,Kitchen Window,Primary Bedroom Walk-In Closet,Porch,Sun Room,Washer/Dryer Hookup,Walk-In Closet |
| PostalCity | Sunfish Lake |
Interior Features
| Basement | Egress Window(s),Finished,Full,Walkout |
|---|---|
| Total Fireplaces | 3 |
| Fireplace Features | Family Room,Gas |
| Basement (Y/N) | Yes |
| Fireplace Y/N | Yes |
| Above Grade Finished Area | 4920 |
| Half Baths | 1 |
| 3/4 Baths | 1 |
| Laundry Features | Laundry Room,Main Level,Upper Level |
| Total Bedrooms | 5 |
| Below Grade Finished Area | 1214 |
| Total Baths | 4 |
| Bath Desc | 3/4 Basement,Double Sink,Full Primary,Private Primary,Main Floor 1/2 Bath,Separate Tub & Shower,Upper Level Full Bath |
| Fuel | Natural Gas |
| Garage Square Feet | 913 |
Exterior Features
| Parking Features | Attached Garage,Detached Garage,Finished Garage,Heated Garage,Insulated Garage,Multiple Garages |
|---|---|
| Lot Features | Irregular Lot |
| Water Source | Well |
| Lot Size Area | 2.565 |
| Building Area Total | 6343 |
| Lot Dimensions | Irregular |
| Waterfront Y/N | No |
| Foundation Area | 1423 |
Amenities
- Foreclosure
- Views
- Short Sale
- New Construction
- Adult 55+
- Lease To Own
- No HOA Fees
- Furnished
- Primary On Main
- Air Conditioning
- Seller Finance
- Green
- Fixer Upper
- Horse
- Golf
- Fireplace
- Deck
- Garage
- Basement
- Pool
Property vs Single Family Average in 55118
Price
Taxes
Year Built
Visits
 The data relating to real estate for sale on this web site comes in part from the Broker Reciprocity Program of the Regional Multiple Listing Service of Minnesota, Inc. Real estate listings held by brokerage firms other than Weichert, Realtors® - Advantage - Woodbury are marked with the Broker Reciprocity logo or the Broker Reciprocity thumbnail logo (little black
house) and detailed information about them includes the name of the listing brokers.
The data relating to real estate for sale on this web site comes in part from the Broker Reciprocity Program of the Regional Multiple Listing Service of Minnesota, Inc. Real estate listings held by brokerage firms other than Weichert, Realtors® - Advantage - Woodbury are marked with the Broker Reciprocity logo or the Broker Reciprocity thumbnail logo (little black
house) and detailed information about them includes the name of the listing brokers.
