
Price Reduction - Primary on Main

Address
5610 37th Avenue S, Minneapolis, MN
Price
$ 372,500
Property Attributes
- ID#7097119
- TypeSingle Family
- Listing Status Active
- CountyHENNEPIN
- CityMinneapolis
- AreaSchills South Side Add
- NeighborhoodSchills South Side Add
- Zip55417
- StyleSingle Family
- Year Built1927
- Taxes$ 3858
- Price$ 372,500
- Bedrooms3
- Full Bathrooms2
- Half Bathrooms0
- Sqr Footage1521
- Lot Size0.12 Acres
Data Source:
Northstar MLS (NSTAR)
Property Description
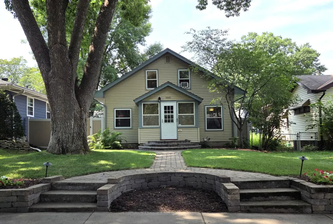
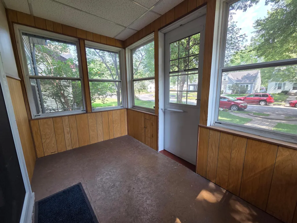
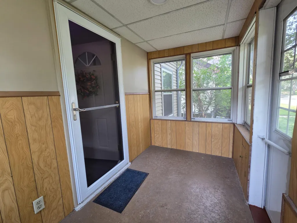
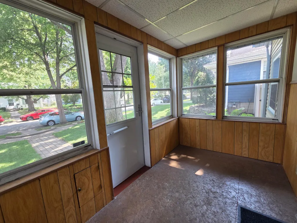
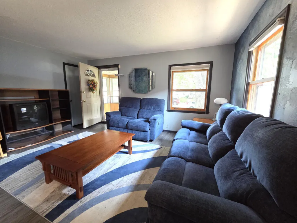
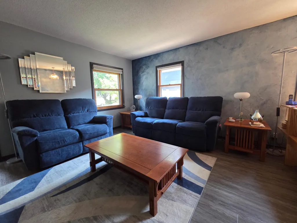
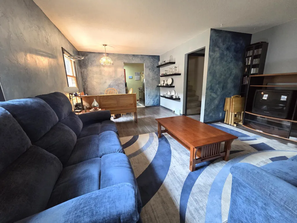
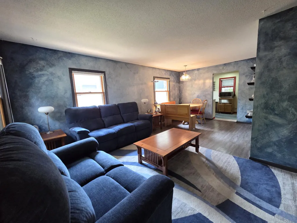
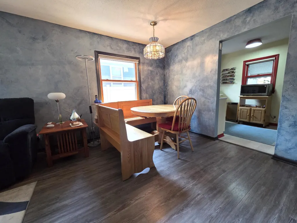
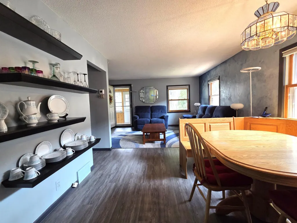
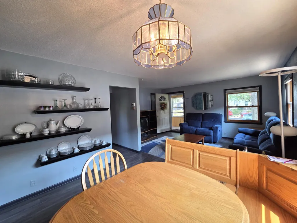
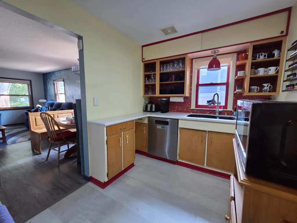
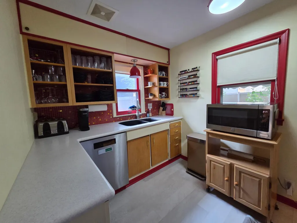
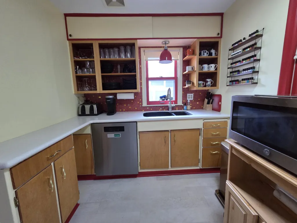
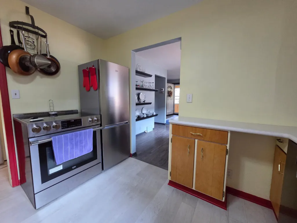
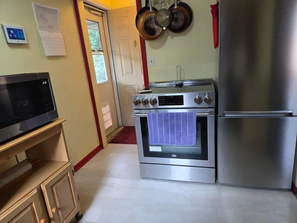
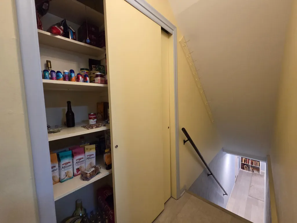
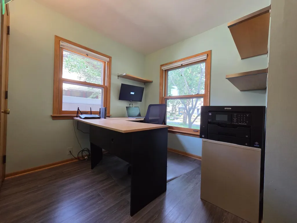
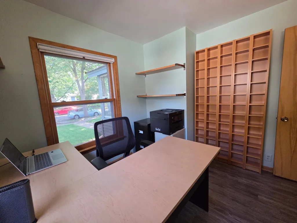
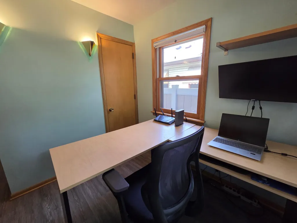
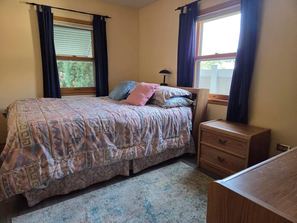
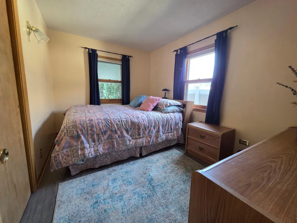
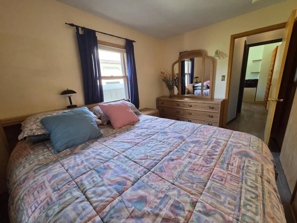
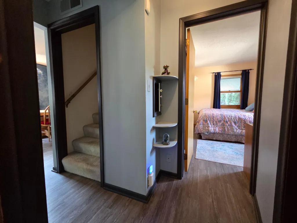
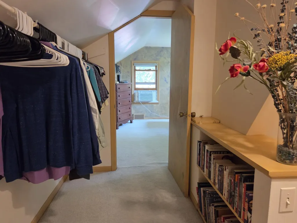
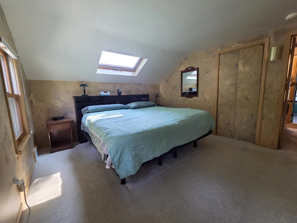
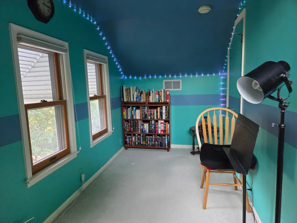
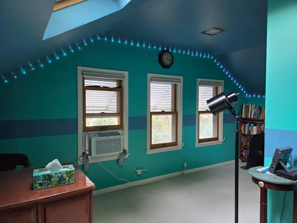
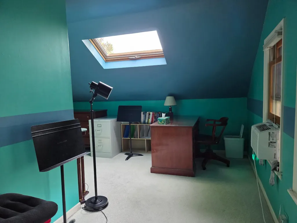
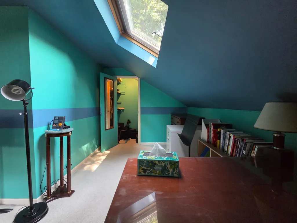
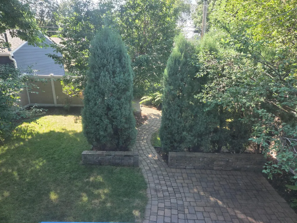
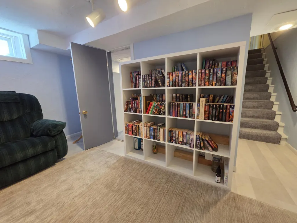
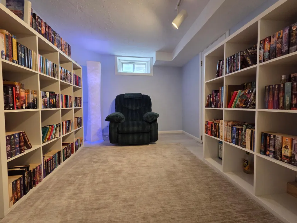
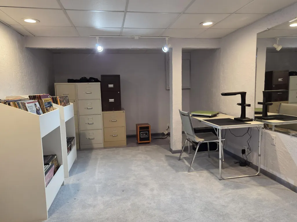
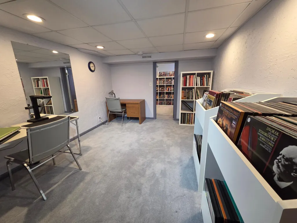
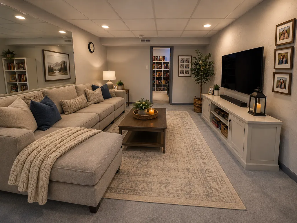
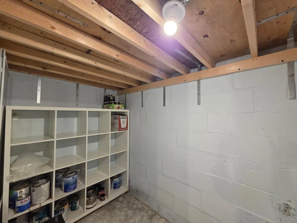
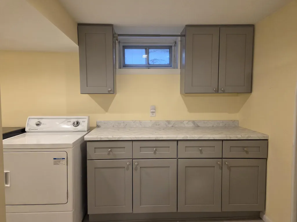
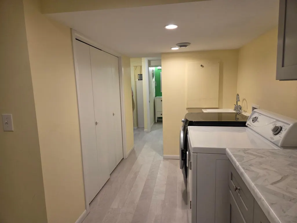
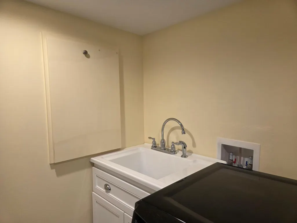
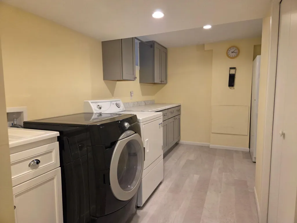
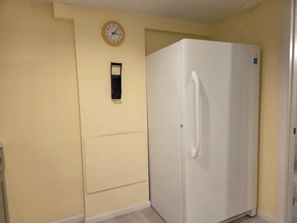
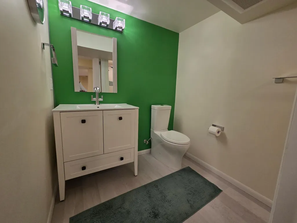
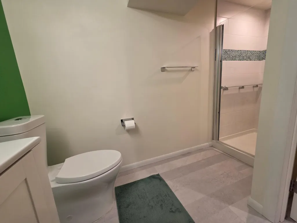
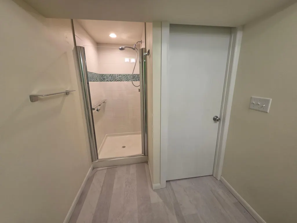
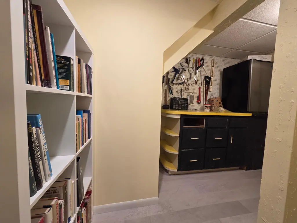
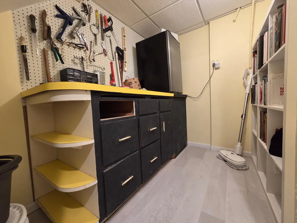
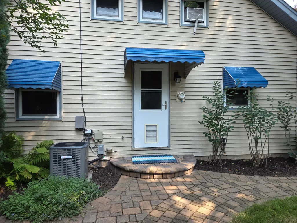
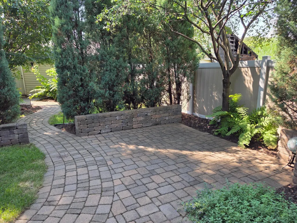
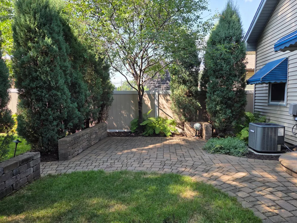
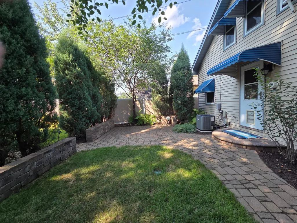
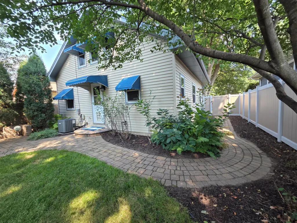
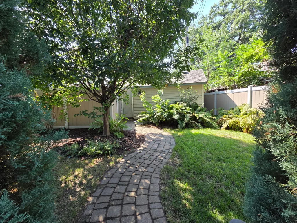
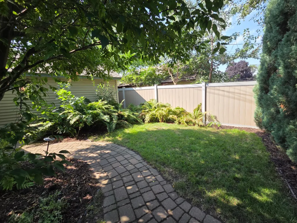
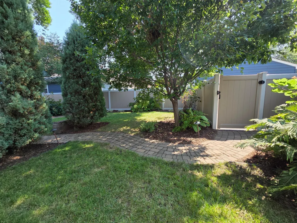
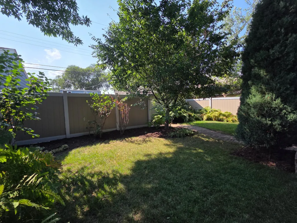
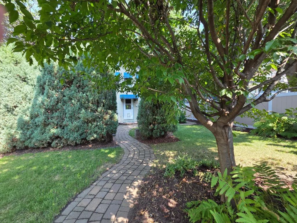
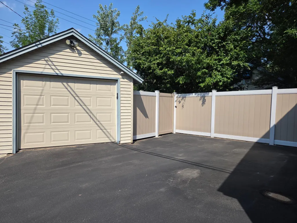
Here is it! Well-loved home with loads of updates & great features, including front porch, living room opens to dining room- all with southern exposure. The living, dining room, and main floor bedrooms, as well as much of the lower level have rigid core composite in-destructible floor with sound-proofing layer and laminate on the top. The kitchen has newer backsplash, counter-top, sink and faucet, stainless steel appliances, and a pantry. The main level has 2BRs, full BA with newer sink and heated anti-fog mirror, shower surround and toilet. The stairs to the upper level have a curve- to the left, there is the L-shaped office with a closet, skylight, and windows facing the backyard. To the right at the top of the staircase there is a walk-through closet with a small bookcase with laundry chute as well as access to attic space. Through this spacious closet, you’ll enter this wonderful primary bedroom with a newer skylight and window facing the street. The updated lower level has so many great features! There is an amusement room (currently used as library) which could be an excellent work-out room, playroom, etc., has an exit to a safe room with a reinforced ceiling. On the other side of this amusement room is the family room (currently used as a sound-proof music studio). There is a finished laundry room with loads of cabinets, as well as closet doors leading to the utilities- furnace and A/C and tankless water heater. Just through the laundry room is the newer three-fourth bath, as well as storage/workbench area. Outside the back door you will find brick steps that lead down to a new 10 x 12 patio with service berry trees and with short brick walls and juniper trees that separate this patio area from the back of the yard. This back yard is surrounded by a six-foot maintenance-free privacy fence & has inground sprinkler system in the front & back. There is a one car garage as well as very spacious driveway/parking pad with new sealcoating.
| Price History | |
|---|---|
| 8/21/2026 | Listed $387,500 |
| 9/8/2026 | 4$372,500 |
General Features
| Living Area | 1521 |
|---|---|
| Sewer | City Sewer/Connected |
| Heating | Forced Air |
| Cooling | Central Air |
| Roof | Age 8 Years or Less |
| Appliances | Dishwasher,Disposal,Dryer,ENERGY STAR Qualified Appliances,Freezer,Humidifier,Microwave,Range,Refrigerator,Stainless Steel Appliances,Tankless Water Heater,Washer |
| Garage Spaces | 1 |
| Pool Features | None |
| Construction Materials | Block |
| Year Built | 1927 |
| Electric | Circuit Breakers,100 Amp Service |
| Levels | One and One Half |
| Property Subtype | Single Family |
| Tax Year | 2025 |
| Accessibility | None |
| County | Hennepin |
| New Construction | No |
| Property Type | Residential |
| HOA | No |
| Contingency | None |
| Subdivision Name | Schills South Side Add |
| Full Baths | 1 |
| Directions | Highway 62 to 34th Ave S.,right E 58th St,left on 34th Ave S,right on E. 56th St,right on 37th Ave S. home on the right. |
| City | Minneapolis |
| High School District | Minneapolis |
| Zoning Description | Residential-Single Family |
| Lot Size Units | Acres |
| Property Attached Y/N | No |
| Land Lease Y/N | No |
| Tax Annual Amount | 3858.04 |
| Additional Parcels Y/N | No |
| Standard Status | Active |
| Lender Owned | No |
| Amenities Unit | Ceiling Fan(s),Kitchen Window,Primary Bedroom Walk-In Closet,Main Floor Primary Bedroom,Natural Woodwork,Patio,Porch,Skylight,In-Ground Sprinkler,Washer/Dryer Hookup |
| PostalCity | Minneapolis |
Interior Features
| Basement | Block,Finished,Full,Storage Space,Tile Shower |
|---|---|
| Basement (Y/N) | Yes |
| Fireplace Y/N | No |
| Above Grade Finished Area | 1064 |
| 3/4 Baths | 1 |
| Laundry Features | In Basement,Gas Dryer Hookup,Lower Level,Laundry Room,Sink,Washer Hookup |
| Total Bedrooms | 3 |
| Below Grade Finished Area | 457 |
| Total Baths | 2 |
| Bath Desc | 3/4 Basement,Main Floor Full Bath |
| Dining Room Description | Informal Dining Room,Living/Dining Room |
| Fuel | Electric,Natural Gas |
| Garage Square Feet | 240 |
Exterior Features
| Fencing | Privacy,Vinyl |
|---|---|
| Parking Features | Detached Garage,Asphalt,Garage Door Opener |
| Lot Features | Public Transit (w/in 6 blks),Tree Coverage - Medium,Underground Utilities |
| Water Source | City Water - In Street |
| Lot Size Area | 0.12 |
| Building Area Total | 1551 |
| Lot Dimensions | 40x128 |
| Waterfront Y/N | No |
| Foundation Area | 672 |
| Road Frontage Type | City Street,Curbs,Paved Streets,Sidewalks,Street Lights |
| Road Responsibility | Public Maintained Road |
Amenities
- Foreclosure
- Views
- Short Sale
- New Construction
- Adult 55+
- Lease To Own
- No HOA Fees
- Furnished
- Primary On Main
- Air Conditioning
- Seller Finance
- Green
- Fixer Upper
- Horse
- Golf
- Fireplace
- Deck
- Garage
- Basement
- Pool
Property vs Single Family Average in 55417
Price
Taxes
Year Built
Visits
 The data relating to real estate for sale on this web site comes in part from the Broker Reciprocity Program of the Regional Multiple Listing Service of Minnesota, Inc. Real estate listings held by brokerage firms other than Weichert, Realtors® - Advantage - Woodbury are marked with the Broker Reciprocity logo or the Broker Reciprocity thumbnail logo (little black
house) and detailed information about them includes the name of the listing brokers.
The data relating to real estate for sale on this web site comes in part from the Broker Reciprocity Program of the Regional Multiple Listing Service of Minnesota, Inc. Real estate listings held by brokerage firms other than Weichert, Realtors® - Advantage - Woodbury are marked with the Broker Reciprocity logo or the Broker Reciprocity thumbnail logo (little black
house) and detailed information about them includes the name of the listing brokers.
