
Open House Sun, Sep 13th 01:00 PM - 03:00 PM

Address
2415 Merrimac Lane N, Minneapolis, MN
Price
$ 534,900
Property Attributes
- ID#7100230
- TypeSingle Family
- Listing Status Active
- CountyHENNEPIN
- CityMinneapolis
- AreaSunny Acres
- NeighborhoodSunny Acres
- Zip55447
- StyleSingle Family
- Year Built1964
- Taxes$ 5056
- Price$ 534,900
- Bedrooms4
- Full Bathrooms2
- Half Bathrooms1
- Sqr Footage2581
- Lot Size0.59 Acres
Data Source:
Northstar MLS (NSTAR)
Property Description
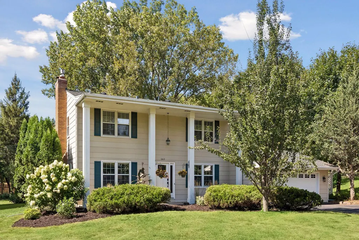
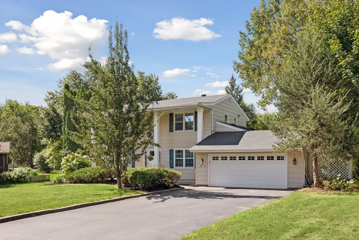
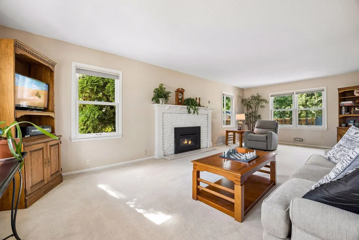
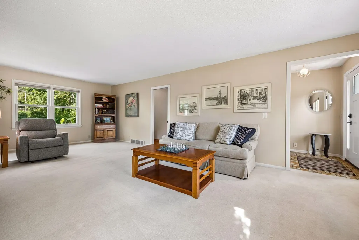
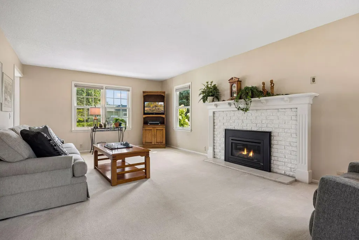
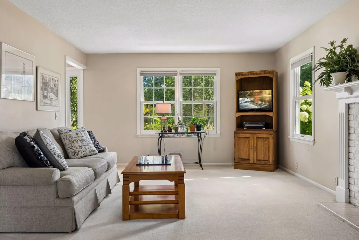
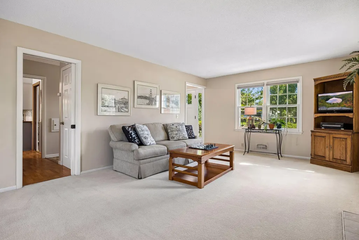
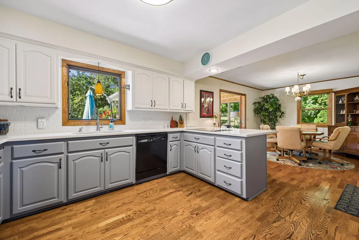
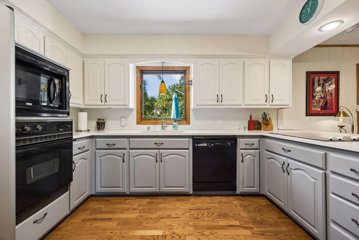
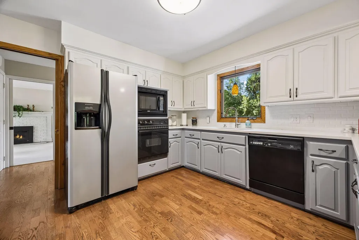
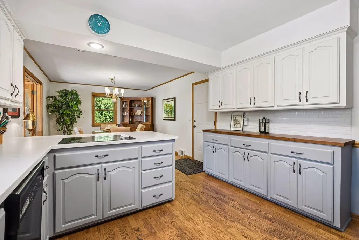
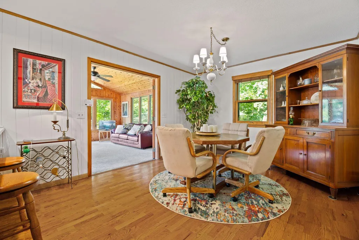
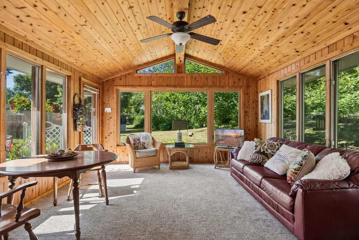
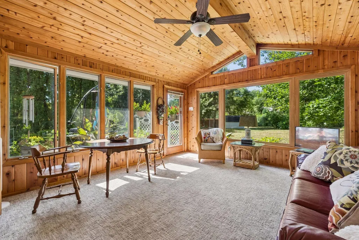
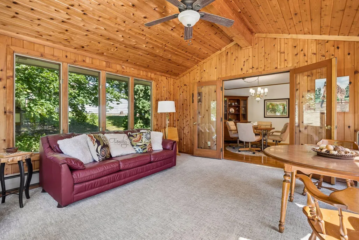
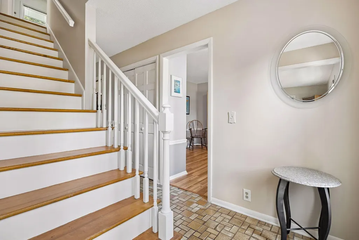
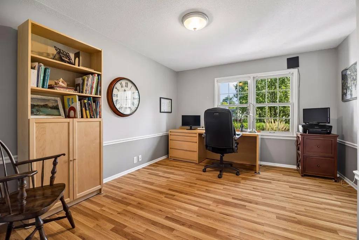
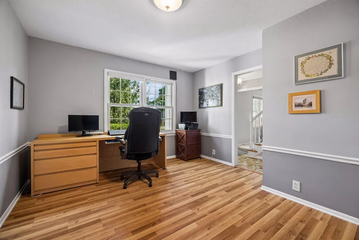
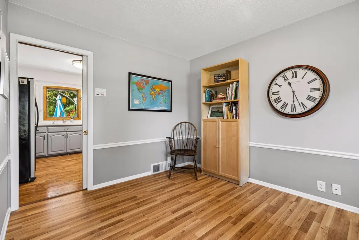
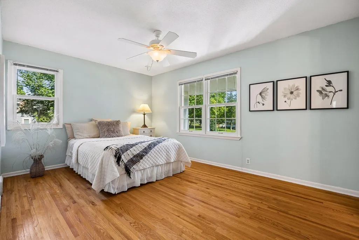
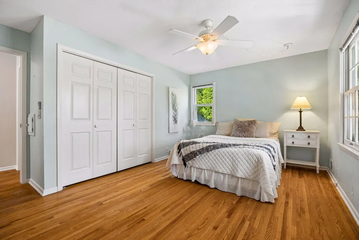
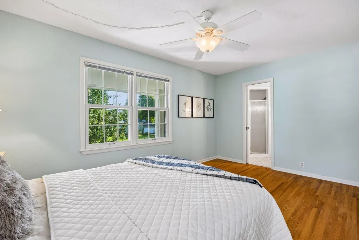
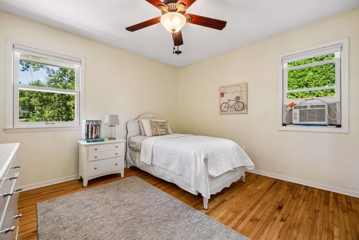
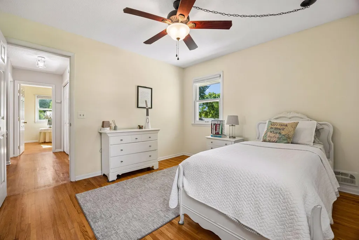
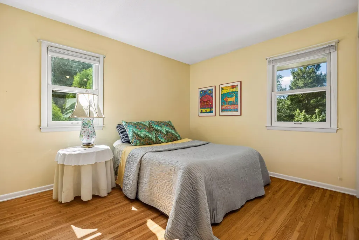
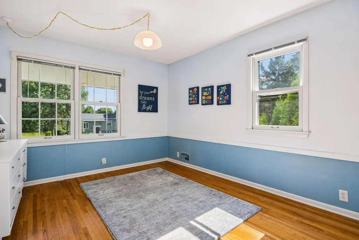
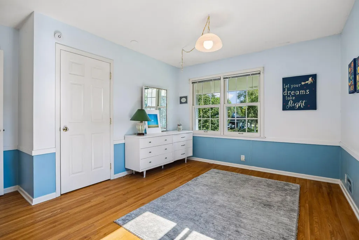
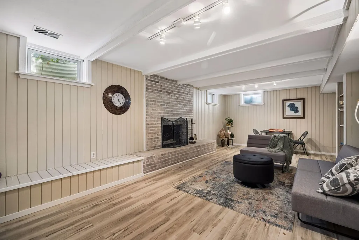
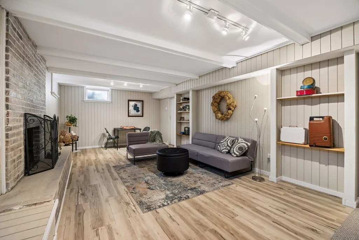
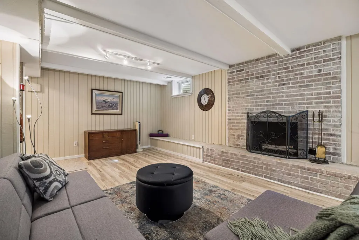
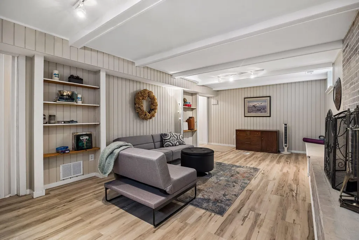
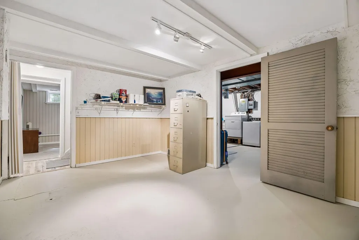
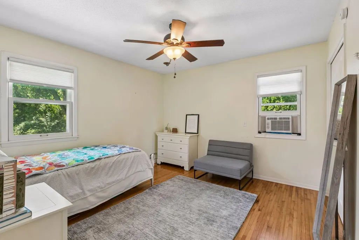
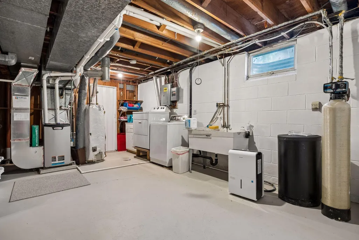
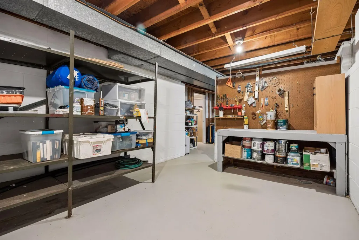
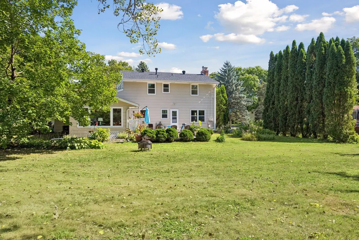
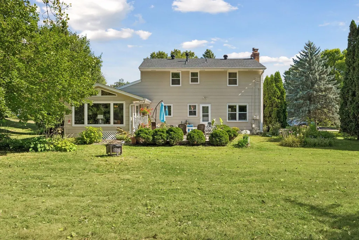
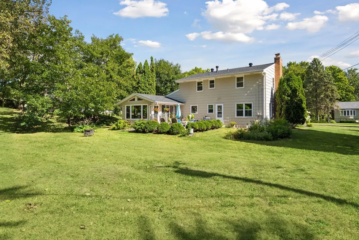
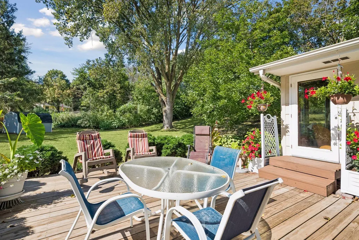
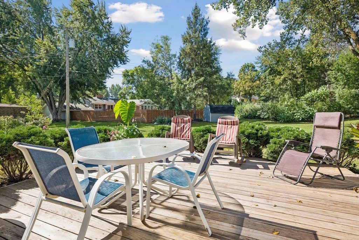
Back on the market after the seller has made some updates to the home! Check out the gorgeous wood floors that were under the upper level carpet! Luxury vinyl flooring was added to the lower level and utility room floors freshly painted prior to listing, Bushes and trees recently pruned, new garage doors and openers. Come check it out! Some homes simply feel different the moment you arrive. Nestled on a beautiful .59-acre lot in the highly desirable Sunny Acres neighborhood, this lovingly-maintained home offers space to grow, thoughtful updates, and a lifestyle that's increasingly hard to find. Imagine morning walks along nearby neighborhood trails, children biking to Oakwood Elementary, afternoons spent playing in the expansive, level backyard, and evenings relaxing in the sun-filled four-season porch surrounded by windows that bring the outdoors in year-round. Inside, you'll appreciate the care this home has received through the years. The kitchen has been tastefully updated with refreshed cabinetry and soffits, while the formal dining room (currently serving as a home office) features attractive luxury vinyl plank flooring and can be used as a flexible living space to fit today's lifestyle. Peace of mind comes from numerous major improvements, including a new roof (2024), updated electrical panel and wiring (2025), new garage doors and openers (2026), approximately four-year-old furnace, Marvin double-pane windows, drain tile, sump pump with backup system, and remanufactured water softener that is only 5 years old. The location is equally exceptional. Situated in the award-winning Wayzata School District, the home is approximately three miles from both downtown Wayzata and downtown Plymouth offering outstanding restaurants, shopping, entertainment, parks, and recreational opportunities. Convenient access to major highways makes commuting throughout the Twin Cities simple while allowing you to come home to the quiet charm and established beauty of one of the area's most desirable neighborhoods. This is more than a house-it's a home that's been thoughtfully cared for and is ready for its next chapter. NOTE: The window AC unit is installed in one of the upper level bedrooms due an an allergy. The homeowner prefers to keep the windows open on nice days rather than use AC, so installed a window unit to keep the allergens out from needing to open this window on those days. The home has full central air conditioning. No issues with the room staying cool when the home AC is in use - just added for comfort of the granddaughter with allergies.
| Price History | |
|---|---|
| 7/15/2026 | Listed $550,000 |
| 8/5/2026 | 3$534,900 |
General Features
| Living Area | 2581 |
|---|---|
| Sewer | City Sewer/Connected |
| Heating | Forced Air,Fireplace(s) |
| Cooling | Central Air |
| Roof | Age 8 Years or Less,Asphalt,Pitched |
| Appliances | Chandelier,Cooktop,Dishwasher,Disposal,Dryer,Humidifier,Gas Water Heater,Microwave,Refrigerator,Wall Oven,Washer,Water Softener Owned |
| Garage Spaces | 2 |
| Pool Features | None |
| Construction Materials | Block,Frame |
| Year Built | 1964 |
| Electric | Circuit Breakers |
| Levels | Two |
| Property Subtype | Single Family |
| Tax Year | 2026 |
| Accessibility | Grab Bars In Bathroom |
| County | Hennepin |
| New Construction | No |
| Property Type | Residential |
| HOA | No |
| Contingency | None |
| Subdivision Name | Sunny Acres |
| Full Baths | 1 |
| Directions | Hwy 101 North from Cty Road 6 in Plymouth. Turn right on 25th Ave. N - take a right on Merrimac Lane North to home. |
| City | Plymouth |
| High School District | Wayzata |
| Zoning Description | Residential-Single Family |
| Lot Size Units | Acres |
| Property Attached Y/N | No |
| Land Lease Y/N | No |
| Tax Annual Amount | 5056.04 |
| Additional Parcels Y/N | No |
| Standard Status | Active |
| Lender Owned | No |
| Amenities Unit | Cable,Ceiling Fan(s),Deck,Exercise Room,Hardwood Floors,Kitchen Center Island,Kitchen Window,Natural Woodwork,Patio,Paneled Doors,Porch,Tile Floors,Washer/Dryer Hookup |
| PostalCity | Minneapolis |
Interior Features
| Basement | Block,Daylight/Lookout Windows,Drain Tiled,Full,Partially Finished,Storage Space,Sump Basket,Sump Pump |
|---|---|
| Total Fireplaces | 2 |
| Fireplace Features | Family Room,Gas,Living Room,Wood Burning |
| Basement (Y/N) | Yes |
| Fireplace Y/N | Yes |
| Above Grade Finished Area | 2044 |
| Half Baths | 1 |
| 3/4 Baths | 1 |
| Laundry Features | In Basement,Electric Dryer Hookup,Lower Level,Laundry Room,Washer Hookup |
| Total Bedrooms | 4 |
| Below Grade Finished Area | 537 |
| Total Baths | 3 |
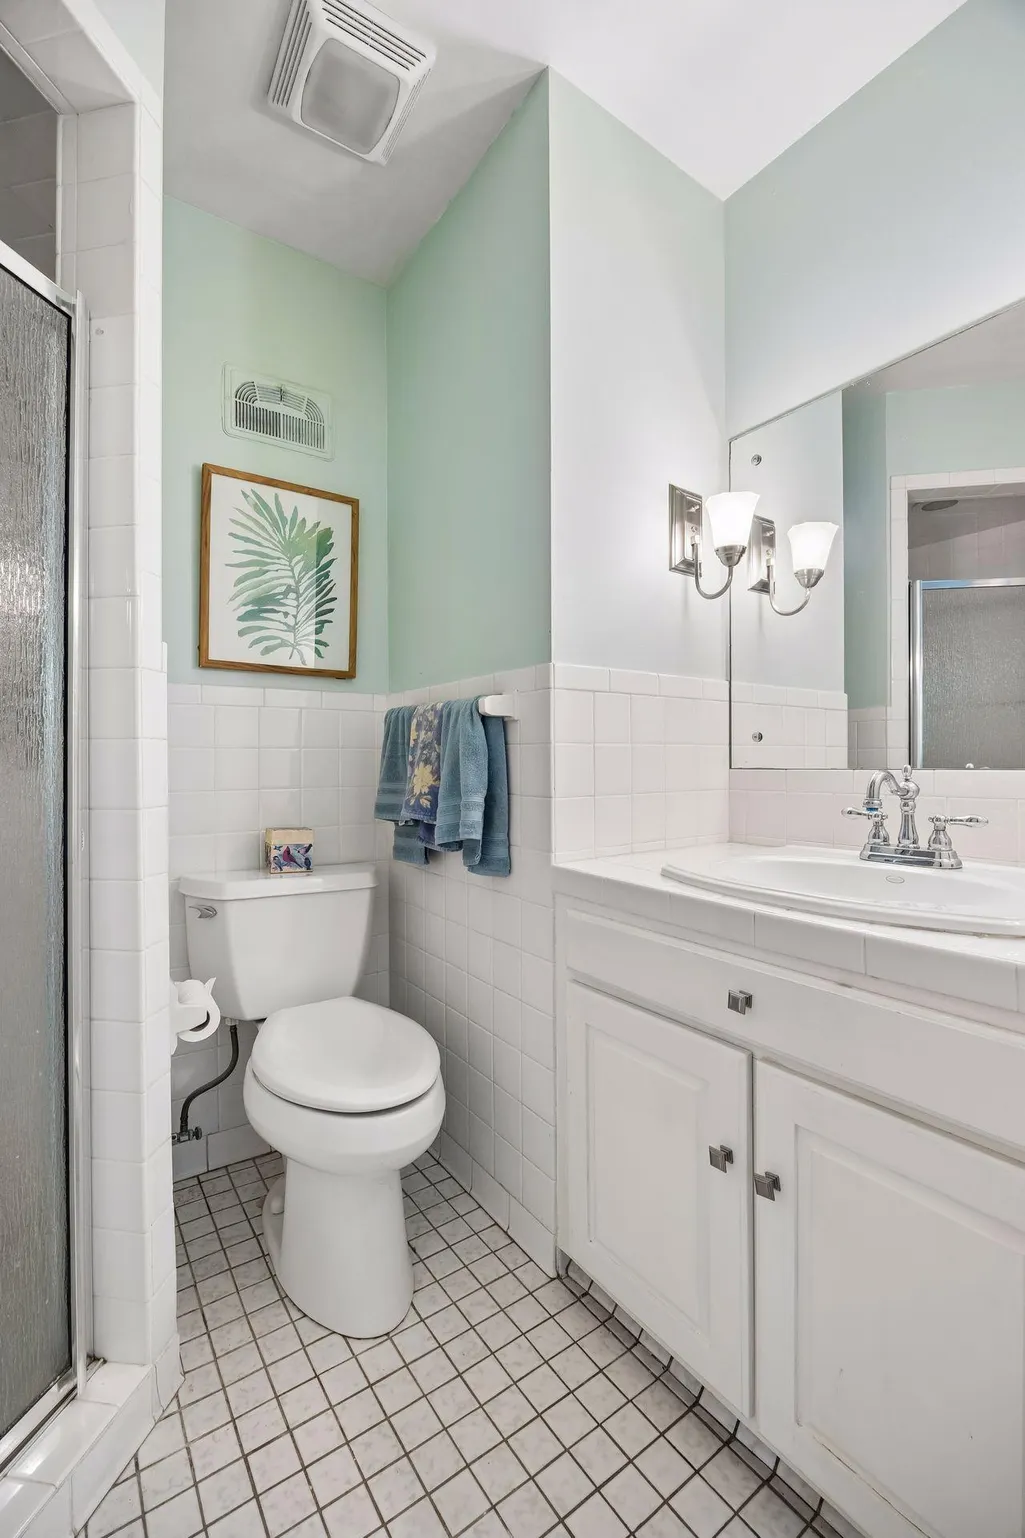
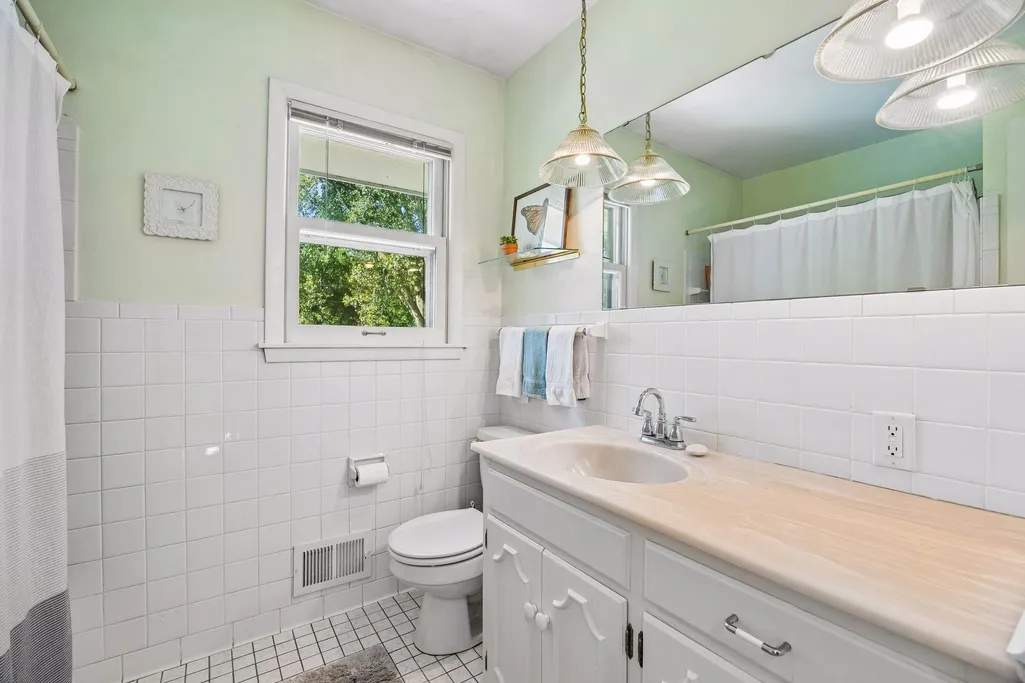
| Bath Desc | Main Floor 1/2 Bath,Upper Level 3/4 Bath,Upper Level Full Bath |
| Dining Room Description | Breakfast Bar,Informal Dining Room,Separate/Formal Dining Room |
| Fuel | Natural Gas |
| Garage Dimensions | 22x21 |
| Garage Square Feet | 475 |
Exterior Features
| Fencing | None |
|---|---|
| Parking Features | Attached Garage,Asphalt,Electric,Garage Door Opener |
| Lot Features | Public Transit (w/in 6 blks),Tree Coverage - Medium |
| Water Source | City Water/Connected |
| Lot Size Area | 0.59 |
| Building Area Total | 3051 |
| Lot Dimensions | Irregular |
| Waterfront Y/N | No |
| Foundation Area | 1231 |
| Road Frontage Type | City Street,Paved Streets,Storm Sewer |
| Road Responsibility | Public Maintained Road |
Amenities
- Foreclosure
- Views
- Short Sale
- New Construction
- Adult 55+
- Lease To Own
- No HOA Fees
- Furnished
- Primary On Main
- Air Conditioning
- Seller Finance
- Green
- Fixer Upper
- Horse
- Golf
- Fireplace
- Deck
- Garage
- Basement
- Pool
Property vs Single Family Average in 55447
Price
Taxes
Year Built
Visits

