
Price Reduction - Views


Address
15 S 1st Street # A602, Minneapolis, MN
Price
$ 199,000
Property Attributes
- ID#7100579
- TypeSingle Family
- Listing Status Active
- CountyHENNEPIN
- CityMinneapolis
- AreaRiver Towers Condominiums
- NeighborhoodRiver Towers Condominiums
- Zip55401
- Style(CC) High Rise (4+ Levels)
- Year Built1965
- Taxes$ 3681
- Price$ 199,000
- Bedrooms3
- Full Bathrooms2
- Half Bathrooms0
- Sqr Footage1268
- Lot Size6.9E-5 Acres
Data Source:
Northstar MLS (NSTAR)
Property Description
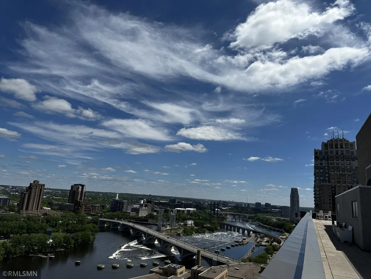
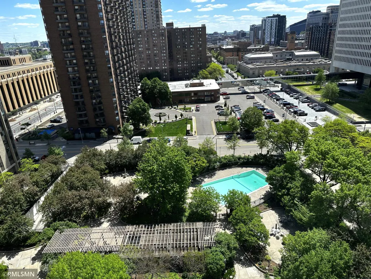
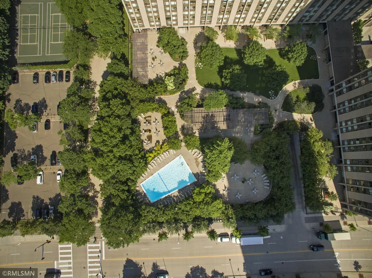
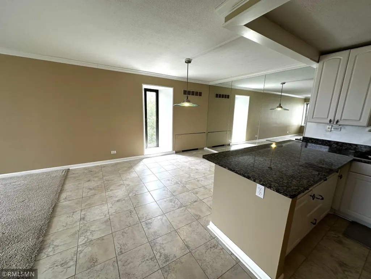
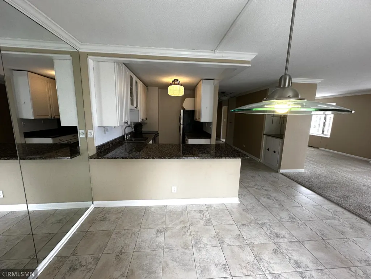
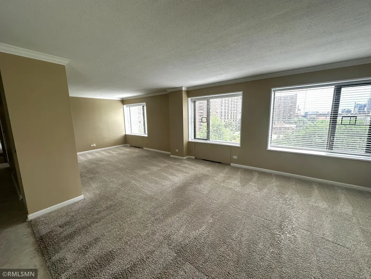
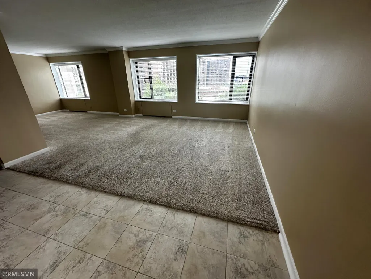
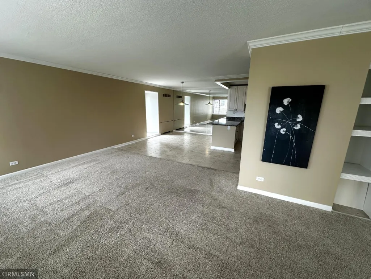
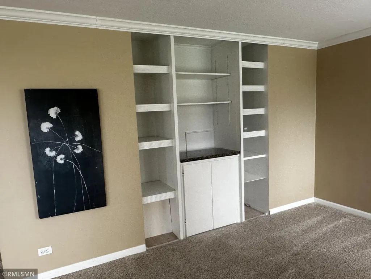
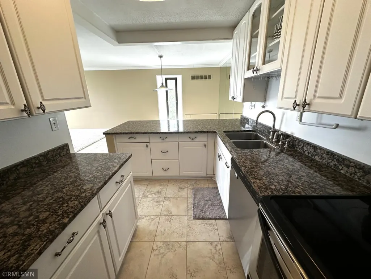
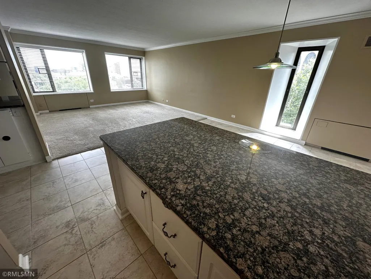
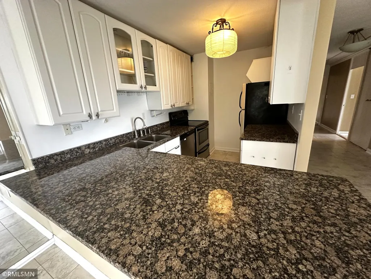
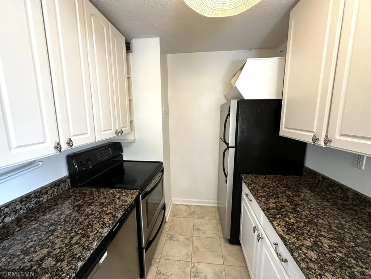
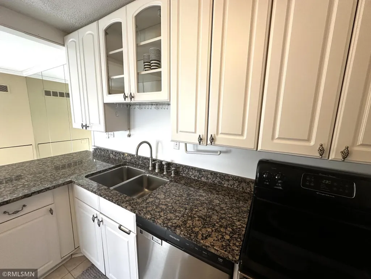
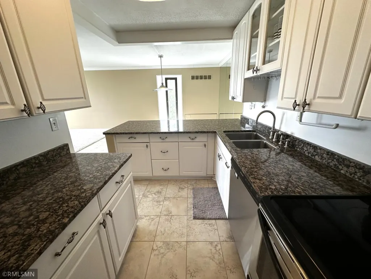
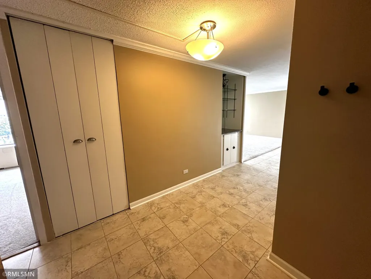
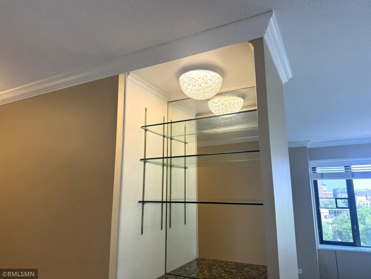
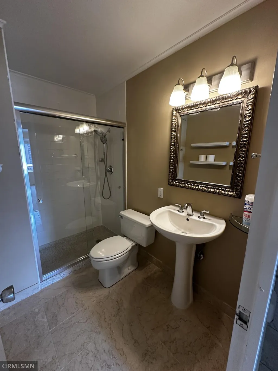
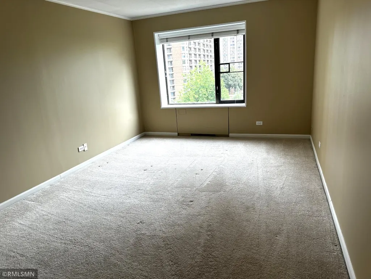
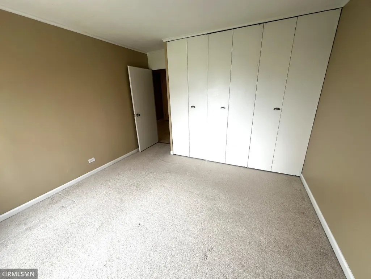
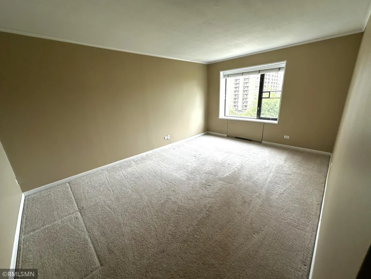
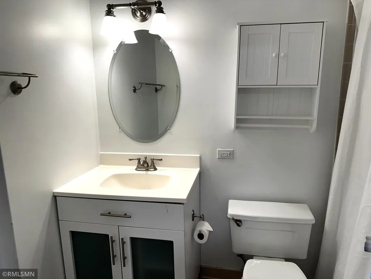
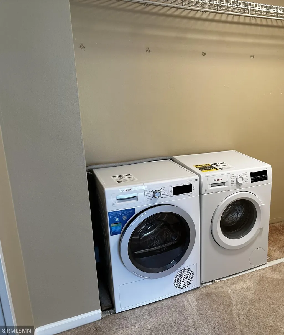
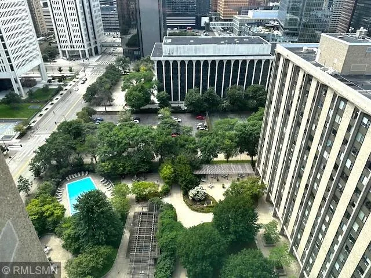
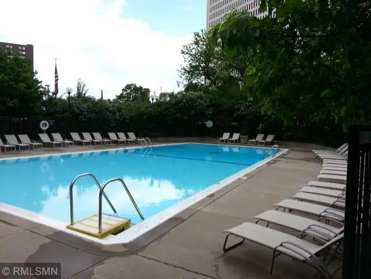
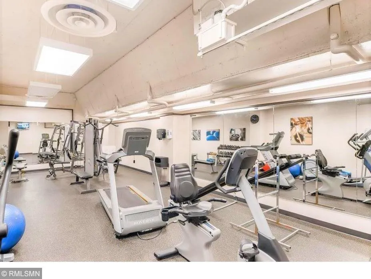
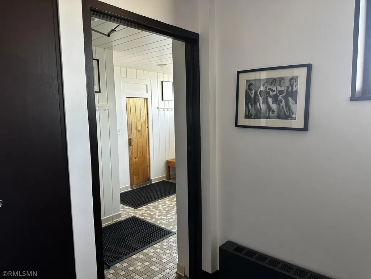
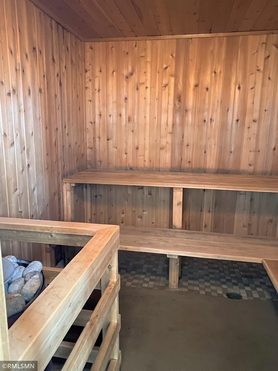
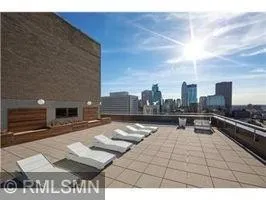
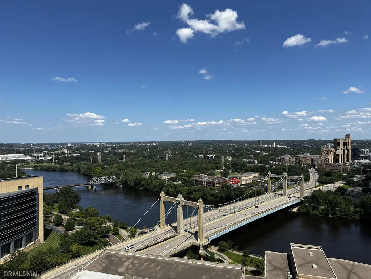
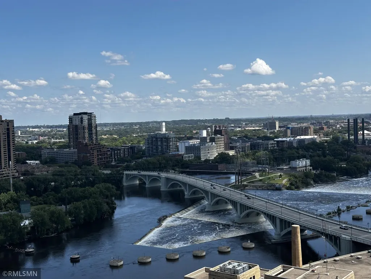
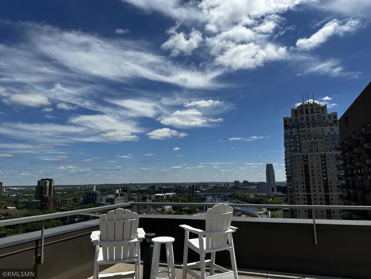
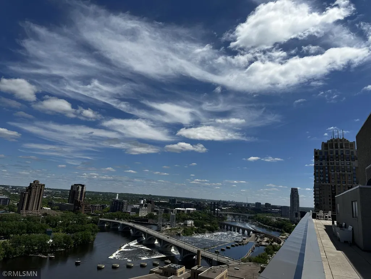
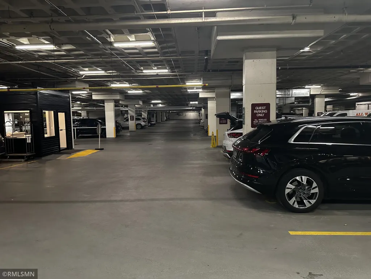
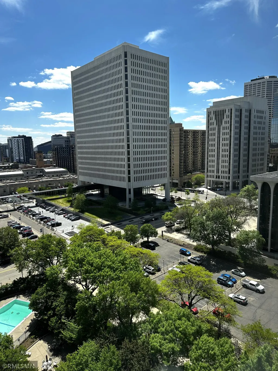
Wow! These end units do not come up often! Quiet-Concrete Floors/Walls-Very Private! Original 3 Bdr. With 1 Bdr. Opened up for Office -Den or could be changed back! Natural Lighting to Largest Greenspace in all of Downtown! Facing Bright Sunny Courtyard-Great Views! Remodeled Thru-out-Granite/SS Appliances/White Cabinetry. Built in Bar/Shelving. Crown Molding/Large Bedrooms-Closets. Newer Washer & Dryer in Unit with a rear exit. Freshly Painted and Ready for your personal Touches Decor! Turn-Key!! Parking is available with short wait list but guaranteed! Outside $75 on site or $120 indoor/heated both reserved. Over the Top Amenities in this Community! Cable $35 and Internet $20 Fiber Optics with discount pricing. 24 Hour Guard/Business Center-Library/Party Room/Guest Suites stay $95-Day can reserve up to 10 days for your Guests. Large Courtyard with Grills;Patio/Gardens-Pool-Tennis Courts/Pickle Ball! 2 Work-out Facilities -Sauna! Rooftop 28th Floor of Spectacular Views of river and Downtown 360 degrees of Sunrises and Sunsets! Best Location-walkable to All! River Paths-Biking-Jogging! Dining-Theater-Shopping-Entertainment both sides of the River! Buyer's Agents to verify all measurements. Seller to payoff HVAC Assessment in full at time of closing.
| Price History | |
|---|---|
| 7/3/2026 | Listed $225,000 |
| 8/3/2026 | 5$215,000 |
| 8/28/2026 | 5$205,000 |
| 9/11/2026 | 3$199,000 |
General Features
| Living Area | 1268 |
|---|---|
| Sewer | City Sewer/Connected |
| Heating | Forced Air |
| Cooling | Central Air |
| Roof | Age Over 8 Years,Flat |
| Appliances | Dishwasher,Disposal,Dryer,Exhaust Fan,Microwave,Range,Refrigerator,Stainless Steel Appliances,Washer |
| HOA Fee | 1308.46 |
| Association Fee Includes | Air Conditioning,Building Exterior,Cable TV,Gas,Hazard Insurance,Heating,Internet,Lawn Care,Maintenance Grounds,Professional Mgmt,Sanitation,Shared Amenities,Snow Removal,Water |
| Pool Features | Below Ground,Outdoor,Shared |
| Construction Materials | Concrete |
| Year Built | 1965 |
| Electric | Circuit Breakers |
| Levels | One |
| Unit Number | A602 |
| Property Subtype | (CC) High Rise (4+ Levels) |
| Tax Year | 2026 |
| Waterfront Features | River View |
| Accessibility | None |
| Assoc Fee Paid Per | Monthly |
| County | Hennepin |
| New Construction | No |
| Property Type | Residential |
| Association Amenities | Guard - 24 Hour,Car Wash,Common Garden,Concrete Floors & Walls,Elevator(s),In-Ground Sprinkler System,Lobby Entrance,Other,Patio,Sauna,Security Building,Security Lighting,Tennis Courts |
| HOA | Yes |
| Contingency | None |
| Subdivision Name | River Towers Condominiums |
| Full Baths | 1 |
| Directions | Washington to Marquette-North to 1st Street left Towers are on left corner. |
| City | Minneapolis |
| Association Name | Sudler Property Management |
| High School District | Minneapolis |
| Zoning Description | Residential-Single Family |
| Lot Size Units | Square Feet |
| Property Attached Y/N | Yes |
| Land Lease Y/N | No |
| Tax Annual Amount | 3681.36 |
| Additional Parcels Y/N | No |
| Standard Status | Active |
| Lender Owned | No |
| Amenities Unit | Cable,City View,Ethernet Wired,Local Area Network,Primary Bedroom Walk-In Closet,Tile Floors,Walk-In Closet |
| PostalCity | Minneapolis |
Interior Features
| Basement | None |
|---|---|
| Basement (Y/N) | No |
| Fireplace Y/N | No |
| Above Grade Finished Area | 1268 |
| 3/4 Baths | 1 |
| Laundry Features | In Unit |
| Total Bedrooms | 3 |
| Total Baths | 2 |
| Bath Desc | Bathroom Ensuite,Full Primary,Private Primary,Main Floor 3/4 Bath,Main Floor Full Bath |
| Dining Room Description | Breakfast Bar,Kitchen/Dining Room,Living/Dining Room |
| Fuel | Natural Gas |
Exterior Features
| Parking Features | Assigned,Attached Garage,Contract Pkg Required,Electric Vehicle Charging Station(s),Guest Parking,Heated Garage,Parking Garage,Parking Lot,More Parking Onsite for Fee,Secured,Underground |
|---|---|
| Lot Features | Corner Lot |
| Water Source | City Water/Connected |
| Lot Size Area | 3.825 |
| Building Area Total | 1268 |
| Lot Dimensions | common |
| Waterfront Y/N | No |
| Foundation Area | 1268 |
| Road Frontage Type | City Street |
| Road Responsibility | Public Maintained Road |
Amenities
- Foreclosure
- Views
- Short Sale
- New Construction
- Adult 55+
- Lease To Own
- No HOA Fees
- Furnished
- Primary On Main
- Air Conditioning
- Seller Finance
- Green
- Fixer Upper
- Horse
- Golf
- Fireplace
- Deck
- Garage
- Basement
- Pool
Property vs Single Family Average in 55401
Price
Taxes
Year Built
Visits

