
Address
814 3rd Street Se, Pipestone, MN
Price
$ 135,000
Property Attributes
- ID#7104476
- TypeSingle Family
- Listing Status Active
- CountyPIPESTONE
- CityPipestone
- AreaTaylors Add
- NeighborhoodTaylors Add
- Zip56164
- StyleSingle Family
- Year Built1952
- Taxes$ 1390
- Price$ 135,000
- Bedrooms3
- Full Bathrooms1
- Half Bathrooms0
- Sqr Footage1239
- Lot Size0.181 Acres
Data Source:
Northstar MLS (NSTAR)
Property Description
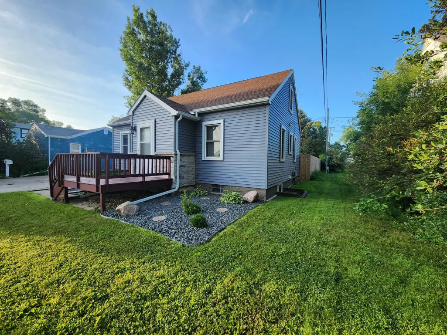
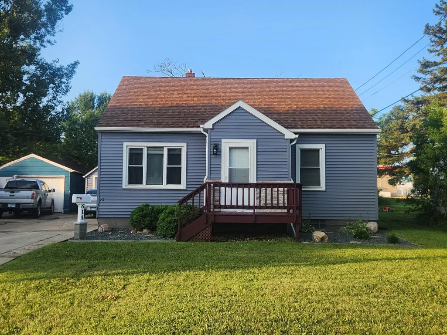
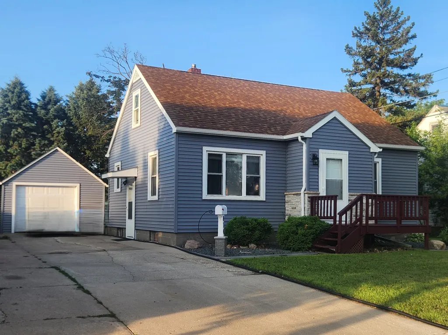
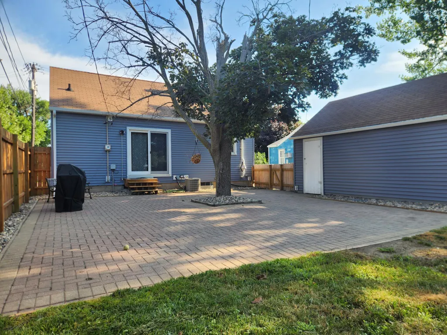
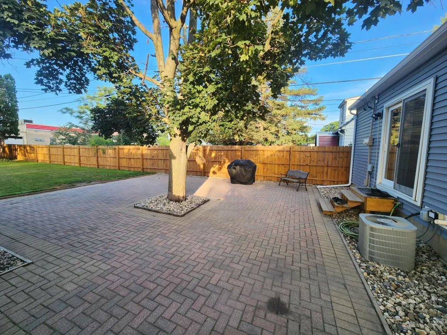
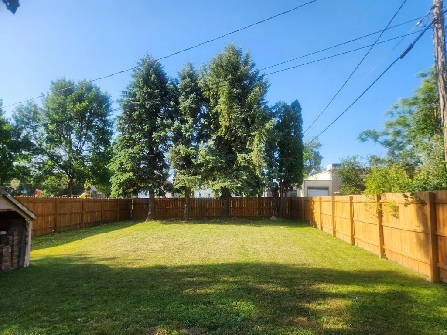
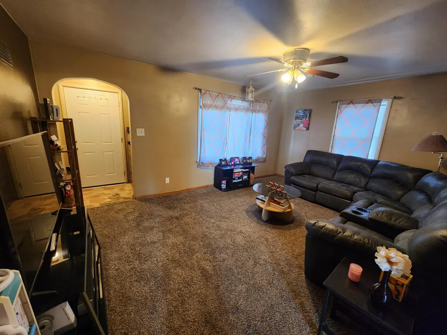
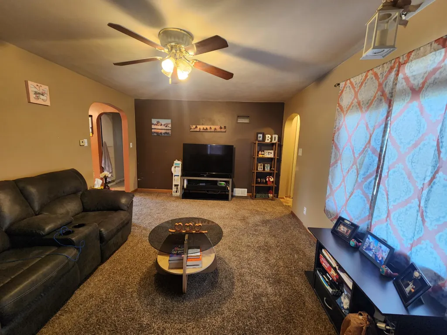
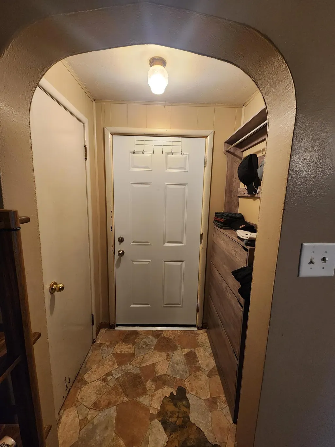
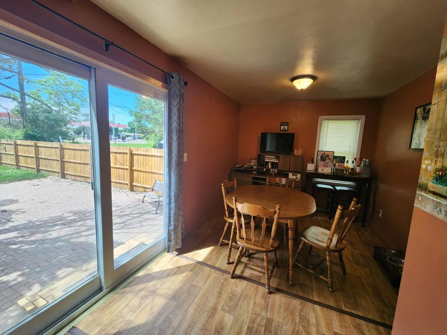
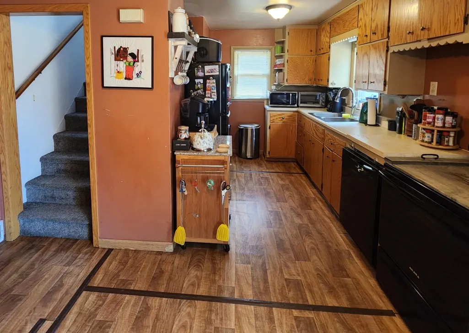
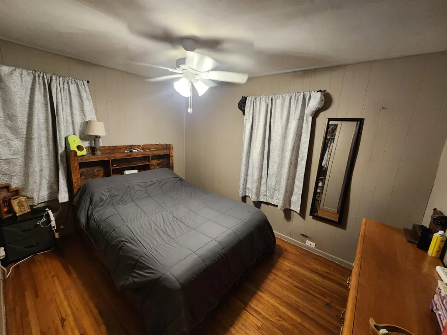
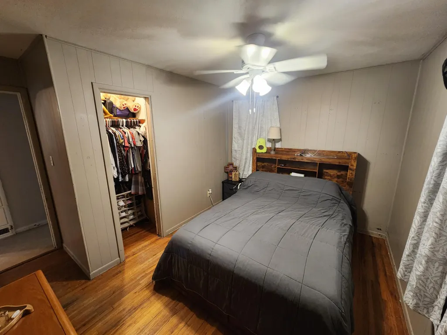
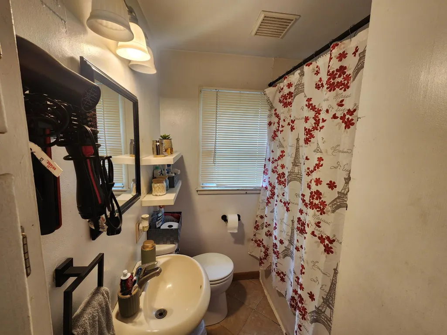
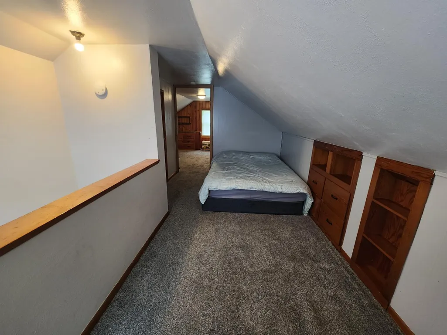
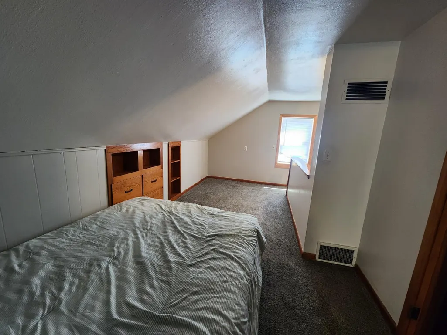
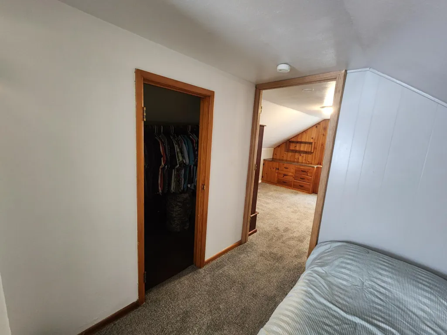
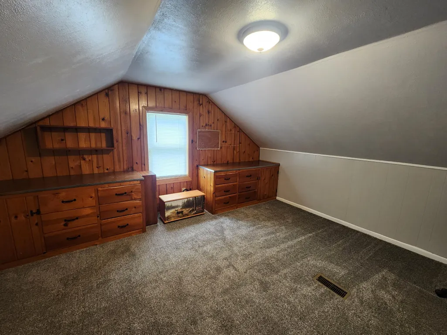
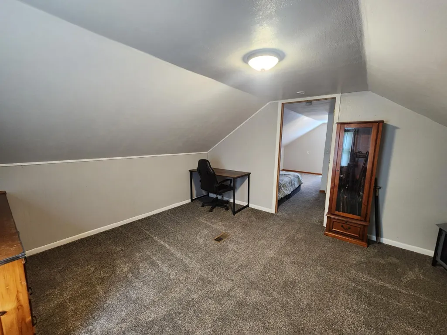
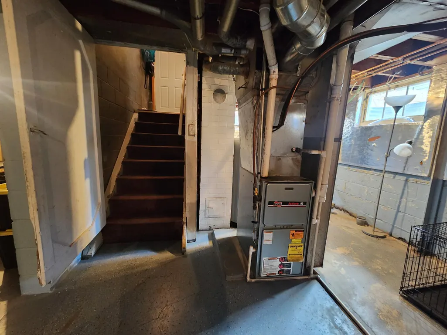
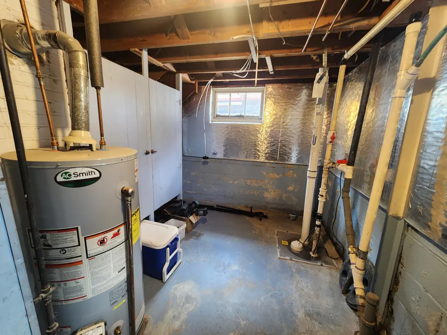
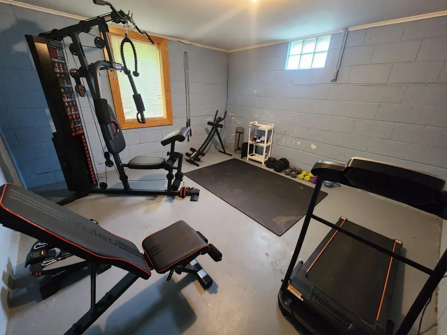
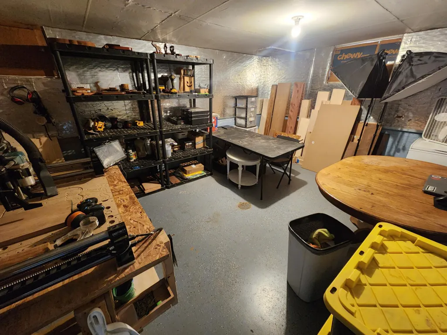
Charming home new to the market! Don't miss this delightful Cape Cod offering comfort, character, and numerous updates! The exterior features newer siding, vinyl windows, gutters, downspouts, and updated insulation for improved efficiency and low-maintenance living. Inside, the main level offers a spacious living room with front porch entry, an inviting dining area with patio door access to the backyard, kitchen, bedroom and a full bathroom. Upstairs, you'll find two additional bedrooms, providing plenty of space for family, guests, or a home office. The lower level includes a versatile flex room with an egress window, making it a potential option for a fourth bedroom, office, or hobby space. A radon mitigation system has also been installed for added peace of mind. Step outside to enjoy the large backyard patio and the fully enclosed wood privacy fence, newly constructed in 2024, creating the perfect setting for relaxing or entertaining family and friends. Affordable homes with three bedrooms are hard to find. Schedule your private showing today!
| Price History | |
|---|---|
| 7/6/2026 | Listed $135,000 |
General Features
| Living Area | 1239 |
|---|---|
| Sewer | City Sewer/Connected,City Sewer - In Street |
| Heating | Forced Air |
| Cooling | Central Air |
| Roof | Age Over 8 Years,Asphalt |
| Appliances | Dishwasher,Range,Refrigerator |
| Garage Spaces | 1 |
| Construction Materials | Block,Frame |
| Year Built | 1952 |
| Electric | Circuit Breakers,100 Amp Service |
| Levels | One and One Half |
| Property Subtype | Single Family |
| Tax Year | 2026 |
| Accessibility | None |
| County | Pipestone |
| New Construction | No |
| Property Type | Residential |
| HOA | No |
| Contingency | None |
| Subdivision Name | Taylors Add |
| Other Structures | Storage Shed |
| Full Baths | 1 |
| Directions | From intersection of Hwy 75/30/23,travel north on Hwy 75 about half mile to 3rd St SE,turn right (by Scooter's Coffee). The subject will be on your right (south) side. |
| City | Pipestone |
| High School District | Pipestone Area Schools |
| Zoning Description | Residential-Single Family |
| Lot Size Units | Acres |
| Property Attached Y/N | No |
| Land Lease Y/N | No |
| Tax Annual Amount | 1390 |
| Additional Parcels Y/N | No |
| Standard Status | Active |
| Lender Owned | No |
| Amenities Unit | Patio |
| PostalCity | Pipestone |
Interior Features
| Basement | Block,Egress Window(s),Partially Finished,Sump Pump |
|---|---|
| Basement (Y/N) | Yes |
| Fireplace Y/N | No |
| Above Grade Finished Area | 1119 |
| Laundry Features | In Basement |
| Total Bedrooms | 3 |
| Below Grade Finished Area | 120 |
| Total Baths | 1 |
| Bath Desc | Main Floor Full Bath |
| Dining Room Description | Informal Dining Room |
| Foundation Dimensions | 26x30' |
| Fuel | Natural Gas |
| Garage Dimensions | 14x22 |
| Garage Square Feet | 308 |
Exterior Features
| Fencing | Wood |
|---|---|
| Parking Features | Detached Garage,Concrete |
| Water Source | City Water/Connected,City Water - In Street |
| Lot Size Area | 0.181 |
| Building Area Total | 1899 |
| Lot Dimensions | 50X158 |
| Waterfront Y/N | No |
| Foundation Area | 780 |
| Road Frontage Type | City Street |
| Road Responsibility | Public Maintained Road |
Amenities
- Foreclosure
- Views
- Short Sale
- New Construction
- Adult 55+
- Lease To Own
- No HOA Fees
- Furnished
- Primary On Main
- Air Conditioning
- Seller Finance
- Green
- Fixer Upper
- Horse
- Golf
- Fireplace
- Deck
- Garage
- Basement
- Pool
Property vs Single Family Average in 56164
Price
Taxes
Year Built
Visits

