
Price Reduction - Views - Primary on Main

Address
720 N 4th Street # 405, Minneapolis, MN
Price
$ 265,000
Property Attributes
- ID#7106406
- TypeSingle Family
- Listing Status Active
- CountyHENNEPIN
- CityMinneapolis
- AreaCic 1300 710 Lofts
- NeighborhoodCic 1300 710 Lofts
- Zip55401
- Style(CC) High Rise (4+ Levels)
- Year Built2005
- Taxes$ 3815
- Price$ 265,000
- Bedrooms1
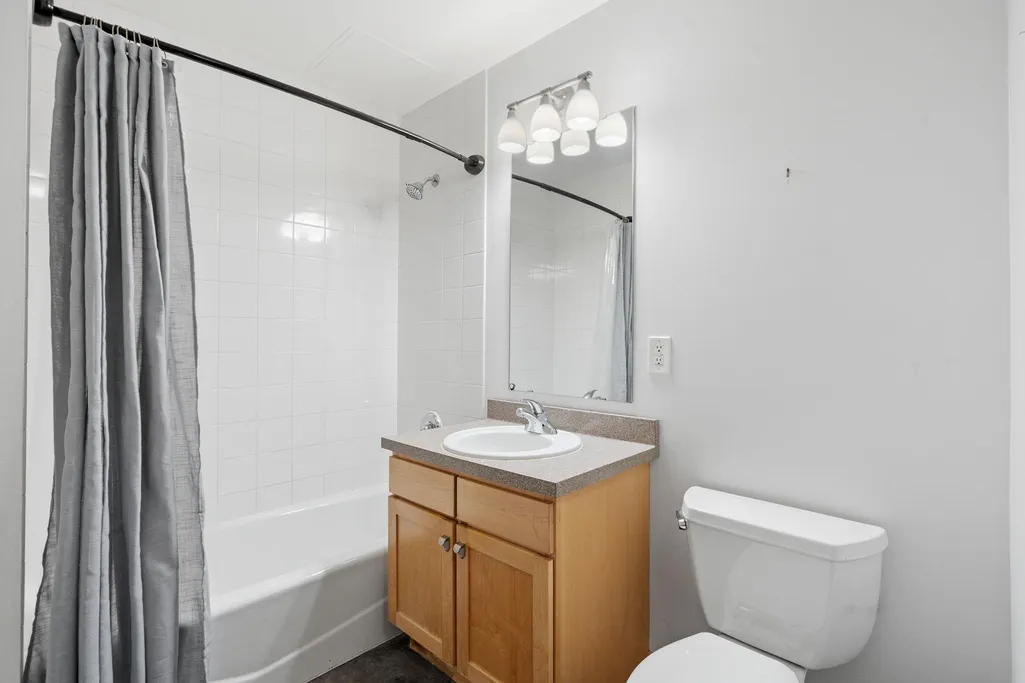
- Full Bathrooms1
- Half Bathrooms0
- Sqr Footage883
- Lot Size2.085 Acres
Data Source:
Northstar MLS (NSTAR)
Property Description
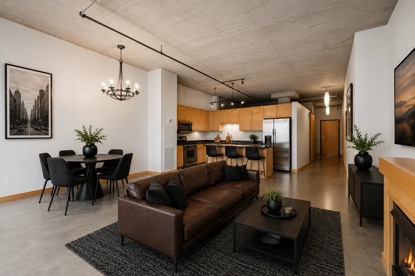
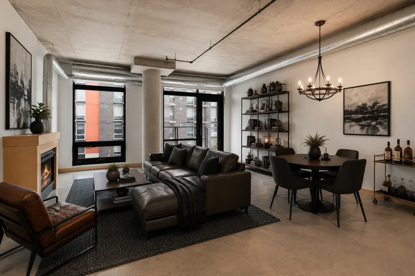
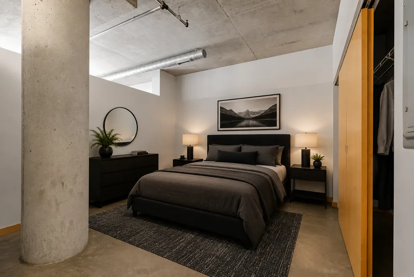
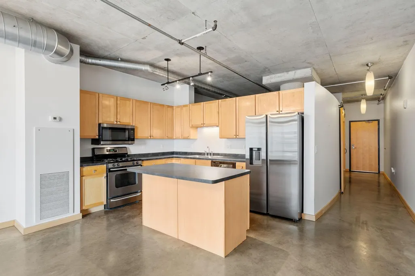
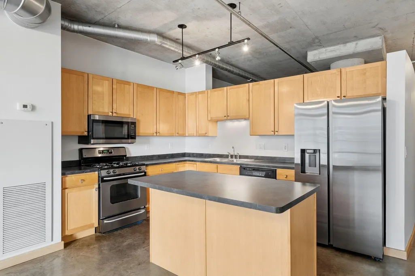
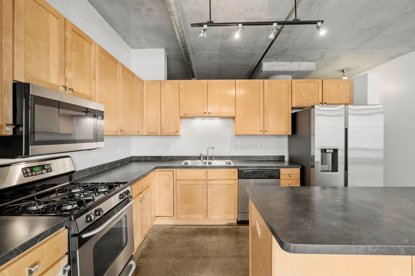
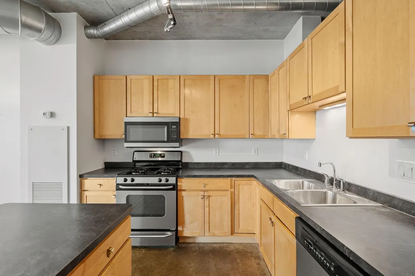
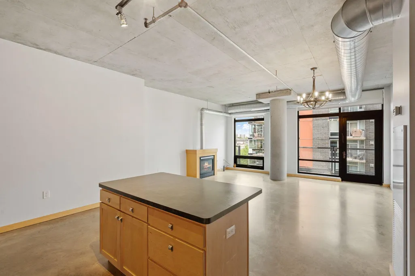
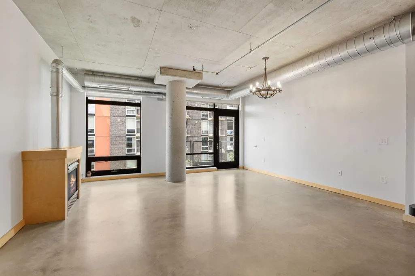
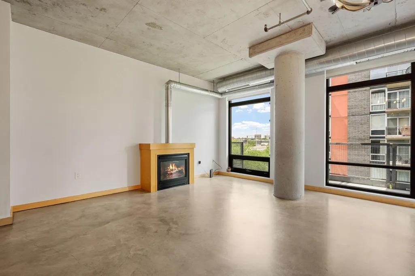
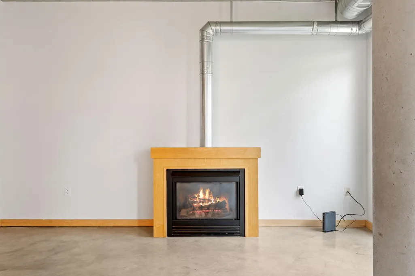
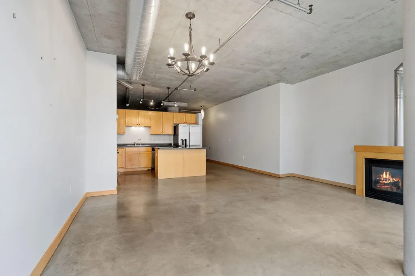
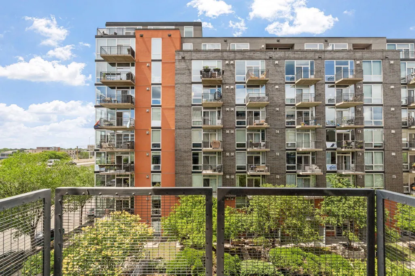
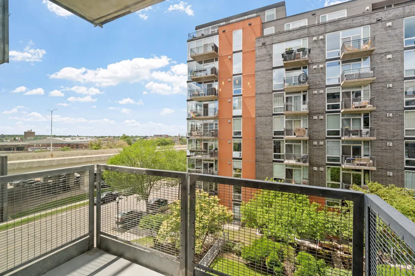
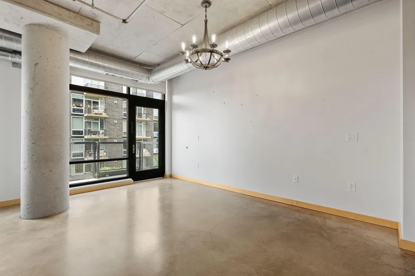
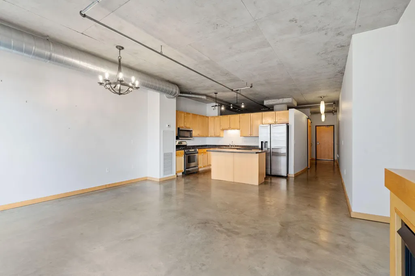
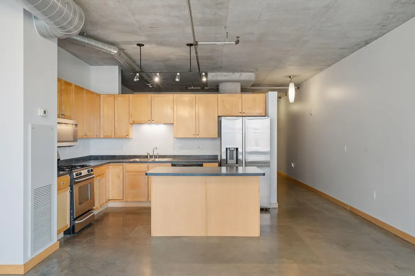
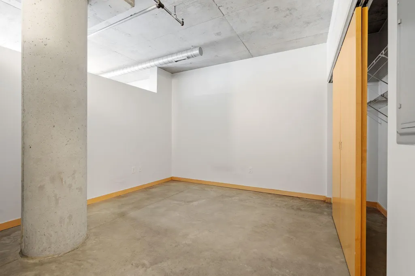
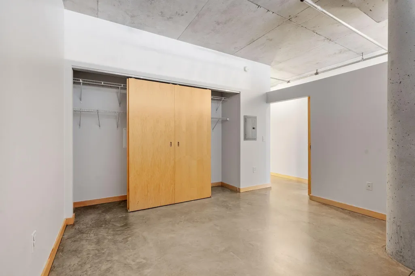
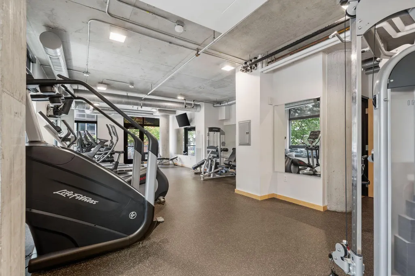
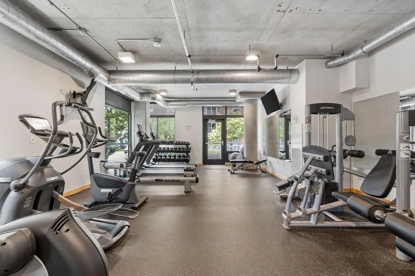
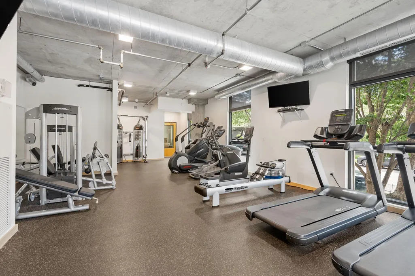
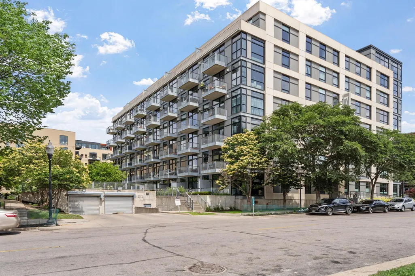
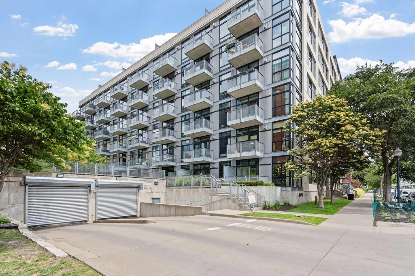
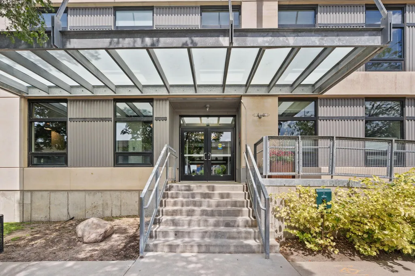
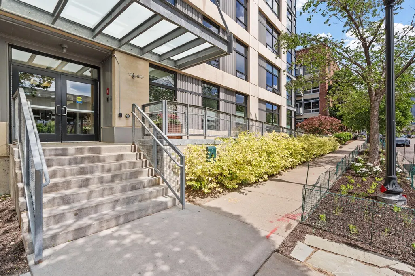

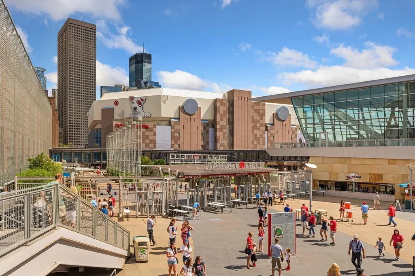
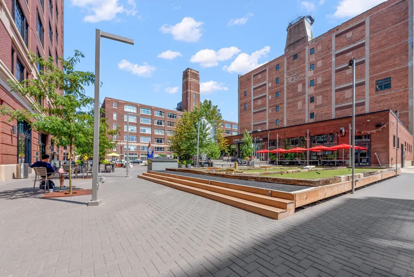
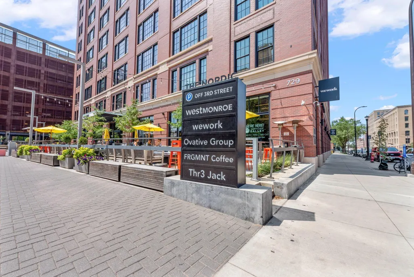
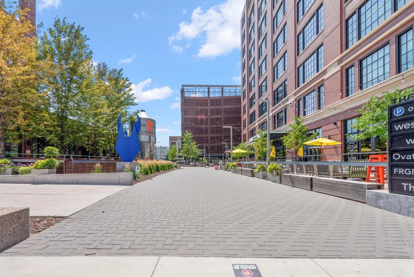
Welcome to North Loop living at its best. This beautifully designed condo at 720 N 4th St #405 offers an incredible opportunity to own in one of Minneapolis’ most sought-after neighborhoods at an exceptional value. Step inside to an open, thoughtfully designed floor plan with floor-to-ceiling windows that flood the space with natural light. The seamless flow between the kitchen, dining, and living areas makes everyday living and entertaining effortless, while the gas fireplace adds warmth and ambiance. Enjoy sunset views from your private balcony, or step outside and walk to some of the North Loop’s best restaurants, breweries, coffee shops, and river trails. This home also includes one heated underground parking stall and a dedicated storage locker, plus access to a well-equipped exercise room, everything you need for convenient, low-maintenance living. Located in a pet-friendly, professionally managed building, with association dues that include cable and high-speed internet and utilities, this is a rare chance to own a stylish, move-in ready home in the heart of the North Loop. Incredible layout. Unbeatable location. Exceptional value.
| Price History | |
|---|---|
| 7/9/2026 | Listed $280,000 |
| 7/23/2026 | 2$275,000 |
| 8/3/2026 | 2$270,000 |
| 9/10/2026 | 2$265,000 |
General Features
| Living Area | 883 |
|---|---|
| Sewer | City Sewer/Connected |
| Heating | Forced Air |
| Cooling | Central Air |
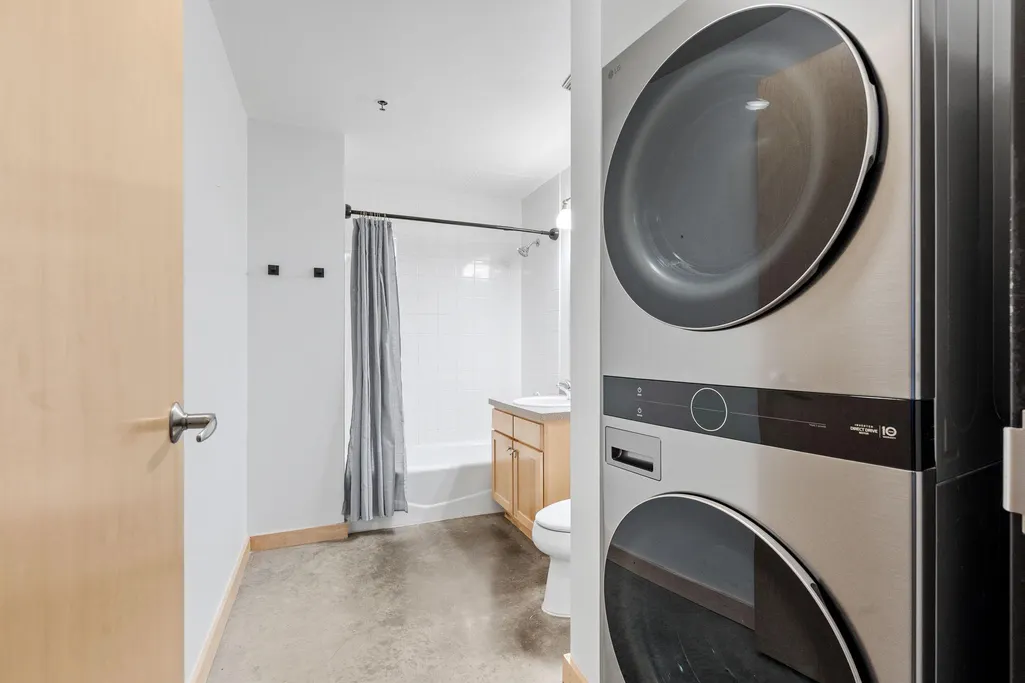
| Appliances | Dishwasher,Disposal,Dryer,Microwave,Range,Refrigerator,Stainless Steel Appliances,Washer |
| HOA Fee | 699 |
| Garage Spaces | 1 |
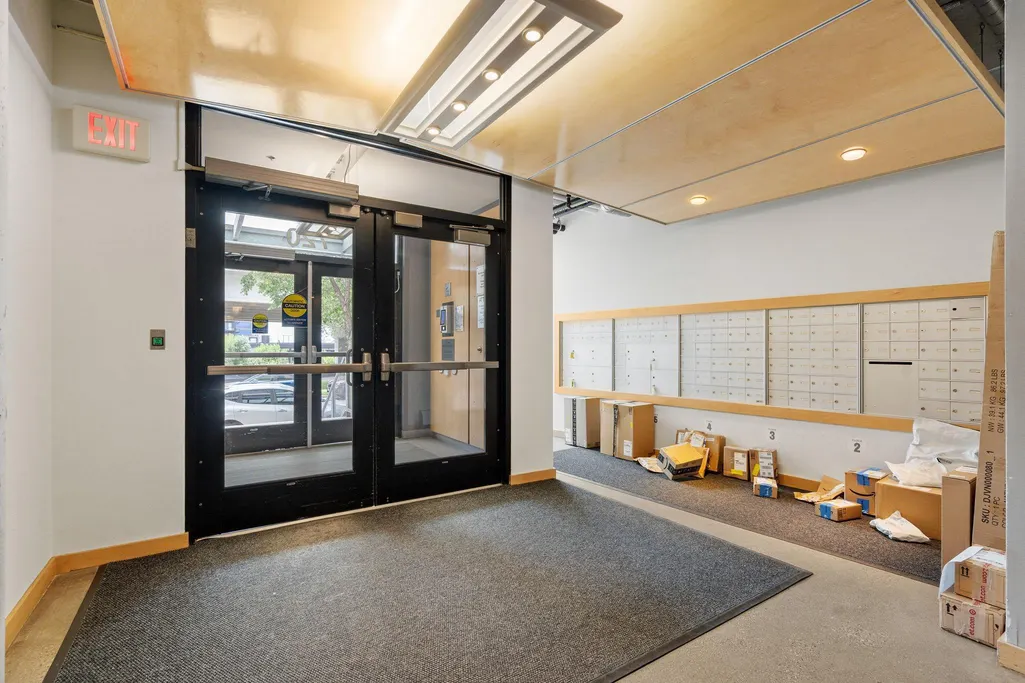
| Association Fee Includes | Air Conditioning,Building Exterior,Cable TV,Controlled Access,Gas,Hazard Insurance,Heating,Internet,Lawn Care,Maintenance Grounds,Parking,Professional Mgmt,Sanitation,Security System,Shared Amenities |
| Pool Features | None |
| Year Built | 2005 |
| Levels | One |
| Unit Number | 405 |
| Property Subtype | (CC) High Rise (4+ Levels) |
| Tax Year | 2025 |
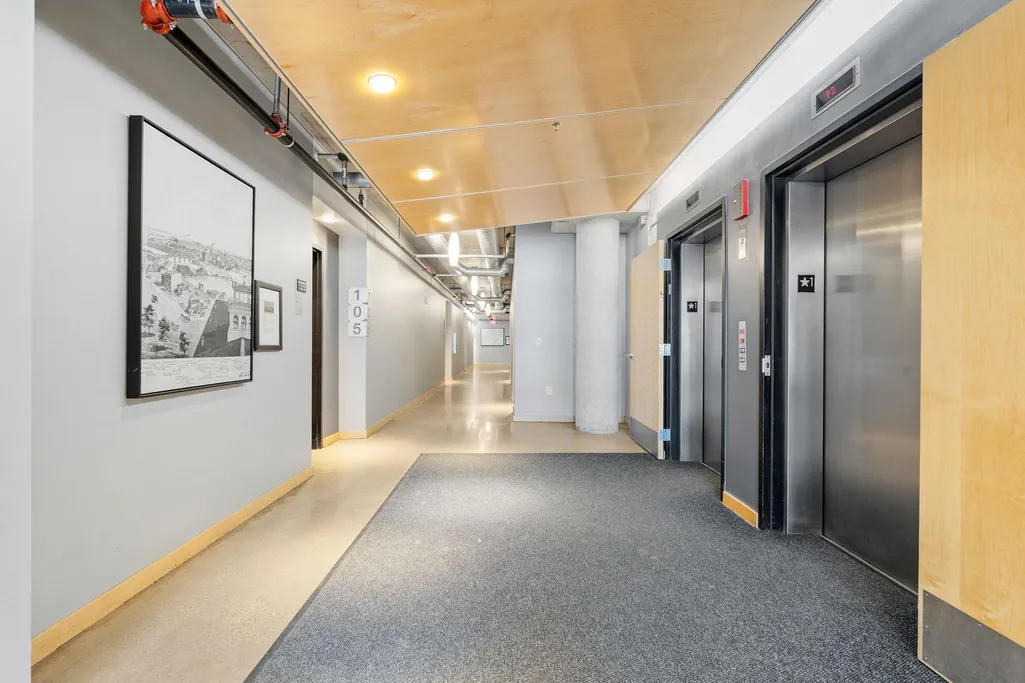
| Accessibility | Accessible Elevator Installed |
| Assoc Fee Paid Per | Monthly |
| County | Hennepin |
| New Construction | No |
| Property Type | Residential |
| HOA | Yes |
| Contingency | None |
| Subdivision Name | Cic 1300 710 Lofts |
| Full Baths | 1 |
| Directions | From Washington Ave,South (left) on 7th Ave to N 4th Street. West (right) on N 4th Street to building. |
| City | Minneapolis |
| Association Name | First Service |
| High School District | Minneapolis |
| Zoning Description | Residential-Multi-Family |
| Lot Size Units | Acres |
| Property Attached Y/N | Yes |
| Land Lease Y/N | No |
| Tax Annual Amount | 3815 |
| Additional Parcels Y/N | No |
| Standard Status | Active |
| Lender Owned | No |
| Amenities Unit | Balcony,Cable,City View,Deck,Exercise Room,Kitchen Center Island,Kitchen Window,Main Floor Primary Bedroom,Washer/Dryer Hookup |
| PostalCity | Minneapolis |
Interior Features
| Basement | Other |
|---|---|
| Total Fireplaces | 1 |
| Fireplace Features | Living Room |
| Basement (Y/N) | No |
| Fireplace Y/N | Yes |
| Above Grade Finished Area | 883 |
| Laundry Features | In Unit |
| Total Bedrooms | 1 |
| Total Baths | 1 |
| Bath Desc | Main Floor Full Bath |
| Fuel | Natural Gas |
Exterior Features
| Parking Features | Assigned,Attached Garage,Heated Garage,Parking Garage,Underground |
|---|---|
| Water Source | City Water/Connected |
| Lot Size Area | 2.085 |
| Building Area Total | 883 |
| Lot Dimensions | N/A |
| Waterfront Y/N | No |
| Foundation Area | 883 |
Amenities
- Foreclosure
- Views
- Short Sale
- New Construction
- Adult 55+
- Lease To Own
- No HOA Fees
- Furnished
- Primary On Main
- Air Conditioning
- Seller Finance
- Green
- Fixer Upper
- Horse
- Golf
- Fireplace
- Deck
- Garage
- Basement
- Pool
Property vs Single Family Average in 55401
Price
Taxes
Year Built
Visits

