
Views


Address
15510 53rd Avenue N, Minneapolis, MN
Price
$ 1,395,000
Property Attributes
- ID#7108052
- TypeSingle Family
- Listing Status Active
- CountyHENNEPIN
- CityMinneapolis
- AreaTaylor Creek 3rd Add
- NeighborhoodTaylor Creek 3rd Add
- Zip55446
- StyleSingle Family
- Year Built2013
- Taxes$ 18585
- Price$ 1,395,000
- Bedrooms6
- Full Bathrooms4
- Half Bathrooms1
- Sqr Footage5778
- Lot Size0.41 Acres
Data Source:
Northstar MLS (NSTAR)
Property Description
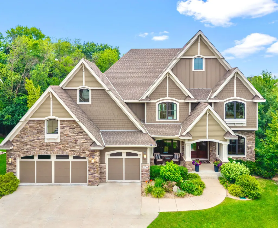
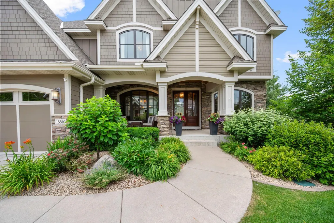
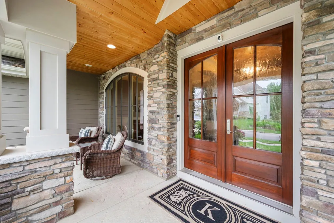
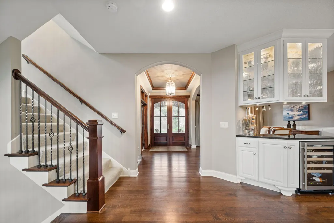
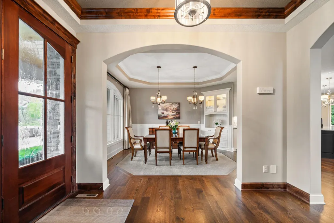
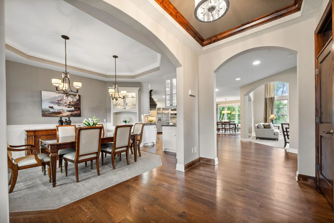
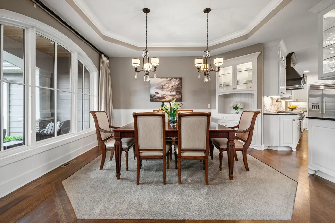
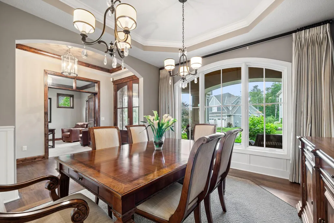
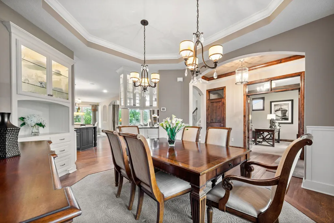
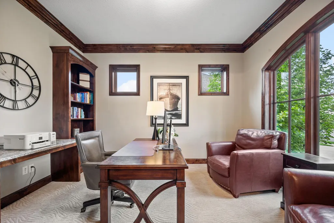
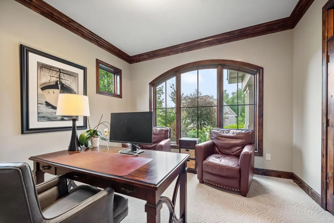
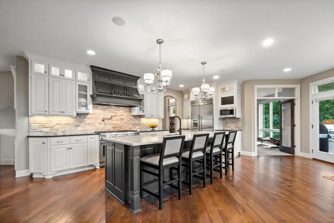
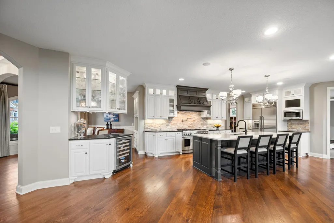
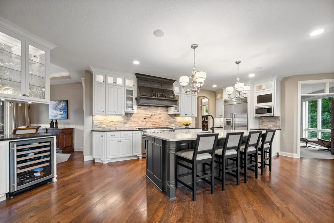
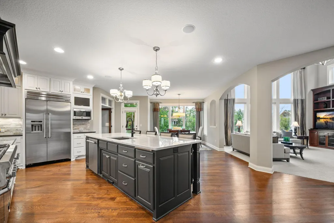
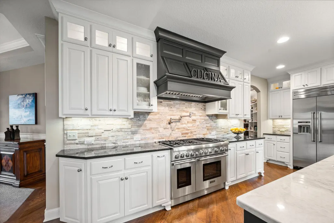
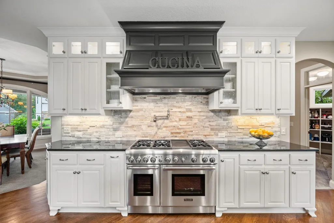
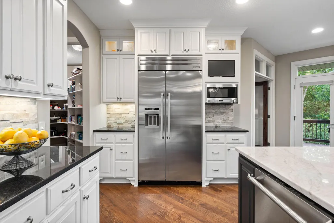
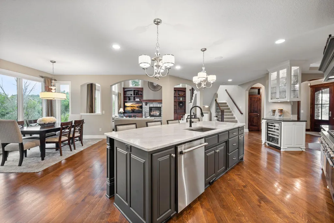
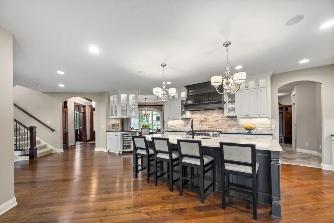
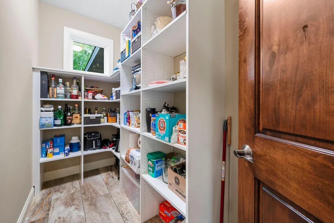
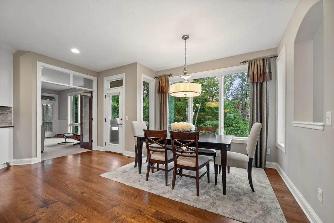
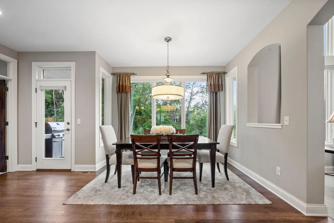
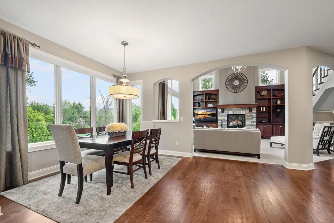
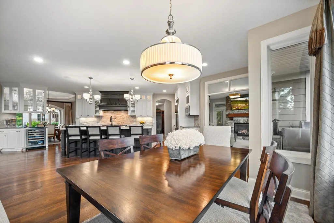
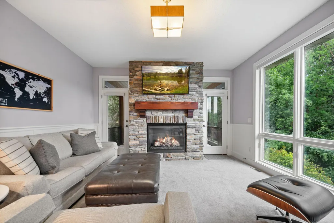
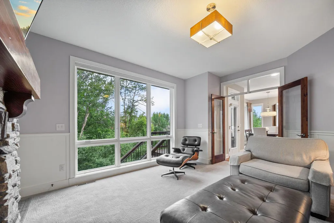
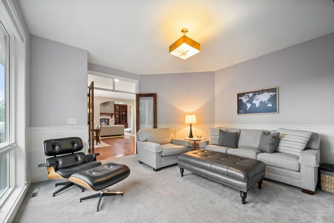
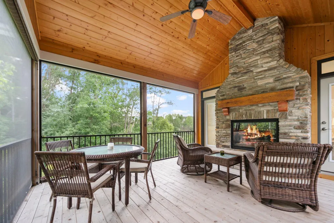
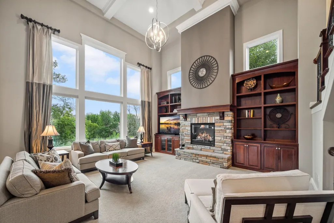
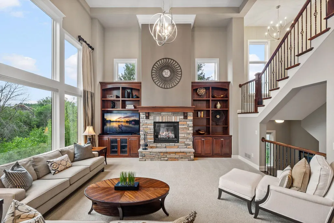
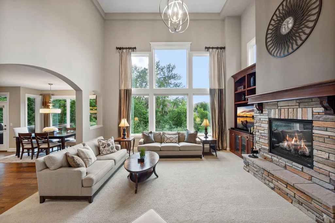
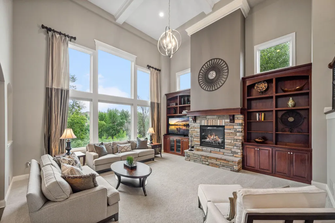
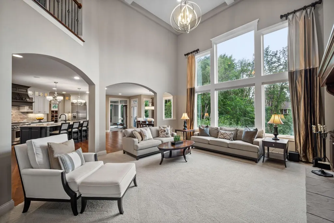
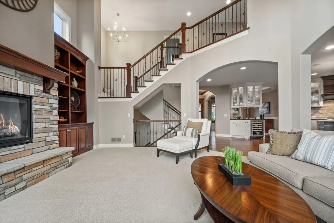
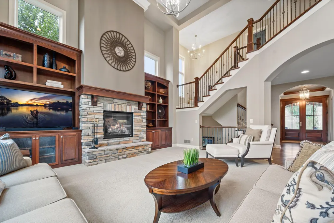
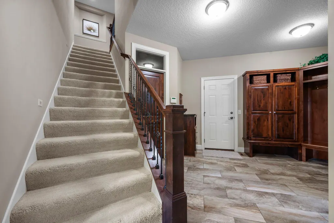
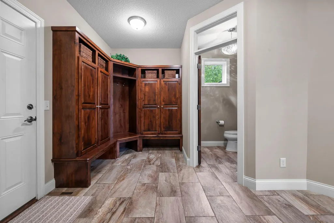
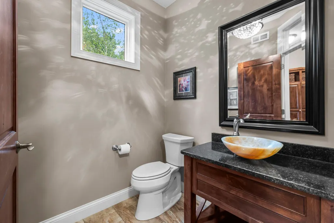
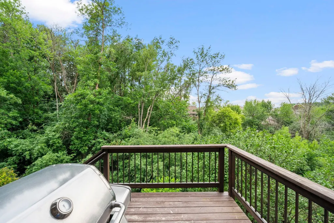
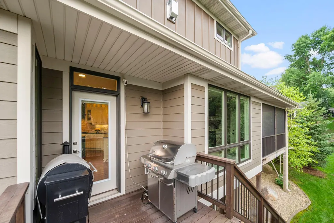
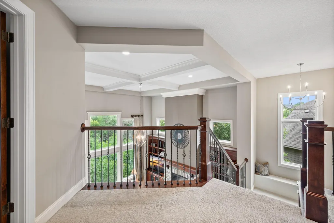
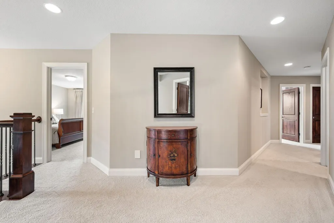
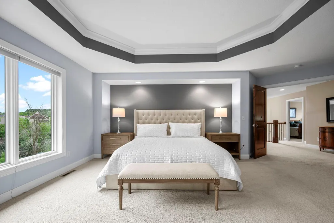
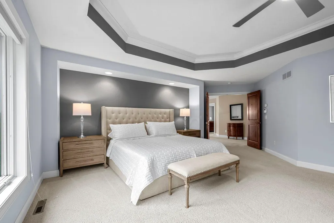
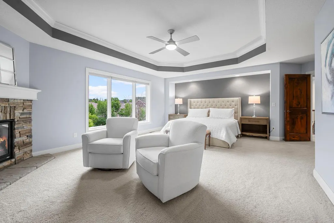
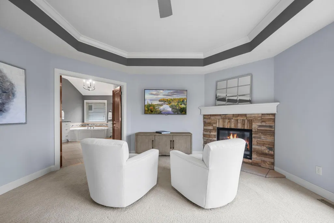
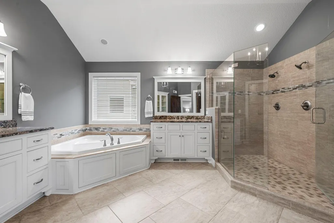
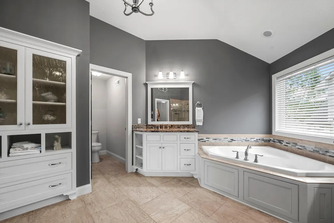
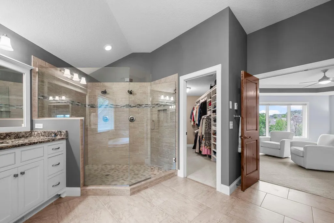
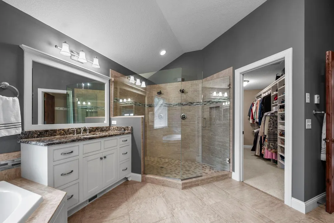
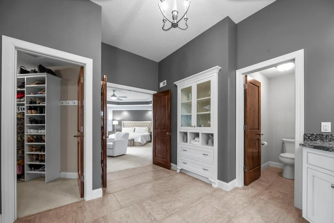
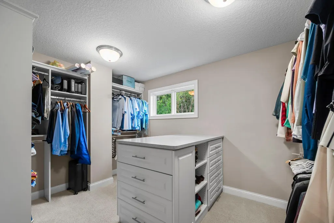
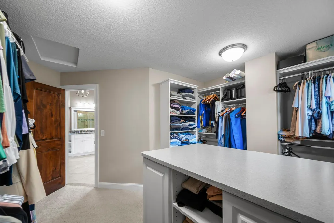
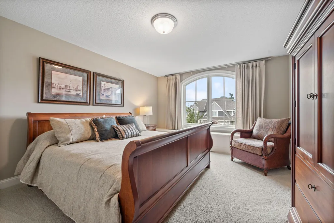
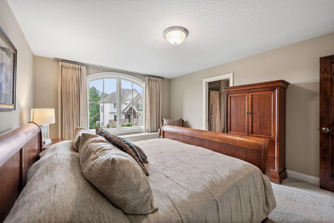
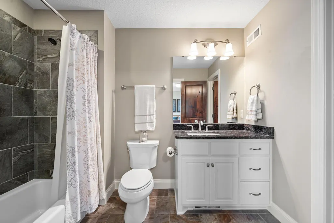
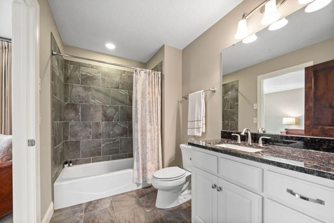
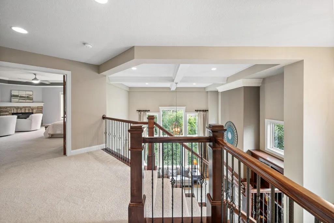
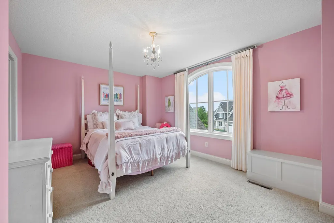
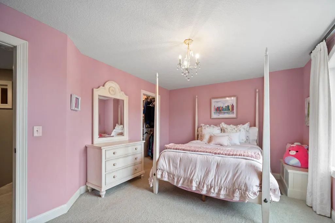
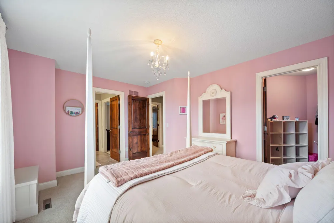
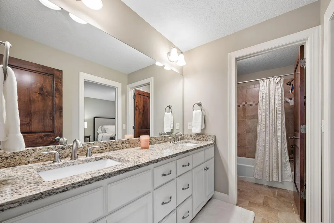
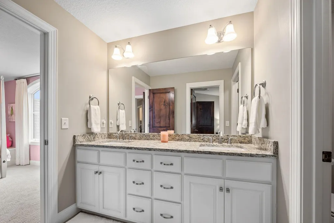
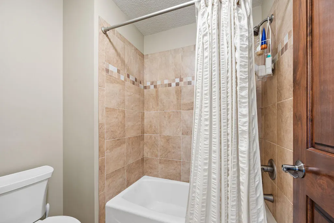
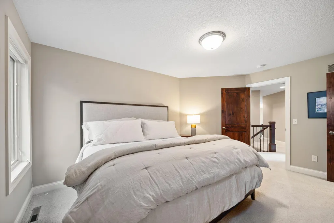
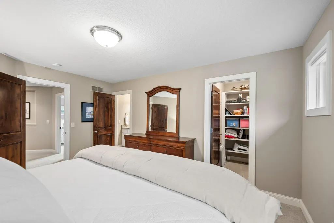
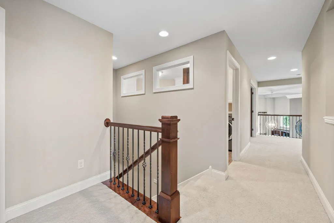
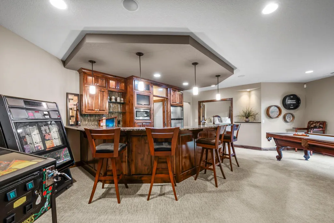
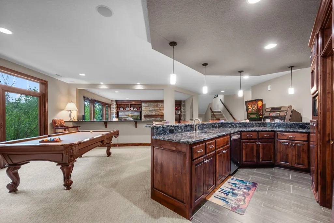
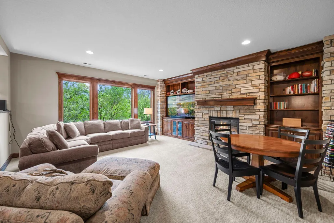
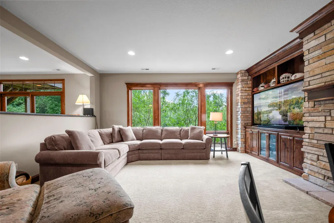
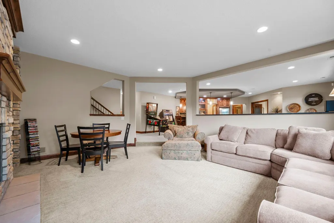
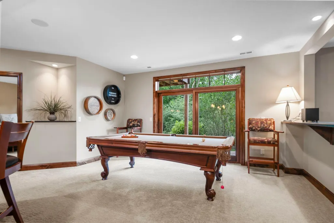
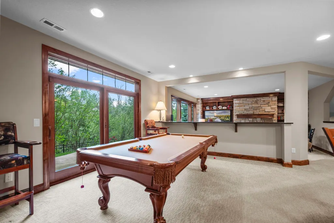
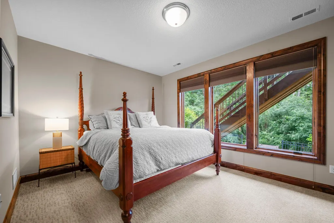
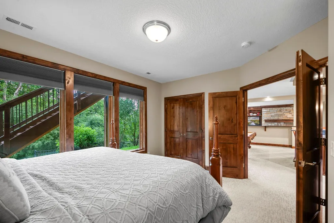
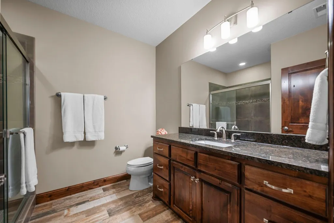
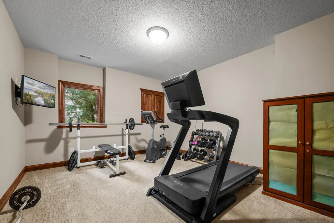
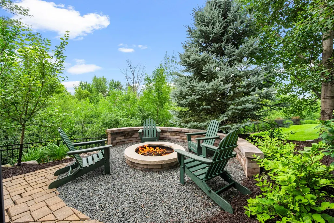
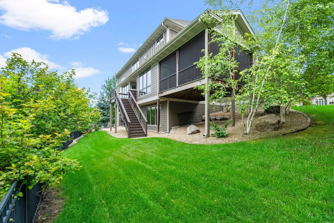
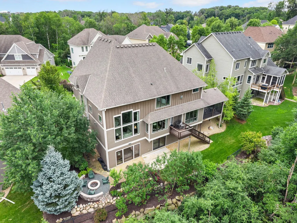
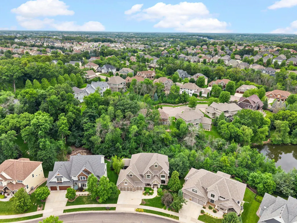
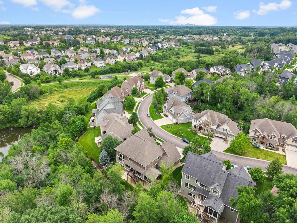
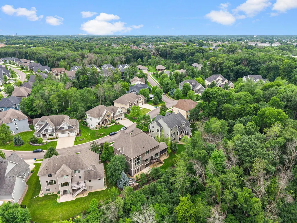
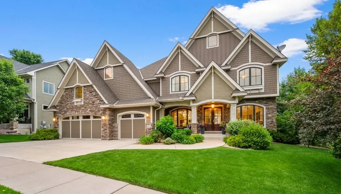
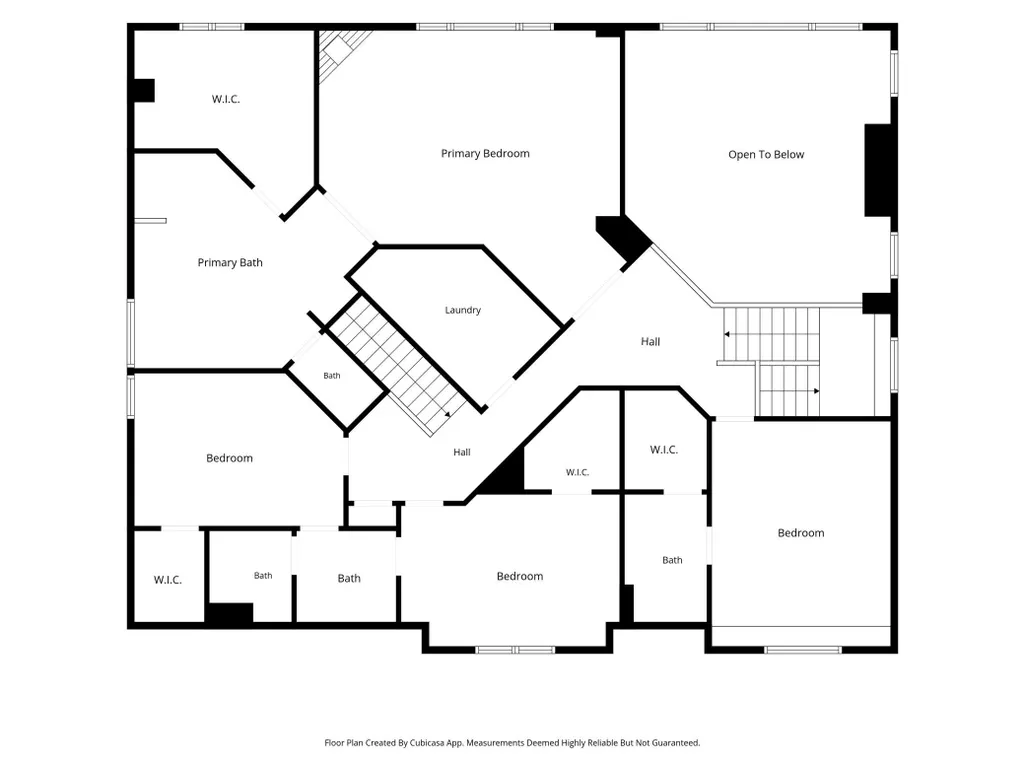
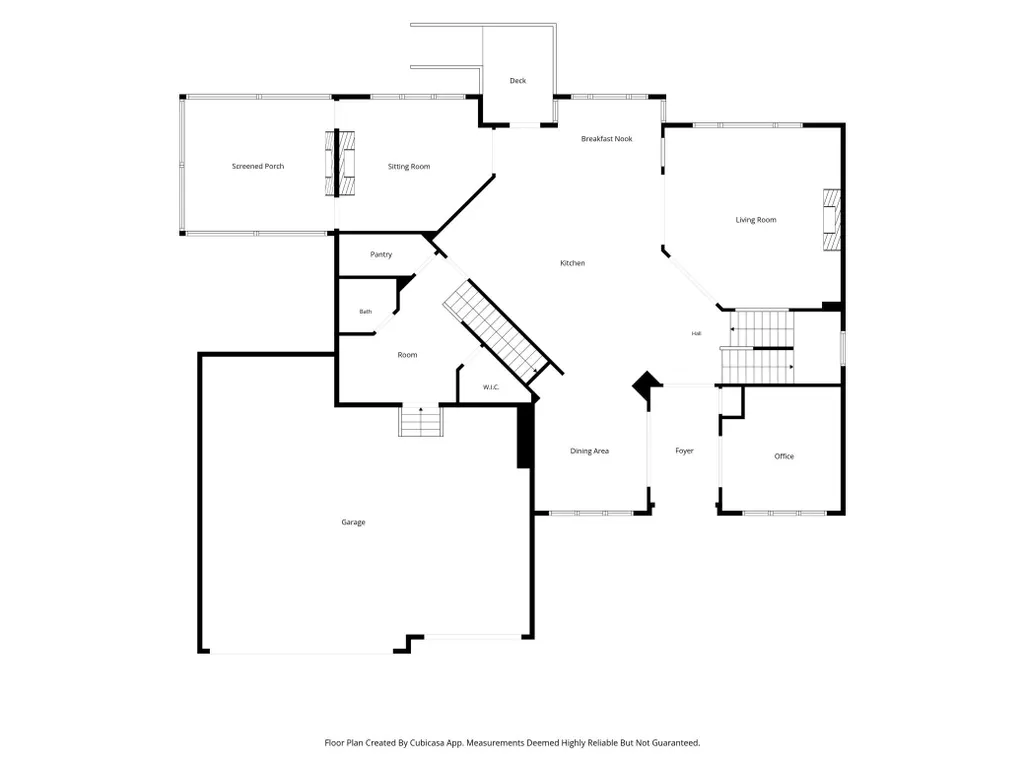
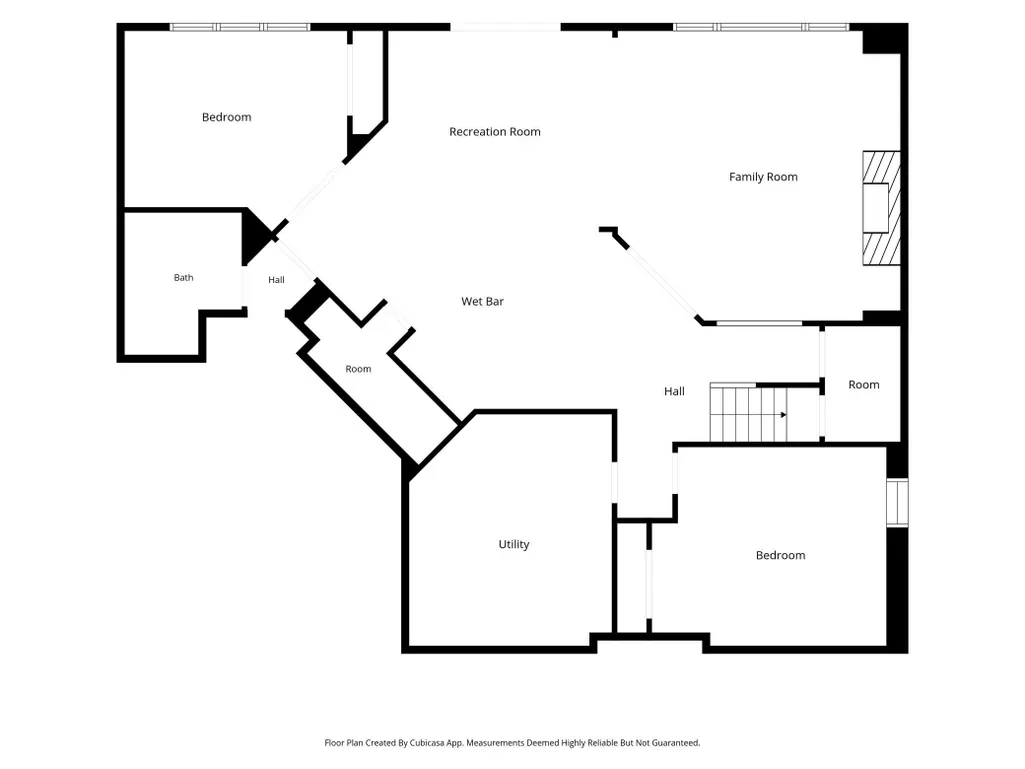
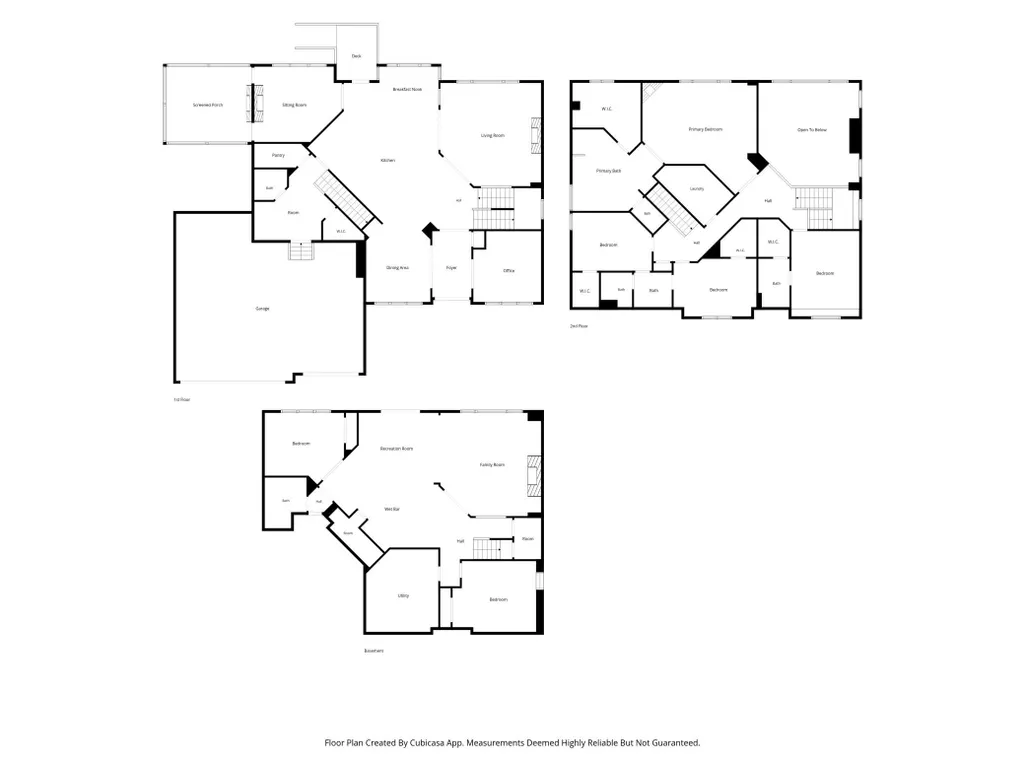

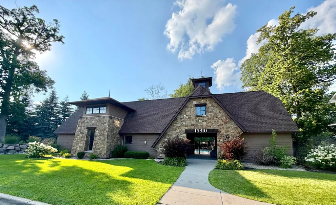
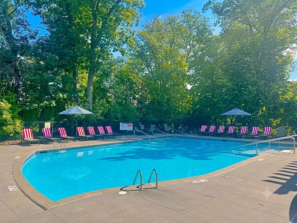
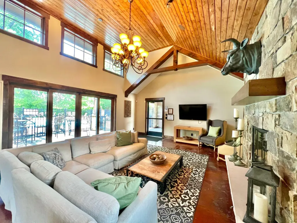
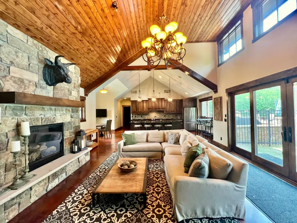
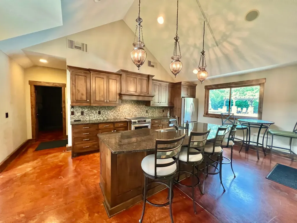
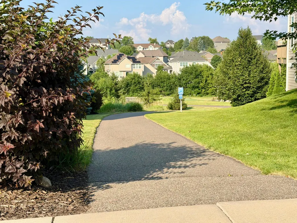
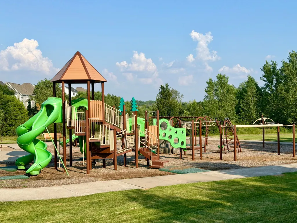
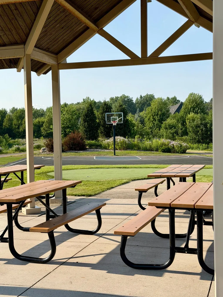
Exquisite, Hanson Builders custom two story walk-out overlooking a wooded wildlife sanctuary! A covered porch welcomes you to this exceptional home. The contractor carefully designed an elegant home with functionality in mind. His attention to stunning architectural detail is evident throughout. Quarter-sawn oak flooring adorns much of the main floor. Soaring ceilings and large windows present nature views while inviting wonderful natural lighting. The grand two story great room with stone fireplace and built-ins offer panoramic nature views. Entertain your guests in the elegant formal dining room. Create your favorite dish in your dream kitchen, complete with an abundance of custom cabinetry (including lit cabinets), Thermador appliances, a pot filler for pasta, and a large island adorned with Quartzite. The main floor den will inspire you as you work in this space with built-in cabinetry and lovely woodwork. Enjoy a novel next to the stone fireplace in the sunroom or relax in the expansive, inviting serene, screened porch presenting another one of the 5 fireplaces. The second level presents double doors to a grand primary suite with sitting area, fireplace, large walk-in closet with custom built-in cabinetry and a large spa bathroom with in-floor heat. There are 3 more spacious bedrooms and 2 more bathrooms (one is a Jack and Jill) on this level. The walk-out level also provides great entertaining space with another family room with fireplace, game area, large full bar with wine room as well as access to the firepit outside to enjoy s'mores and stories around the fire. There is also a 5th and 6th bedroom and bathroom for guests on this level. The finished, heated 3 car garage is oversized for additional storage. Experience the lifestyle of living in Taylor Creek offering a community heated outdoor pool and club house with party room! A 2 minute walk to Fairway Greens Park and the Northwest Greenway Trail System which winds through wetlands and woods. This home is in the #1 School District, Wayzata Schools, and very close to popular Providence Academy! Exceptional Property!
| Price History | |
|---|---|
| 7/11/2026 | Listed $1,425,000 |
| 7/31/2026 | 3$1,395,000 |
General Features
| Living Area | 5778 |
|---|---|
| Sewer | City Sewer/Connected |
| Heating | Forced Air,In-Floor Heating |
| Cooling | Central Air |
| Roof | Age Over 8 Years,Asphalt,Pitched |
| Appliances | Air-To-Air Exchanger,Central Vacuum,Cooktop,Dishwasher,Disposal,Double Oven,Dryer,Exhaust Fan,Humidifier,Gas Water Heater,Microwave,Range,Refrigerator,Stainless Steel Appliances,Washer,Water Softener |
| HOA Fee | 875 |
| Garage Spaces | 3 |
| Association Fee Includes | Recreation Facility,Shared Amenities |
| Pool Features | Heated,Outdoor,Shared |
| Construction Materials | Concrete |
| Year Built | 2013 |
| Levels | Two |
| Property Subtype | Single Family |
| Tax Year | 2026 |
| Waterfront Features | Pond |
| Accessibility | Soaking Tub |
| Assoc Fee Paid Per | Annually |
| County | Hennepin |
| New Construction | No |
| Property Type | Residential |
| HOA | Yes |
| Contingency | None |
| Subdivision Name | Taylor Creek 3rd Add |
| Full Baths | 3 |
| Directions | HWY 494 to Rockford Rd,West to Vicksburg turn right and head north to 55th Ave,Right on 55th Ave and right on Terraceview Lane. Follow to 53rd. Home is on the left. |
| City | Plymouth |
| Association Name | Compass Management |
| High School District | Wayzata |
| Zoning Description | Residential-Single Family |
| Lot Size Units | Acres |
| Property Attached Y/N | No |
| Land Lease Y/N | No |
| Tax Annual Amount | 18585.9 |
| Additional Parcels Y/N | No |
| Virtual Tour | https://wellcomemat.com/embed/54sn7797dfac1mng6?mls=1 |
| Standard Status | Active |
| Lender Owned | No |
| Amenities Unit | Ceiling Fan(s),Deck,Ethernet Wired,Exercise Room,Hardwood Floors,Kitchen Center Island,Primary Bedroom Walk-In Closet,Natural Woodwork,Patio,Paneled Doors,Porch,Security System,In-Ground Sprinkler,Su |
| PostalCity | Minneapolis |
Interior Features
| Basement | Drain Tiled,Finished,Sump Pump,Walkout |
|---|---|
| Total Fireplaces | 5 |
| Fireplace Features | Family Room,Gas,Living Room,Primary Bedroom |
| Basement (Y/N) | Yes |
| Fireplace Y/N | Yes |
| Above Grade Finished Area | 3998 |
| Half Baths | 1 |
| 3/4 Baths | 1 |
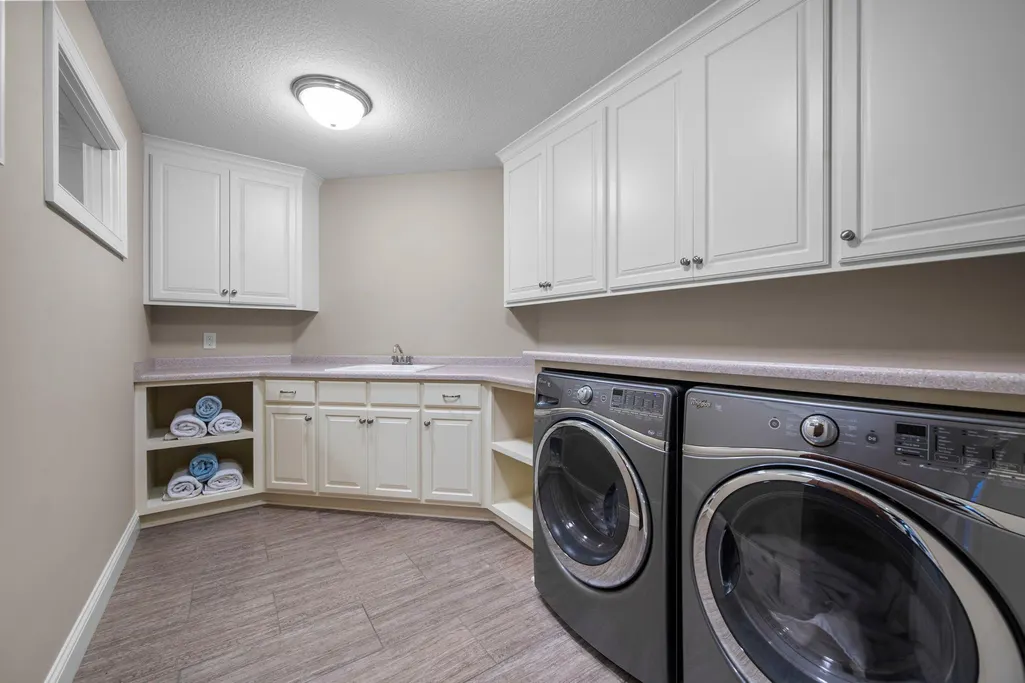
| Laundry Features | Laundry Room,Sink,Upper Level |
| Total Bedrooms | 6 |
| Below Grade Finished Area | 1780 |
| Total Baths | 5 |
| Bath Desc | 3/4 Basement,Double Sink,Full Primary,Full Jack & Jill,Private Primary,Main Floor 1/2 Bath,Separate Tub & Shower,Upper Level Full Bath,Jetted Tub,Walk-In Shower Stall |
| Dining Room Description | Breakfast Bar,Informal Dining Room,Separate/Formal Dining Room |
| Fuel | Natural Gas |
| Garage Square Feet | 946 |
Exterior Features
| Parking Features | Attached Garage,Concrete,Floor Drain,Garage Door Opener,Heated Garage,Insulated Garage |
|---|---|
| Lot Features | Tree Coverage - Heavy |
| Water Source | City Water/Connected |
| Lot Size Area | 0.41 |
| Building Area Total | 6049 |
| Lot Dimensions | 73x17x123x160 |
| Waterfront Y/N | No |
| Foundation Area | 2099 |
| Road Frontage Type | City Street,Curbs,Paved Streets,Sidewalks,Street Lights |
Amenities
- Foreclosure
- Views
- Short Sale
- New Construction
- Adult 55+
- Lease To Own
- No HOA Fees
- Furnished
- Primary On Main
- Air Conditioning
- Seller Finance
- Green
- Fixer Upper
- Horse
- Golf
- Fireplace
- Deck
- Garage
- Basement
- Pool
Property vs Single Family Average in 55446
Price
Taxes
Year Built
Visits

