


Address
206 E 2nd Street, Hardwick, MN
Price
$ 119,900
Property Attributes
- ID#7111023
- TypeSingle Family
- Listing Status Active
- CountyROCK
- CityHardwick
- AreaHalversons Add
- NeighborhoodHalversons Add
- Zip56134
- StyleSingle Family
- Year Built1895
- Price$ 119,900
- Bedrooms4
- Full Bathrooms1
- Half Bathrooms0
- Sqr Footage1648
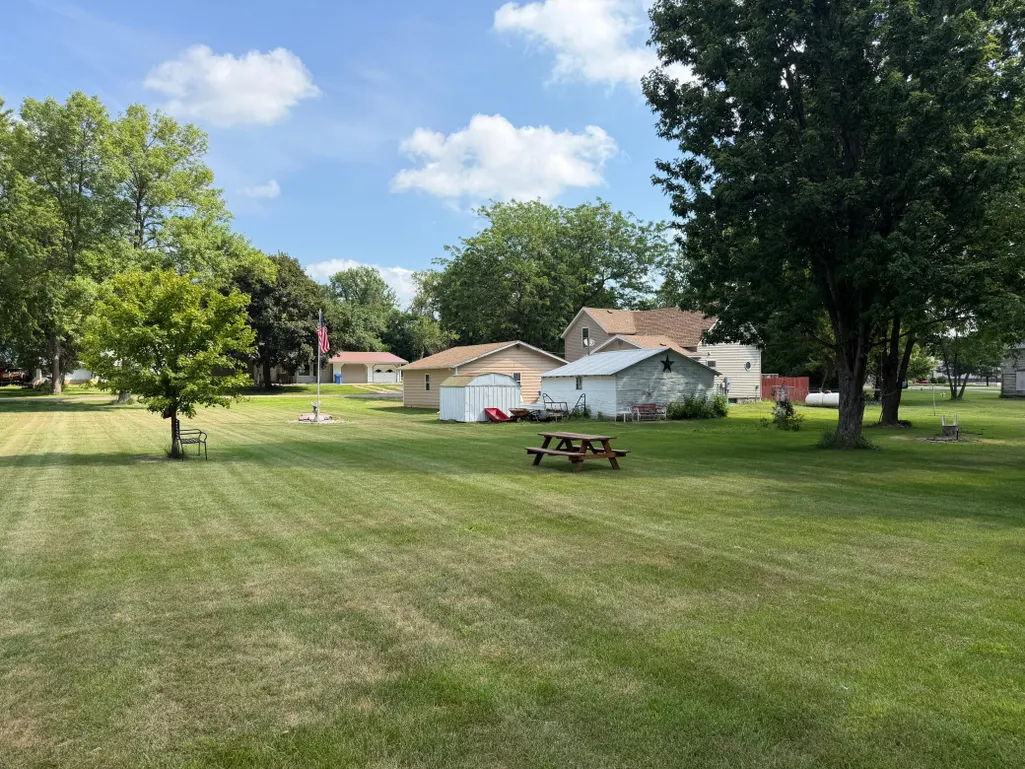
- Lot Size0.283 Acres
Data Source:
Northstar MLS (NSTAR)
Property Description
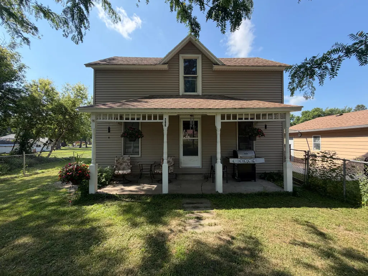
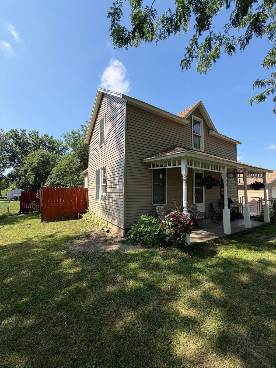
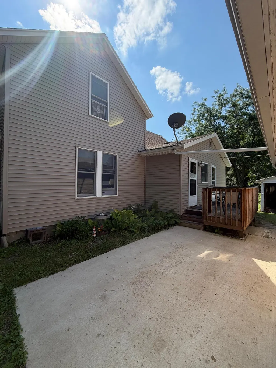
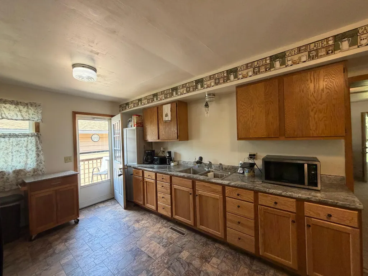
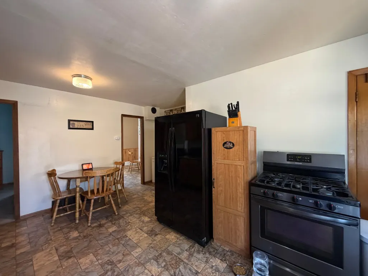
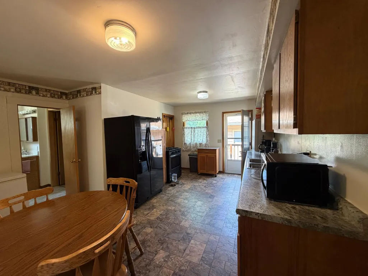
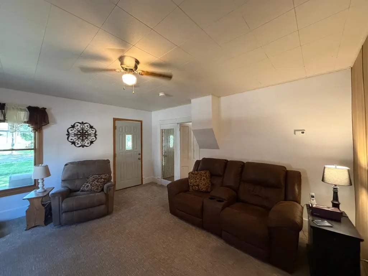
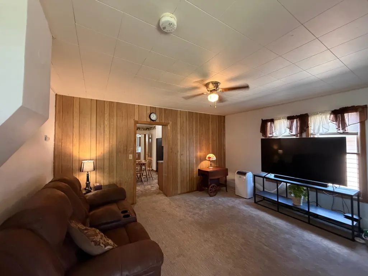
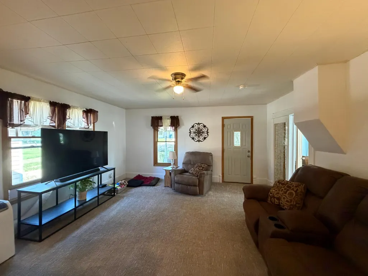
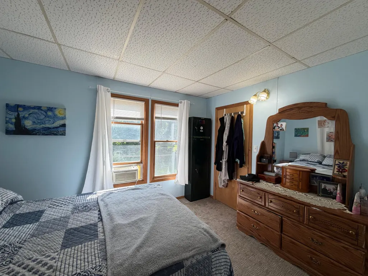
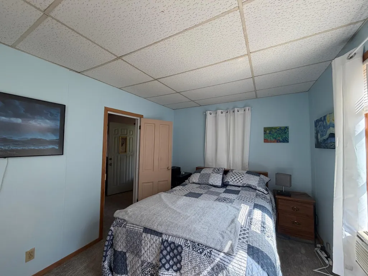
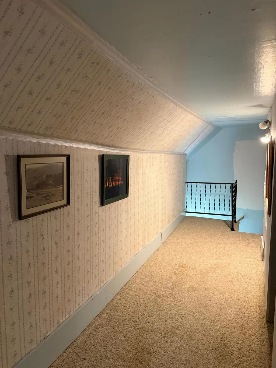
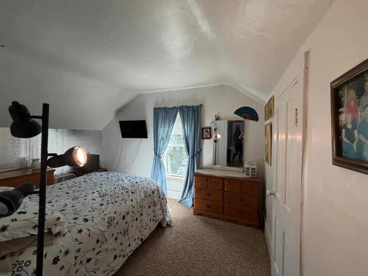
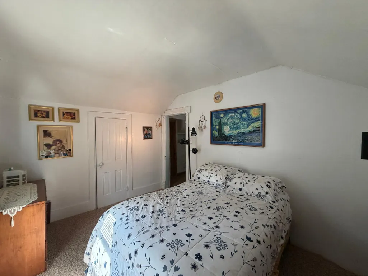
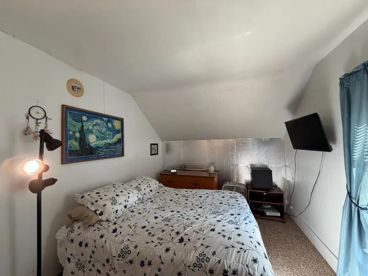
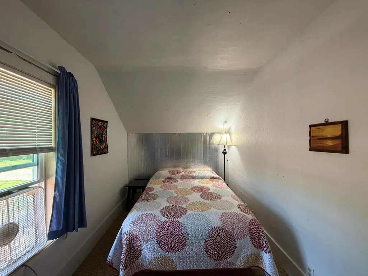
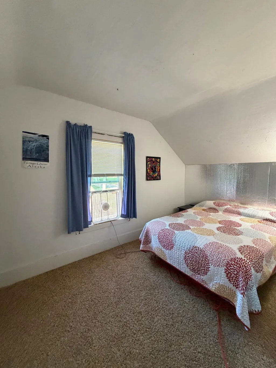
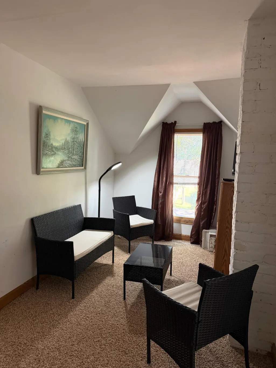
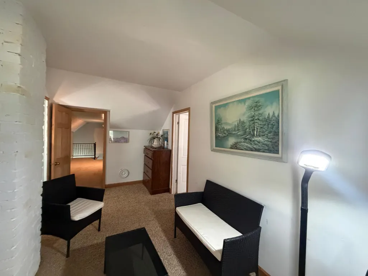
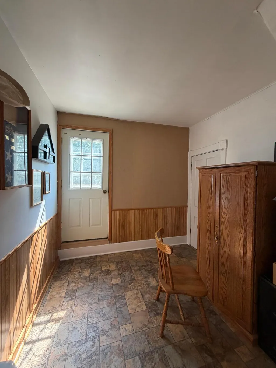
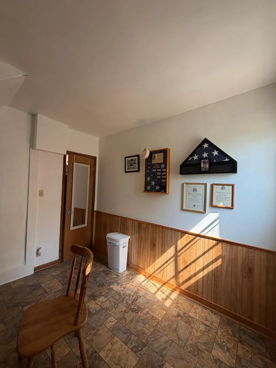
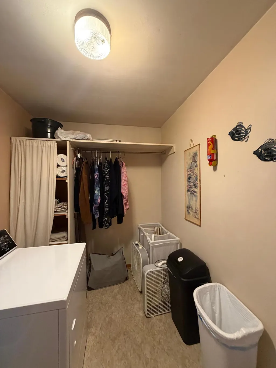
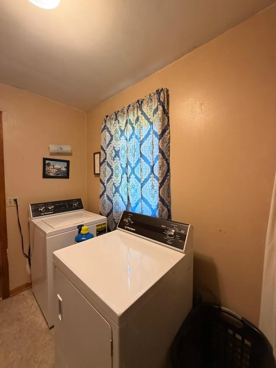
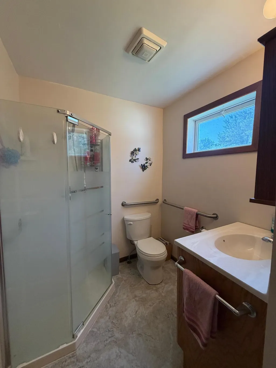
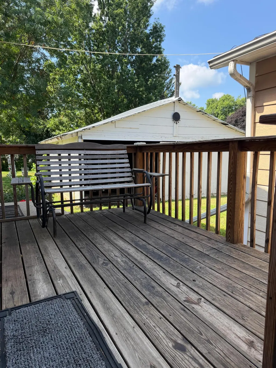
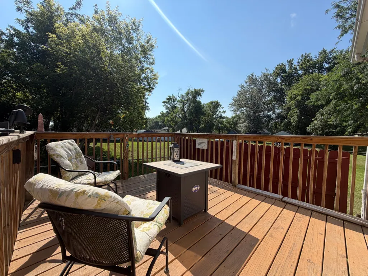
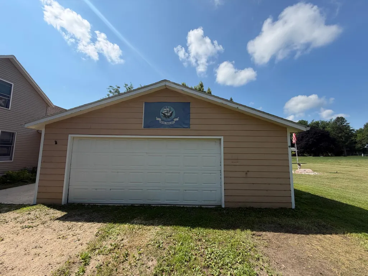
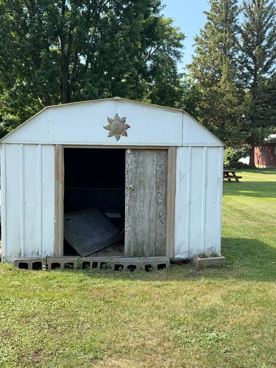
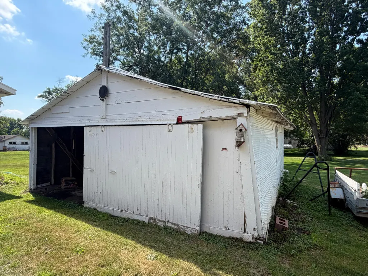
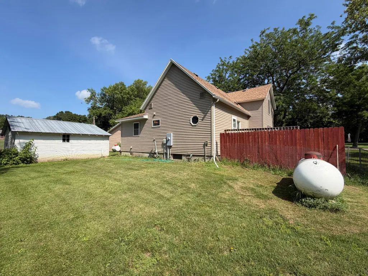
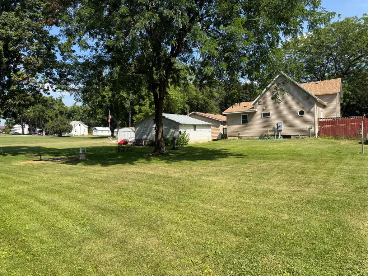
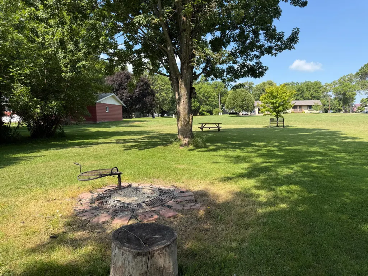
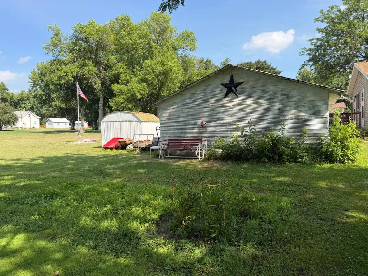
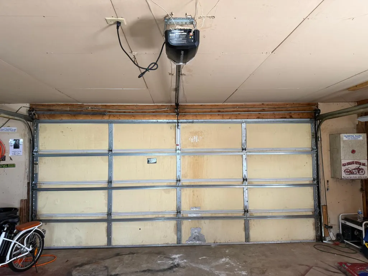
Discover the space, functionality, and outdoor enjoyment this well-maintained 4-bedroom home has to offer. Set on a generously sized, beautifully landscaped lot, the property features a peaceful backyard complete with a fire pit area, a spacious deck installed approximately four years ago, and a fenced front yard, creating inviting spaces to relax and entertain. Inside, the home offers an extra-large kitchen with an adjoining dining area, providing plenty of room for everyday living and gatherings. The convenient main-floor laundry and dedicated home office, with direct access to the deck, add flexibility for today's lifestyle. Two bedrooms and a ¾ bath are located on the main level, while the upper level features two additional bedrooms connected by a comfortable sitting area, perfect for a reading nook, hobby space, or additional living area. The detached double garage is heated and insulated, making it ideal for year-round use, and is complemented by a separate 20' x 20' workshop that offers endless possibilities for hobbies, projects, or additional storage. Recent improvements include a new roof in 2018, updated siding in 2024, and some replacement windows, providing added value and peace of mind. The stove, refrigerator, washer, and dryer are all included, making this home move-in ready. With its generous living spaces, extensive outdoor amenities, and quality updates, this property is ready to welcome its next owner. Schedule your private showing today!
| Price History | |
|---|---|
| 7/16/2026 | Listed $119,900 |
General Features
| Living Area | 1648 |
|---|---|
| Sewer | City Sewer/Connected |
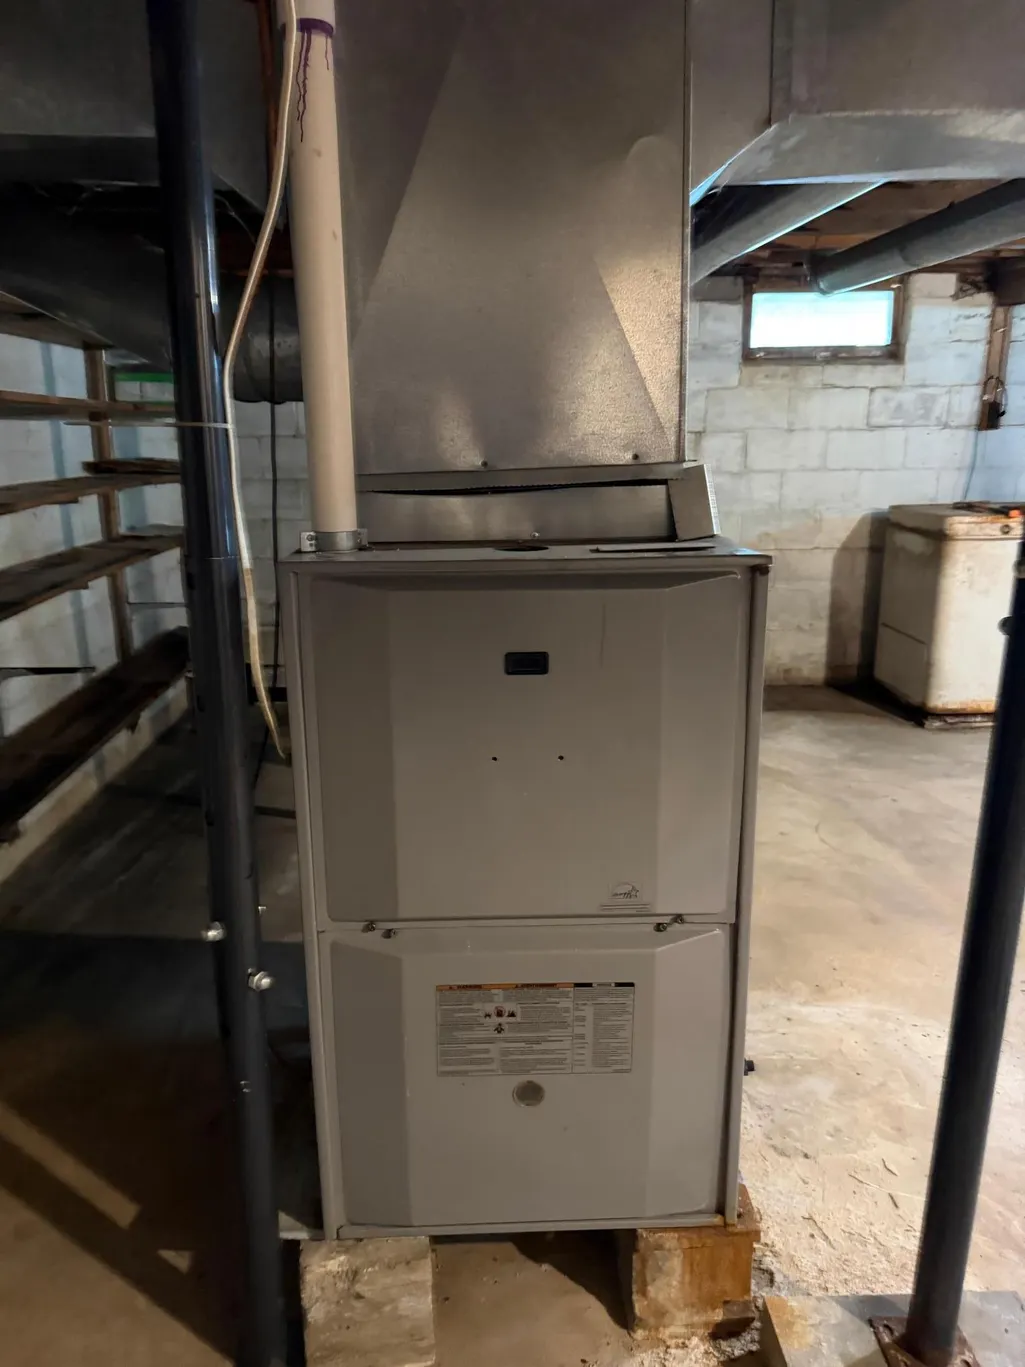
| Heating | Forced Air |
| Cooling | Central Air |
| Roof | Asphalt |
| Appliances | Dryer,Range,Refrigerator,Washer |
| Garage Spaces | 2 |
| Year Built | 1895 |
| Levels | One and One Half |
| Property Subtype | Single Family |
| Tax Year | 2025 |
| Accessibility | None |
| County | Rock |
| New Construction | No |
| Property Type | Residential |
| HOA | No |
| Contingency | None |
| Subdivision Name | Halversons Add |
| Other Structures | Workshop,Storage Shed |
| Directions | Enter Hardwick on 1st Street - East to Prospect - North to 2nd st - East to Property |
| City | Hardwick |
| High School District | Luverne |
| Zoning Description | Residential-Single Family |
| Lot Size Units | Acres |
| Property Attached Y/N | No |
| Land Lease Y/N | No |
| Additional Parcels Y/N | No |
| Standard Status | Active |
| Lender Owned | No |
| Amenities Unit | Cable,Ceiling Fan(s),Deck |
| PostalCity | Hardwick |
Interior Features
| Basement | Crawl Space,Partial |
|---|---|
| Basement (Y/N) | Yes |
| Fireplace Y/N | No |
| Above Grade Finished Area | 1648 |
| 3/4 Baths | 1 |
| Laundry Features | Main Level |
| Total Bedrooms | 4 |
| Total Baths | 1 |
| Bath Desc | Main Floor 3/4 Bath |
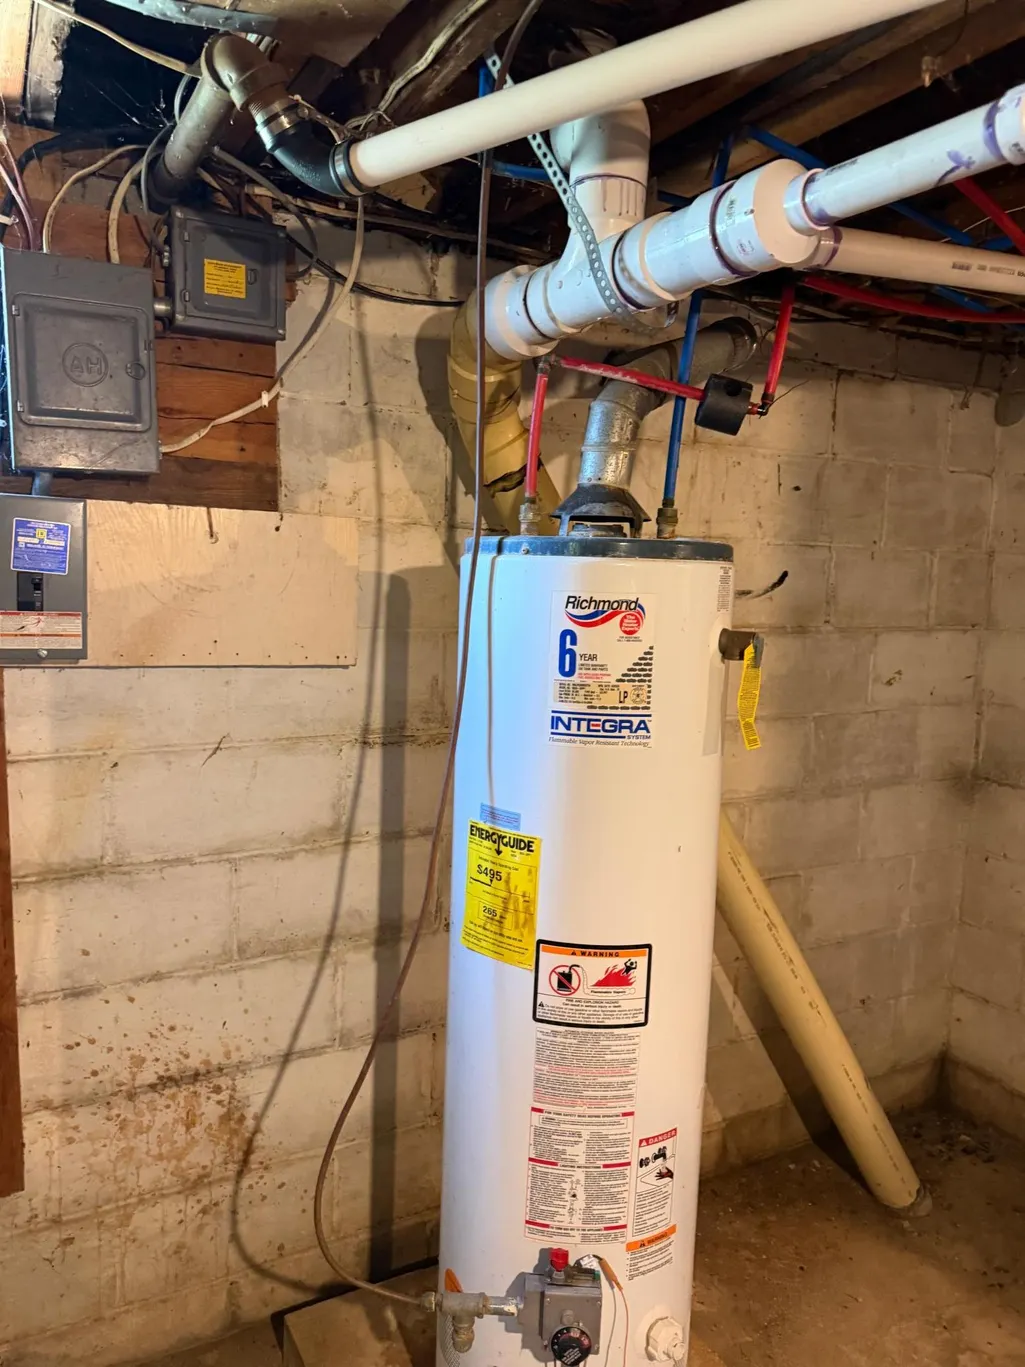
| Fuel | Propane |
| Garage Dimensions | 26 x 24 |
| Garage Square Feet | 624 |
Exterior Features
| Fencing | Chain Link,Partial |
|---|---|
| Parking Features | Detached Garage,Heated Garage |
| Water Source | City Water/Connected |
| Lot Size Area | 0.283 |
| Building Area Total | 2064 |
| Lot Dimensions | 75 x 164 |
| Waterfront Y/N | No |
| Foundation Area | 416 |
| Road Responsibility | Public Maintained Road |
Amenities
- Foreclosure
- Views
- Short Sale
- New Construction
- Adult 55+
- Lease To Own
- No HOA Fees
- Furnished
- Primary On Main
- Air Conditioning
- Seller Finance
- Green
- Fixer Upper
- Horse
- Golf
- Fireplace
- Deck
- Garage
- Basement
- Pool
Property vs Single Family Average in 56134
Price
Year Built
Visits
 The data relating to real estate for sale on this web site comes in part from the Broker Reciprocity Program of the Regional Multiple Listing Service of Minnesota, Inc. Real estate listings held by brokerage firms other than Weichert, Realtors® - Advantage - Woodbury are marked with the Broker Reciprocity logo or the Broker Reciprocity thumbnail logo (little black
house) and detailed information about them includes the name of the listing brokers.
The data relating to real estate for sale on this web site comes in part from the Broker Reciprocity Program of the Regional Multiple Listing Service of Minnesota, Inc. Real estate listings held by brokerage firms other than Weichert, Realtors® - Advantage - Woodbury are marked with the Broker Reciprocity logo or the Broker Reciprocity thumbnail logo (little black
house) and detailed information about them includes the name of the listing brokers.
