
Open House Sun, Sep 13th 01:00 PM - 03:00 PM - Price Reduction
Address
19408 Albany Court Nw, Elk River, MN
Price
$ 444,900
Property Attributes
- ID#7111194
- TypeSingle Family
- Listing Status Active
- CountySHERBURNE
- CityElk River
- AreaNordic Hills
- NeighborhoodNordic Hills
- Zip55330
- StyleSingle Family
- Year Built2004
- Taxes$ 5182
- Price$ 444,900
- Bedrooms5
- Full Bathrooms3
- Half Bathrooms1
- Sqr Footage2335
- Lot Size0.37 Acres
Data Source:
Northstar MLS (NSTAR)
Property Description
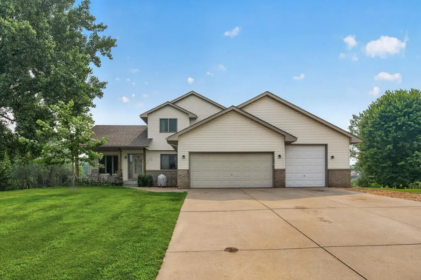
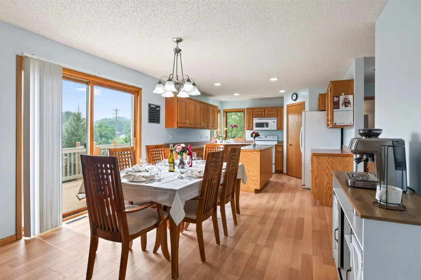
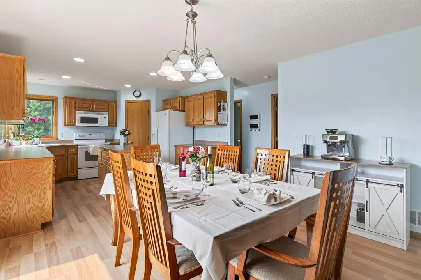
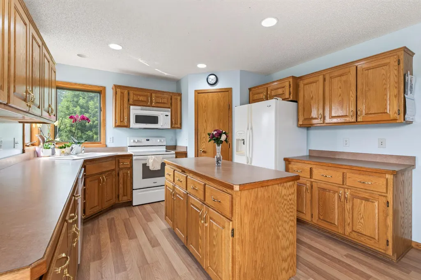
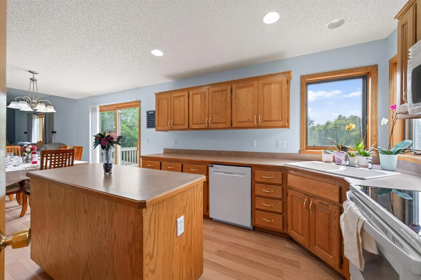
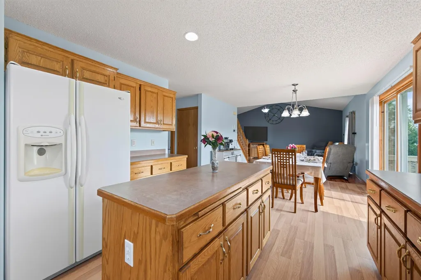
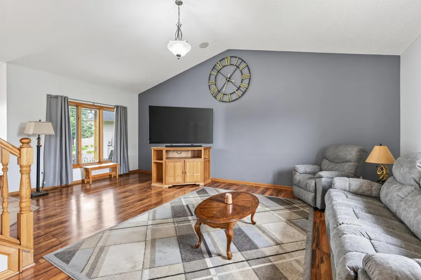
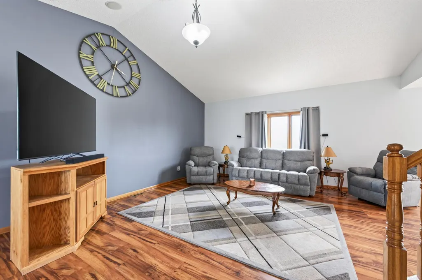
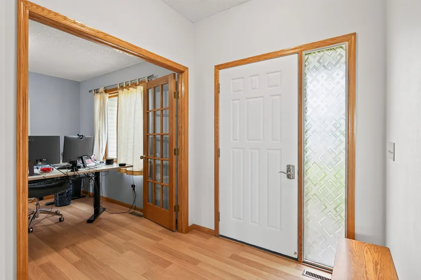
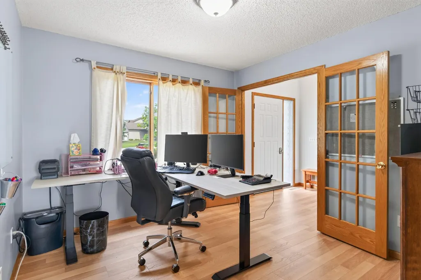
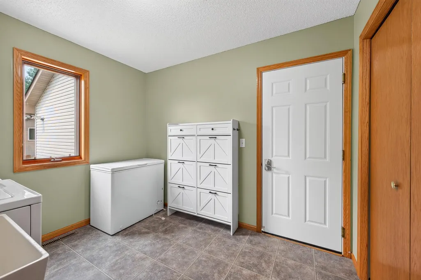
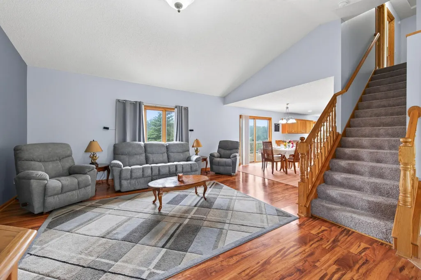
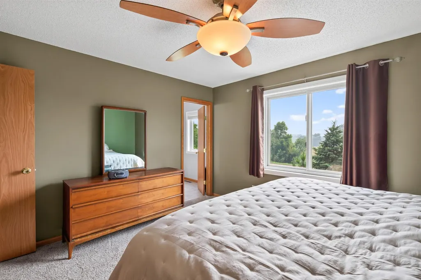
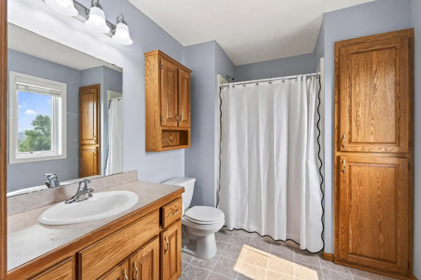
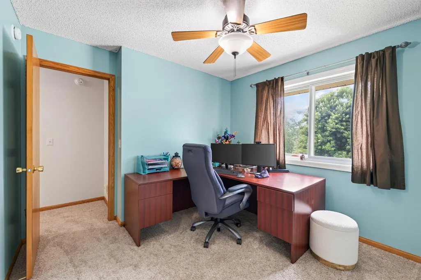
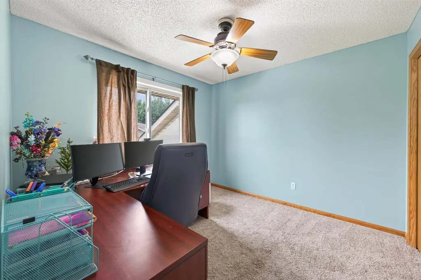
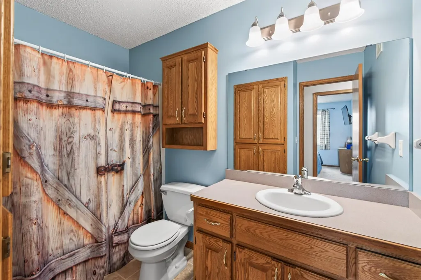
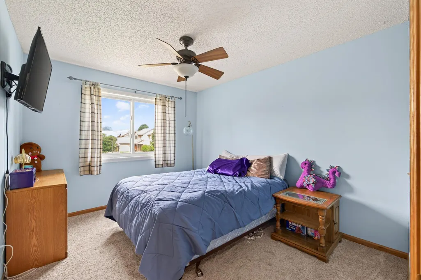
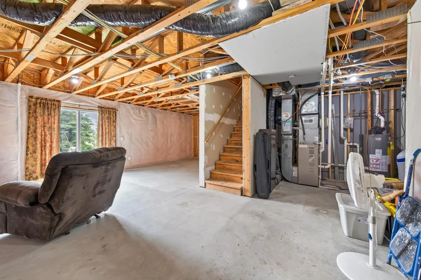
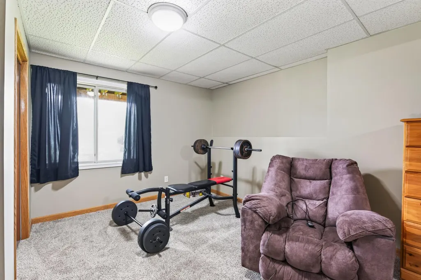
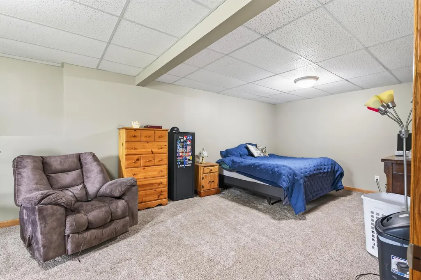
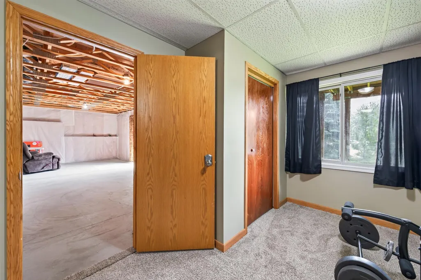
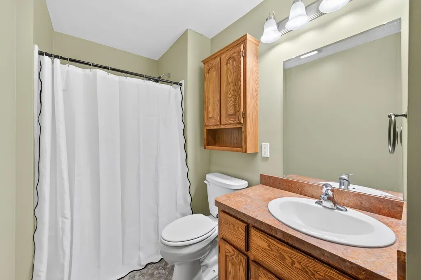
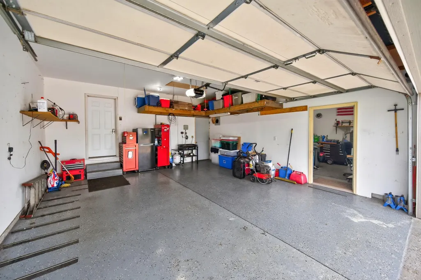
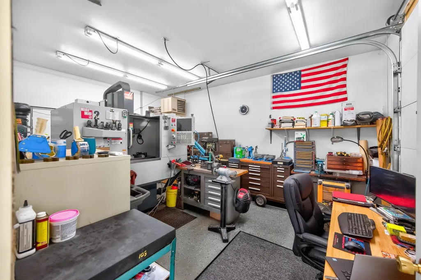
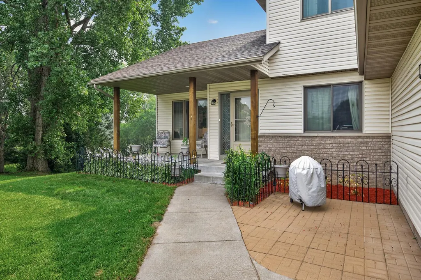
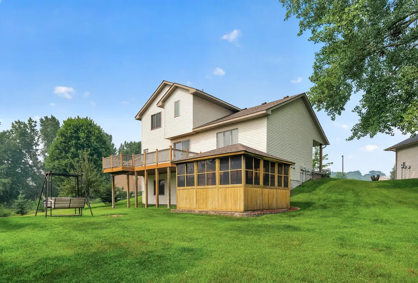
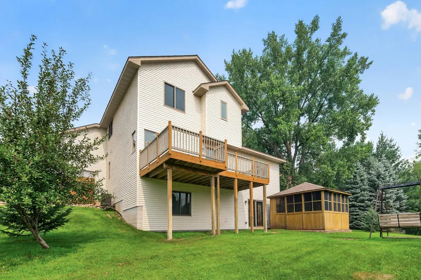
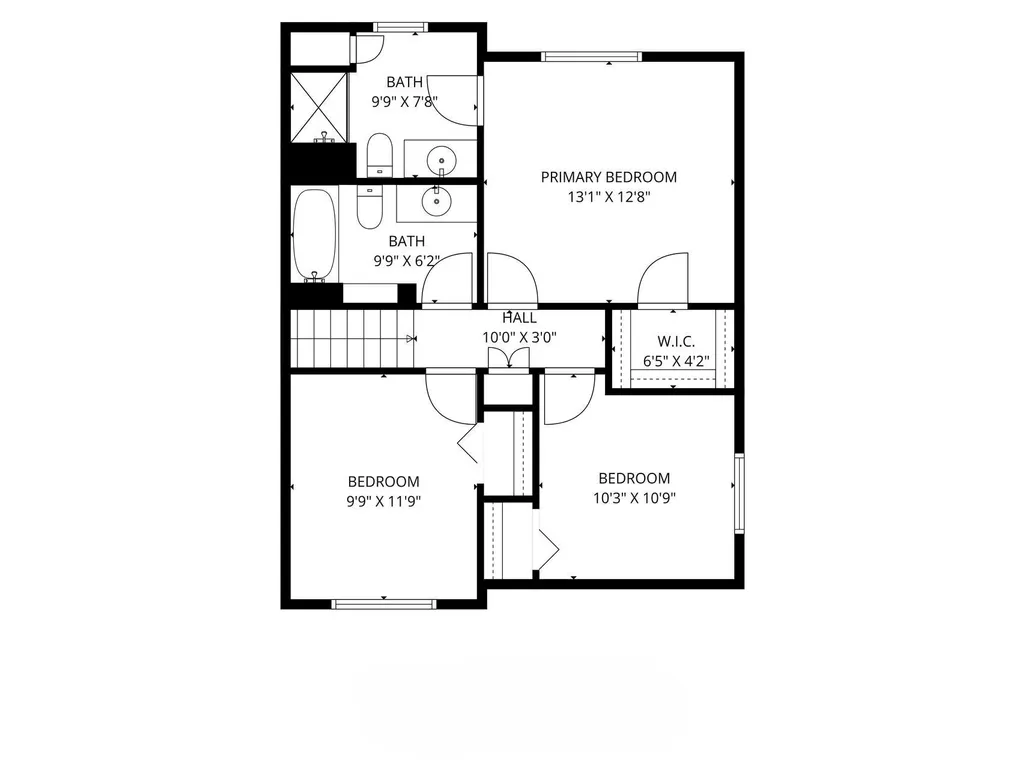
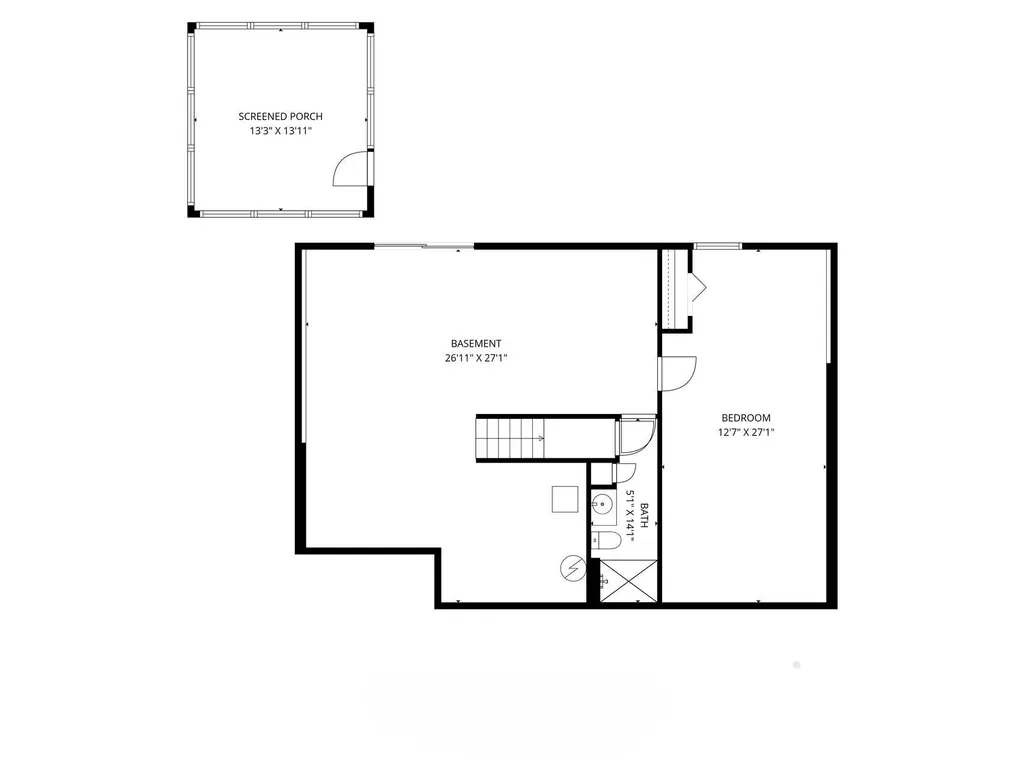
Well maintained, modified 2 story that represents a classic, highly desirable suburban estate layout in Nordic Hills that offers 5 Bedrooms, 4 baths and almost 2400 square feet finished. Inviting front porch, expansive main-level living zone features vaulted great room with easy care laminate flooring. Gather and Entertain in an open-concept kitchen and dining footprint, anchored by a large center island, walk-in pantry, and seamless transitions to a backyard deck. Convenient 1/2 bath on the main level, laundry/mudroom entrance off the kitchen. There are 3 Bedrooms and 2 baths upstairs. Private primary bedroom oasis boasting a walk-in closet and an expanded ensuite 3/4 bathroom. The lower level is a walkout and offers a huge bedroom and 3/4 bath. There is room yet to finish a nice sized rec room in the basement and utility room with storage. The oversized 3 car garage is insulated, sheet rocked and heated, concrete driveway and located on a cul-de-sac. Come check out this property and see why you will want to call it home!
| Price History | |
|---|---|
| 7/17/2026 | Listed $469,900 |
| 8/19/2026 | 3$459,900 |
| 8/31/2026 | 4$444,900 |
General Features
| Living Area | 2335 |
|---|---|
| Sewer | City Sewer/Connected |
| Heating | Forced Air |
| Cooling | Central Air |
| Roof | Age 8 Years or Less,Asphalt,Pitched |
| Appliances | Dishwasher,Disposal,Dryer,Exhaust Fan,Gas Water Heater,Microwave,Range,Refrigerator,Washer,Water Softener Owned |
| Garage Spaces | 3 |
| Pool Features | None |
| Construction Materials | Block,Frame |
| Year Built | 2004 |
| Electric | Circuit Breakers,150 Amp Service |
| Levels | Two |
| Property Subtype | Single Family |
| Tax Year | 2026 |
| Accessibility | None |
| County | Sherburne |
| New Construction | No |
| Property Type | Residential |
| HOA | No |
| Contingency | None |
| Subdivision Name | Nordic Hills |
| Full Baths | 1 |
| Directions | County Road 1 (Elk Lake Road) to 194th Lane NW,east to Albany Court NW,right to home in cul-de-sac. |
| City | Elk River |
| High School District | Elk River |
| Zoning Description | Residential-Single Family |
| Lot Size Units | Acres |
| Property Attached Y/N | No |
| Land Lease Y/N | No |
| Tax Annual Amount | 5182 |
| Additional Parcels Y/N | No |
| Virtual Tour | https://listing.millcityteam.com/ut/19408_Albany_Ct.html |
| Standard Status | Active |
| Lender Owned | No |
| Amenities Unit | Cable,Ceiling Fan(s),Deck,French Doors,Kitchen Center Island,Kitchen Window,Primary Bedroom Walk-In Closet,Natural Woodwork,In-Ground Sprinkler,Vaulted Ceiling(s),Washer/Dryer Hookup,Walk-In Closet |
| PostalCity | Elk River |
Interior Features
| Basement | Block,Daylight/Lookout Windows,Drain Tiled,Finished,Sump Basket,Unfinished,Walkout |
|---|---|
| Basement (Y/N) | Yes |
| Fireplace Y/N | No |
| Above Grade Finished Area | 1831 |
| Half Baths | 1 |
| 3/4 Baths | 2 |
| Laundry Features | Electric Dryer Hookup,Laundry Room,Main Level,Sink,Washer Hookup |
| Total Bedrooms | 5 |
| Below Grade Finished Area | 504 |
| Total Baths | 4 |
| Bath Desc | 3/4 Basement,3/4 Primary,Main Floor 1/2 Bath,Upper Level Full Bath |
| Dining Room Description | Informal Dining Room |
| Fuel | Natural Gas |
| Garage Dimensions | 20x22 14x20 |
| Garage Door Width | 7 |
| Garage Square Feet | 720 |
Exterior Features
| Fencing | None |
|---|---|
| Parking Features | Attached Garage,Concrete,Electric,Finished Garage,Garage Door Opener,Heated Garage |
| Lot Features | Tree Coverage - Light,Underground Utilities |
| Water Source | City Water/Connected |
| Lot Size Area | 0.37 |
| Building Area Total | 2959 |
| Lot Dimensions | 50x165x176x153 |
| Waterfront Y/N | No |
| Foundation Area | 1128 |
| Road Frontage Type | City Street,Cul De Sac,Curbs,Paved Streets,Street Lights,Storm Sewer |
| Road Responsibility | Public Maintained Road |
Amenities
- Foreclosure
- Views
- Short Sale
- New Construction
- Adult 55+
- Lease To Own
- No HOA Fees
- Furnished
- Primary On Main
- Air Conditioning
- Seller Finance
- Green
- Fixer Upper
- Horse
- Golf
- Fireplace
- Deck
- Garage
- Basement
- Pool
Property vs Single Family Average in 55330
Price
Taxes
Year Built
Visits
In The Neighborhood
Open House
Elk River
$ 649,900
- Type
- Single Family
- Size
- 3,550 SqFt
- Rooms
- 5 Beds + 3.5 Baths
 RE/MAX Results
