
Address
4270 Quaker Lane N, Plymouth, MN
Price
$ 425,000
Property Attributes
- ID#7112396
- TypeSingle Family
- Listing Status Active
- CountyHENNEPIN
- CityPlymouth
- AreaPlymouth Plaza 2nd Add
- NeighborhoodPlymouth Plaza 2nd Add
- Zip55441
- StyleSingle Family
- Year Built1966
- Taxes$ 5106
- Price$ 425,000
- Bedrooms4
- Full Bathrooms3
- Half Bathrooms0
- Sqr Footage2532
- Lot Size0.28 Acres
Data Source:
Northstar MLS (NSTAR)
Property Description
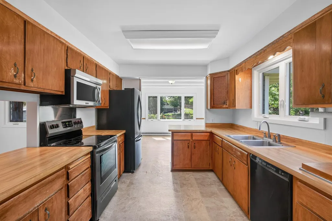
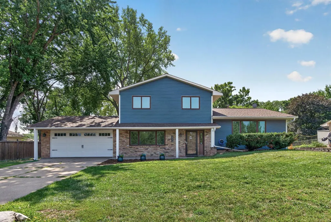
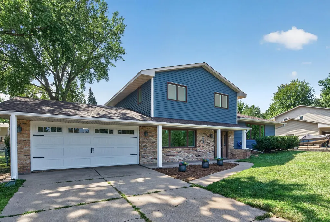
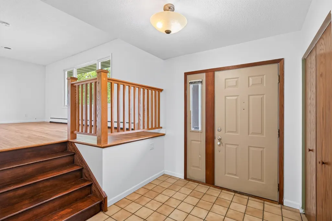
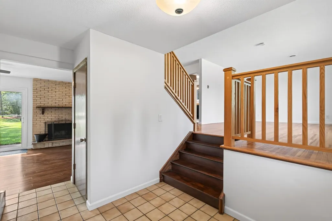
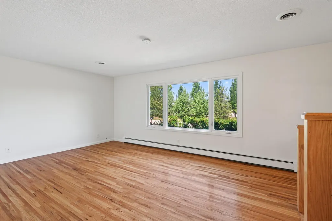
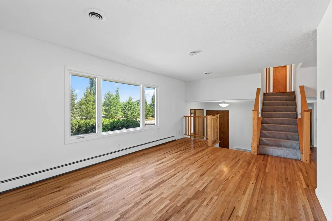
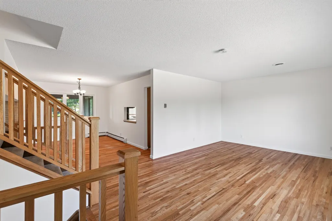
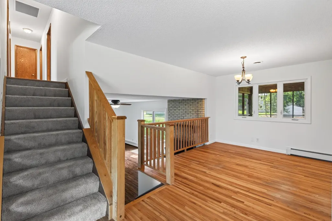
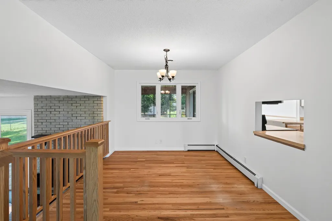
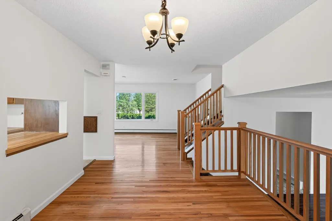
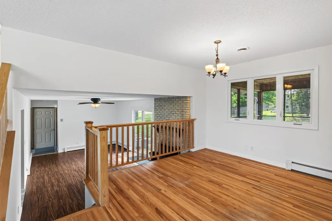
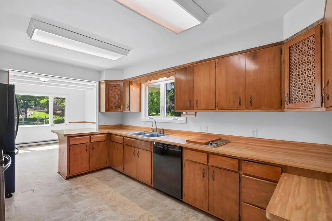
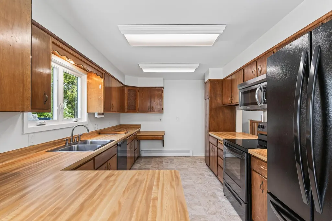
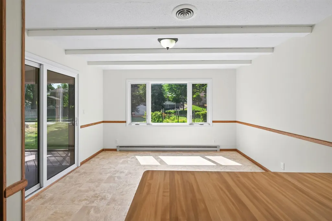
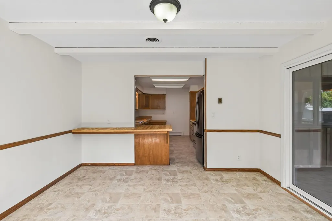
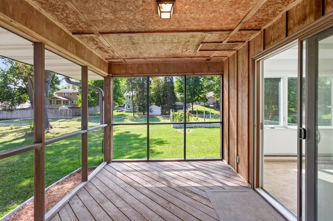
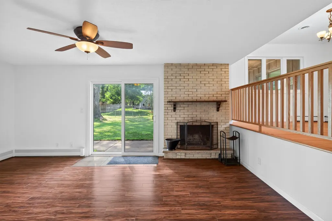
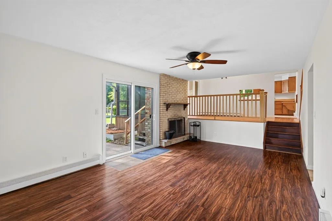
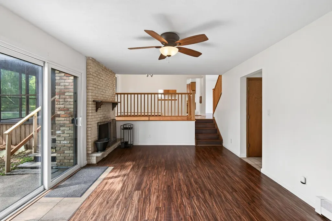
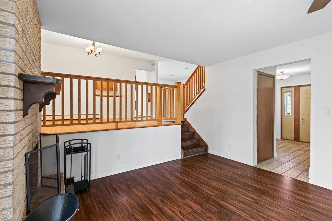
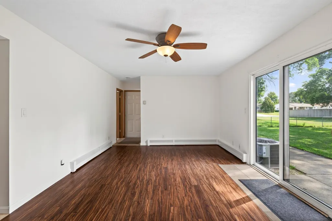
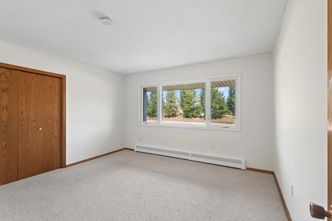
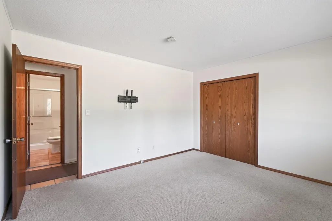
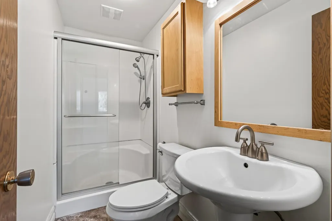
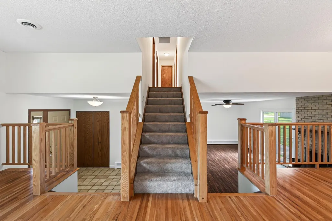
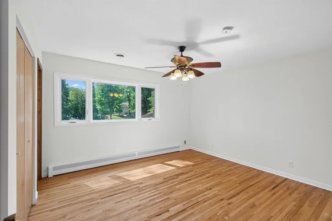
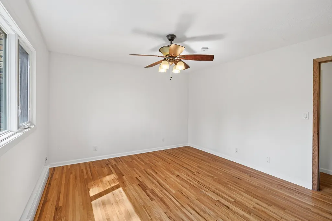
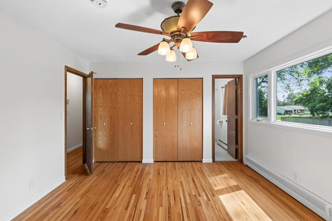
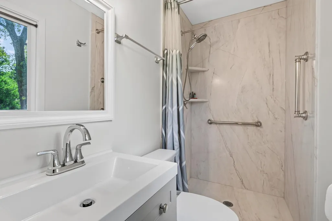
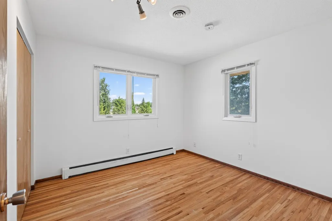
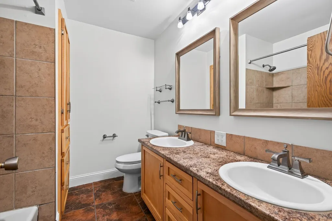
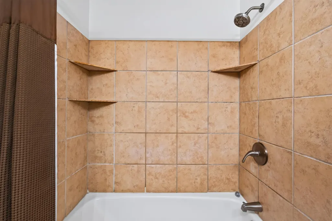
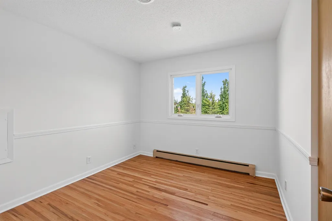
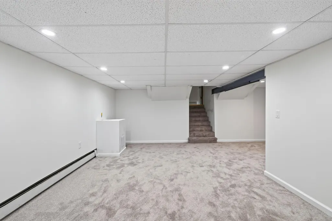
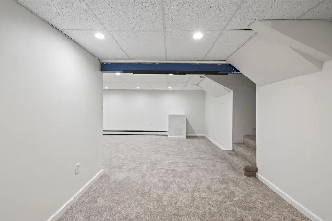
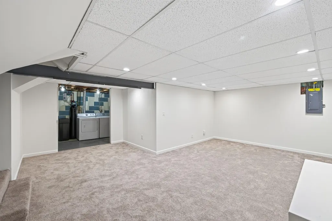
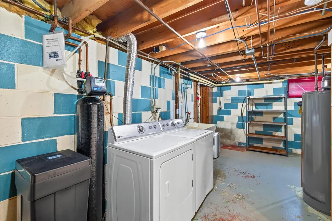
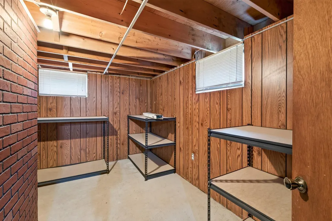
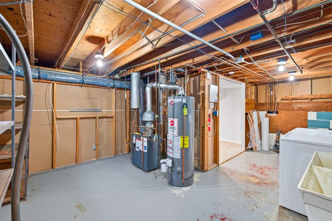
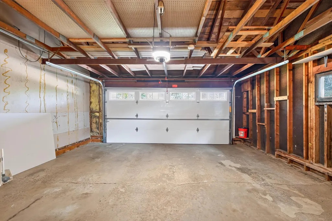
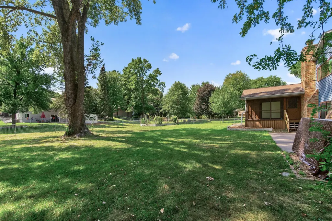
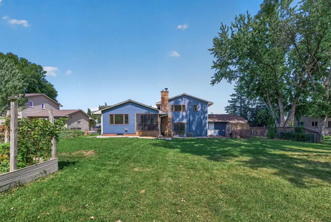
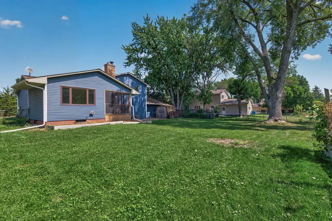
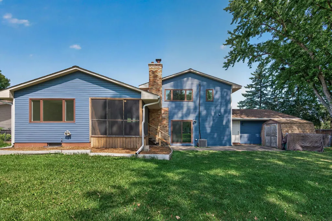
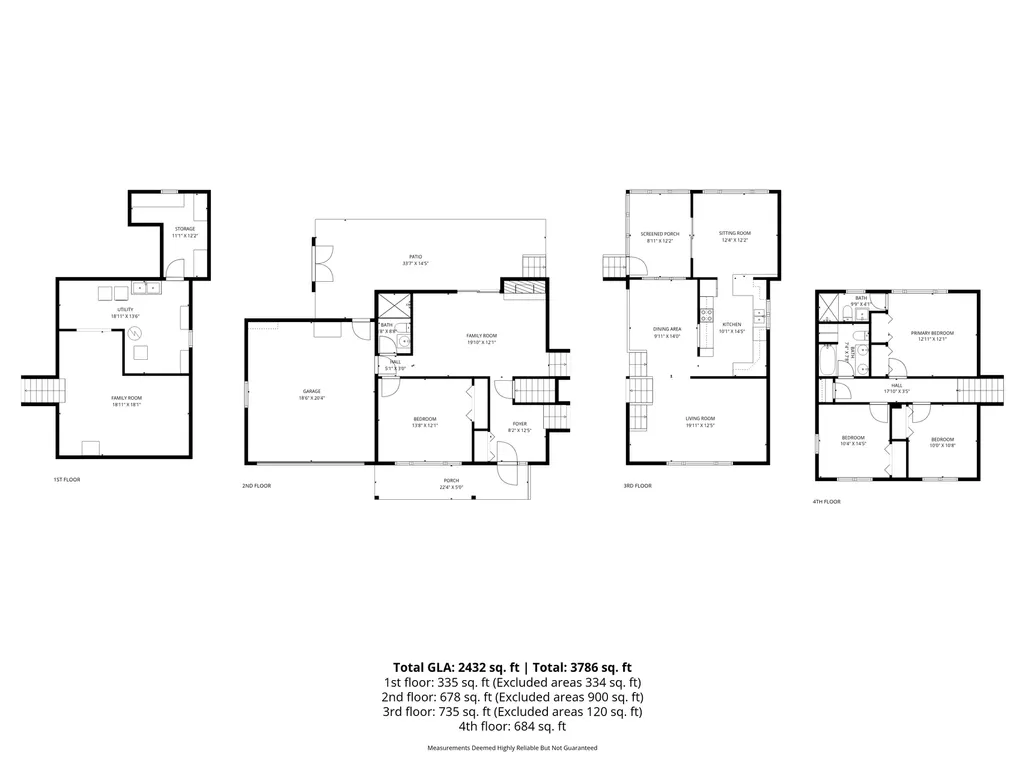
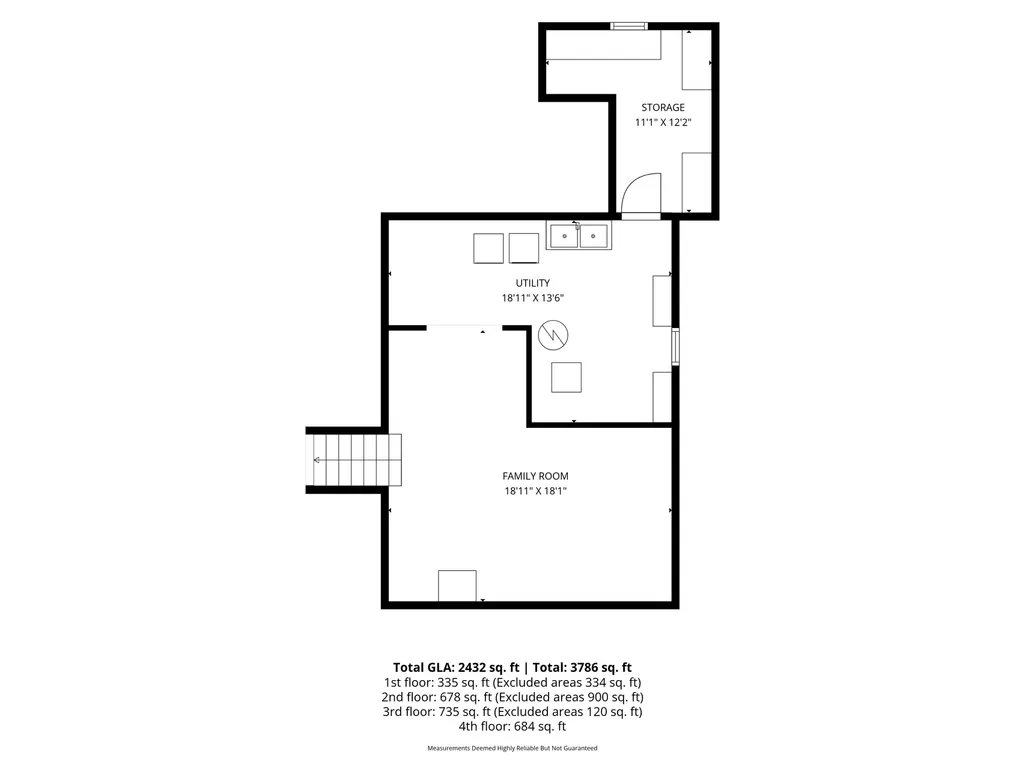
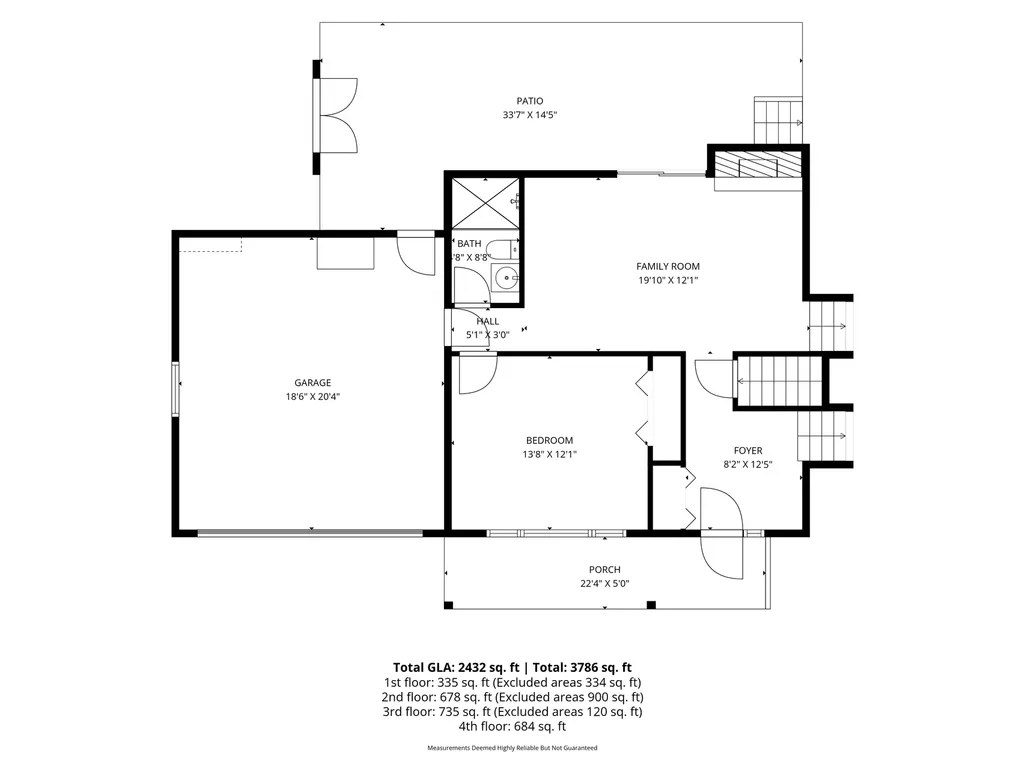
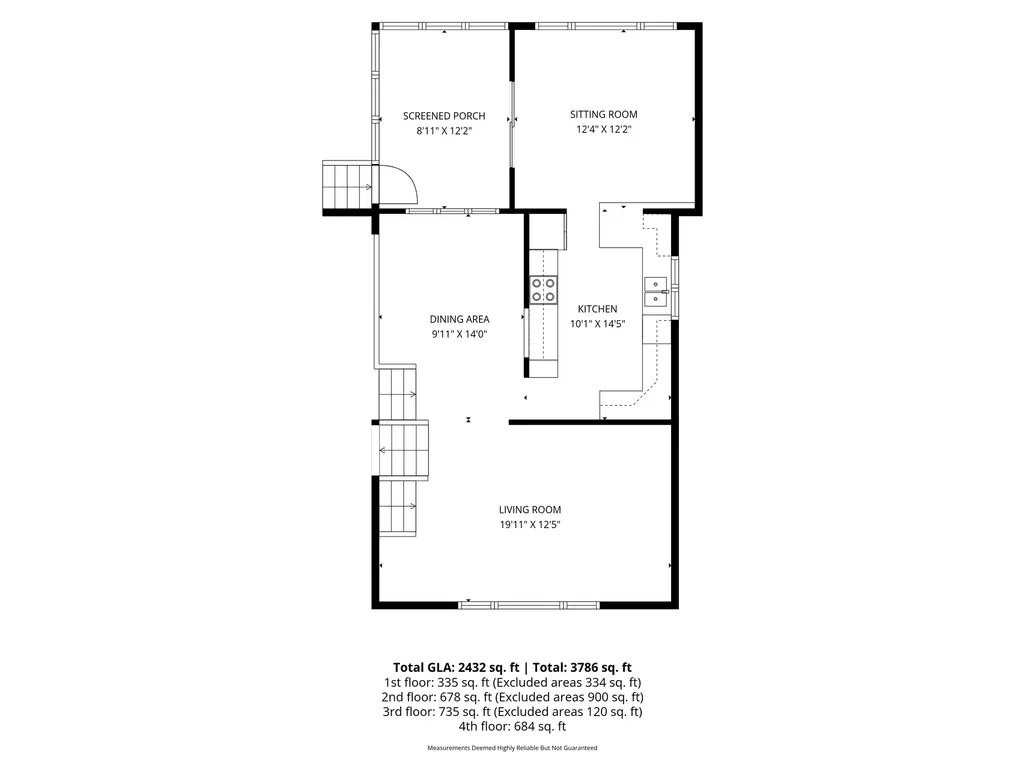
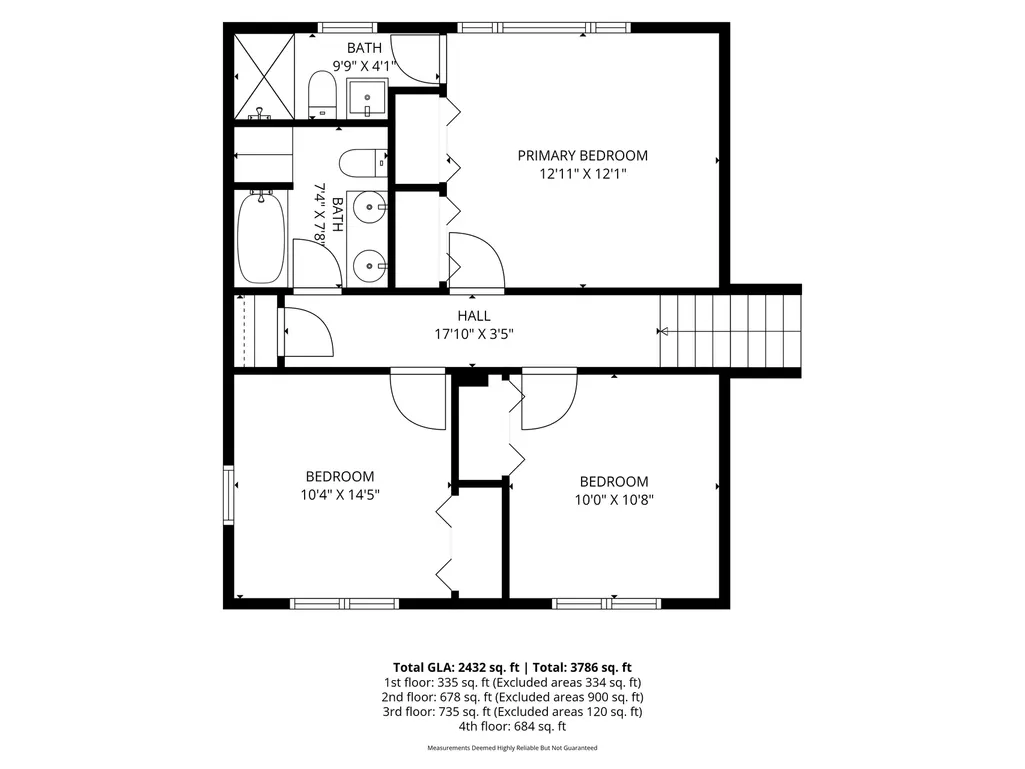
Welcome to this well-maintained Plymouth split-entry home with 4 bedrooms, 3 baths, and 2,532 finished square feet on a spacious .28-acre lot! The main level offers a bright living room, informal dining area, and family room with a cozywood-burning brick fireplace. The primary bedroom features two closets, while the convenient bedroom layout provides three bedrooms on one level. The main level includes a 4th bedroom, 3/4 bath. The basement has a large recreation room, a storage and laundry space. Enjoy outdoor living from the screened rear porch overlooking the fully fenced backyard with a storage shed and garden bed—perfect for pets, gardening, or entertaining. The attached 2-car garage provides 430 sq ft of space, with a concrete driveway plus gravel parking for guests, a boat, or and RV. Additional features include central air, natural gas heat, owned water softener, gas dryer hookup, and hardwood floors. Light tree coverage and a property line adjoining public land provide added privacy. Conveniently located near parks, shopping, public transit, and easy access to Hwy 169 and Rockford Rd. Robbinsdale School District.
| Price History | |
|---|---|
| 8/21/2026 | Listed $425,000 |
General Features
| Living Area | 2532 |
|---|---|
| Sewer | City Sewer/Connected,City Sewer - In Street |
| Heating | Baseboard,Boiler,Fireplace(s),Hot Water |
| Cooling | Central Air |
| Roof | Age Over 8 Years,Architectural Shingle |
| Appliances | Dishwasher,Disposal,Dryer,Exhaust Fan,Indoor Grill,Microwave,Range,Refrigerator,Washer,Water Softener Owned |
| Garage Spaces | 2 |
| Pool Features | None |
| Year Built | 1966 |
| Electric | Circuit Breakers |
| Levels | Split Entry (Bi-Level) |
| Property Subtype | Single Family |
| Tax Year | 2026 |
| Accessibility | Grab Bars In Bathroom |
| County | Hennepin |
| New Construction | No |
| Property Type | Residential |
| HOA | No |
| Contingency | None |
| Subdivision Name | Plymouth Plaza 2nd Add |
| Other Structures | Storage Shed |
| Full Baths | 1 |
| Directions | CTY RD 9/ROCKFORD RD SOUTH ON LANCASTER,WEST ON PILGRIM,N ON NATHAN,WEST ON QUAKER |
| City | Plymouth |
| High School District | Robbinsdale |
| Zoning Description | Residential-Single Family |
| Lot Size Units | Acres |
| Property Attached Y/N | No |
| Land Lease Y/N | No |
| Tax Annual Amount | 5106.46 |
| Additional Parcels Y/N | No |
| Standard Status | Active |
| Lender Owned | No |
| Amenities Unit | Hardwood Floors,Kitchen Window,Patio,Porch,Washer/Dryer Hookup |
| PostalCity | Plymouth |
Interior Features
| Basement | Drain Tiled,Partially Finished,Storage Space,Sump Basket,Sump Pump |
|---|---|
| Total Fireplaces | 1 |
| Fireplace Features | Brick,Family Room,Wood Burning |
| Basement (Y/N) | Yes |
| Fireplace Y/N | Yes |
| Above Grade Finished Area | 2112 |
| 3/4 Baths | 2 |
| Laundry Features | In Basement,Gas Dryer Hookup,Sink,Washer Hookup |
| Total Bedrooms | 4 |
| Below Grade Finished Area | 420 |
| Total Baths | 3 |
| Bath Desc | 3/4 Primary,His and Her Closets,Private Primary,Main Floor 3/4 Bath,Upper Level 3/4 Bath,Upper Level Full Bath,Walk-In Shower Stall |
| Fuel | Natural Gas |
| Garage Dimensions | 20' x 20.5' |
| Garage Square Feet | 430 |
Exterior Features
| Fencing | Chain Link,Full |
|---|---|
| Parking Features | Attached Garage,Concrete,Driveway - Other Surface,Garage Door Opener |
| Lot Features | Public Transit (w/in 6 blks),Property Adjoins Public Land,Tree Coverage - Light |
| Water Source | City Water/Connected,City Water - In Street |
| Lot Size Area | 0.28 |
| Building Area Total | 2532 |
| Lot Dimensions | 90 x 135 |
| Waterfront Y/N | No |
| Foundation Area | 1248 |
| Road Frontage Type | City Street,Paved Streets |
| Road Responsibility | Public Maintained Road |
Amenities
- Foreclosure
- Views
- Short Sale
- New Construction
- Adult 55+
- Lease To Own
- No HOA Fees
- Furnished
- Primary On Main
- Air Conditioning
- Seller Finance
- Green
- Fixer Upper
- Horse
- Golf
- Fireplace
- Deck
- Garage
- Basement
- Pool
Property vs Single Family Average in 55441
Price
Taxes
Year Built
Visits

