
Price Reduction - Waterfront

Address
13776 189th Avenue Nw, Elk River, MN
Price
$ 519,900
Property Attributes
- ID#7114383
- TypeSingle Family
- Listing Status Active
- CountySHERBURNE
- CityElk River
- AreaFifth Camp Cozy
- NeighborhoodFifth Camp Cozy
- Zip55330
- StyleSingle Family
- Year Built1964
- Taxes$ 4890
- Price$ 519,900
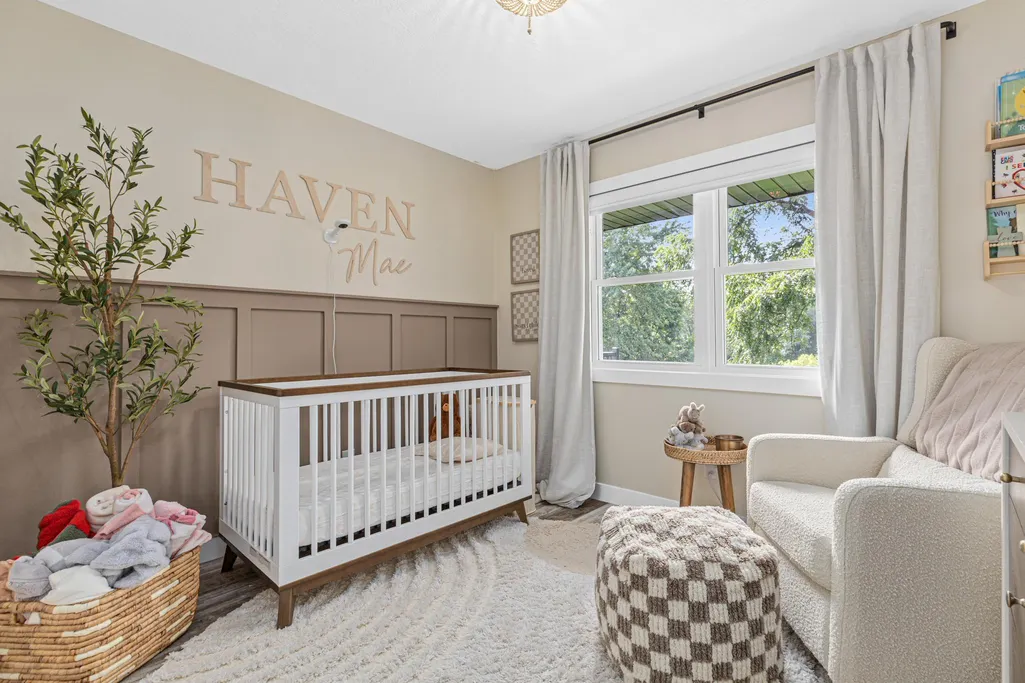
- Bedrooms4
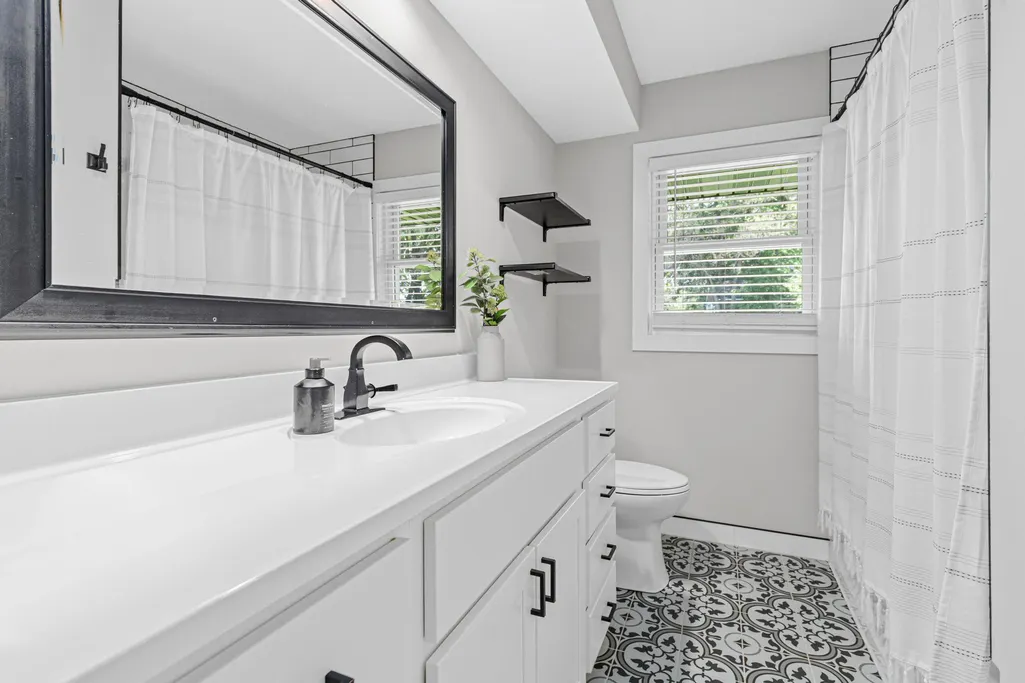
- Full Bathrooms2
- Half Bathrooms1
- Sqr Footage2285
- Lot Size0.27 Acres
Data Source:
Northstar MLS (NSTAR)
Property Description
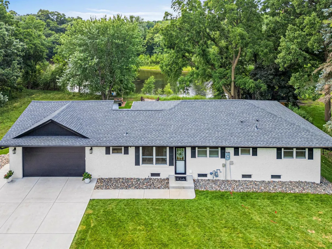
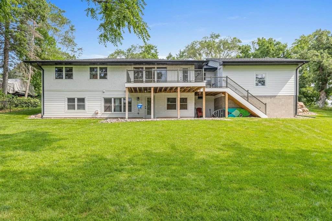
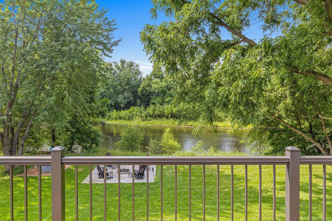
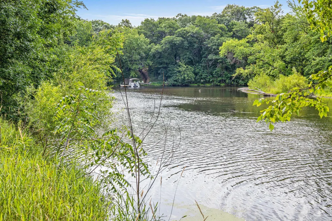
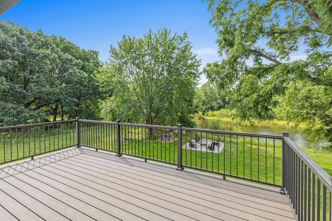
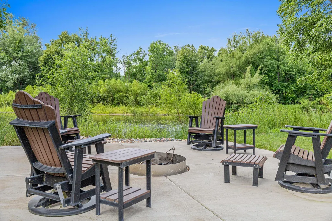
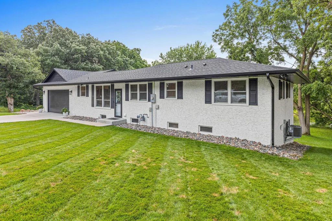
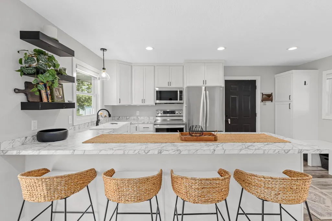
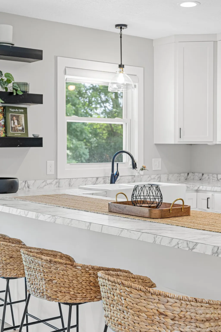
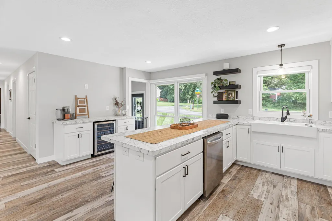
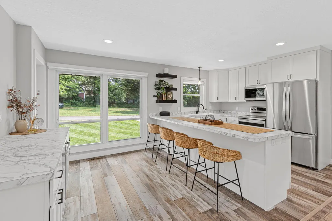
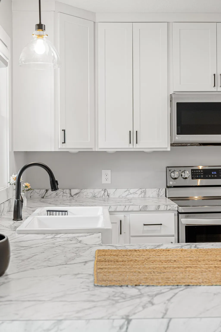
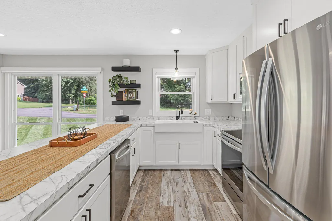
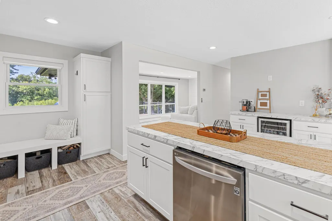
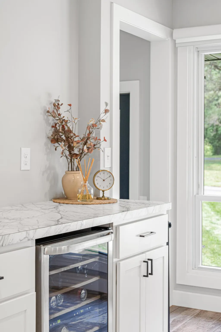
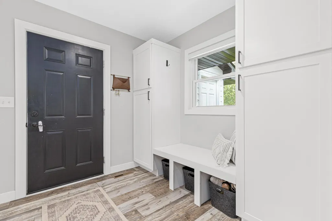
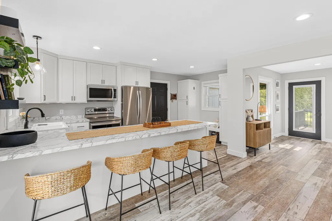
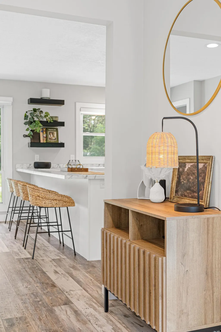
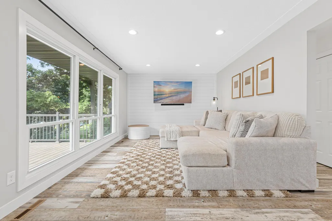
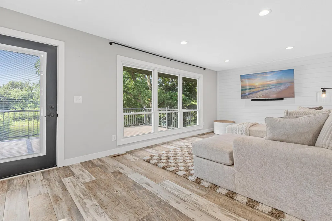
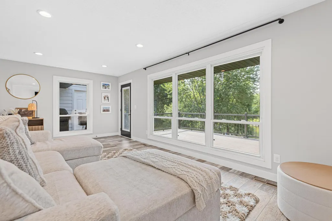
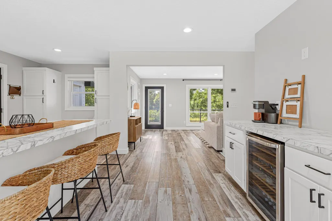
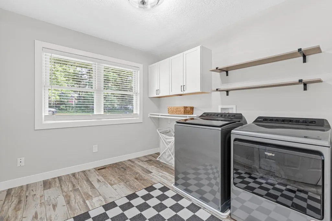
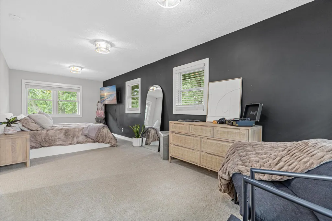
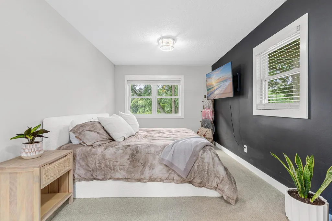
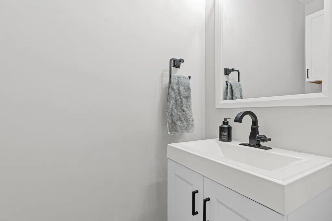
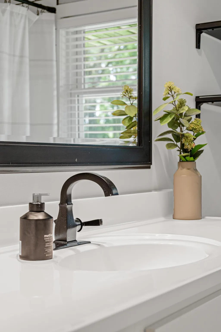
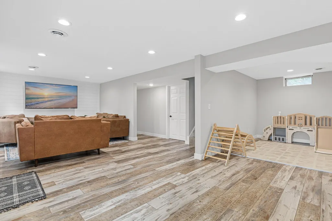
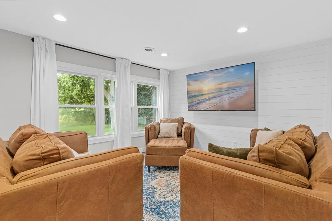
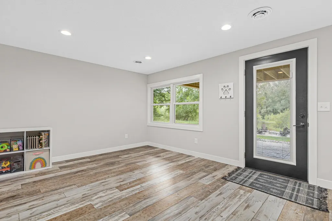
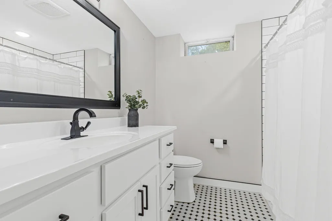
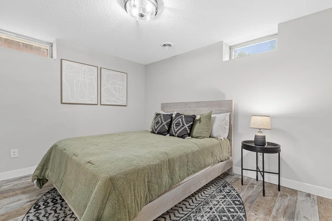
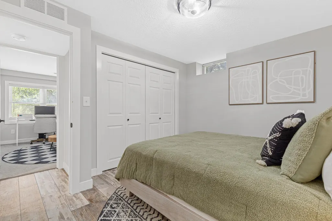
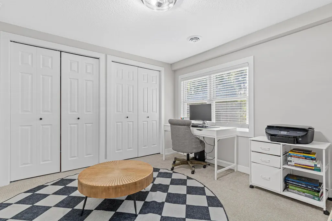
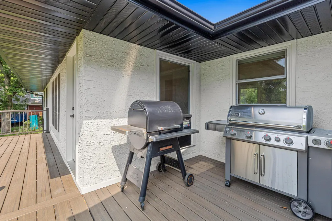
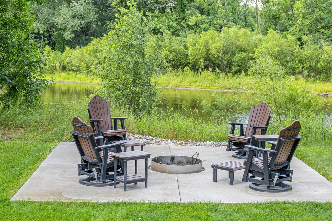
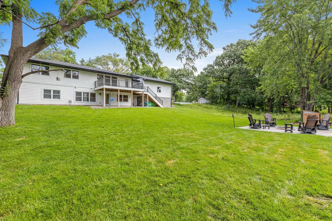
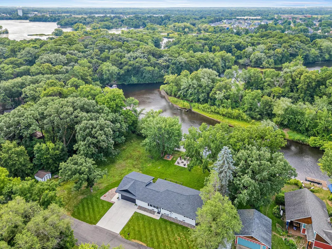
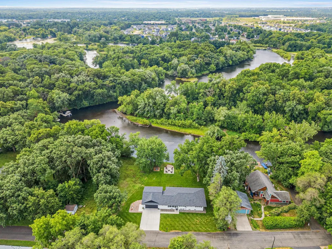
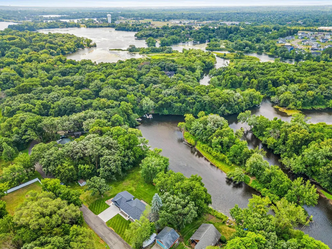
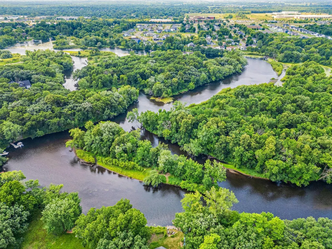
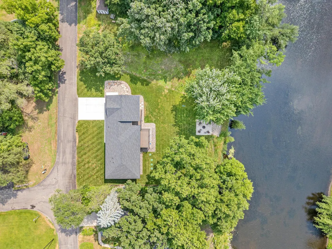
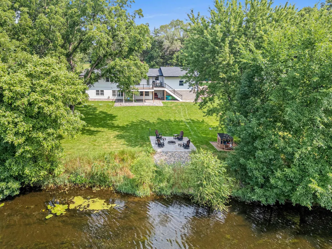
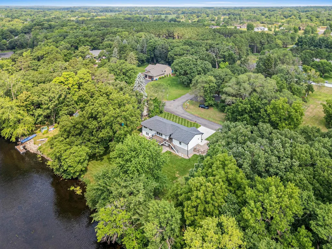
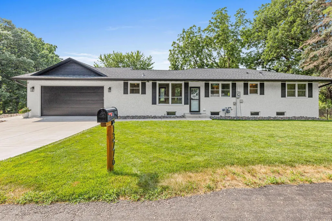
Experience waterfront living in this beautifully completely renovated walkout rambler, perfectly positioned along the scenic Elk River. Every detail has been thoughtfully updated, creating a move-in-ready home that blends a warm, comfortable and timeless style. From the moment you step inside, you'll be captivated by the light-filled spaces, stunning river views, and the peaceful setting that makes this property truly one of a kind. The main level also offers a beautiful updated kitchen, spacious primary suite, convenient main-level laundry, and comfortable living spaces that seamlessly connect to the outdoors. The finished walkout lower level opens to a patio and a beautifully landscaped backyard complete with a fire pit—an ideal setting for relaxing evenings, entertaining guests, or simply enjoying the peaceful waterfront surroundings. Launch your kayak or paddle board from your own backyard, with just a short paddle leading directly into Orono Lake. Footings are already installed for a future dock, making it easy to bring your boating dreams to life. The adjacent lot is also available, offering added privacy, expansion opportunities, or the chance to create your own waterfront retreat. Be sure to review the attached updates list to appreciate the improvements that make this home truly move-in ready.
| Price History | |
|---|---|
| 7/22/2026 | Listed $549,900 |
| 8/3/2026 | 5$524,900 |
| 8/17/2026 | 1$519,900 |
General Features
| Living Area | 2285 |
|---|---|
| Sewer | Septic System Compliant - Yes |
| Heating | Forced Air |
| Cooling | Central Air |
| Roof | Age 8 Years or Less |
| Appliances | Dishwasher,Dryer,Electric Water Heater,Microwave,Range,Refrigerator,Stainless Steel Appliances,Water Softener Owned |
| Garage Spaces | 2 |
| Year Built | 1964 |
| View | River |
| Levels | One |
| Property Subtype | Single Family |
| Tax Year | 2026 |
| Waterfront Features | River Front |
| Accessibility | None |
| County | Sherburne |
| New Construction | No |
| Property Type | Residential |
| HOA | No |
| Contingency | None |
| Subdivision Name | Fifth Camp Cozy |
| Full Baths | 1 |
| Directions | Fromy Hwy 10 west take a right onto Upland Ave NW,left onto 192nd Ave NW,left onto Pascal St NNW,left onto 189th Ave,Home on the right |
| City | Elk River |
| High School District | Elk River |
| Zoning Description | Residential-Single Family |
| Lot Size Units | Acres |
| Property Attached Y/N | No |
| Land Lease Y/N | No |
| Tax Annual Amount | 4890 |
| Additional Parcels Y/N | No |
| Standard Status | Active |
| Lender Owned | No |
| Amenities Unit | Deck,Kitchen Center Island,Kitchen Window,Patio,In-Ground Sprinkler |
| PostalCity | Elk River |
Interior Features
| Basement | Finished,Storage Space,Walkout |
|---|---|
| Basement (Y/N) | Yes |
| Fireplace Y/N | No |
| Above Grade Finished Area | 1267 |
| Half Baths | 1 |
| 3/4 Baths | 1 |
| Laundry Features | Laundry Room,Main Level |
| Total Bedrooms | 4 |
| Below Grade Finished Area | 1018 |
| Total Baths | 3 |
| Bath Desc | 1/2 Primary,3/4 Basement,Main Floor Full Bath |
| Fuel | Natural Gas |
| Garage Dimensions | 25x21.5 |
| Garage Square Feet | 536 |
Exterior Features
| Parking Features | Attached Garage,Concrete,Finished Garage,Heated Garage,Insulated Garage |
|---|---|
| Water Source | Well |
| Lot Size Area | 0.27 |
| Building Area Total | 2534 |
| Lot Dimensions | 98x135x101x113 |
| Waterfront Y/N | Yes |
| Foundation Area | 1267 |
Amenities
- Foreclosure
- Views
- Short Sale
- New Construction
- Adult 55+
- Lease To Own
- No HOA Fees
- Furnished
- Primary On Main
- Air Conditioning
- Seller Finance
- Green
- Fixer Upper
- Horse
- Golf
- Fireplace
- Deck
- Garage
- Basement
- Pool
Property vs Single Family Average in 55330
Price
Taxes
Year Built
Visits
 The data relating to real estate for sale on this web site comes in part from the Broker Reciprocity Program of the Regional Multiple Listing Service of Minnesota, Inc. Real estate listings held by brokerage firms other than Weichert, Realtors® - Advantage - Woodbury are marked with the Broker Reciprocity logo or the Broker Reciprocity thumbnail logo (little black
house) and detailed information about them includes the name of the listing brokers.
The data relating to real estate for sale on this web site comes in part from the Broker Reciprocity Program of the Regional Multiple Listing Service of Minnesota, Inc. Real estate listings held by brokerage firms other than Weichert, Realtors® - Advantage - Woodbury are marked with the Broker Reciprocity logo or the Broker Reciprocity thumbnail logo (little black
house) and detailed information about them includes the name of the listing brokers.
