
Waterfront - Primary on Main

Address
18123 Deer Road, Lanesboro, MN
Price
$ 1,200,000
Property Attributes
- ID#7116091
- TypeSingle Family
- Listing Status Active
- CountyFILLMORE
- CityLanesboro
- Zip55949
- StyleSingle Family
- Year Built1992
- Taxes$ 3162
- Price$ 1,200,000
- Bedrooms7
- Full Bathrooms4
- Half Bathrooms1
- Sqr Footage4017
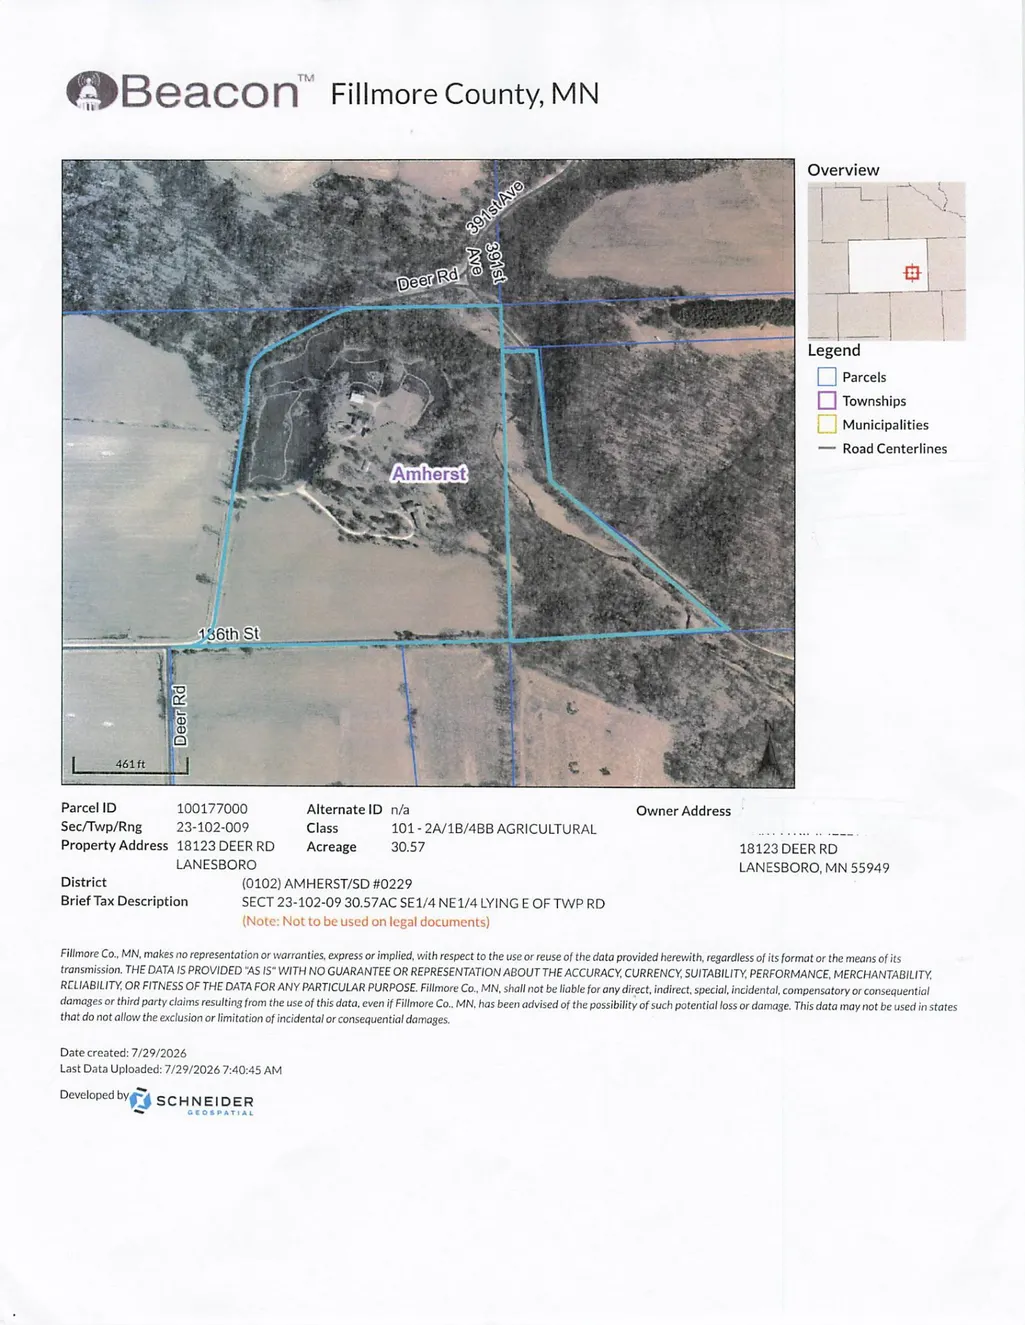
- Lot Size40.57 Acres
Data Source:
Northstar MLS (NSTAR)
Property Description
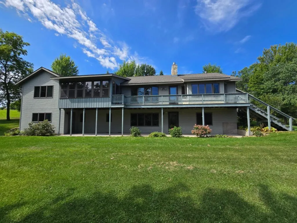
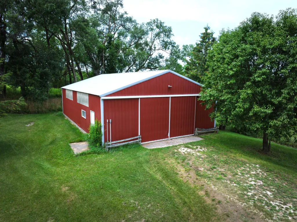
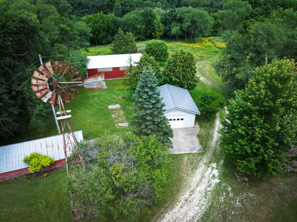
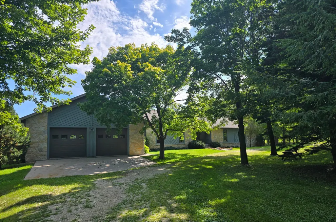
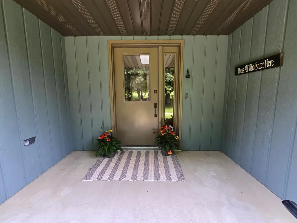
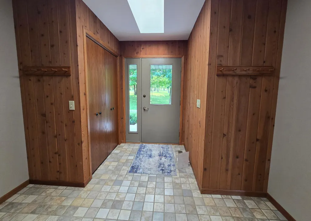
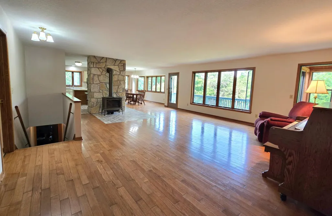
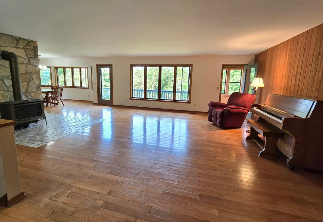
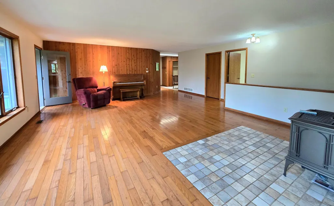
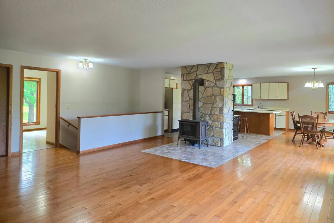
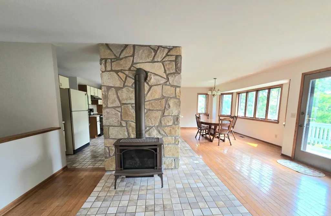
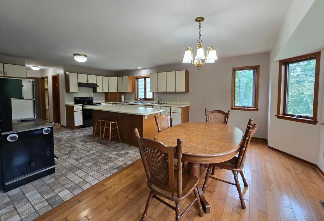
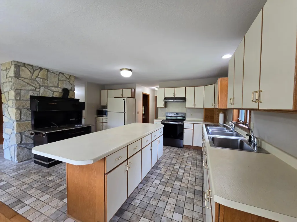
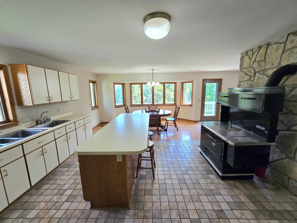
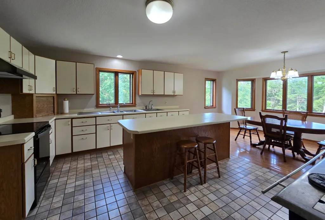
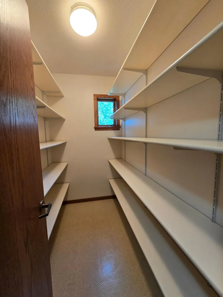
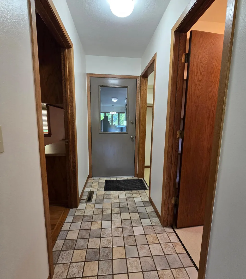
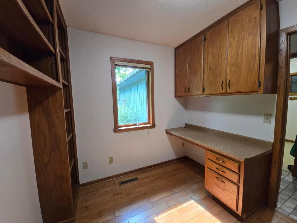
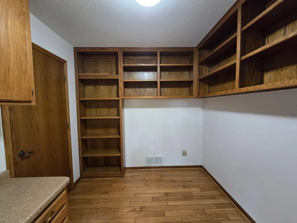
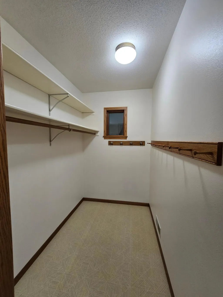
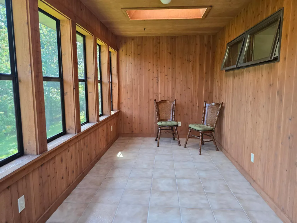
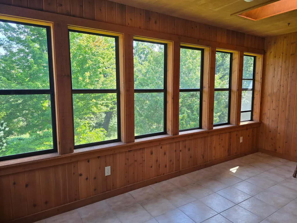
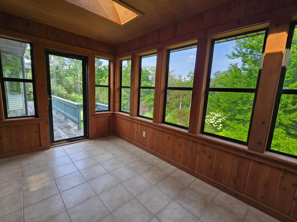
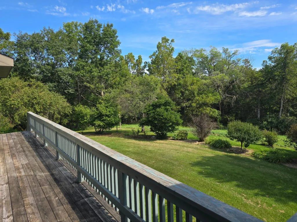
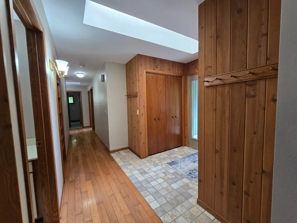
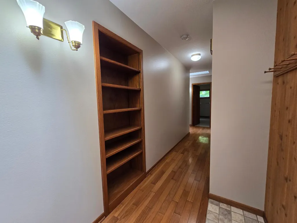
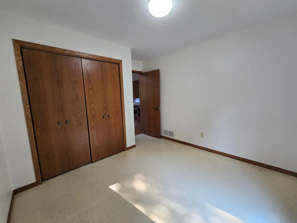
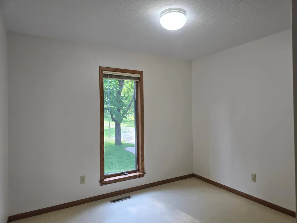
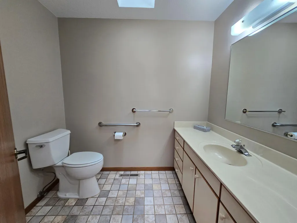
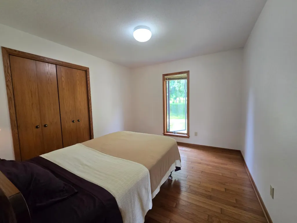
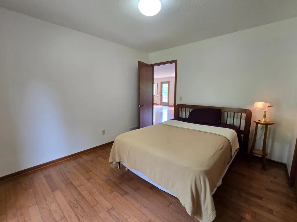
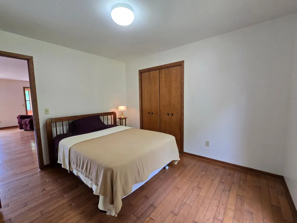
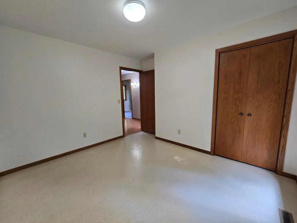
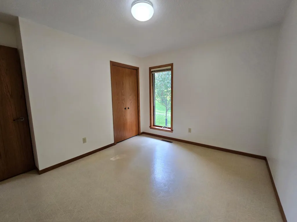
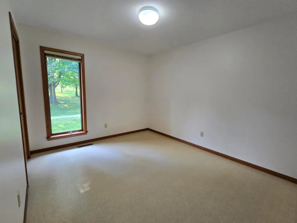
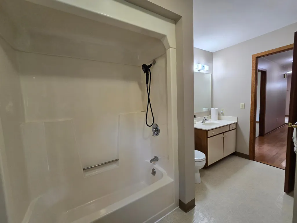
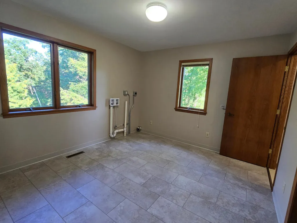
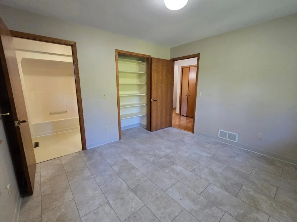
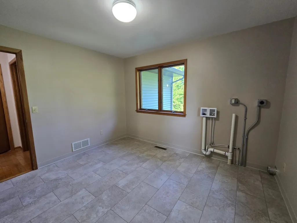
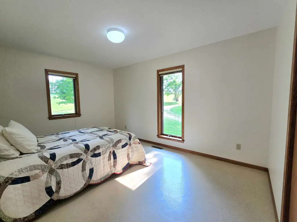
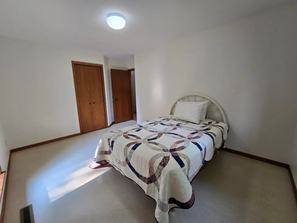
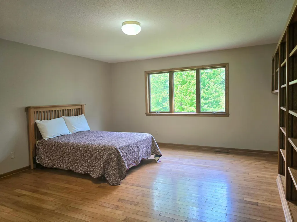
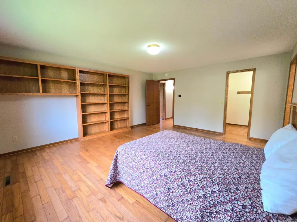
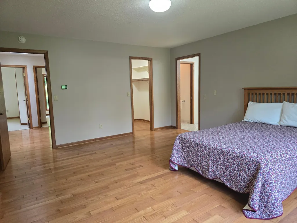
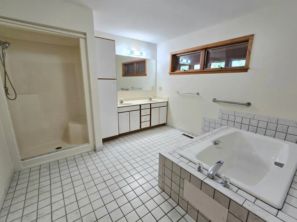
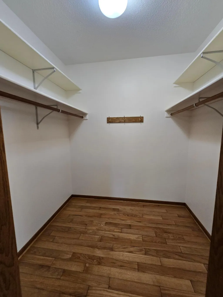
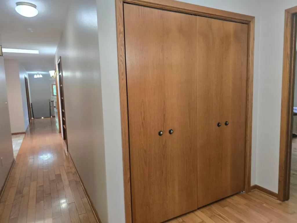
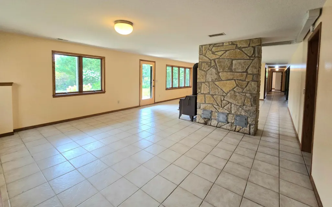
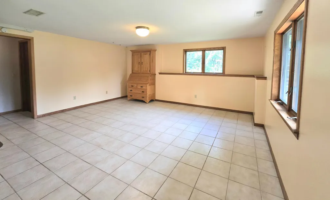
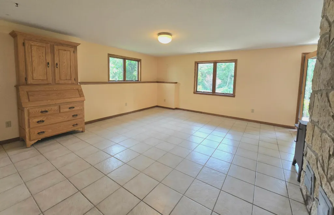
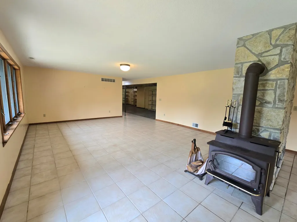
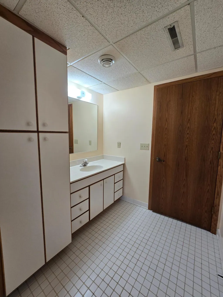
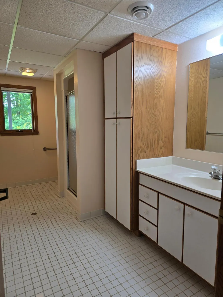
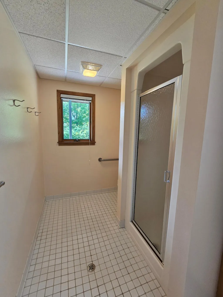
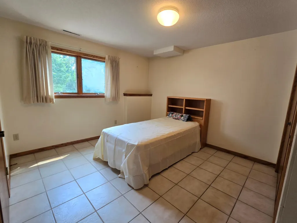
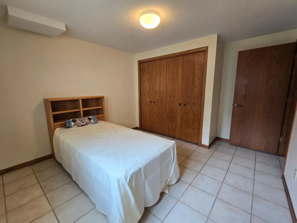
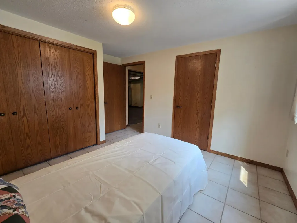
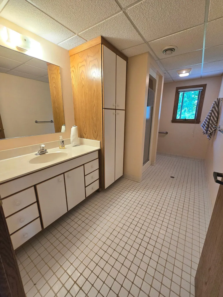
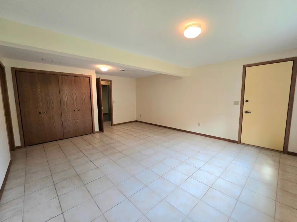
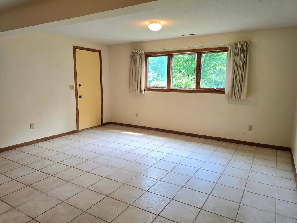
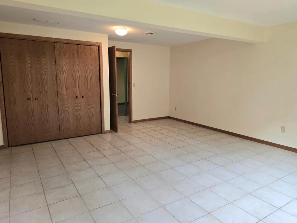
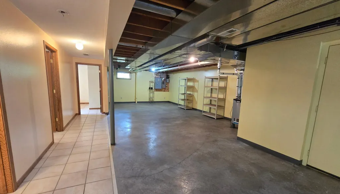
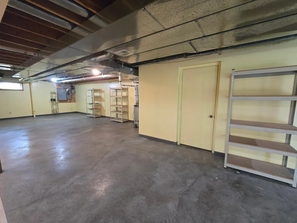
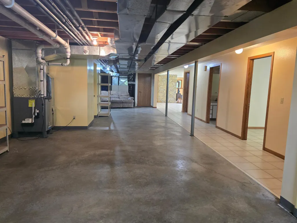
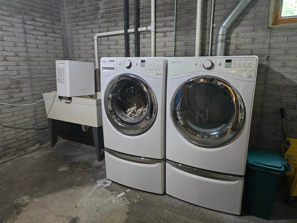
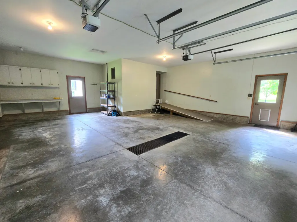
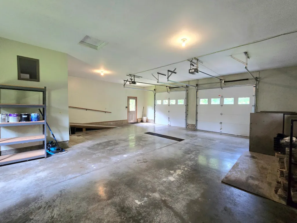
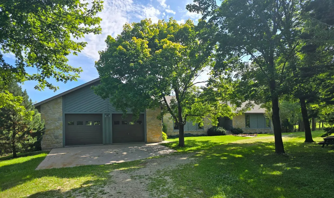
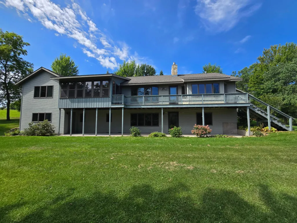
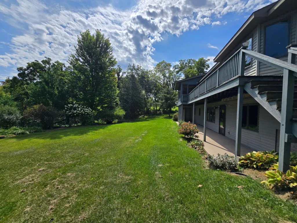
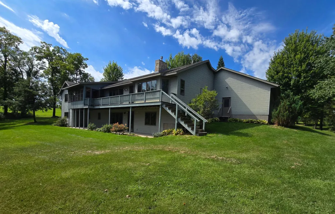
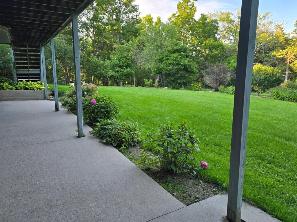
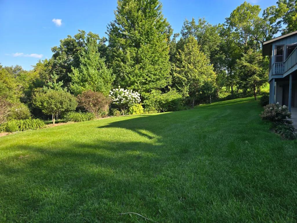
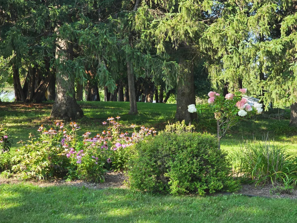
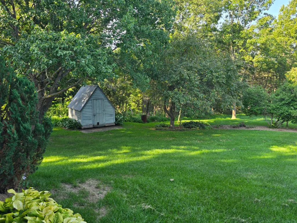
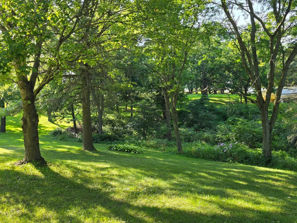
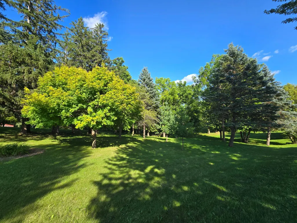
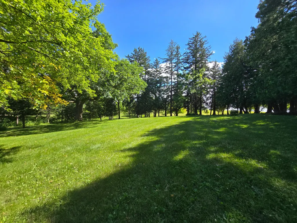
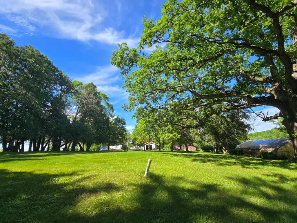
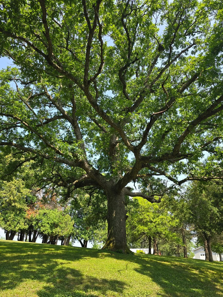
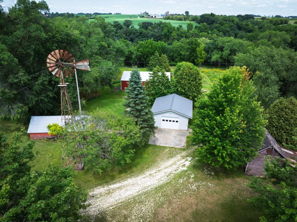
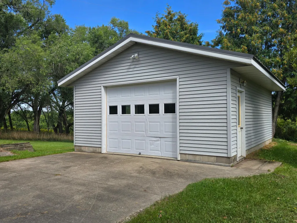
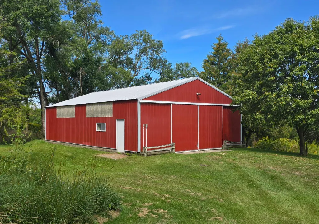
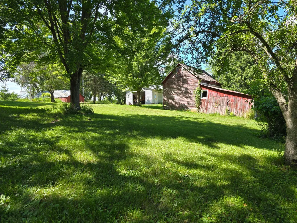
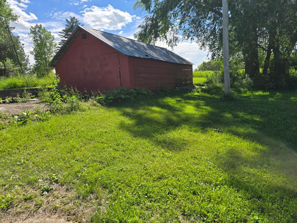
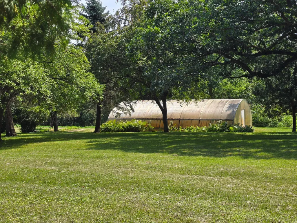
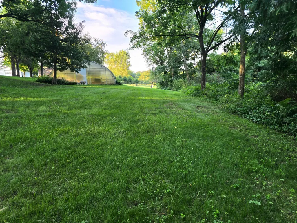
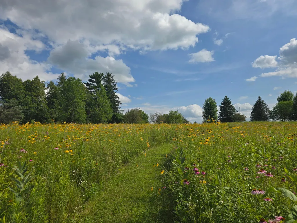
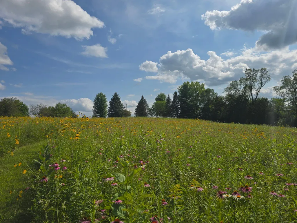
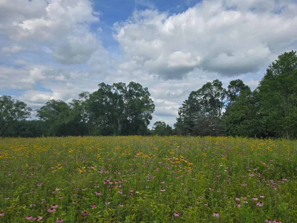
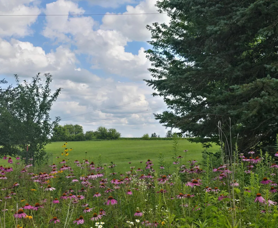
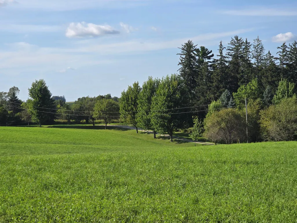
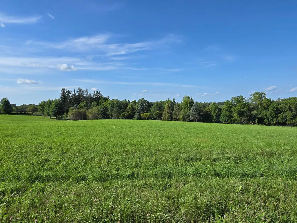
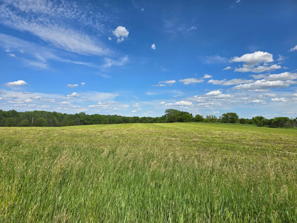
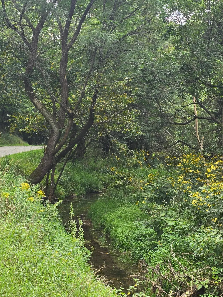
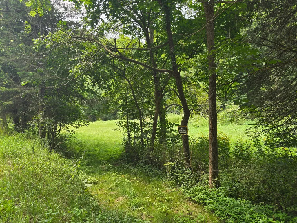
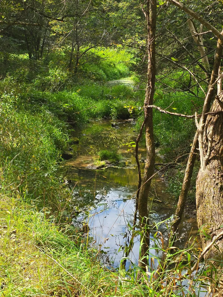
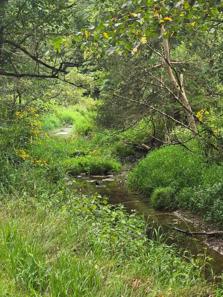
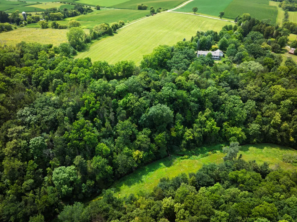
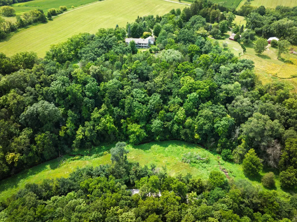
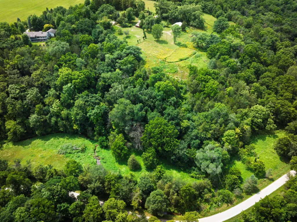
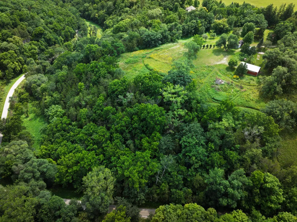
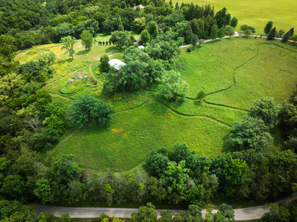
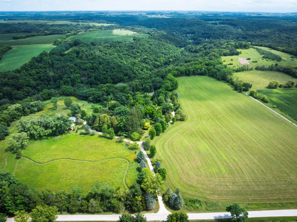
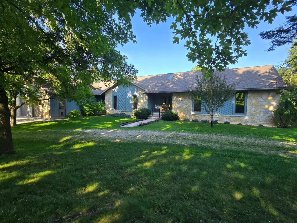
Private 40-Acre Retreat. Escape to Southeast Minnesota and discover your own private hide away among the rolling hills and wooded terrain of Historic Bluff Country. This beautiful ranch-style home offers an open, bright living space with a sunroom and walk-out lower level providing room for family and friends. The kitchen is well arranged with a large island and pantry, plus an additional sink and wood cook stove as an option for the homesteader at heart. The large living room features a freestanding gas fireplace, wood floors and direct access to the sunroom. A large primary bedroom with ensuite and walk-in closet, 4 additional bedrooms, 1 ½ baths, large laundry room, and home office complete the main level living space. The lower-level rec room offers incredible flexibility, featuring a freestanding wood fireplace and space for gathering, adding a home gym, and allows for easy access to the back yard. With two additional bedrooms and bathrooms, a second laundry, and abundant storage, this level is ideal for guests and family and offers flexibility to adapt to your needs. The home is generator ready and fiber optics internet wired. There is a large attached 2 car garage plus an XL 1-car detached garage with finished interior, and cabinets. The property includes a 32' x 48' steel building with concrete floors, a 24 x 40 greenhouse, a potting shed, a couple older buildings, and original windmill that completes the building site and simply adds to the charm. This awesome 40-acre retreat offers a lifestyle to dream of with a desirable combination of features including a comfortable home, a nice set of buildings, productive land, mature woods, a spring-fed trout stream, and walking trails. The property is zoned residential-ag, allowing livestock, and currently has approx. 10 acres of hay ground. If you’ve been dreaming of space, privacy, nature, and a place to make memories, come see for yourself what makes this 40-acre retreat so special and discover the possibilities waiting for you.
| Price History | |
|---|---|
| 8/17/2026 | Listed $1,200,000 |
General Features
| Living Area | 4017 |
|---|---|
| Sewer | Private Sewer |
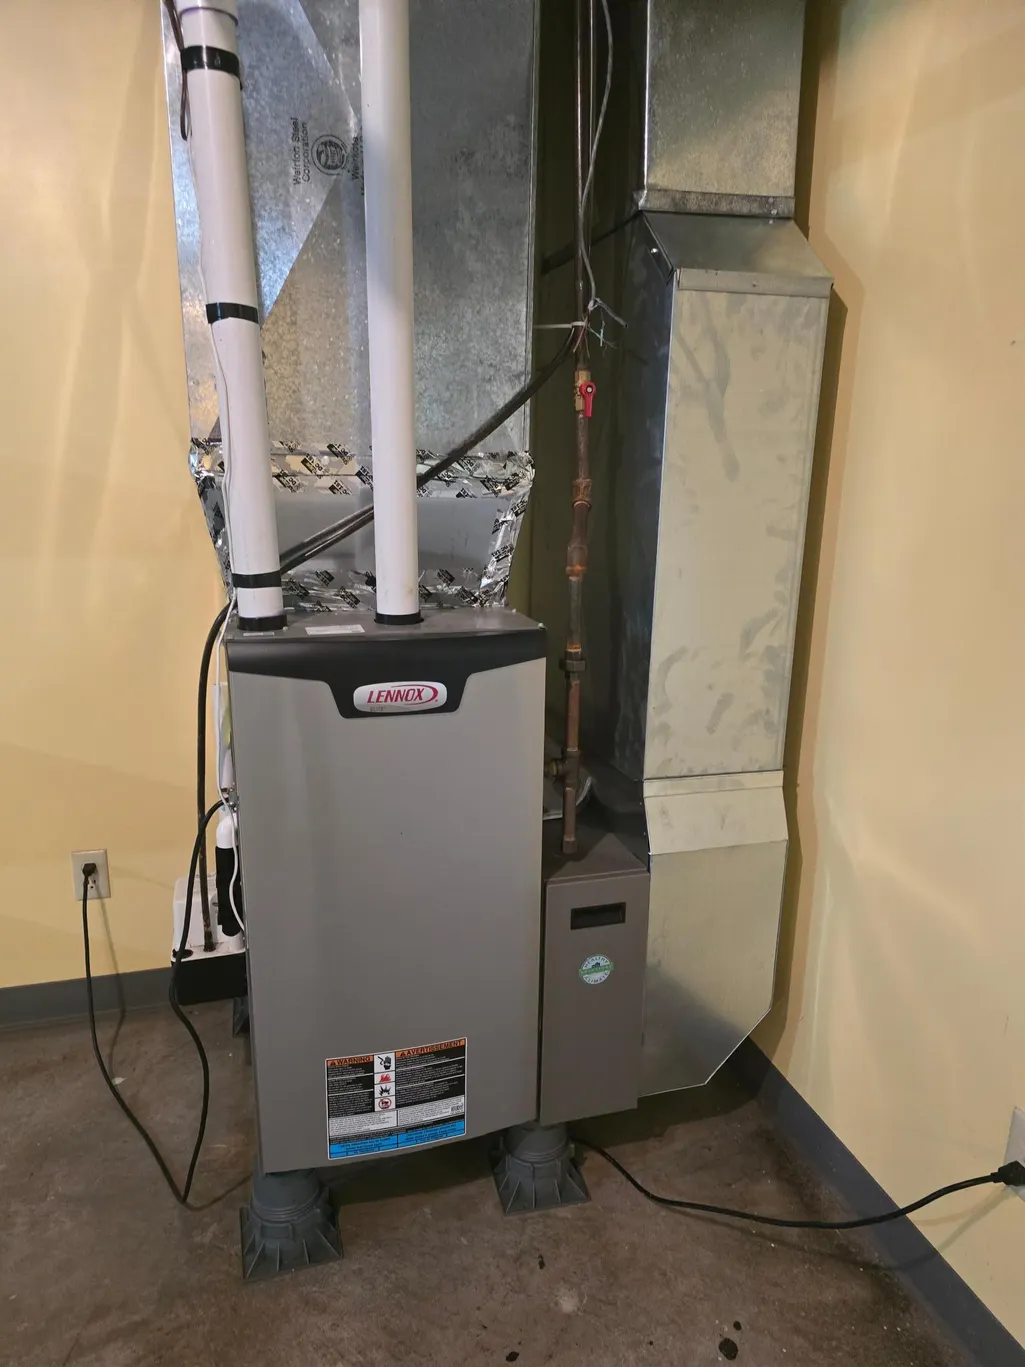
| Heating | Forced Air,Wood Stove |
| Cooling | None |
| Roof | Asphalt |
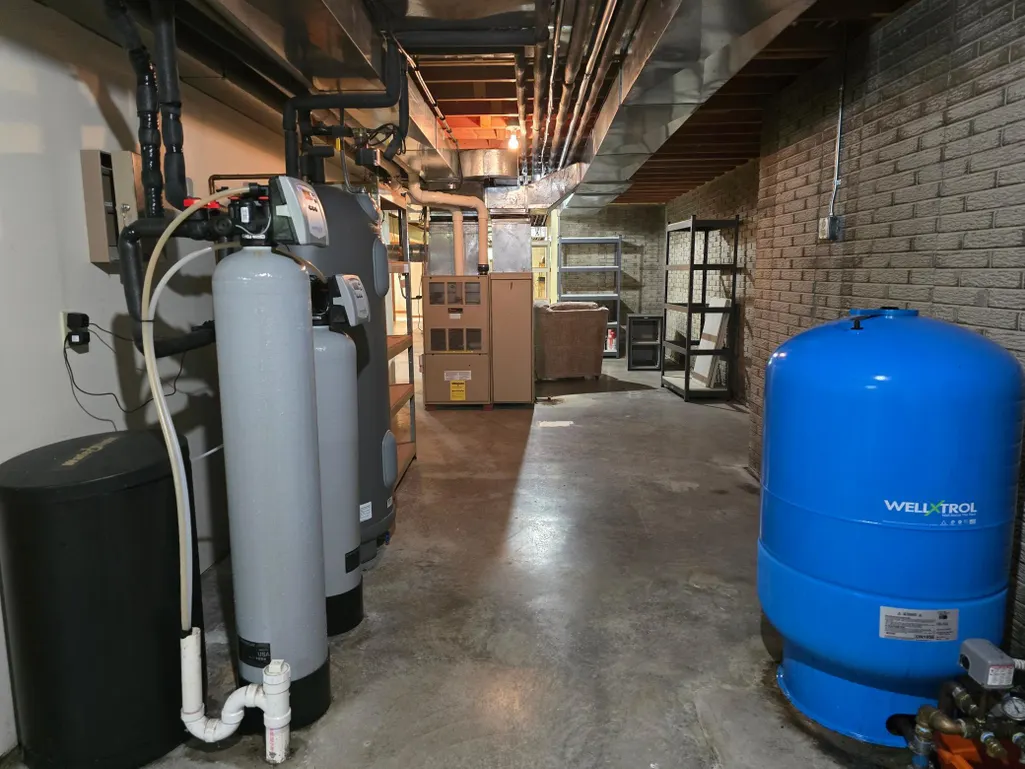
| Appliances | Dryer,Exhaust Fan,Fuel Tank - Owned,Microwave,Range,Refrigerator,Washer,Water Softener Owned |
| Garage Spaces | 3 |
| Construction Materials | Frame |
| Year Built | 1992 |
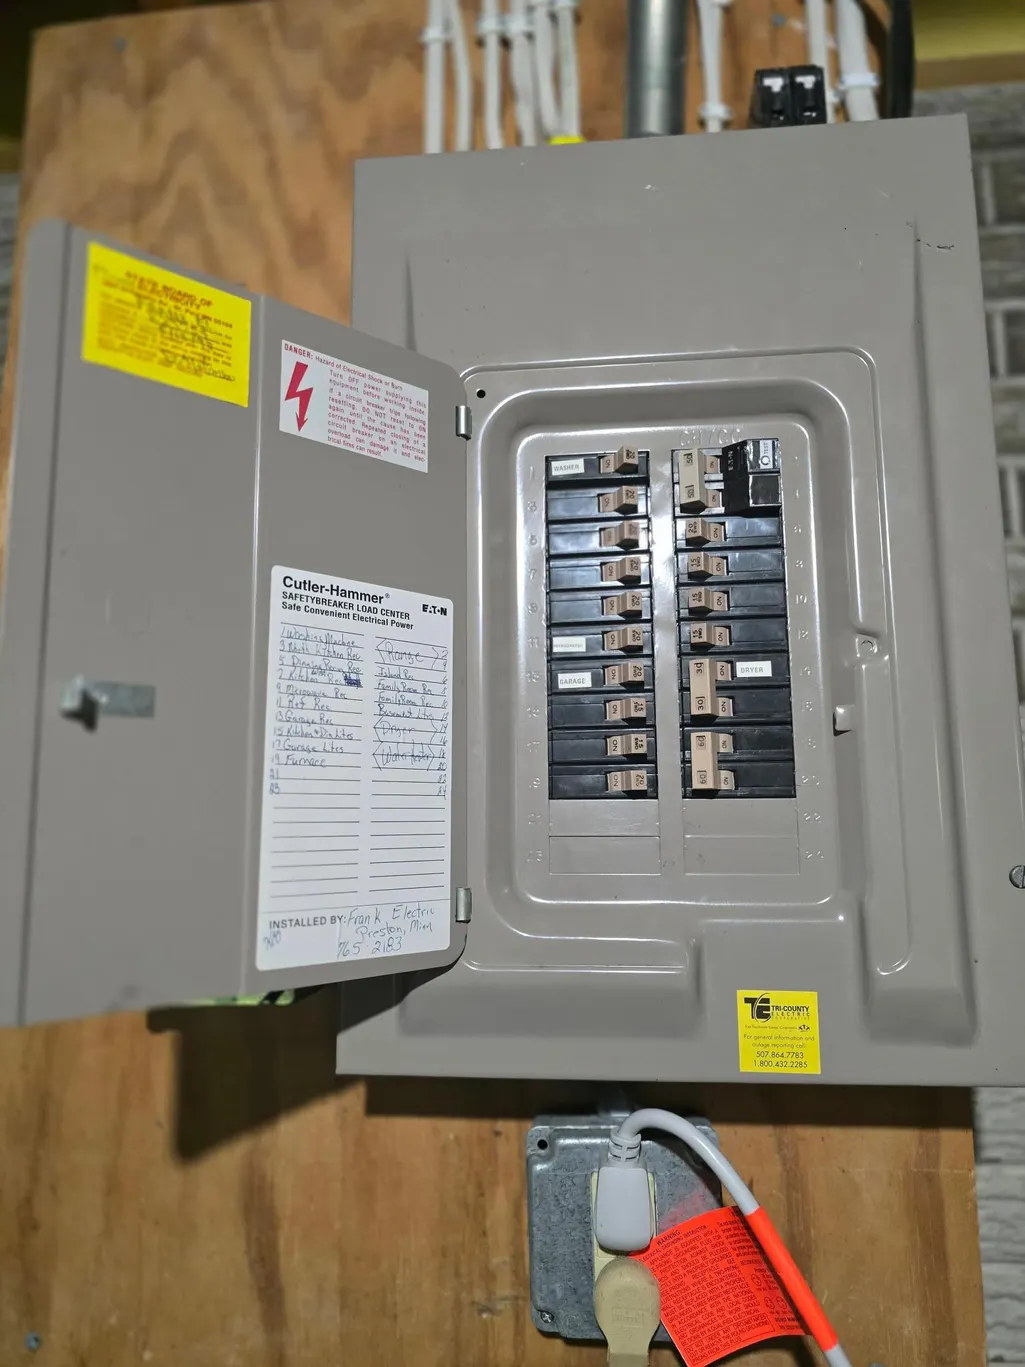
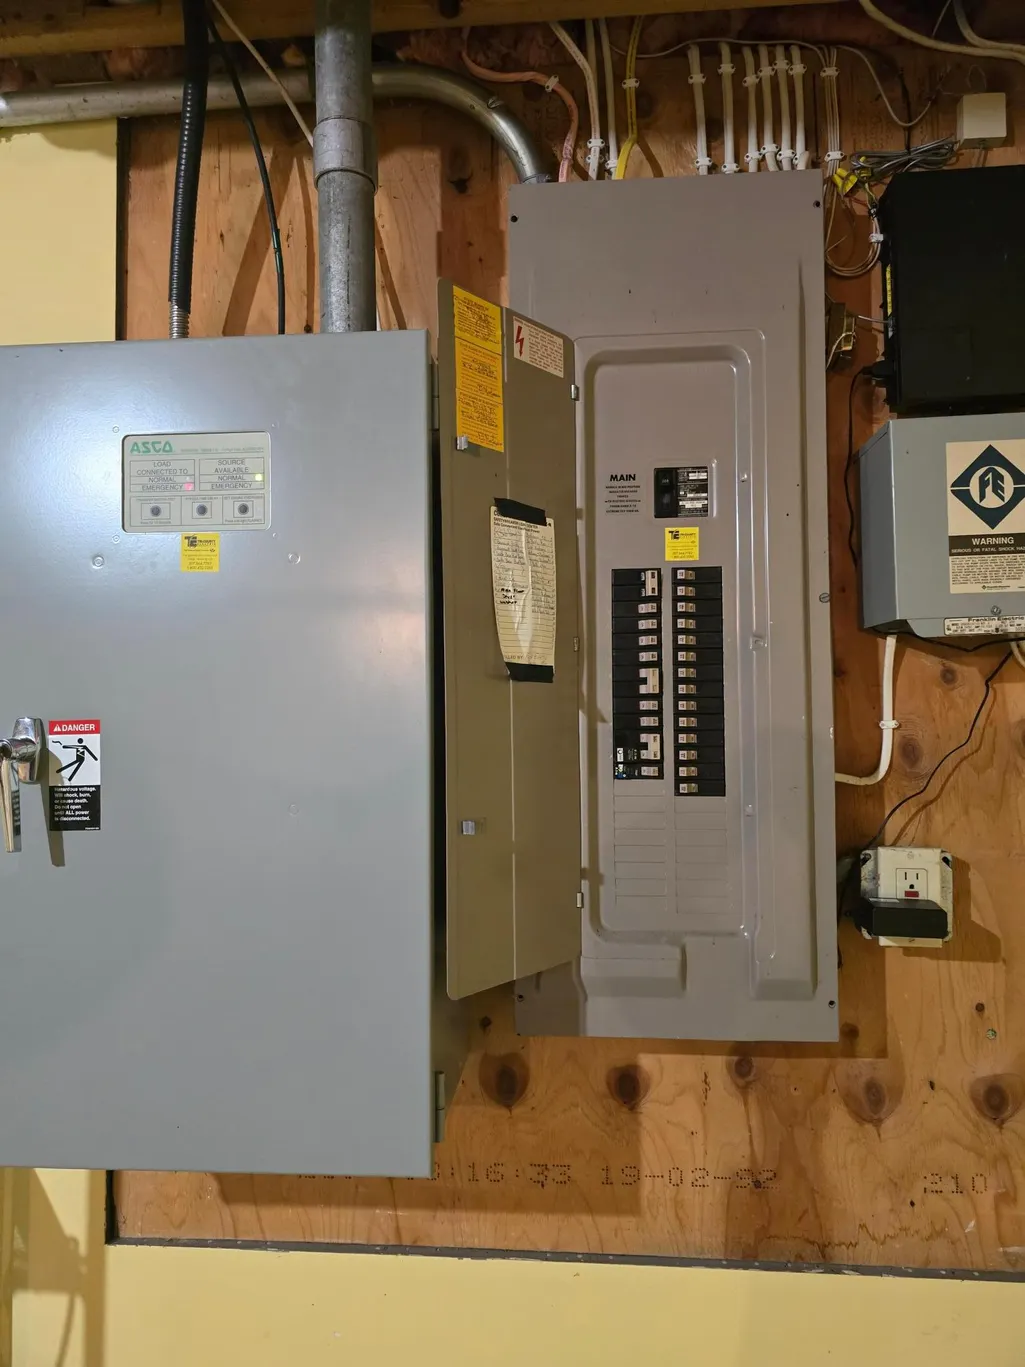
| Electric | Circuit Breakers,100 Amp Service,200+ Amp Service |
| Levels | One |
| Property Subtype | Single Family |
| Tax Year | 2025 |
| Waterfront Features | Creek/Stream |
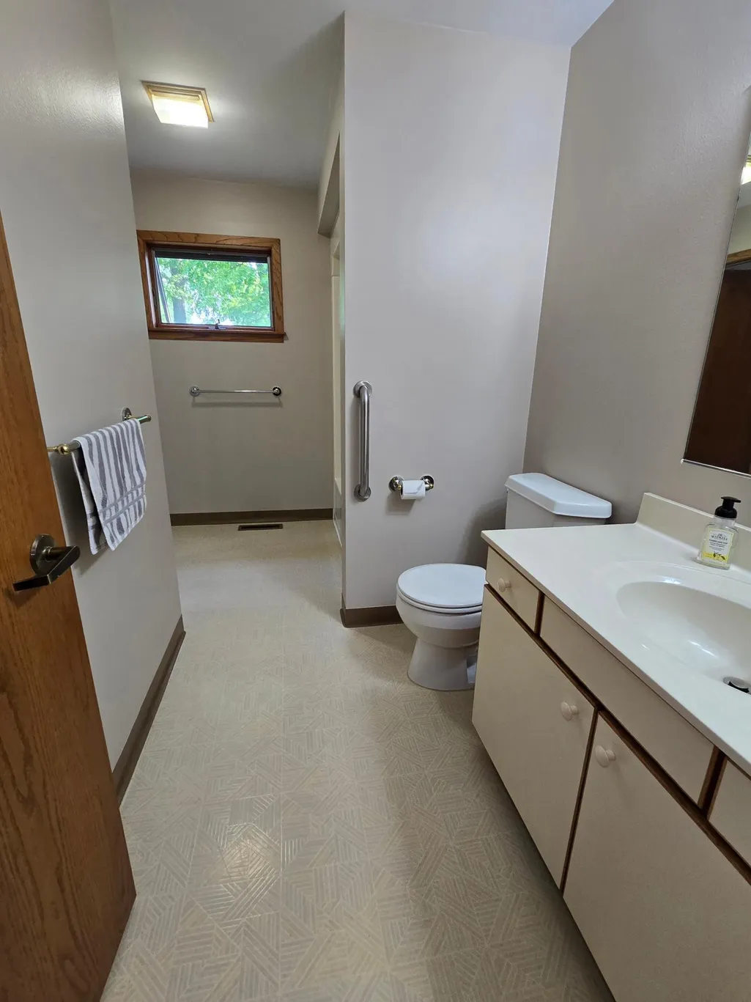
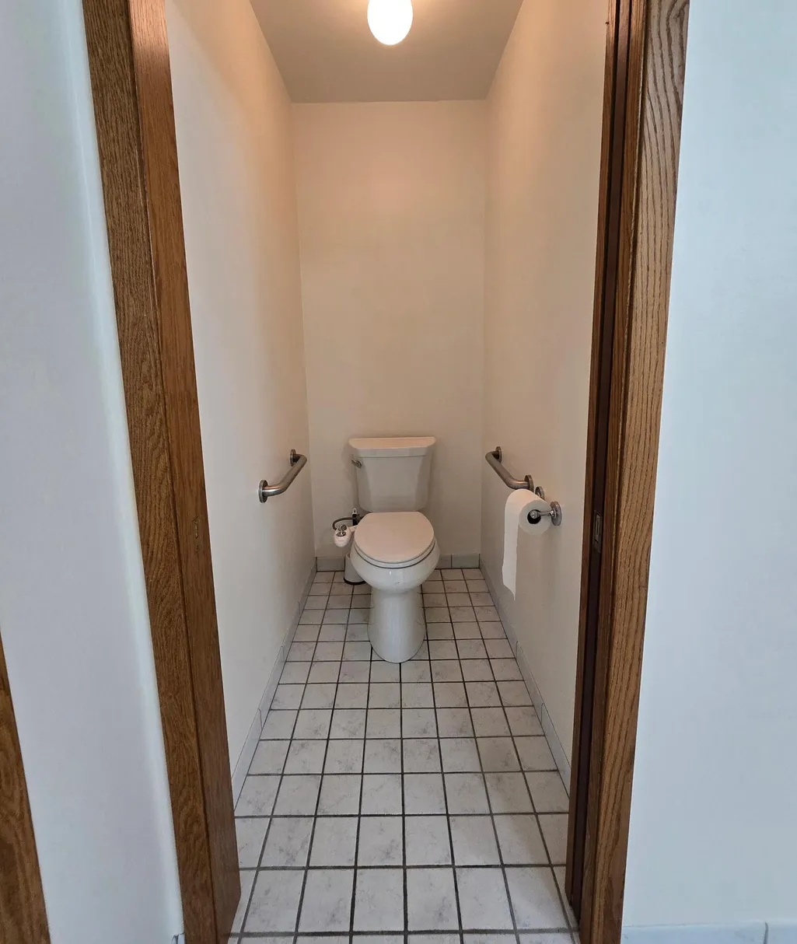
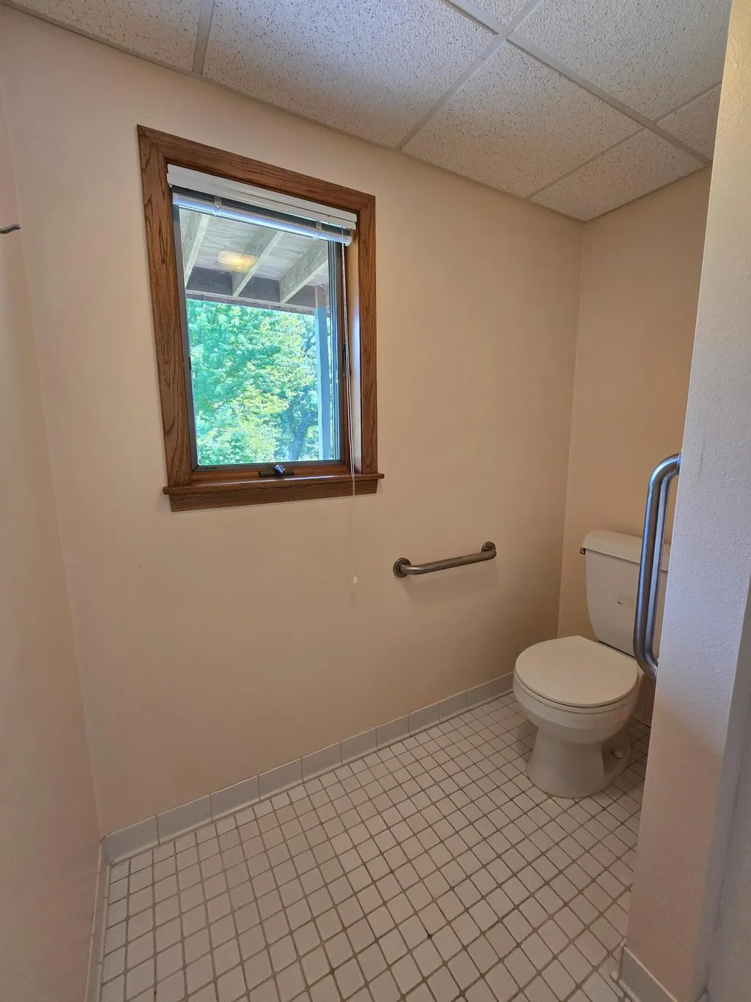
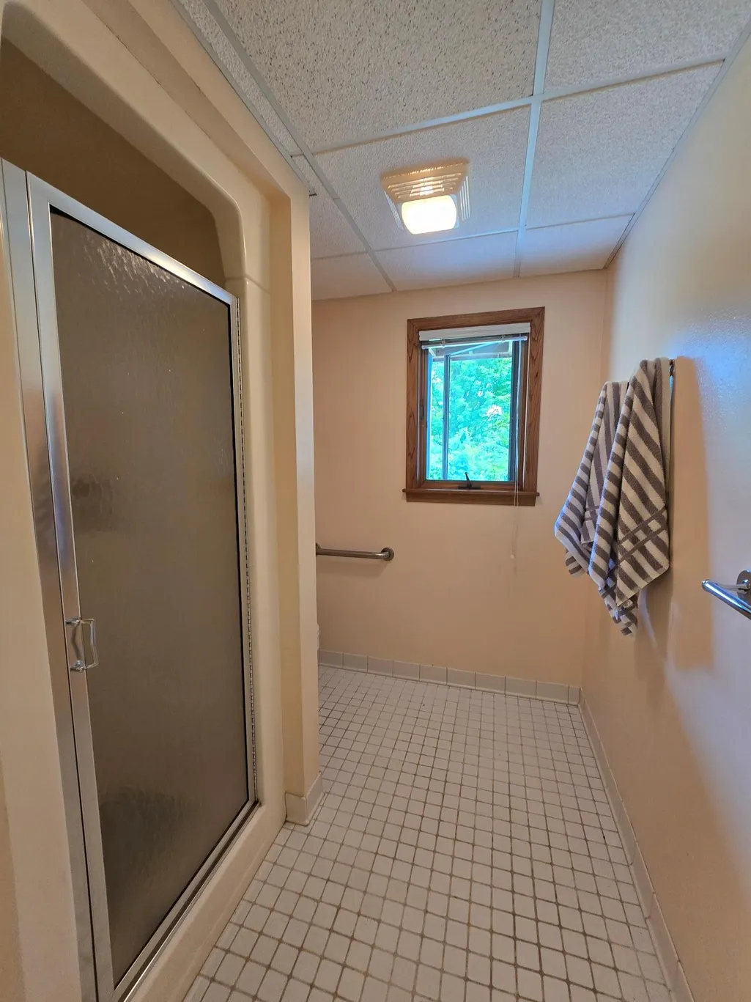
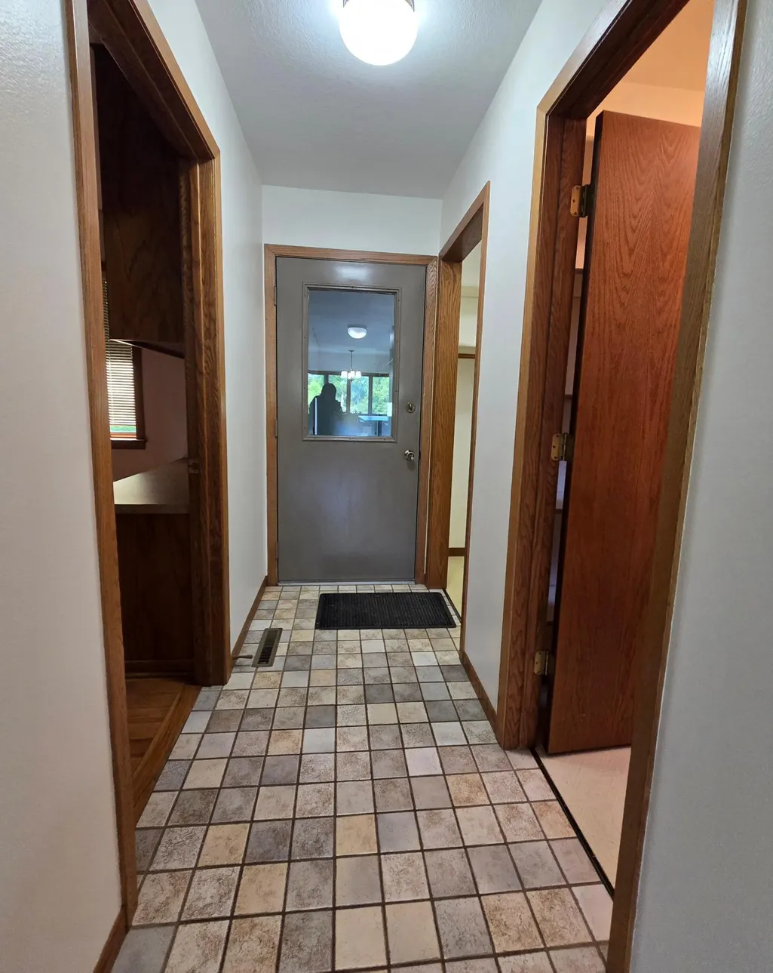
| Accessibility | Doors 36 +,Grab Bars In Bathroom,Hallways 42 +,Door Lever Handles,Partially Wheelchair,Wheelchair Ramp(s) |
| Additional Parcels Description | 10177000 |
| County | Fillmore |
| New Construction | No |
| Property Type | Residential |
| HOA | No |
| Contingency | None |
| Other Structures | Greenhouse,Shed(s),Root Cellar,Storage Shed |
| Full Baths | 2 |
| Directions | South of Lanesboro on County 21,at Y state on County 12,at stop sign turn right onto County 23,then left onto 186th st,at bend road turns into Deer Rd stay left,sign will be on the right side. |
| City | Lanesboro |
| High School District | Lanesboro |
| Zoning Description | Agriculture,Residential-Single Family |
| Lot Size Units | Acres |
| Property Attached Y/N | No |
| Land Lease Y/N | No |
| Tax Annual Amount | 3162 |
| Additional Parcels Y/N | Yes |
| Standard Status | Active |
| Lender Owned | No |
| Farm Type | Hobby |
| Amenities Unit | Hardwood Floors,Kitchen Center Island,Kitchen Window,Primary Bedroom Walk-In Closet,Main Floor Primary Bedroom,Patio,Skylight,Sun Room,Tile Floors,Washer/Dryer Hookup |
| PostalCity | Lanesboro |
Interior Features
| Basement | Daylight/Lookout Windows,Finished,Partially Finished,Storage Space,Walkout |
|---|---|
| Total Fireplaces | 2 |
| Fireplace Features | Family Room,Free Standing,Gas,Living Room,Wood Burning |
| Basement (Y/N) | Yes |
| Fireplace Y/N | Yes |
| Above Grade Finished Area | 2678 |
| Half Baths | 1 |
| 3/4 Baths | 2 |
| Laundry Features | Lower Level,Laundry Room,Main Level |
| Total Bedrooms | 7 |
| Below Grade Finished Area | 1339 |
| Total Baths | 5 |
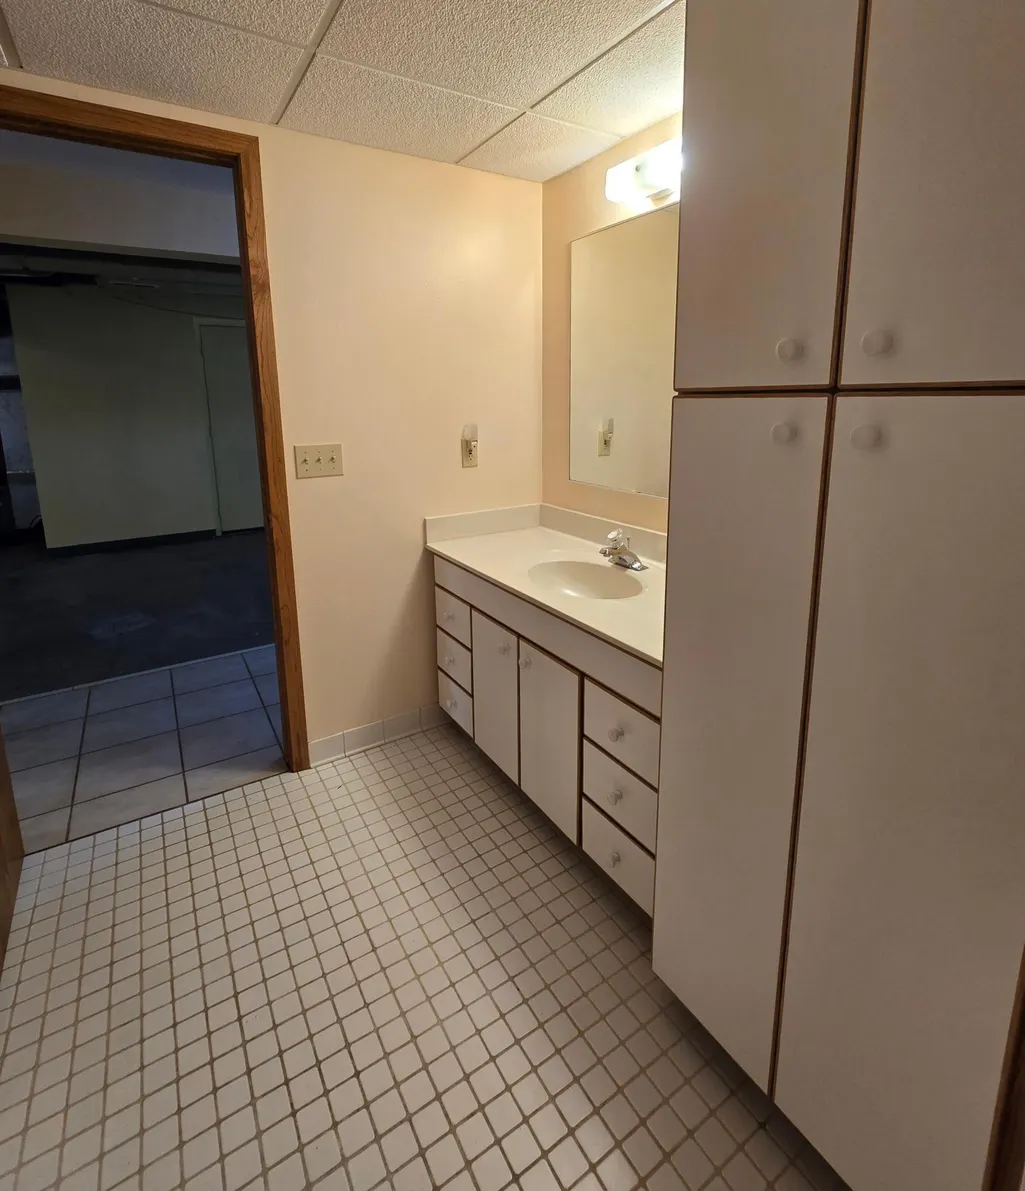
| Bath Desc | Two Basement Baths,3/4 Basement,Full Primary,Private Primary,Main Floor 1/2 Bath,Main Floor Full Bath,Separate Tub & Shower |
| Dining Room Description | Breakfast Bar,Informal Dining Room |
| Foundation Dimensions | irregular |
| Fuel | Propane |
| Garage Dimensions | 30 x 30,20 x 24 |
| Garage Square Feet | 1476 |
Exterior Features
| Parking Features | Attached Garage,Detached Garage,Floor Drain,Finished Garage,Garage Door Opener,Insulated Garage |
|---|---|
| Lot Features | Tree Coverage - Medium |
| Water Source | Private |
| Lot Size Area | 40.57 |
| Building Area Total | 5356 |
| Lot Dimensions | irregular |
| Wooded Area | 15 |
| Waterfront Y/N | Yes |
| Foundation Area | 2678 |
| Road Frontage Type | Township |
| Cultivated Area | 10 |
| Pasture Area | 4 |
Amenities
- Foreclosure
- Views
- Short Sale
- New Construction
- Adult 55+
- Lease To Own
- No HOA Fees
- Furnished
- Primary On Main
- Air Conditioning
- Seller Finance
- Green
- Fixer Upper
- Horse
- Golf
- Fireplace
- Deck
- Garage
- Basement
- Pool
Property vs Single Family Average in 55949
Price
Taxes
Year Built
Visits
 The data relating to real estate for sale on this web site comes in part from the Broker Reciprocity Program of the Regional Multiple Listing Service of Minnesota, Inc. Real estate listings held by brokerage firms other than Weichert, Realtors® - Advantage - Woodbury are marked with the Broker Reciprocity logo or the Broker Reciprocity thumbnail logo (little black
house) and detailed information about them includes the name of the listing brokers.
The data relating to real estate for sale on this web site comes in part from the Broker Reciprocity Program of the Regional Multiple Listing Service of Minnesota, Inc. Real estate listings held by brokerage firms other than Weichert, Realtors® - Advantage - Woodbury are marked with the Broker Reciprocity logo or the Broker Reciprocity thumbnail logo (little black
house) and detailed information about them includes the name of the listing brokers.
