
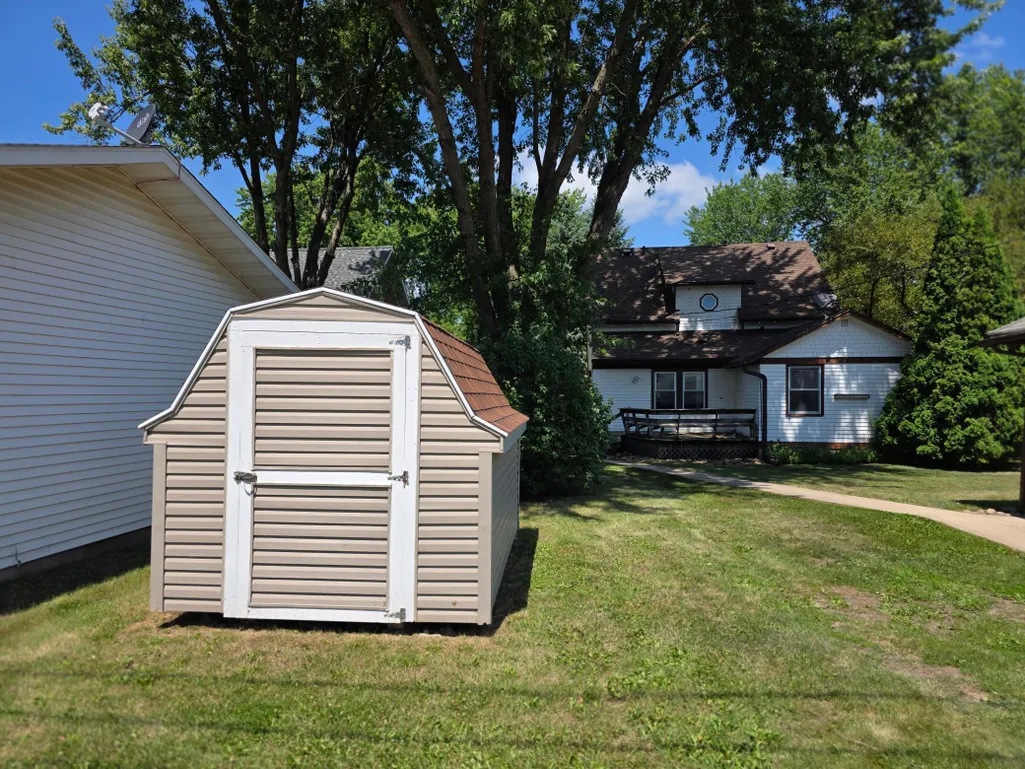
Address
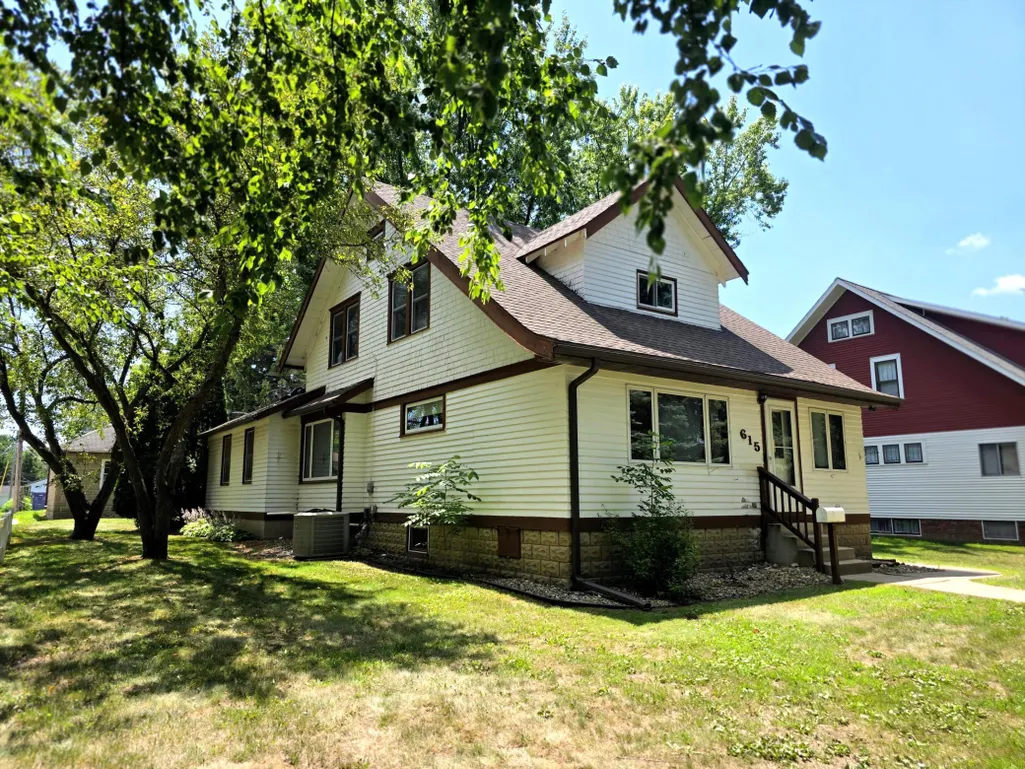
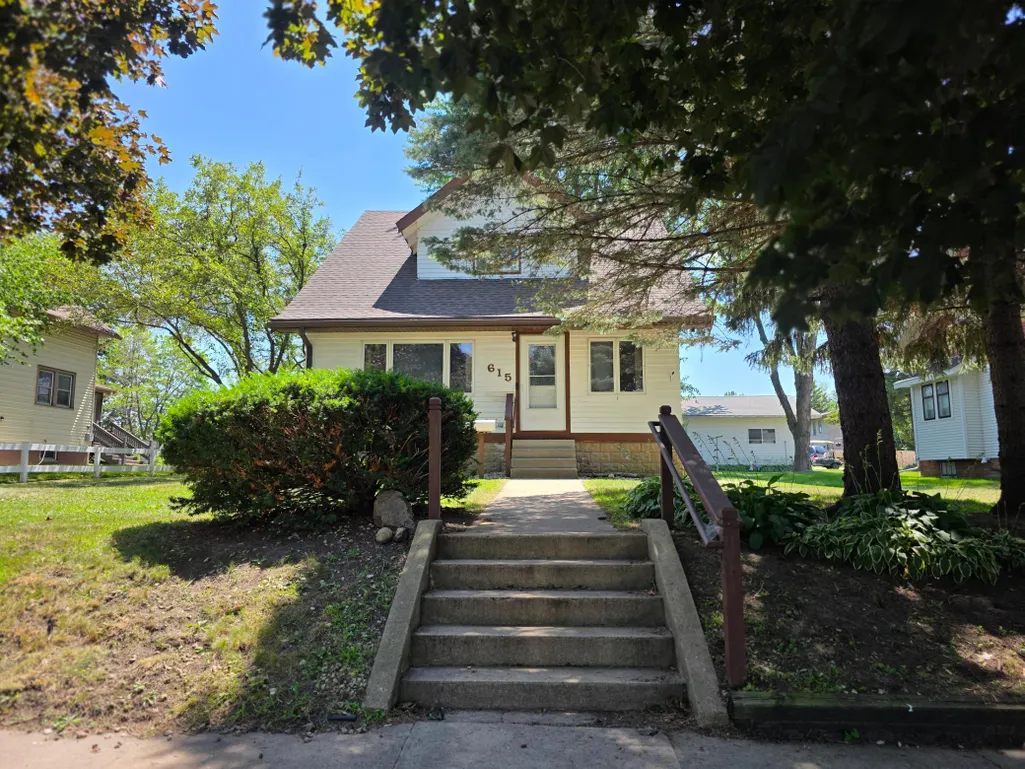
615 7th Street, Kenyon, MN
Price
$ 259,500
Property Attributes
- ID#7118252
- TypeSingle Family
- Listing Status Active
- CountyGOODHUE
- CityKenyon
- AreaSouthern Heights Ad
- NeighborhoodSouthern Heights Ad
- Zip55946
- StyleSingle Family
- Year Built1928
- Taxes$ 2576
- Price$ 259,500
- Bedrooms4
- Full Bathrooms2
- Half Bathrooms1
- Sqr Footage2309
- Lot Size0.199 Acres
Data Source:
Northstar MLS (NSTAR)
Property Description
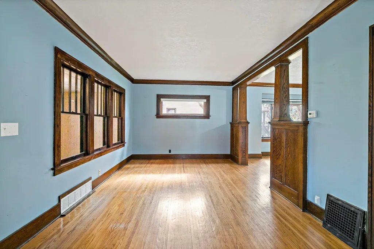
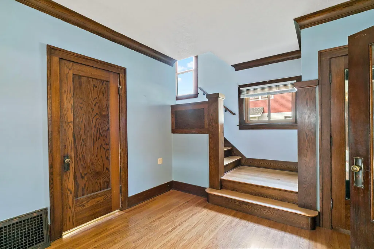
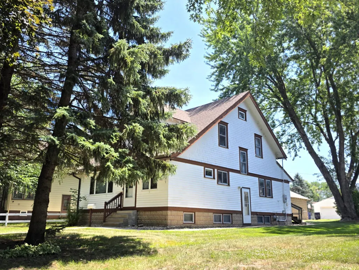
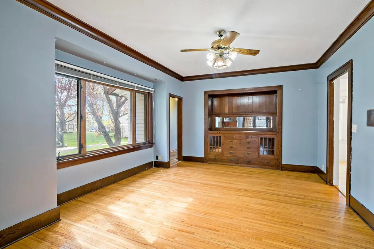
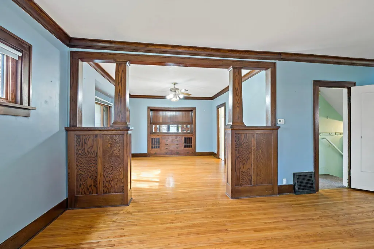
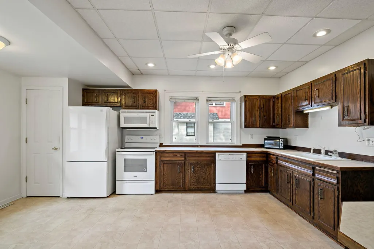
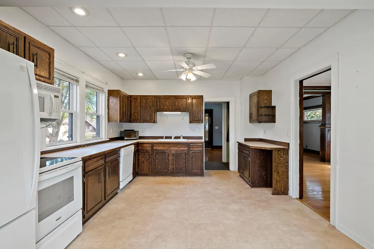
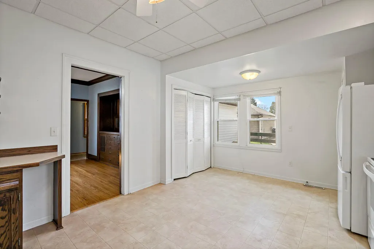
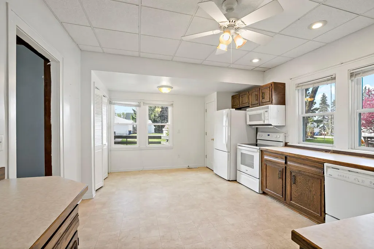
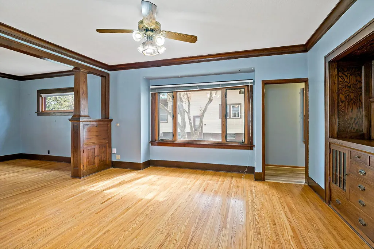
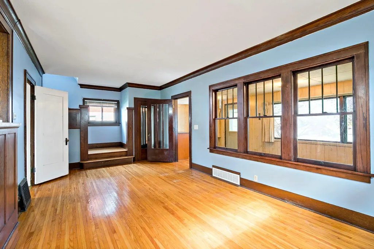
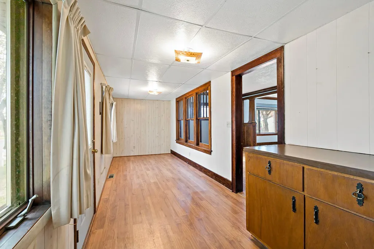
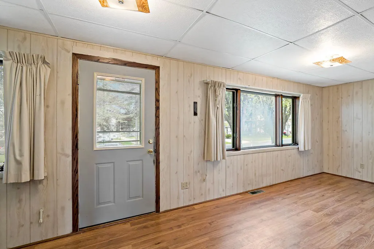
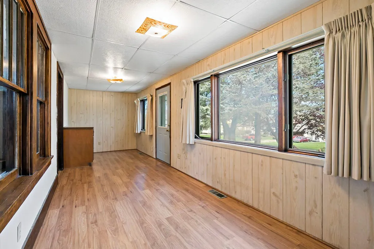
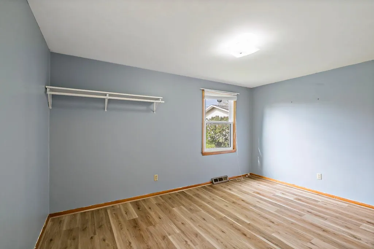
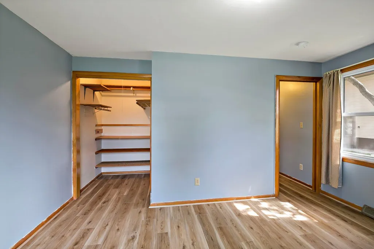
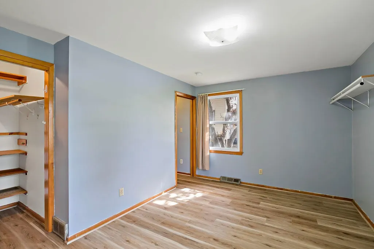
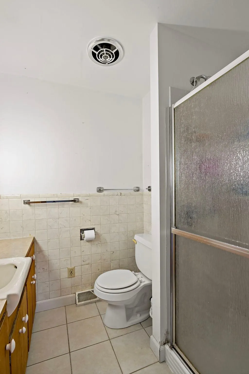
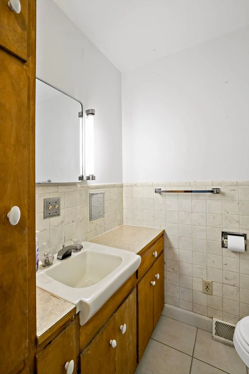
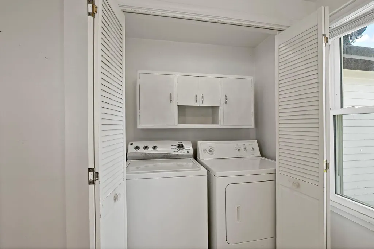
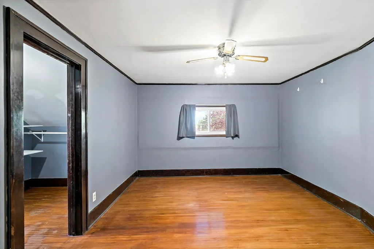
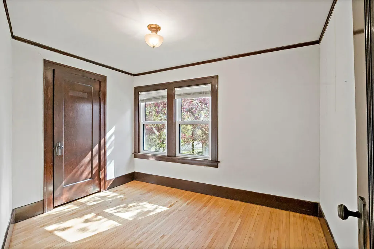
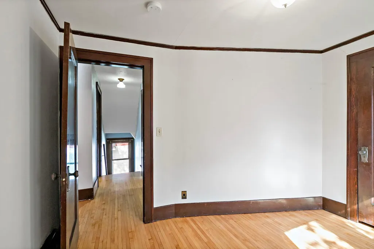
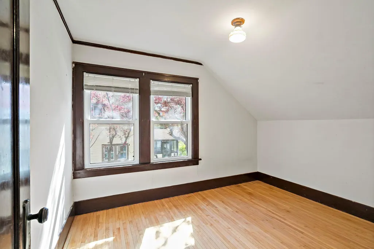
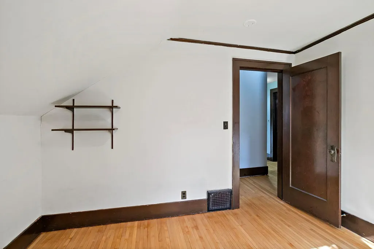
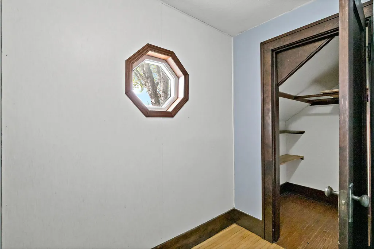
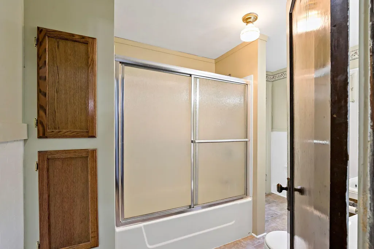
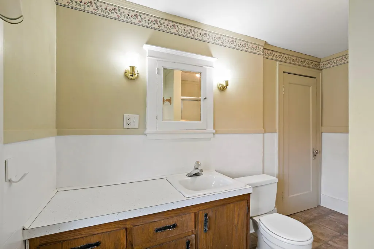
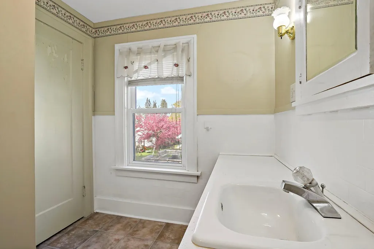
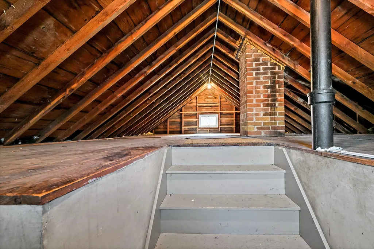
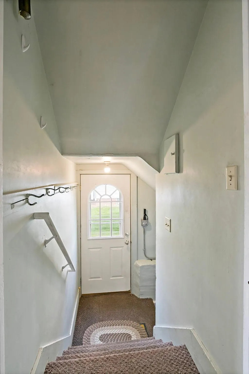
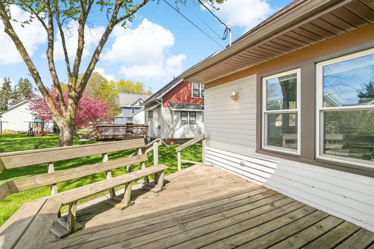
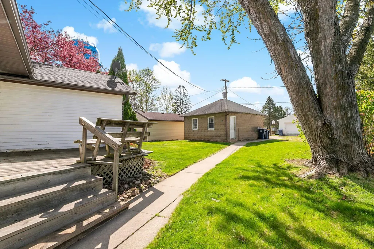
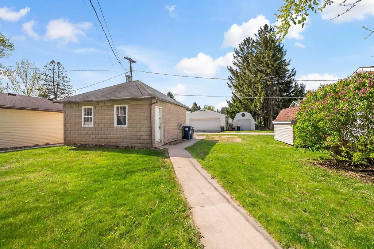
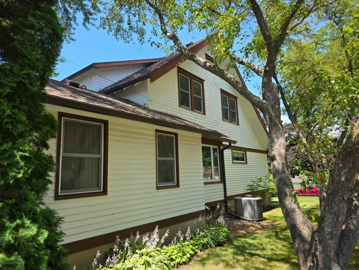
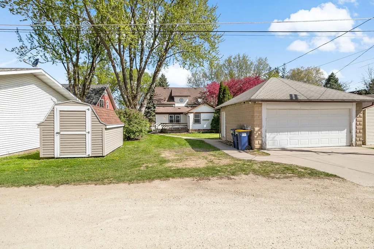
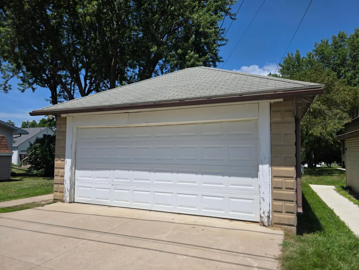
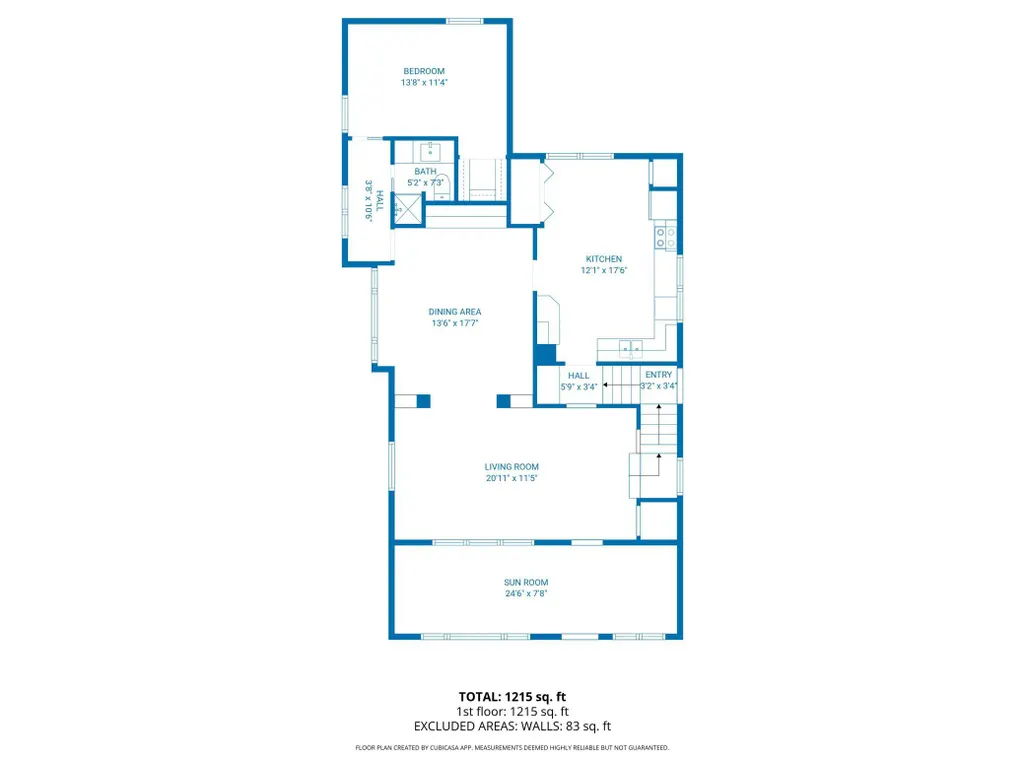
Hard to find, beautiful, quality-built Craftsman home with 4 bedrooms, 3 baths, a main level master bedroom suite and convenient main level laundry! Besides the gorgeous open staircase, built-in buffet and cabinets, and real hardwood floors, you will appreciate the extra large kitchen with room for an island, spacious sun room for additional entertaining space, tons of storage including multiple walk-in closets throughout, many newer windows and mechanicals, walk-up attic for potential additional living space or storage, double garage and storage shed with convenient alley access & more! Don’t miss this wonderful opportunity for a spacious home in a great location!
| Price History | |
|---|---|
| 7/29/2026 | Listed $259,500 |
General Features
| Living Area | 2309 |
|---|---|
| Sewer | City Sewer/Connected |
| Heating | Forced Air |
| Cooling | Central Air |
| Roof | Age 8 Years or Less,Asphalt |
| Appliances | Dishwasher,Dryer,Microwave,Range,Refrigerator,Washer,Water Softener Rented |
| Garage Spaces | 2 |
| Construction Materials | Frame |
| Year Built | 1928 |
| Electric | Circuit Breakers,200+ Amp Service |
| Levels | More Than 2 Stories |
| Property Subtype | Single Family |
| Tax Year | 2026 |
| Accessibility | None |
| County | Goodhue |
| New Construction | No |
| Property Type | Residential |
| HOA | No |
| Contingency | None |
| Subdivision Name | Southern Heights Ad |
| Full Baths | 1 |
| Directions | South Hwy 56 to stop,continue straight (south) on Red Wing Ave,take right (west) on 7th St,home on left |
| City | Kenyon |
| High School District | Kenyon-Wanamingo |
| Zoning Description | Residential-Single Family |
| Lot Size Units | Acres |
| Property Attached Y/N | No |
| Land Lease Y/N | No |
| Tax Annual Amount | 2576 |
| Additional Parcels Y/N | No |
| Standard Status | Active |
| Lender Owned | No |
| Amenities Unit | Ceiling Fan(s),Deck,Hardwood Floors,Kitchen Window,Primary Bedroom Walk-In Closet,Natural Woodwork,Paneled Doors,Sun Room,Washer/Dryer Hookup,Walk-In Closet,Walk-Up Attic |
| PostalCity | Kenyon |
Interior Features
| Basement | Block,Partially Finished |
|---|---|
| Basement (Y/N) | Yes |
| Fireplace Y/N | No |
| Above Grade Finished Area | 2065 |
| Half Baths | 1 |
| 3/4 Baths | 1 |
| Laundry Features | Laundry Closet,Main Level |
| Total Bedrooms | 4 |
| Below Grade Finished Area | 244 |
| Total Baths | 3 |
| Bath Desc | 1/2 Basement,3/4 Primary,Private Primary,Main Floor 3/4 Bath,Upper Level Full Bath |
| Dining Room Description | Separate/Formal Dining Room |
| Fuel | Natural Gas |
| Garage Dimensions | 20x20 |
| Garage Square Feet | 400 |
Exterior Features
| Parking Features | Detached Garage,Garage Door Opener |
|---|---|
| Lot Features | Tree Coverage - Light |
| Water Source | City Water/Connected |
| Lot Size Area | 0.199 |
| Building Area Total | 3001 |
| Lot Dimensions | 58x150 |
| Waterfront Y/N | No |
| Foundation Area | 936 |
| Road Frontage Type | City Street |
| Road Responsibility | Public Maintained Road |
Amenities
- Foreclosure
- Views
- Short Sale
- New Construction
- Adult 55+
- Lease To Own
- No HOA Fees
- Furnished
- Primary On Main
- Air Conditioning
- Seller Finance
- Green
- Fixer Upper
- Horse
- Golf
- Fireplace
- Deck
- Garage
- Basement
- Pool
Property vs Single Family Average in 55946
Price
Taxes
Year Built
Visits

