
Price Reduction
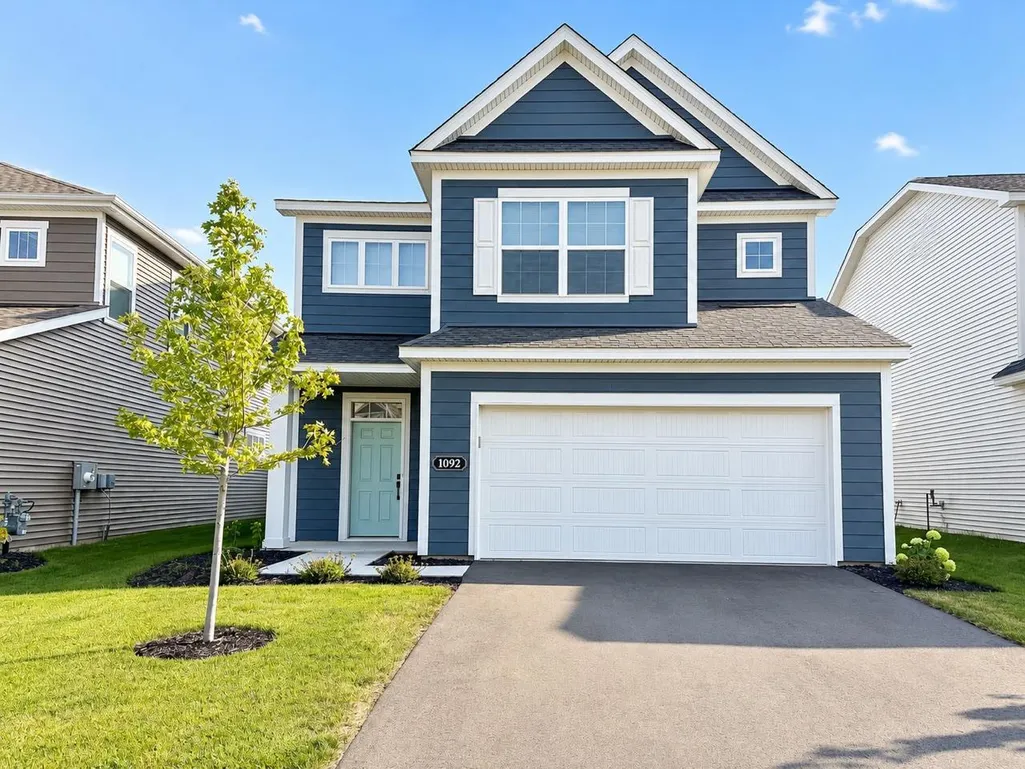
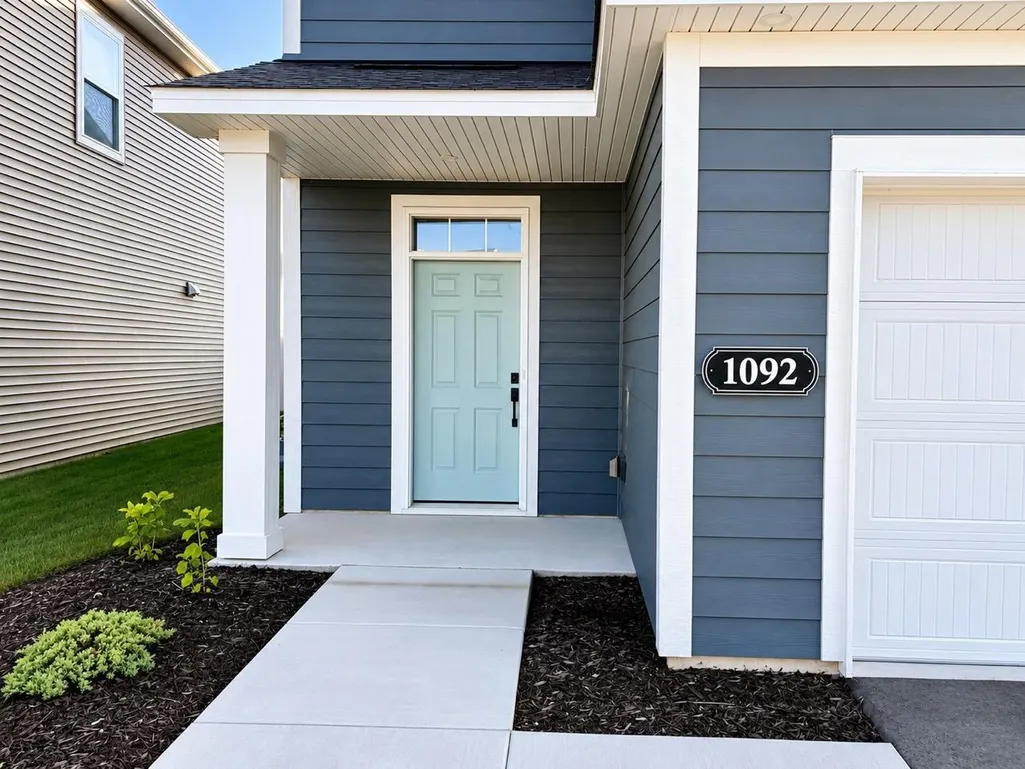
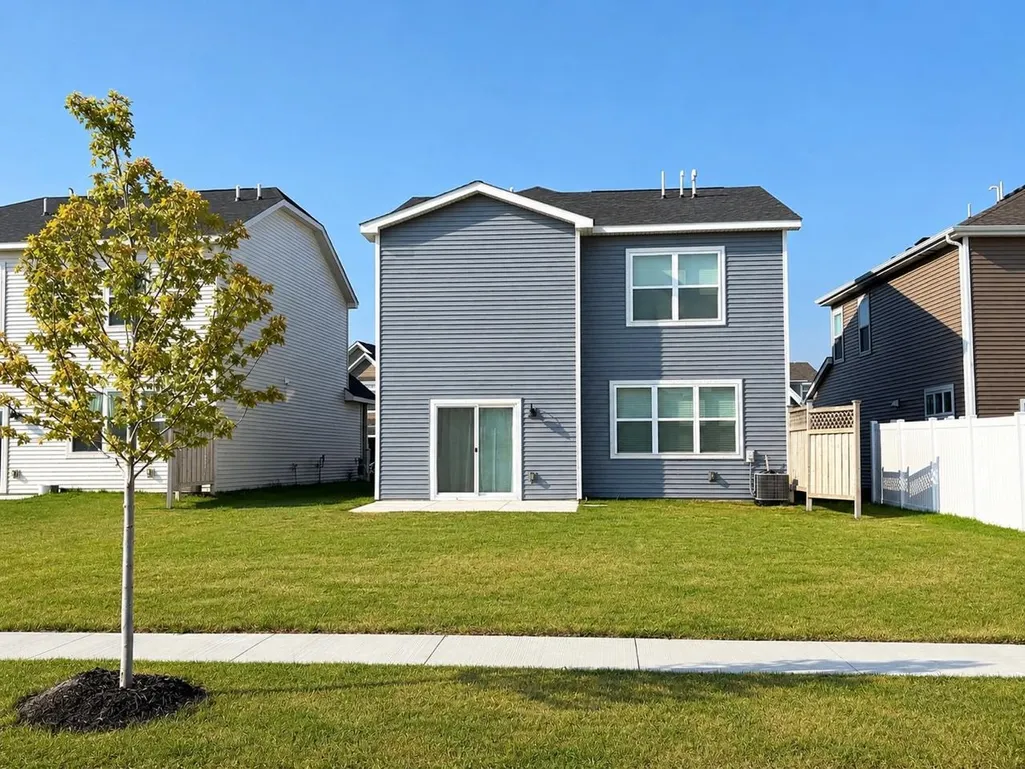
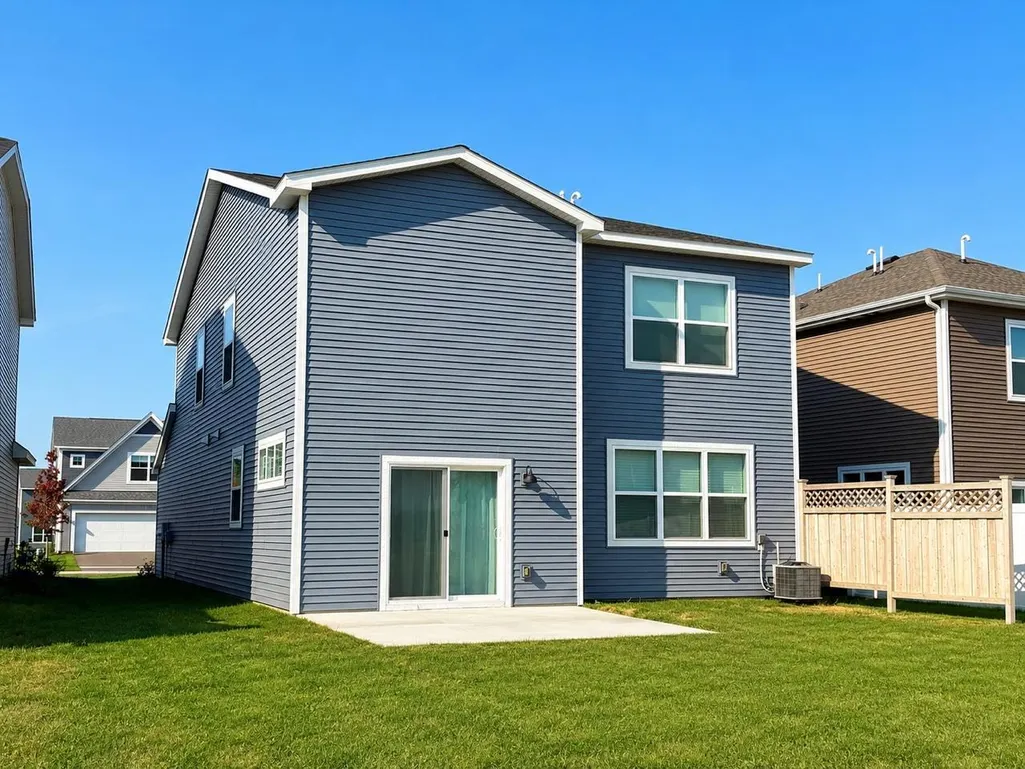
Address
1092 Annacotte Lane, Rosemount, MN
Price
$ 454,900
Property Attributes
- ID#7118507
- TypeSingle Family
- Listing Status Active
- CountyDAKOTA
- CityRosemount
- AreaAmber Fields Thirteenth Add
- NeighborhoodAmber Fields Thirteenth Add
- Zip55068
- StyleSingle Family
- Year Built2025
- Taxes$ 936
- Price$ 454,900
- Bedrooms4
- Full Bathrooms2
- Half Bathrooms1
- Sqr Footage2293
- Lot Size0.13 Acres
Data Source:
Northstar MLS (NSTAR)
Property Description
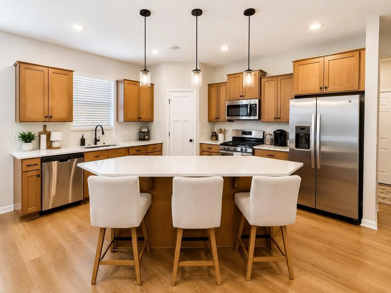
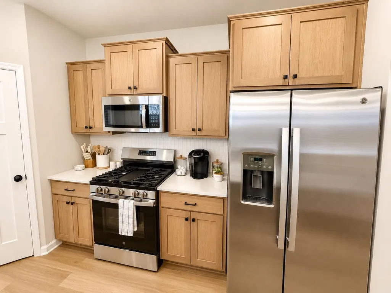
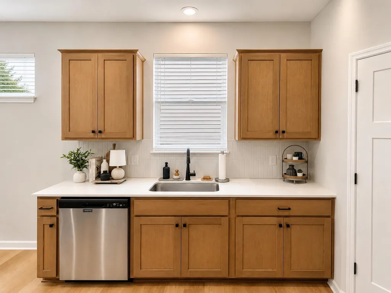
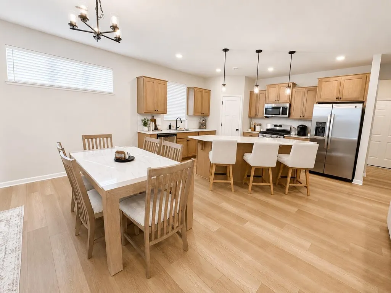
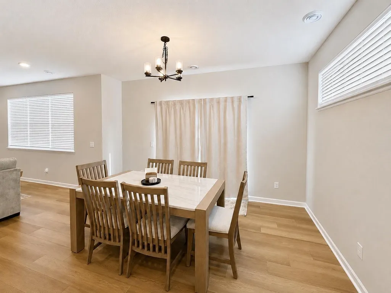
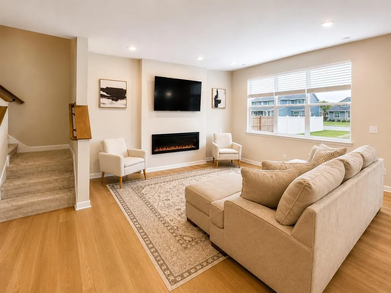
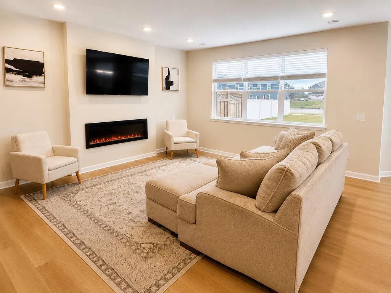
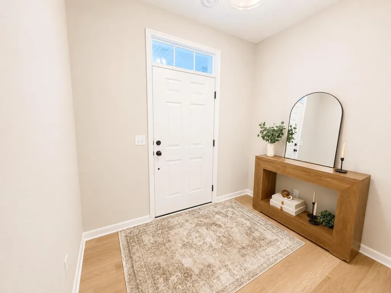
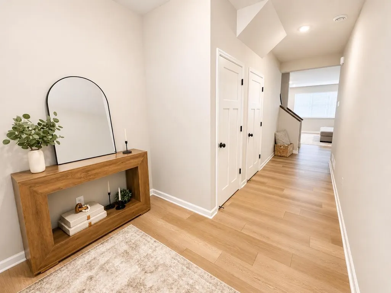
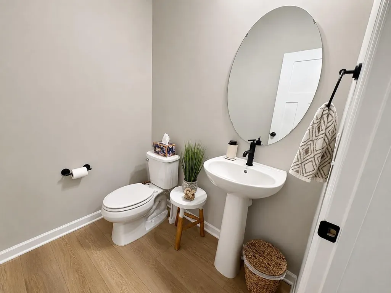
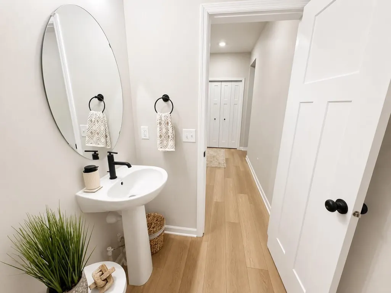
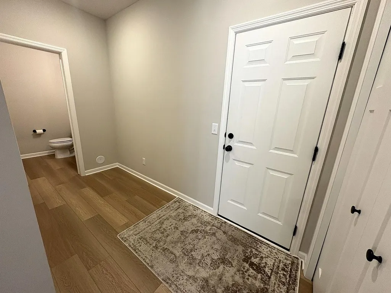
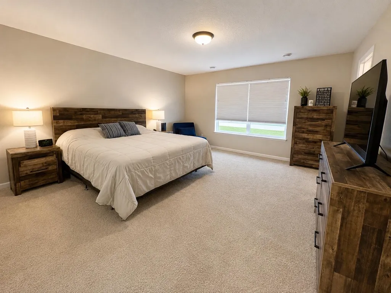
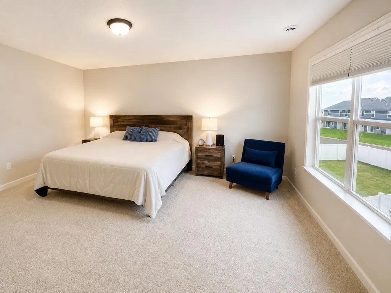
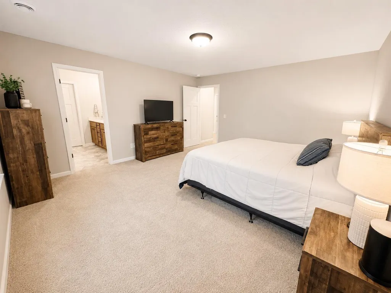
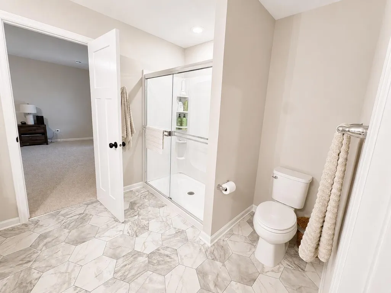
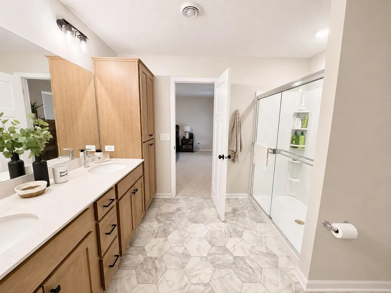
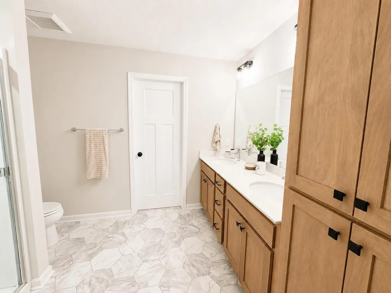
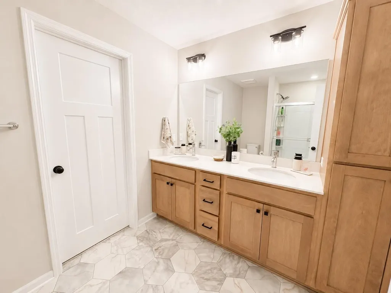
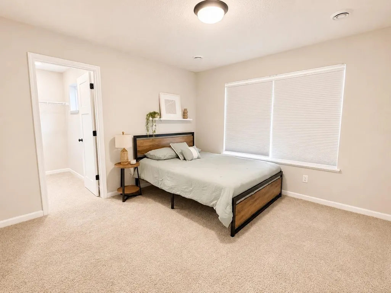
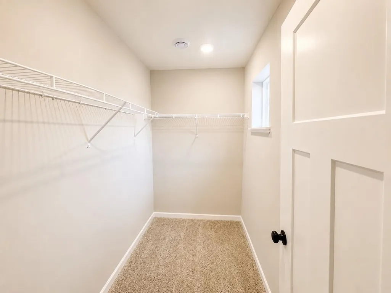
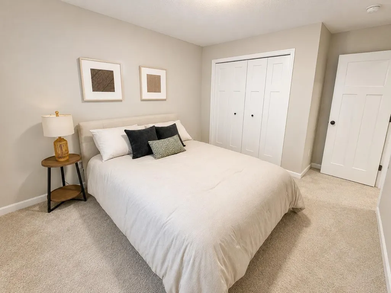
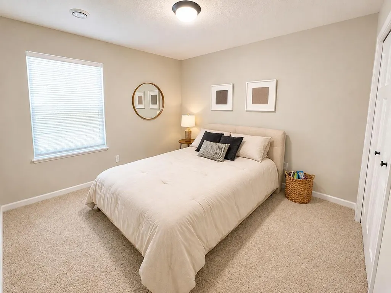
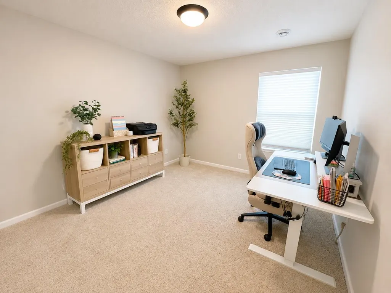
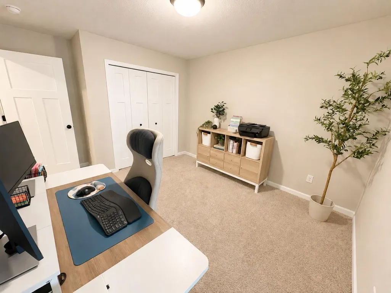
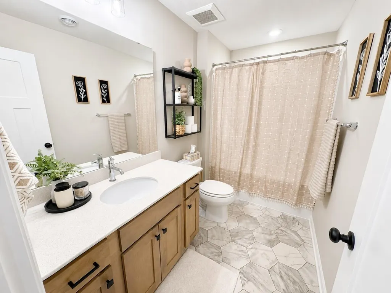
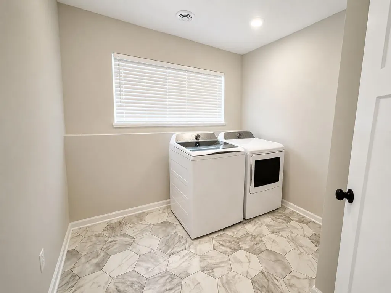
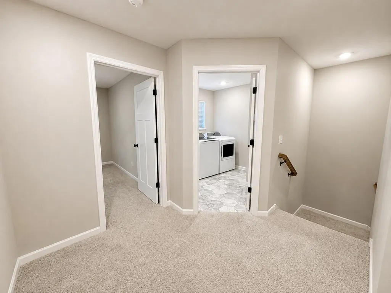
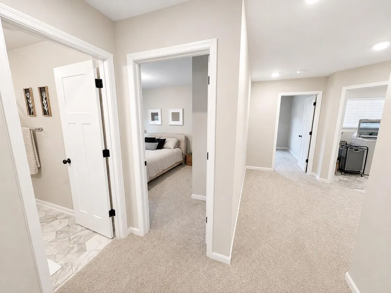
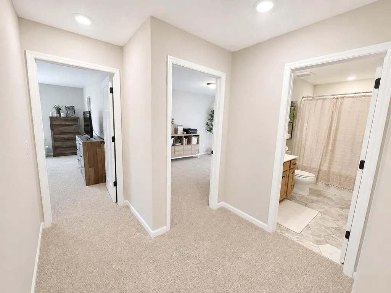
Skip the wait for new construction and move right into this beautifully maintained, nearly new home! This spacious 4-bedroom, 2.5-bath home offers an open-concept design with abundant natural light, 9-foot ceilings, and a welcoming family room featuring a cozy electric fireplace. The chef-inspired kitchen is designed for both everyday living and entertaining, showcasing upgraded birch cabinetry with a warm almond stain, quartz countertops, a stylish tiled backsplash, a large center island, and a generous walk-in pantry. Stainless steel appliances include an upgraded gas range with a convenient center griddle, making meal preparation a pleasure. All kitchen appliances, plus the washer and dryer, are included. Upstairs, you’ll find four spacious bedrooms, a convenient laundry room, including a private owner’s suite featuring dual sinks, a walk-in shower, ample storage, and a large walk-in closet. Every bedroom offers generous closet space, and the upper-level mechanical room provides additional storage. Enjoy the convenience of included window coverings throughout the home, an irrigation system, basic landscaping with trees, and a functional mudroom off the garage to help keep everyday life organized. Included in the sale price is a brand new lawn mower and snow blower. Located near parks, trails, and a sports complex, this move-in-ready home offers the benefits of new construction without the wait. Discover everything this exceptional Rosemount home has to offer!
| Price History | |
|---|---|
| 7/31/2026 | Listed $464,990 |
| 9/11/2026 | 3$454,900 |
General Features
| Living Area | 2293 |
|---|---|
| Sewer | City Sewer/Connected |
| Heating | Forced Air,Fireplace(s) |
| Cooling | Central Air,Whole House Fan |
| Roof | Age 8 Years or Less,Architectural Shingle |
| Appliances | Air-To-Air Exchanger,Dishwasher,Disposal,Dryer,ENERGY STAR Qualified Appliances,Exhaust Fan,Humidifier,Microwave,Range,Stainless Steel Appliances,Washer |
| HOA Fee | 47 |
| Garage Spaces | 2 |
| Association Fee Includes | Sanitation |
| Construction Materials | Concrete |
| Year Built | 2025 |
| Electric | 150 Amp Service |
| Levels | Two |
| Property Subtype | Single Family |
| Tax Year | 2026 |
| Accessibility | None |
| Assoc Fee Paid Per | Monthly |
| County | Dakota |
| New Construction | No |
| Property Type | Residential |
| HOA | Yes |
| Contingency | None |
| Subdivision Name | Amber Fields Thirteenth Add |
| Full Baths | 1 |
| Directions | County Road 42 to Akron Ave. Turn right onto Aster Blvd,right onto Annagaire Curve,left onto Annacotte Ln. Landmarks nearby: Kwik Trip,Dakota County Technical College. |
| City | Rosemount |
| Association Name | Annagaire Homeowners Association c/o Associa Minne |
| High School District | Rosemount-Apple Valley-Eagan |
| Zoning Description | Residential-Single Family |
| Lot Size Units | Acres |
| Property Attached Y/N | No |
| Land Lease Y/N | No |
| Tax Annual Amount | 936 |
| Additional Parcels Y/N | No |
| Standard Status | Active |
| Lender Owned | No |
| Amenities Unit | Cable,Hardwood Floors,Kitchen Center Island,Kitchen Window,Primary Bedroom Walk-In Closet,Natural Woodwork,Patio,Paneled Doors,Porch,In-Ground Sprinkler,Washer/Dryer Hookup,Walk-In Closet |
| PostalCity | Rosemount |
Interior Features
| Basement | None |
|---|---|
| Total Fireplaces | 1 |
| Fireplace Features | Electric,Family Room |
| Basement (Y/N) | No |
| Fireplace Y/N | Yes |
| Above Grade Finished Area | 2293 |
| Half Baths | 1 |
| 3/4 Baths | 1 |
| Laundry Features | Electric Dryer Hookup,Laundry Room,In Unit,Upper Level,Washer Hookup |
| Total Bedrooms | 4 |
| Total Baths | 3 |
| Bath Desc | Double Sink,Bathroom Ensuite,Private Primary,Main Floor 1/2 Bath,Upper Level 3/4 Bath,Upper Level Full Bath,Primary Walk-Thru,Walk-In Shower Stall |
| Dining Room Description | Breakfast Bar,Eat In Kitchen,Informal Dining Room,Kitchen/Dining Room,Living/Dining Room |
| Fuel | Natural Gas |
| Garage Dimensions | 20 x 24 |
| Garage Door Width | 8 |
| Garage Square Feet | 504 |
Exterior Features
| Fencing | Partial,Vinyl |
|---|---|
| Parking Features | Attached Garage,Concrete,Garage Door Opener |
| Lot Features | Sod Included in Price,Tree Coverage - Light,Underground Utilities |
| Water Source | City Water/Connected |
| Lot Size Area | 0.13 |
| Building Area Total | 2293 |
| Lot Dimensions | 39 x 130 x 47 x 130 |
| Waterfront Y/N | No |
| Foundation Area | 992 |
| Road Frontage Type | City Street,Sidewalks,Street Lights |
Amenities
- Foreclosure
- Views
- Short Sale
- New Construction
- Adult 55+
- Lease To Own
- No HOA Fees
- Furnished
- Primary On Main
- Air Conditioning
- Seller Finance
- Green
- Fixer Upper
- Horse
- Golf
- Fireplace
- Deck
- Garage
- Basement
- Pool
Property vs Single Family Average in 55068
Price
Taxes
Year Built
Visits
In The Neighborhood
New Construction
Rosemount
$ 445,000
- Type
- Single Family
- Size
- 1,957 SqFt
- Rooms
- 3 Beds + 2.5 Baths
 M/I Homes
