
Waterfront - Primary on Main





















Address
1499 E Miners Drive E, Ely, MN
Price
$ 1,275,000
Property Attributes
- ID#7119617
- TypeSingle Family
- Listing Status Active
- CountySAINT LOUIS
- CityEly
- AreaEly Lands In The City
- NeighborhoodEly Lands In The City
- Zip55731
- StyleSingle Family
- Year Built2024
- Taxes$ 12433
- Price$ 1,275,000
- Bedrooms3
- Full Bathrooms2
- Half Bathrooms1
- Sqr Footage3880
- Lot Size5.2 Acres
Data Source:
Northstar MLS (NSTAR)
Property Description
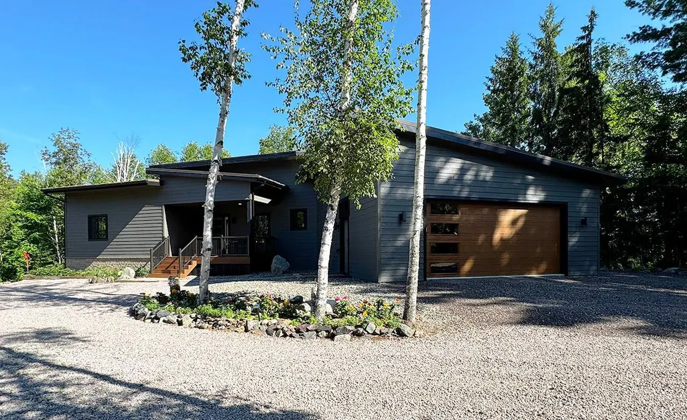
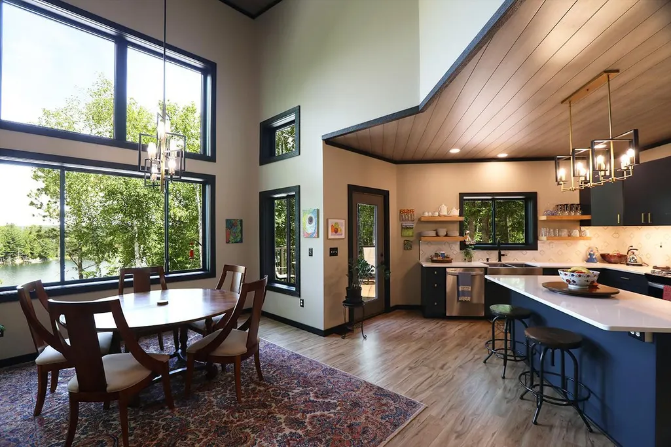
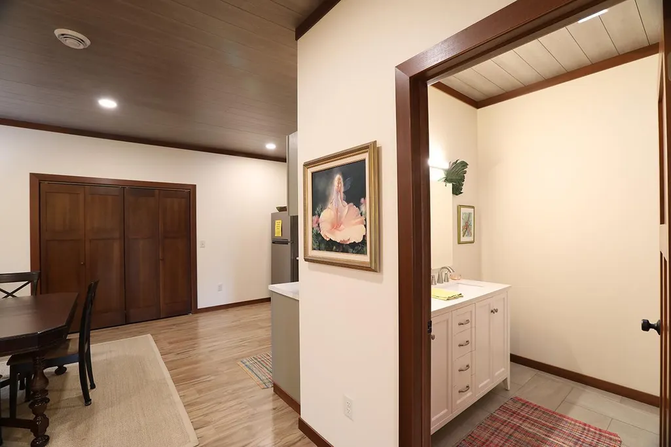
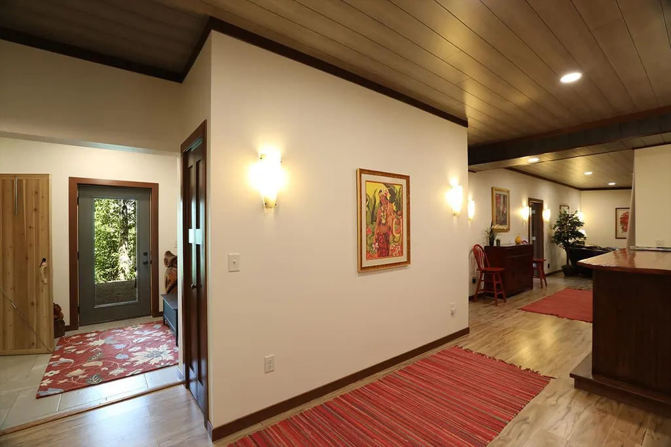
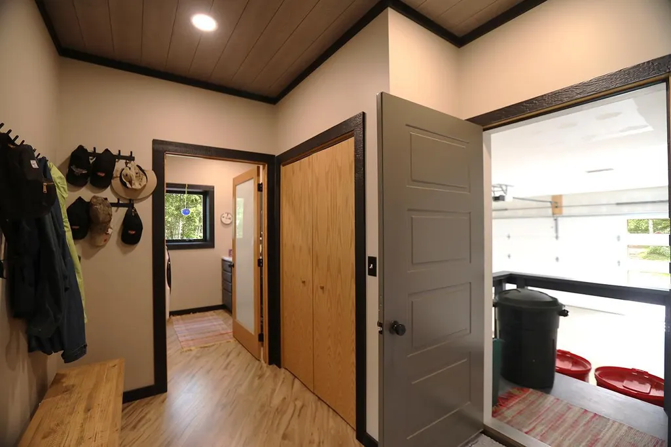
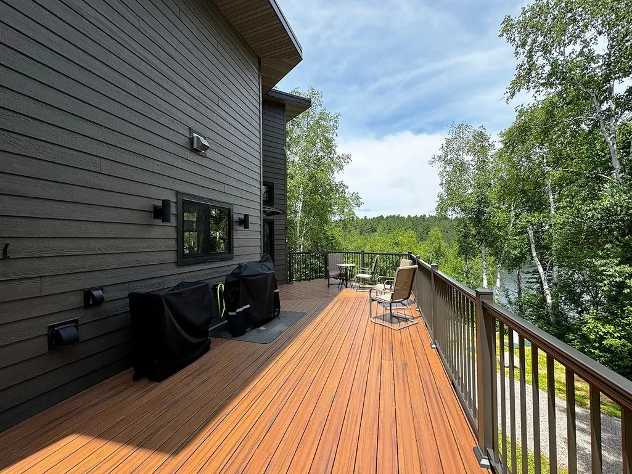
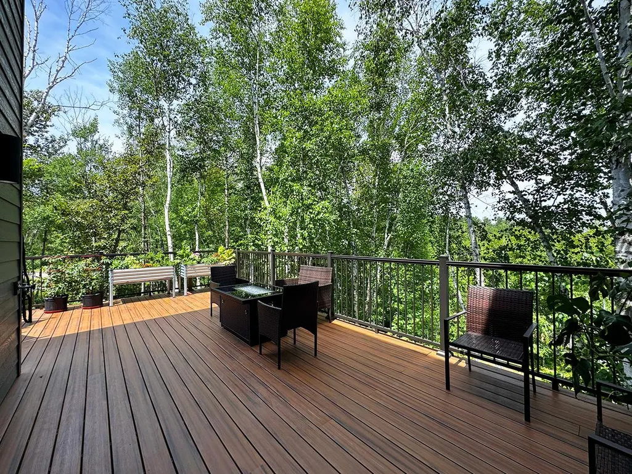
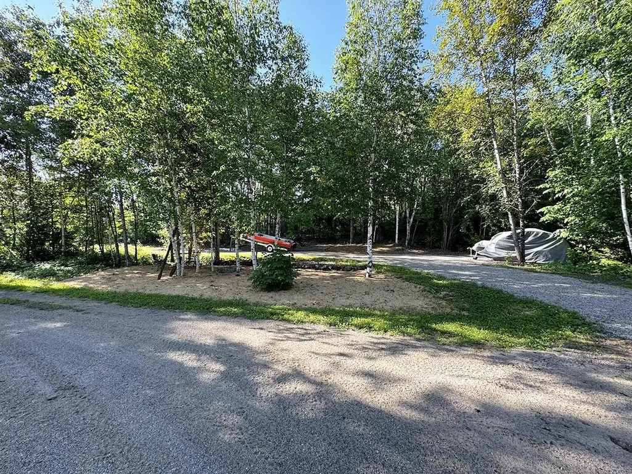
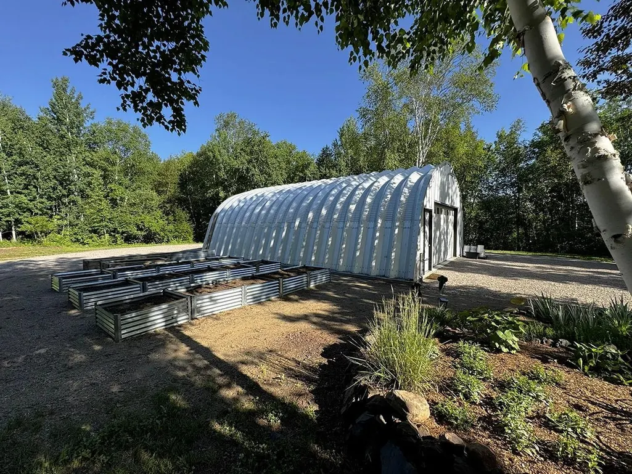
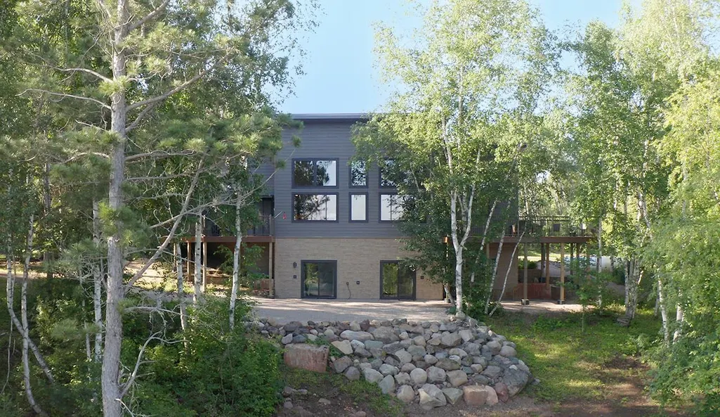
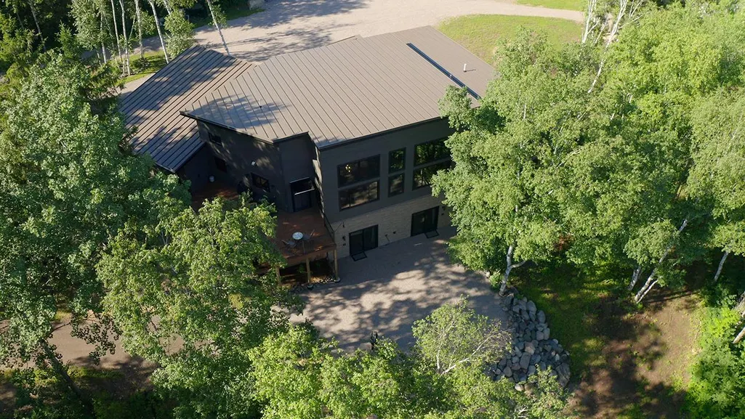
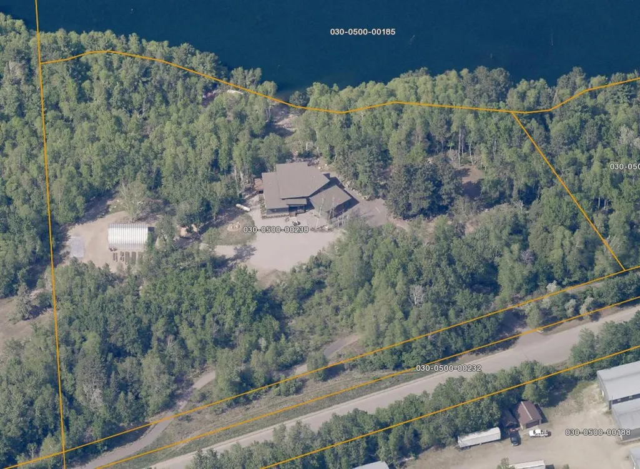
OPEN HOUSE: Click link for 3D Virtual Tour. First time on the market! Introducing The Zenith, a pinnacle of Contemporary North design on 5 level acres with a crushed asphalt drive to the 505ft private shoreline featuring an exclusive sand beach on coveted Miner’s Trout Lake. Ideally located at the edge of Ely on the Trezona Trail, every element of this world-class residence balances curated sophistication with organic warmth, delivering an unparalleled lakeside lifestyle. 3+BR, 3 BA, 2 Kitchens, Lakeside Decks, Main Flr Laundry, Att 2 Stall Garage Plus Addl Storage Bldgs. Great rm features soaring, floor-to-ceiling waterfront windows, fireplace, elevated living spaces & panoramic views that fluidly dissolve into lakeside decks, offering an elite indoor-outdoor entertaining flow. Epicurean kitchen crafted with ss apls & quartz counters, generous island, open to great rm, dining & water views. Main flr primary suite is a luxurious private sanctuary. Main flr lakeside office could be second bedrm. Walkout LL offers an entertainment & wellness oasis, equipped with a full second kitchen, dining & livingroom, 2 lakeside guest BRs with glass doors to the lakefront zen garden, sauna bath, gallery hall & craft room easily reimagined as a wine lounge or fitness studio. Economical in floor heat both levels & att garage. Drilled well. New Compliant septic. Dock. Raised bed garden. Every element of this residence reflects intentional design, embodying the timeless elegance of North living.
| Price History | |
|---|---|
| 7/31/2026 | Listed $1,275,000 |
General Features
| Living Area | 3880 |
|---|---|
| Sewer | Private Sewer |
| Heating | In-Floor Heating |
| Cooling | None |
| Roof | Metal |
| Appliances | Air-To-Air Exchanger,Dishwasher,Dryer,Electric Water Heater,Exhaust Fan,Water Filtration System,Microwave,Range,Refrigerator,Stainless Steel Appliances,Washer,Water Softener Owned |
| Garage Spaces | 2 |
| Construction Materials | Frame |
| Year Built | 2024 |
| Electric | 200+ Amp Service |
| View | East,North,Panoramic |
| Levels | Two |
| Property Subtype | Single Family |
| Tax Year | 2026 |
| Waterfront Features | Dock,Lake Front |
| Accessibility | None |
| County | St. Louis |
| New Construction | No |
| Property Type | Residential |
| HOA | No |
| Contingency | None |
| Subdivision Name | Ely Lands In The City |
| Other Structures | Garage(s) |
| Full Baths | 2 |
| Directions | From Ely,N. on N 17th Ave E.,L. on E. Miners Dr to Fire #. |
| City | Ely |
| High School District | Ely |
| Zoning Description | Residential-Single Family |
| Lot Size Units | Acres |
| Property Attached Y/N | No |
| Land Lease Y/N | No |
| Tax Annual Amount | 12433 |
| Additional Parcels Y/N | No |
| Virtual Tour | https://my.matterport.com/show/?m=u8mysvRQvXH&mls=1 |
| Standard Status | Active |
| Lender Owned | No |
| Amenities Unit | Ceiling Fan(s),Deck,Dock,Exercise Room,Hardwood Floors,Kitchen Window,Primary Bedroom Walk-In Closet,Main Floor Primary Bedroom,Natural Woodwork,Panoramic View,Sauna,Vaulted Ceiling(s),Washer/Dryer H |
| PostalCity | Ely |
Interior Features
| Basement | Block,Daylight/Lookout Windows,Egress Window(s),Finished,Full,In-Floor Heat,Kitchenette,Storage Space,Walkout |
|---|---|
| Total Fireplaces | 1 |
| Fireplace Features | Electric Log,Living Room,Primary Bedroom |
| Basement (Y/N) | Yes |
| Fireplace Y/N | Yes |
| Above Grade Finished Area | 1940 |
| Half Baths | 1 |
| Laundry Features | Electric Dryer Hookup,Laundry Room,Main Level,Washer Hookup |
| Total Bedrooms | 3 |
| Below Grade Finished Area | 1940 |
| Total Baths | 3 |
| Bath Desc | Full Basement,Main Floor 1/2 Bath,Main Floor Full Bath |
| Dining Room Description | Eat In Kitchen,Living/Dining Room |
| Foundation Dimensions | 62x43 |
| Fuel | Electric,Propane |
| Garage Dimensions | 27x25 |
| Garage Square Feet | 675 |
| Waterfront Feet | 505 |
Exterior Features
| Parking Features | Attached Garage,Carport,Gravel,Finished Garage,Garage Door Opener,Heated Garage,Insulated Garage |
|---|---|
| Lot Features | Irregular Lot,Tree Coverage - Heavy |
| Water Source | Private |
| Lot Size Area | 5.2 |
| Building Area Total | 3880 |
| Lot Dimensions | 614x581 |
| Wooded Area | 5.2 |
| Waterfront Y/N | Yes |
| Foundation Area | 1940 |
| Road Frontage Type | City Street |
| Road Responsibility | Public Maintained Road |
Amenities
- Foreclosure
- Views
- Short Sale
- New Construction
- Adult 55+
- Lease To Own
- No HOA Fees
- Furnished
- Primary On Main
- Air Conditioning
- Seller Finance
- Green
- Fixer Upper
- Horse
- Golf
- Fireplace
- Deck
- Garage
- Basement
- Pool
Property vs Single Family Average in 55731
Price
Taxes
Year Built
Visits
 The data relating to real estate for sale on this web site comes in part from the Broker Reciprocity Program of the Regional Multiple Listing Service of Minnesota, Inc. Real estate listings held by brokerage firms other than Weichert, Realtors® - Advantage - Woodbury are marked with the Broker Reciprocity logo or the Broker Reciprocity thumbnail logo (little black
house) and detailed information about them includes the name of the listing brokers.
The data relating to real estate for sale on this web site comes in part from the Broker Reciprocity Program of the Regional Multiple Listing Service of Minnesota, Inc. Real estate listings held by brokerage firms other than Weichert, Realtors® - Advantage - Woodbury are marked with the Broker Reciprocity logo or the Broker Reciprocity thumbnail logo (little black
house) and detailed information about them includes the name of the listing brokers.
