
Primary on Main
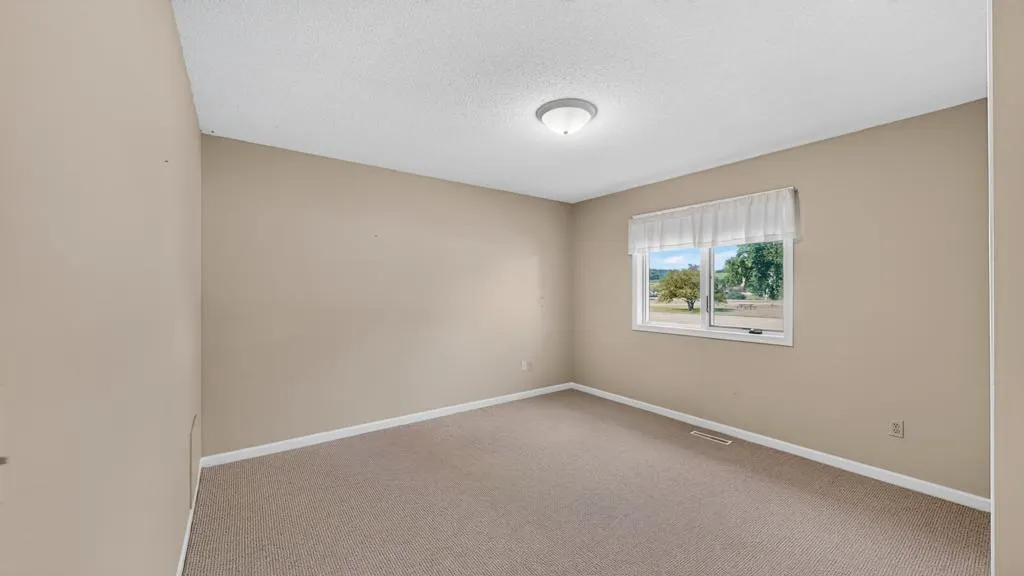
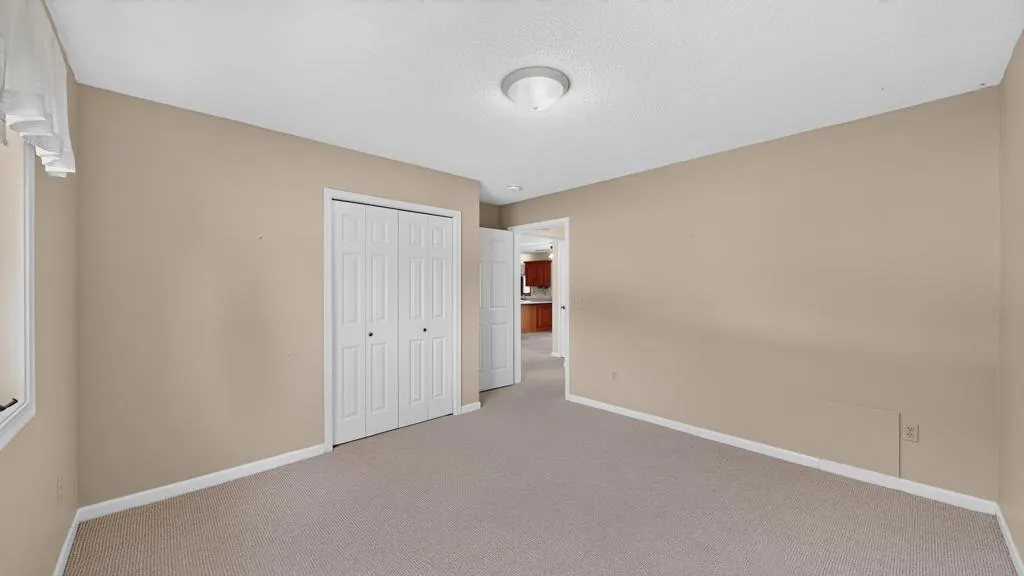
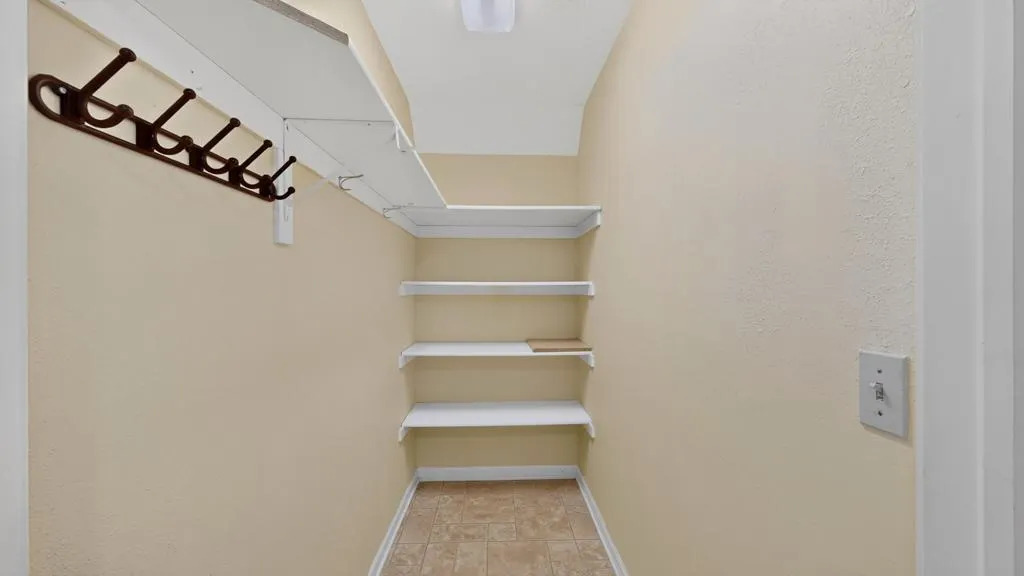
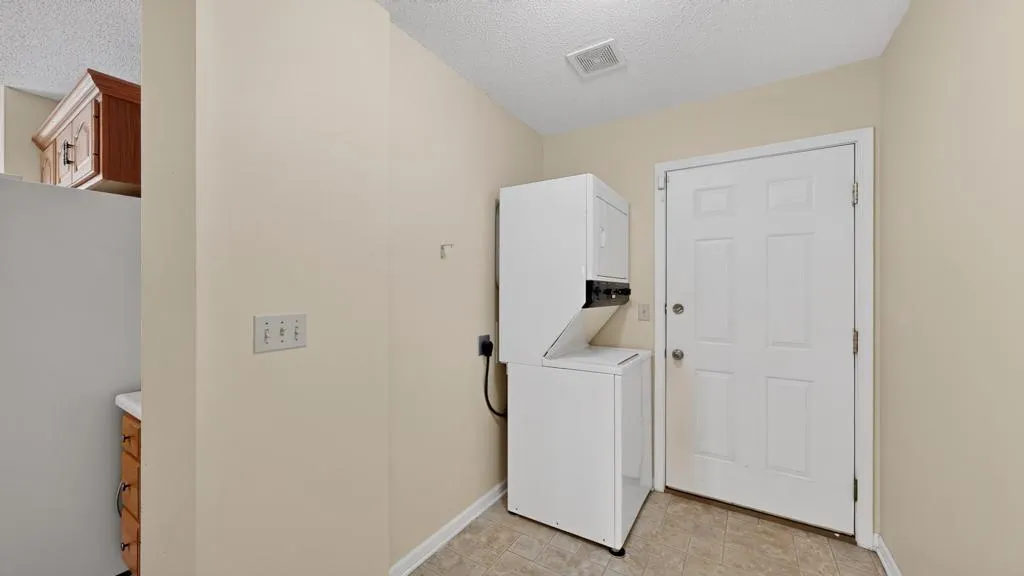
Address
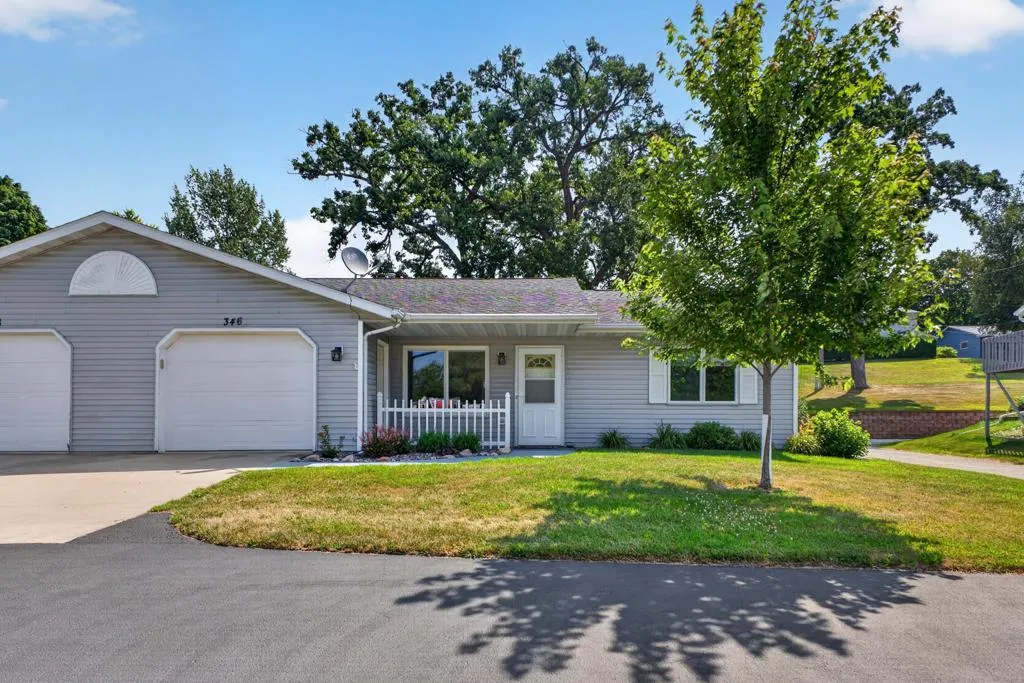
346 Main Street N, Chatfield, MN
Price
$ 239,900
Property Attributes
- ID#7120376
- TypeSingle Family
- Listing Status Active
- CountyOLMSTED
- CityChatfield
- AreaCity Lands
- NeighborhoodCity Lands
- Zip55923
- StyleTwin Home
- Year Built1997
- Taxes$ 3230
- Price$ 239,900
- Bedrooms2
- Full Bathrooms1
- Half Bathrooms0
- Sqr Footage1120
- Lot Size0.21 Acres
Data Source:
Northstar MLS (NSTAR)
Property Description
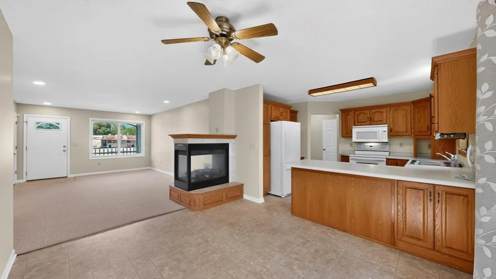
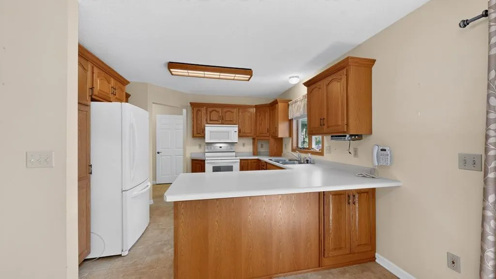
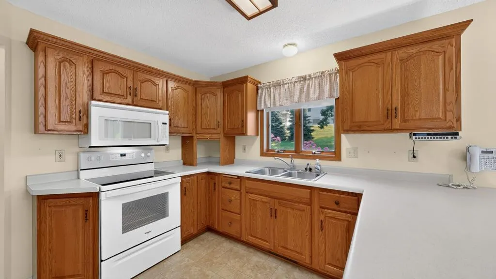
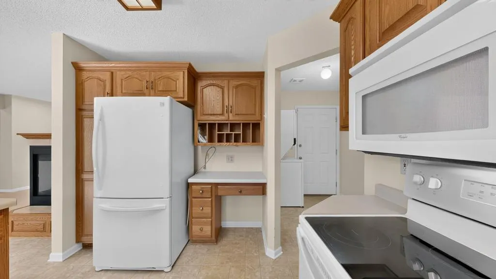
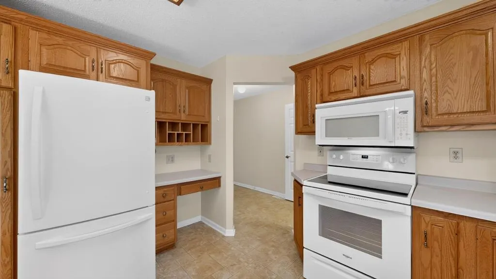
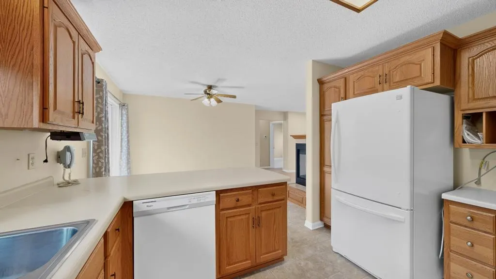
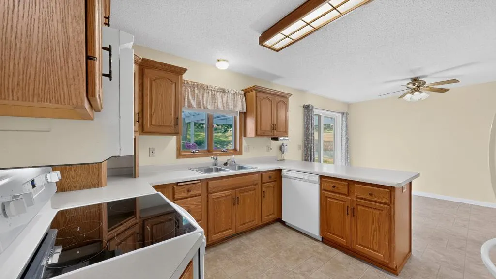
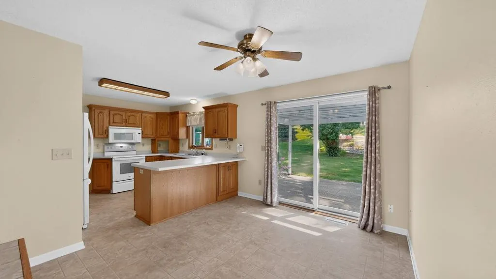
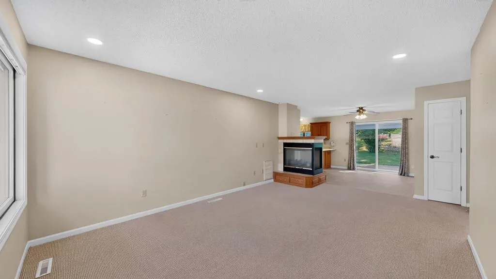
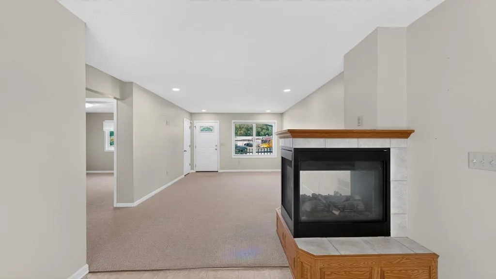
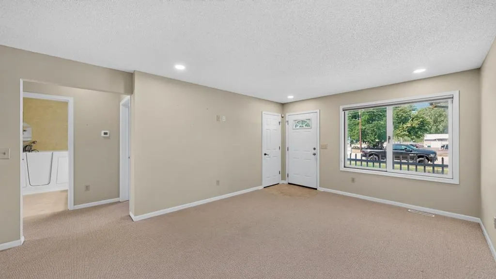
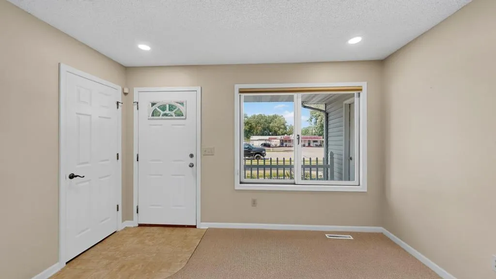
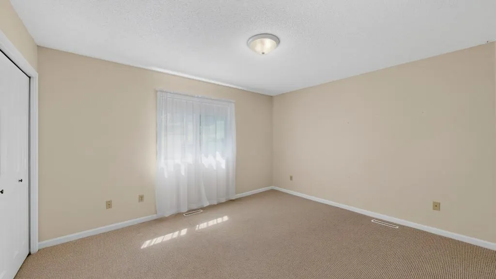
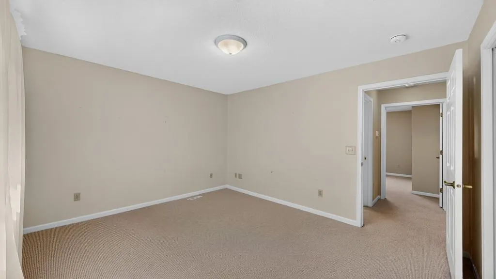
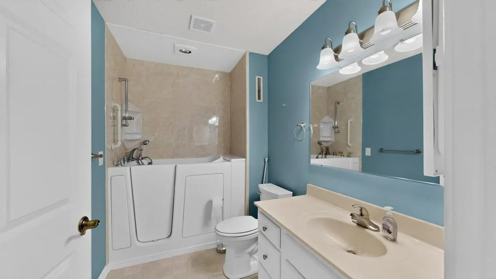
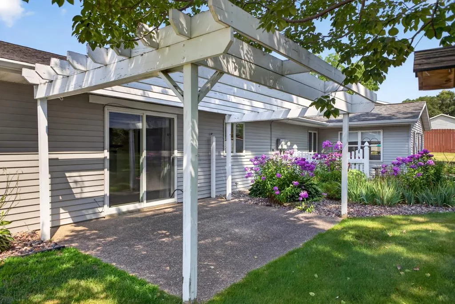
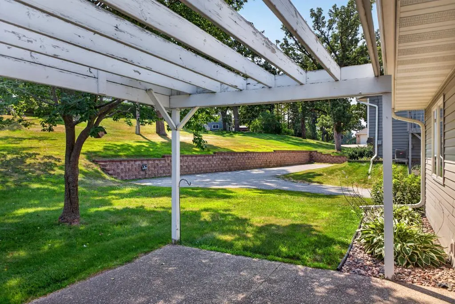
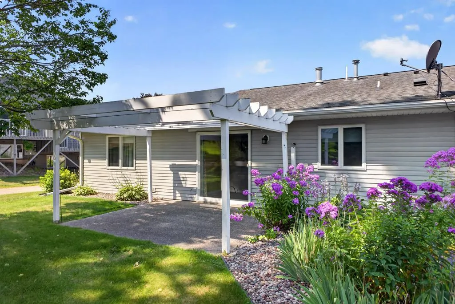
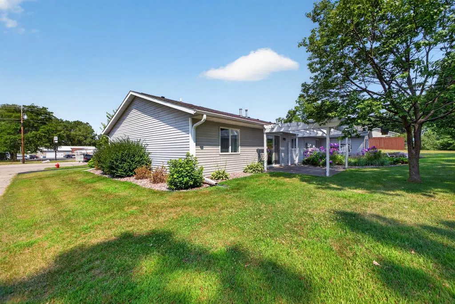
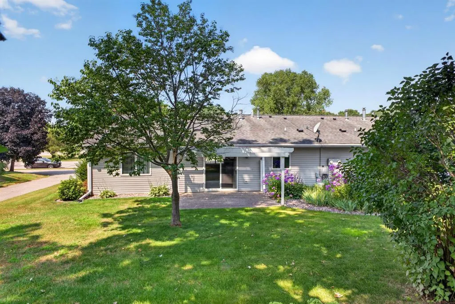
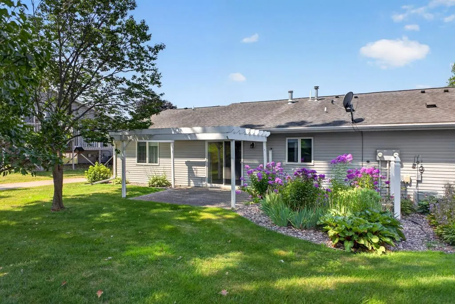
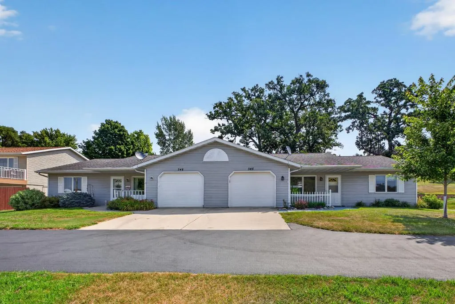
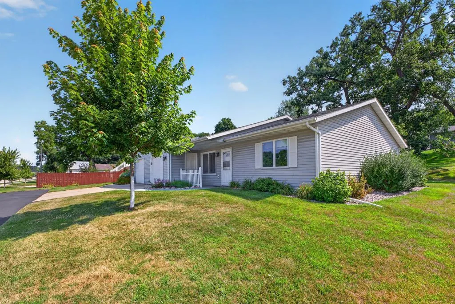
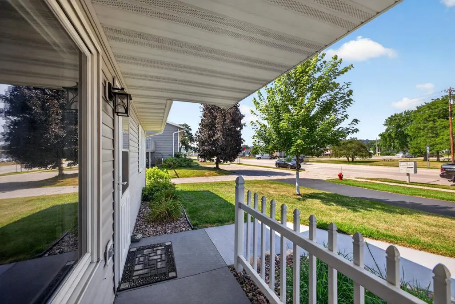
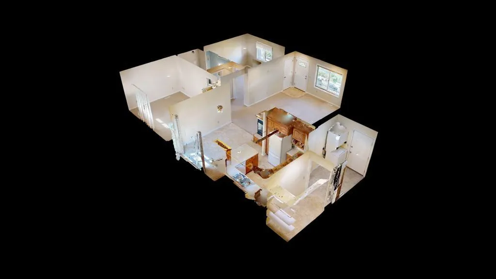
Enjoy the ease of one-level living in this well-maintained and quality built zero-entry ranch style twin home with no HOA fees. Thoughtfully designed for comfort and accessibility, this home features 3-foot doorways, lever-style door handles, grab bars in the bathroom, and a zero-entry layout that accommodates a variety of lifestyles. Inside, you'll find 2 bedrooms, 1 bathroom with a walk-in tub, and a bright, functional floor plan. The spacious living room is warmed by new carpet and cozy three-sided gas fireplace, while the adjoining kitchen and dining area offer durable vinyl flooring and an efficient layout for everyday living. Quality Andersen windows, central air, vinyl siding, and a finished one-car garage add to the home's appeal. Recent updates include newer carpet, range, furnace, water heater, and water softener, providing added peace of mind. Step outside to enjoy the private concrete patio and nicely sized zero lot line lot with room to relax and entertain. Whether you're looking to downsize, purchase your first home, or enjoy the convenience of an accessible, low-maintenance home, this move-in ready property offers comfort, functionality, and lasting value in a desirable Chatfield location.
| Price History | |
|---|---|
| 8/3/2026 | Listed $239,900 |
General Features
| Living Area | 1120 |
|---|---|
| Sewer | City Sewer/Connected |
| Heating | Forced Air |
| Cooling | Central Air |
| Roof | Asphalt |
| Appliances | Dishwasher,Disposal,Dryer,Gas Water Heater,Microwave,Range,Refrigerator,Washer,Water Softener Owned |
| Garage Spaces | 1 |
| Construction Materials | Block,Frame |
| Year Built | 1997 |
| Electric | Circuit Breakers,100 Amp Service |
| Levels | One |
| Property Subtype | Twin Home |
| Tax Year | 2026 |
| Accessibility | Doors 36 +,Grab Bars In Bathroom,Door Lever Handles,No Stairs Internal,Other |
| County | Olmsted |
| New Construction | No |
| Property Type | Residential |
| HOA | No |
| Contingency | None |
| Subdivision Name | City Lands |
| Full Baths | 1 |
| Directions | Highway 52 (Main Street) directly across from the Dairy Queen. |
| City | Chatfield |
| High School District | Chatfield |
| Zoning Description | Residential-Single Family |
| Lot Size Units | Acres |
| Property Attached Y/N | Yes |
| Land Lease Y/N | No |
| Tax Annual Amount | 3230 |
| Additional Parcels Y/N | No |
| Virtual Tour | https://my.matterport.com/show/?m=W2jsJqyjYmb&mls=1 |
| Standard Status | Active |
| Lender Owned | No |
| Amenities Unit | Ceiling Fan(s),Kitchen Window,Main Floor Primary Bedroom,Patio,Paneled Doors,Porch |
| PostalCity | Chatfield |
Interior Features
| Basement | None |
|---|---|
| Total Fireplaces | 1 |
| Fireplace Features | Gas,Living Room |
| Basement (Y/N) | No |
| Fireplace Y/N | Yes |
| Above Grade Finished Area | 1120 |
| Laundry Features | Common Area,Main Level |
| Total Bedrooms | 2 |
| Total Baths | 1 |
| Bath Desc | Main Floor Full Bath |
| Dining Room Description | Breakfast Bar,Informal Dining Room |
| Fuel | Natural Gas |
| Garage Dimensions | 14x21 |
| Garage Door Width | 7 |
| Garage Square Feet | 294 |
Exterior Features
| Parking Features | Attached Garage,Asphalt,Concrete,Shared Driveway,Finished Garage,Garage Door Opener,Insulated Garage |
|---|---|
| Water Source | City Water/Connected |
| Lot Size Area | 0.21 |
| Building Area Total | 1148 |
| Lot Dimensions | 61x147 |
| Waterfront Y/N | No |
| Foundation Area | 1148 |
| Road Frontage Type | Curbs,Paved Streets,Sidewalks,Street Lights,Highway |
| Road Responsibility | Public Maintained Road |
Amenities
- Foreclosure
- Views
- Short Sale
- New Construction
- Adult 55+
- Lease To Own
- No HOA Fees
- Furnished
- Primary On Main
- Air Conditioning
- Seller Finance
- Green
- Fixer Upper
- Horse
- Golf
- Fireplace
- Deck
- Garage
- Basement
- Pool
Property vs Single Family Average in 55923
Price
Taxes
Year Built
Visits
In The Neighborhood
Rochester
$ 495,000
- Type
- Single Family
- Size
- 2,655 SqFt
- Rooms
- 3 Beds + 2.5 Baths
 Dwell Realty Group LLC
Primary On Main
Rochester
$ 249,900
- Type
- Single Family
- Size
- 1,300 SqFt
- Rooms
- 2 Beds + 2 Baths
Re/Max Results
Primary On Main
Rochester
$ 199,900
- Type
- Single Family
- Size
- 1,216 SqFt
- Rooms
- 2 Beds + 1 Baths
Edina Realty, Inc.
Reduced
Rochester
$ 298,900
- Type
- Single Family
- Size
- 1,539 SqFt
- Rooms
- 4 Beds + 2 Baths
Edina Realty, Inc.
Rochester
$ 575,000
- Type
- Single Family
- Size
- 3,284 SqFt
- Rooms
- 5 Beds + 3.5 Baths
Dwell Realty Group LLC
Reduced
Rochester
$ 2,500
- Type
- Single Family
- Size
- 918 SqFt
- Rooms
- 0 Beds + 0 Baths
Realty Growth Inc.
Chatfield
$ 725,000
- Type
- Single Family
- Size
- 4,150 SqFt
- Rooms
- 4 Beds + 3 Baths
Counselor Realty of Rochester
Primary On Main
Chatfield
$ 499,900
- Type
- Single Family
- Size
- 4,001 SqFt
- Rooms
- 6 Beds + 3.5 Baths
Elcor Realty of Rochester Inc.
