
New Construction - Golf Course



Address
5252 Lochloy Drive, Minneapolis, MN
Price
$ 3,995,000
Property Attributes
- ID#7120536
- TypeSingle Family
- Listing Status Active
- CountyHENNEPIN
- CityMinneapolis
- AreaEdina Highlands
- NeighborhoodEdina Highlands
- Zip55436
- StyleSingle Family
- Year Built2026
- Taxes$ 11830
- Price$ 3,995,000

- Bedrooms5

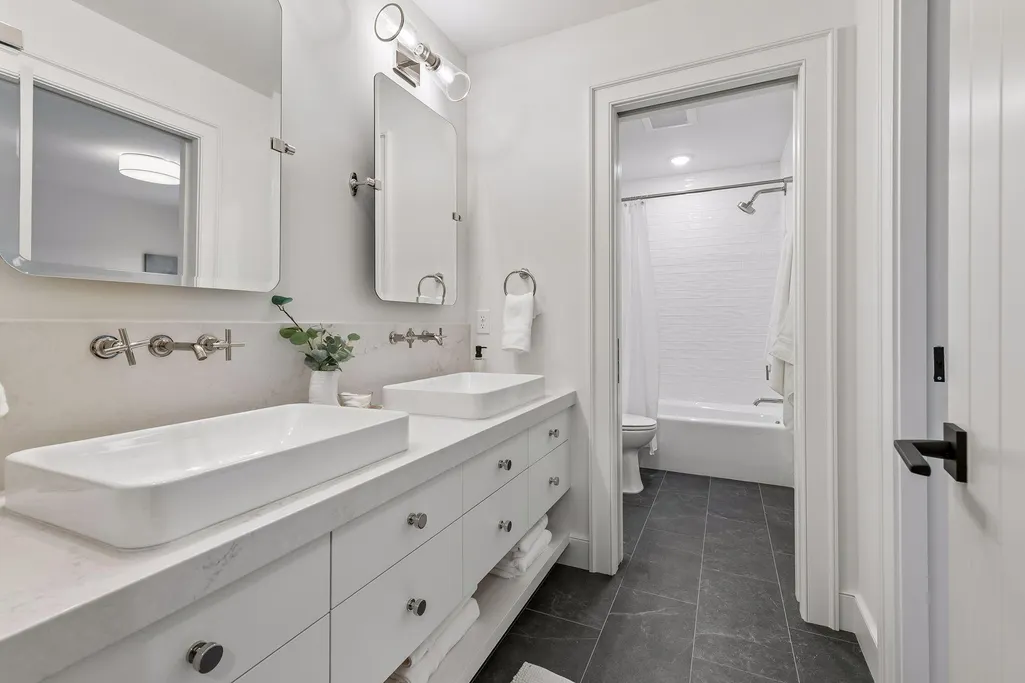
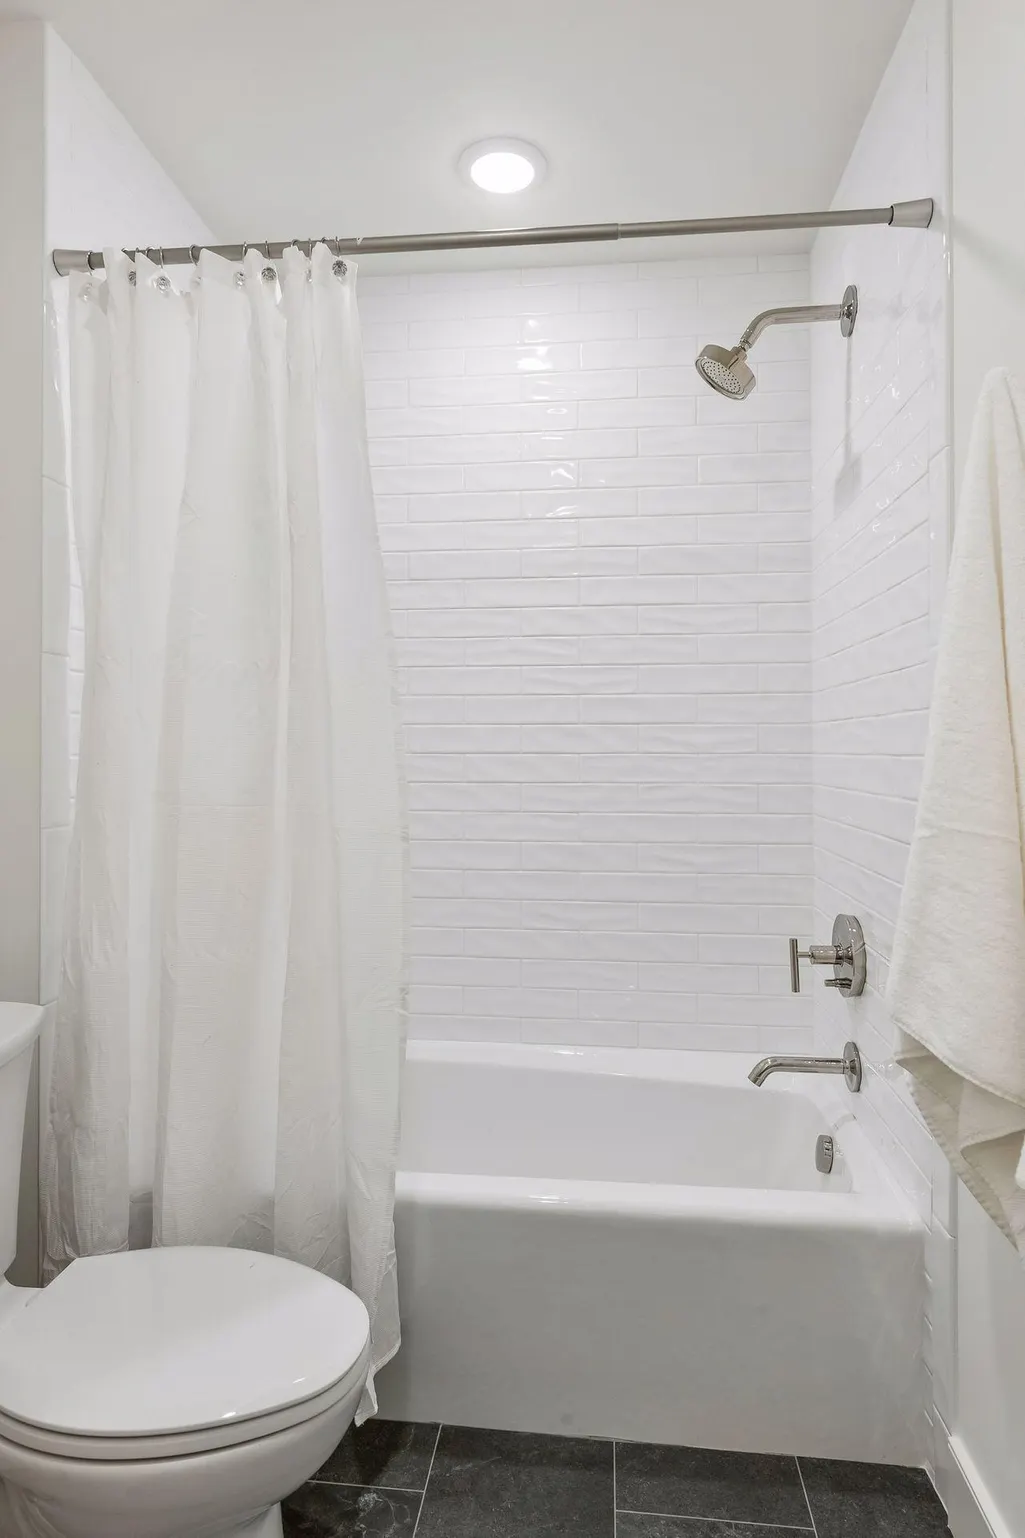
- Full Bathrooms4
- Half Bathrooms2
- Sqr Footage7084
- Lot Size0.45 Acres
Data Source:
Northstar MLS (NSTAR)
Property Description
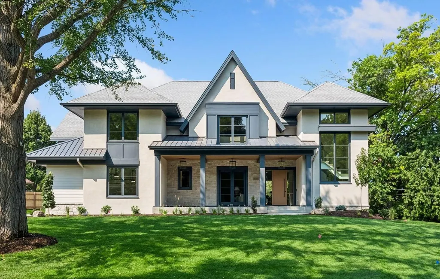
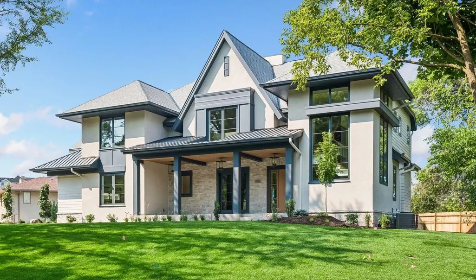
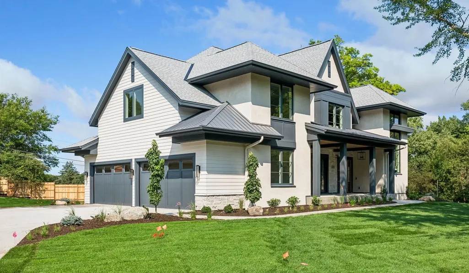
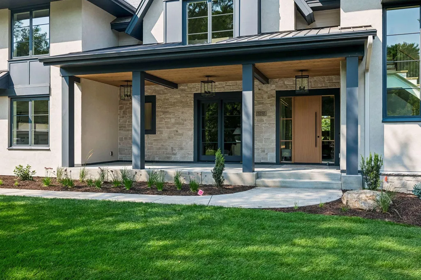
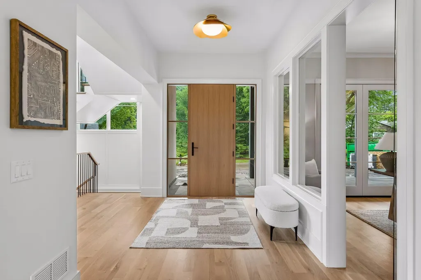

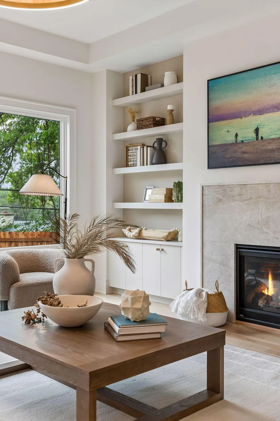
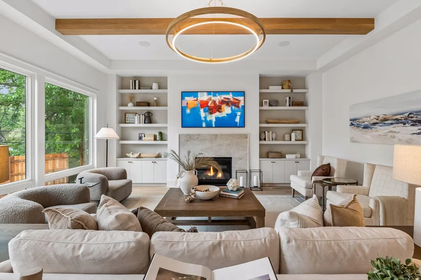
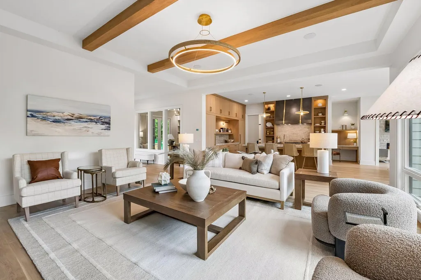


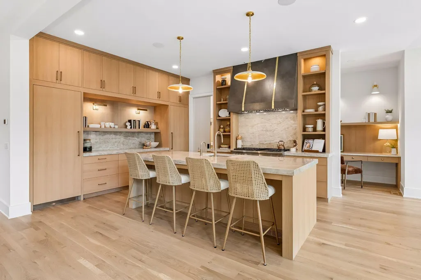
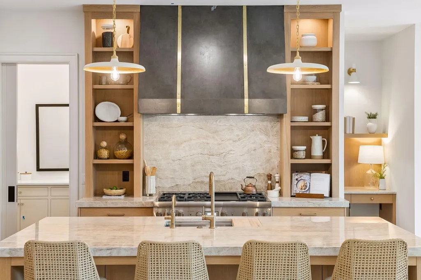
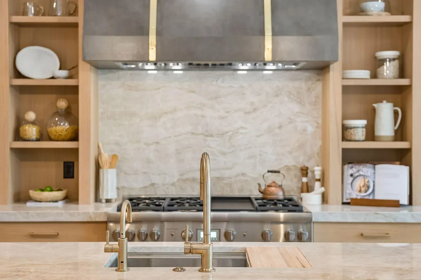
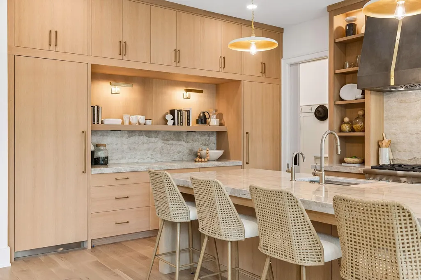
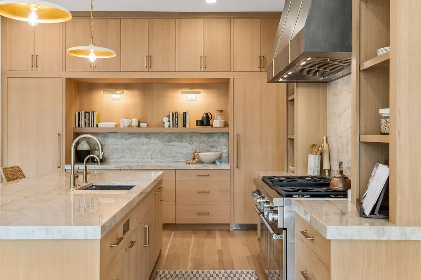
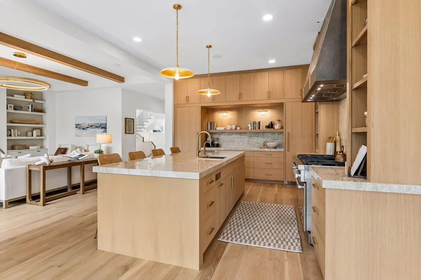

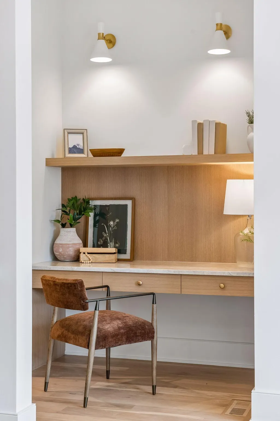
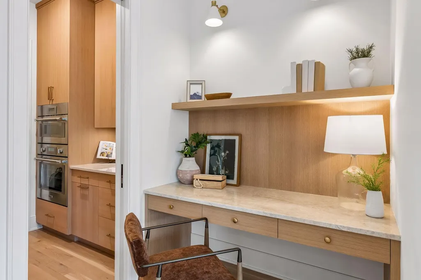


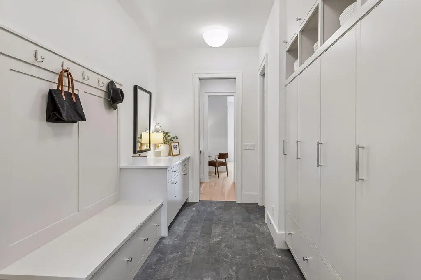
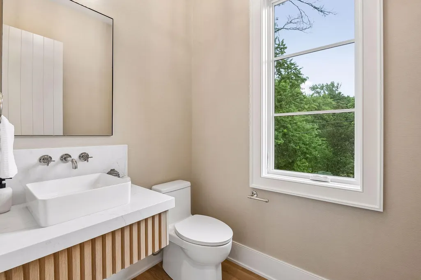
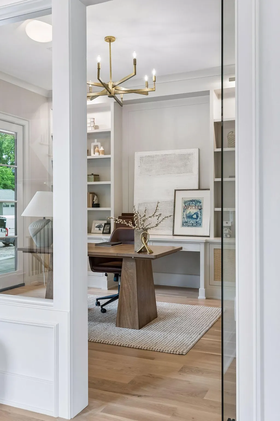


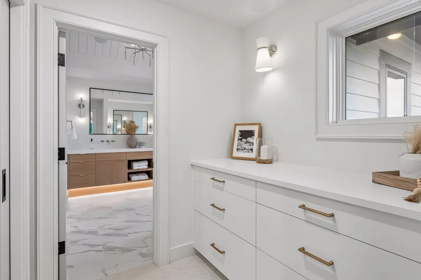

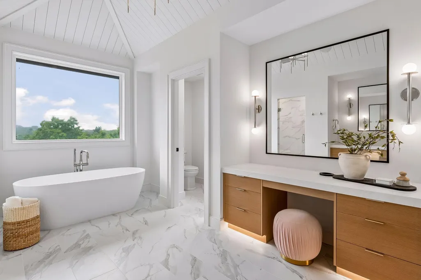
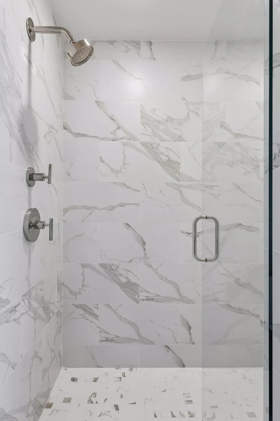






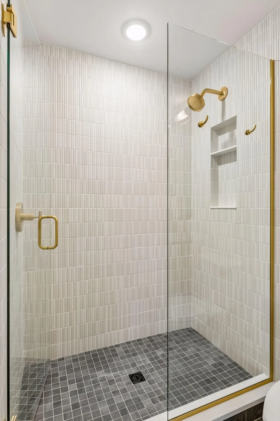

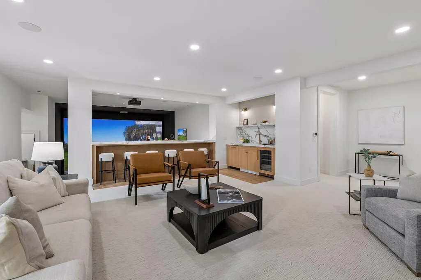




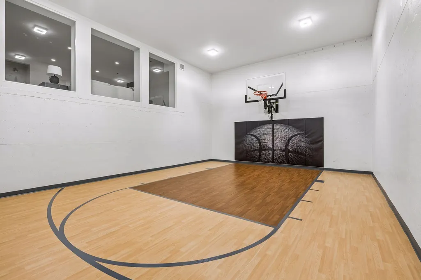
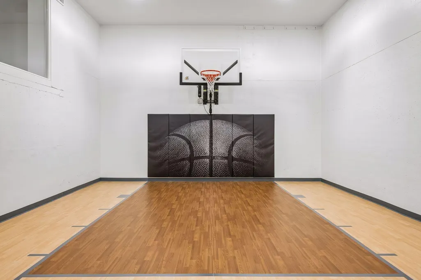
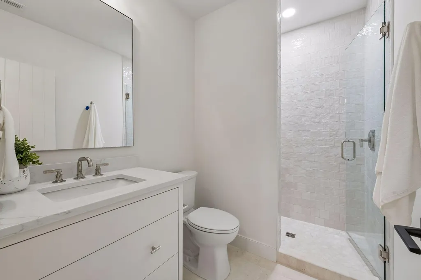

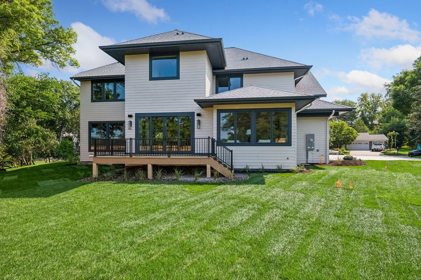
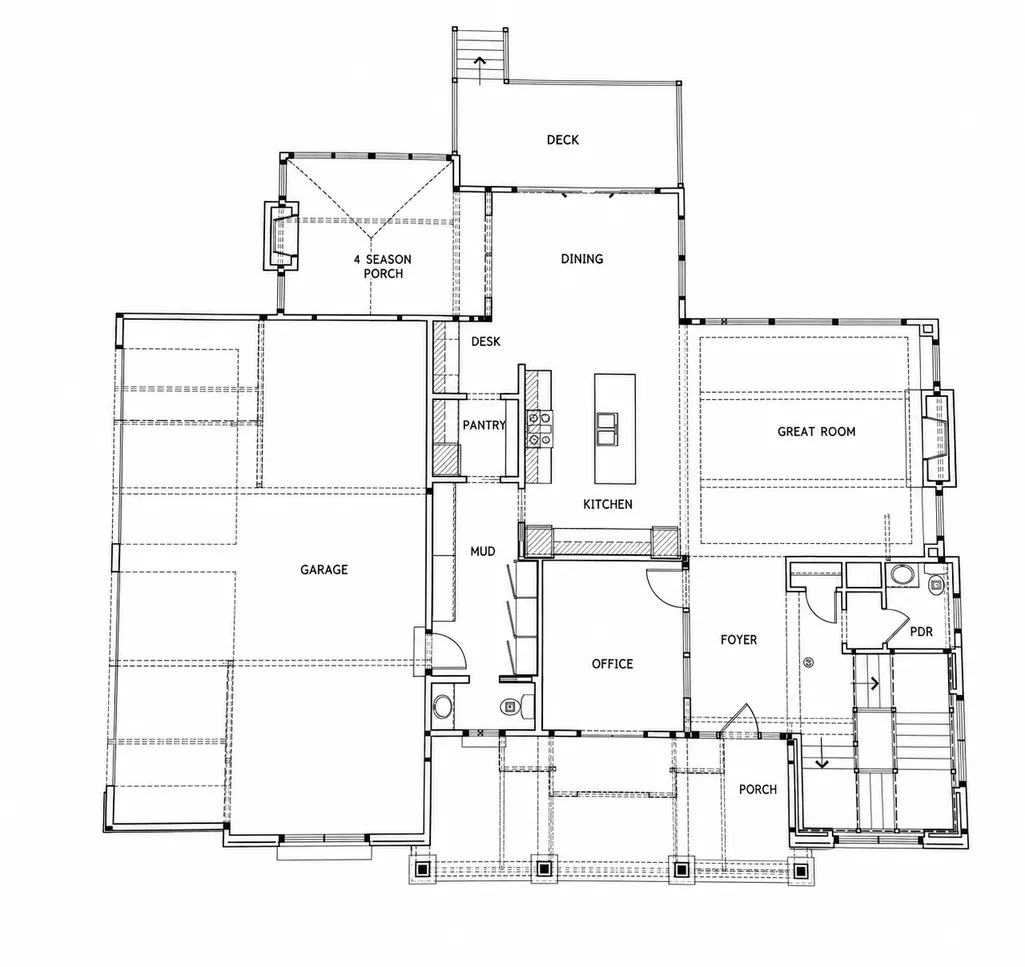
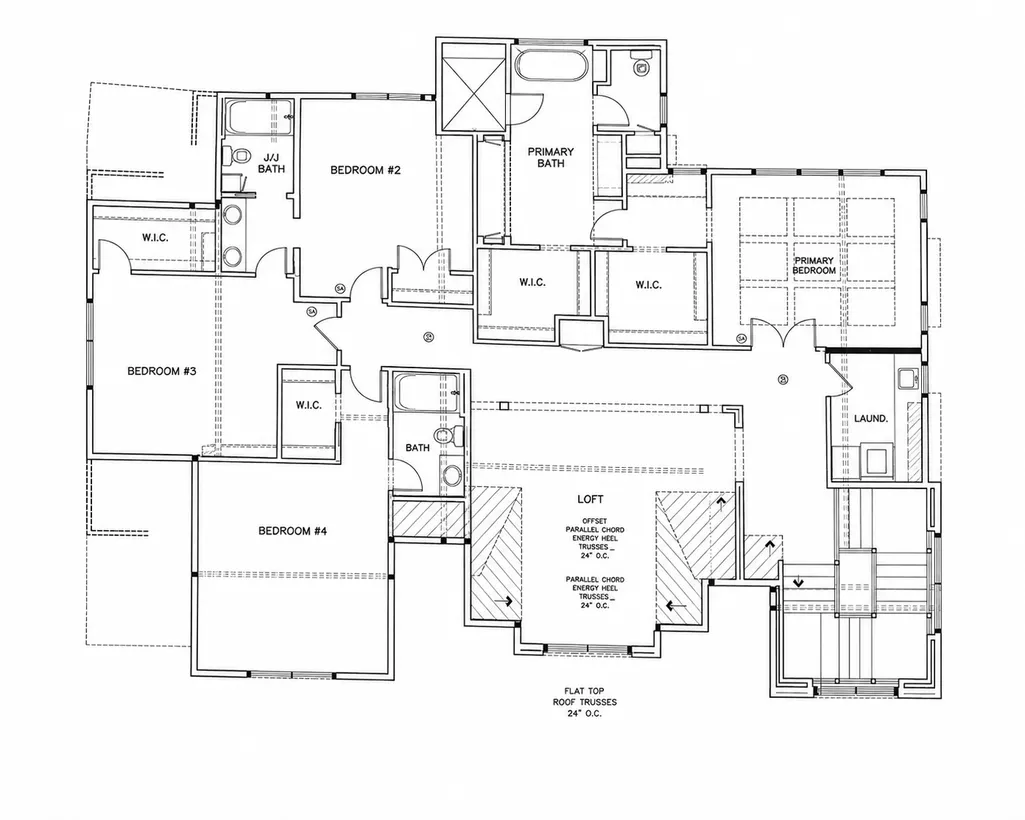

Exceptional newly completed luxury home by TC Homebuilders in the highly sought-after Edina Highlands neighborhood. Thoughtfully designed with refined finishes and exceptional craftsmanship throughout, this home seamlessly blends sophisticated style with outstanding amenities for everyday living and entertaining. The lower level showcases a spacious family room overlooking a private sports court featuring an electronic basketball hoop, along with a custom golf simulator room equipped with Trackman technology a six-stool bar ledge, and an exercise room-creating an ideal setting for year-round recreation and entertaining. Comfort and efficiency are enhanced by a three-zone in-floor heating system serving the garage, lower level, and primary bathroom. The oversized four-car garage provides abundant space for vehicles, storage, and recreational equipment. From its carefully curated finishes to its thoughtfully designed floor plan, every detail reflects quality craftsmanship and modern luxury. An exceptional opportunity to own a newly completed custom home in one of Edina's most desirable neighborhoods.
| Price History | |
|---|---|
| 8/3/2026 | Listed $3,995,000 |
General Features
| Living Area | 7084 |
|---|---|
| Sewer | City Sewer - In Street |
| Heating | Forced Air,Fireplace(s),In-Floor Heating,Zoned |
| Cooling | Central Air |
| Roof | Age 8 Years or Less,Architectural Shingle,Asphalt,Pitched |
| Appliances | Air-To-Air Exchanger,Dishwasher,Double Oven,Dryer,Electronic Air Filter,ENERGY STAR Qualified Appliances,Exhaust Fan,Freezer,Humidifier,Gas Water Heater,Water Filtration System,Microwave,Range,Refrig |
| Garage Spaces | 4 |
| Construction Materials | Frame |
| Year Built | 2026 |
| Electric | Circuit Breakers,200+ Amp Service |
| Levels | Two |
| Property Subtype | Single Family |
| Tax Year | 2026 |
| Accessibility | None |
| County | Hennepin |
| New Construction | Yes |
| Property Type | Residential |
| HOA | No |
| Contingency | None |
| Subdivision Name | Edina Highlands |
| Full Baths | 3 |
| Directions | North on Ayrshire from Vernon,Right on Lochloy to home on Left |
| City | Edina |
| High School District | Edina |
| Zoning Description | Residential-Single Family |
| Lot Size Units | Acres |
| Property Attached Y/N | No |
| Land Lease Y/N | No |
| Tax Annual Amount | 11830 |
| Additional Parcels Y/N | No |
| Standard Status | Active |
| Lender Owned | No |
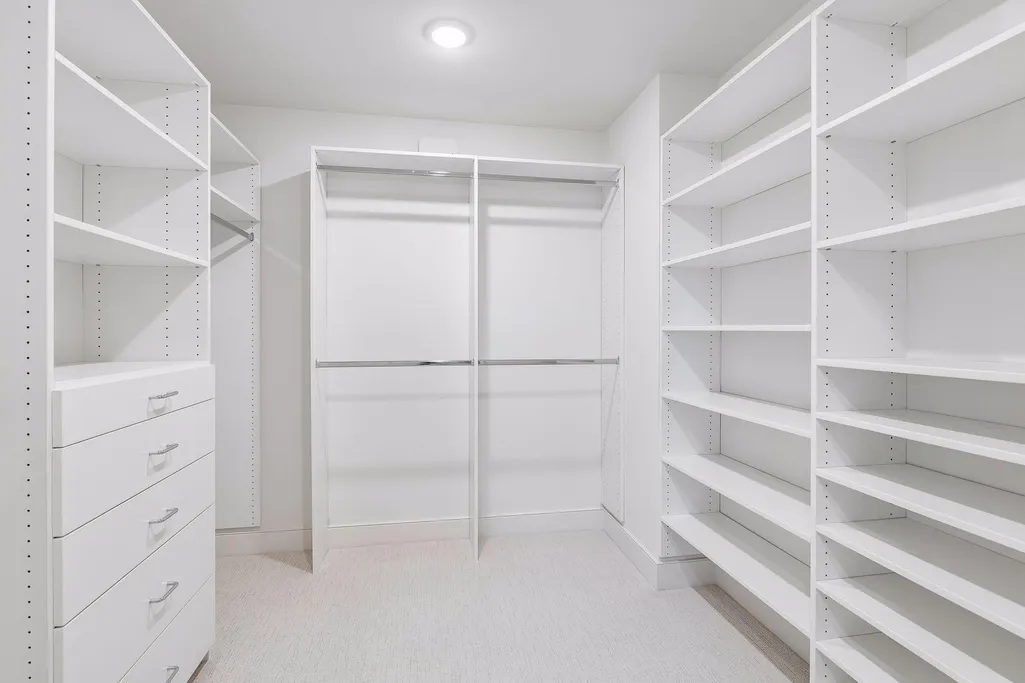
| Amenities Unit | Deck,Exercise Room,Hardwood Floors,Kitchen Center Island,Primary Bedroom Walk-In Closet,Natural Woodwork,Porch,Security System,In-Ground Sprinkler,Tile Floors,Vaulted Ceiling(s),Washer/Dryer Hookup,W |
| Community Name | Edina Highlands |
| PostalCity | Minneapolis |
Interior Features
| Basement | Daylight/Lookout Windows,Drain Tiled,Egress Window(s),Finished,Other,Sump Basket,Sump Pump |
|---|---|
| Total Fireplaces | 2 |
| Fireplace Features | Family Room,Gas,Living Room,Stone |
| Basement (Y/N) | Yes |
| Fireplace Y/N | Yes |
| Above Grade Finished Area | 4457 |
| Half Baths | 2 |
| 3/4 Baths | 1 |
| Laundry Features | Laundry Room,Upper Level |
| Total Bedrooms | 5 |
| Below Grade Finished Area | 2627 |
| Total Baths | 6 |

| Bath Desc | 3/4 Basement,Full Jack & Jill,Private Primary,Main Floor 1/2 Bath,Upper Level Full Bath |
| Dining Room Description | Eat In Kitchen,Separate/Formal Dining Room |
| Fuel | Natural Gas |
| Garage Dimensions | 40x23 |
| Garage Square Feet | 923 |
Exterior Features
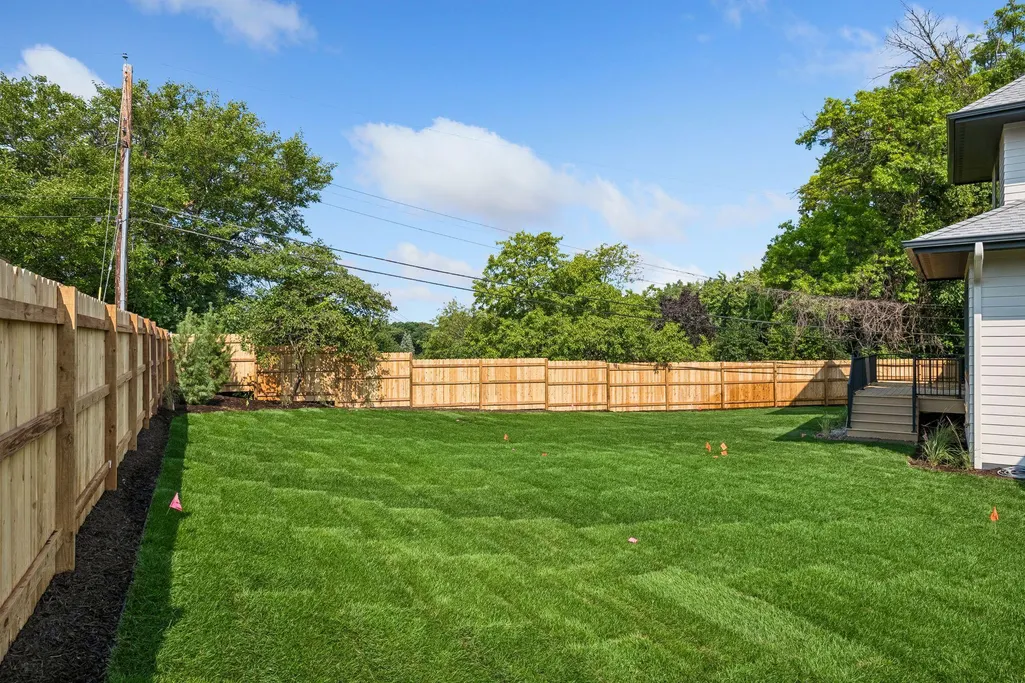
| Fencing | Wood |
|---|---|
| Parking Features | Attached Garage,Concrete,Garage Door Opener,Heated Garage,Insulated Garage |
| Lot Features | Tree Coverage - Medium |
| Water Source | City Water/Connected |
| Lot Size Area | 0.45 |
| Building Area Total | 7246 |
| Lot Dimensions | 232x174x137 |
| Waterfront Y/N | No |
| Foundation Area | 2789 |
| Road Frontage Type | City Street,Paved Streets |
| Road Responsibility | Public Maintained Road |
Amenities
- Foreclosure
- Views
- Short Sale
- New Construction
- Adult 55+
- Lease To Own
- No HOA Fees
- Furnished
- Primary On Main
- Air Conditioning
- Seller Finance
- Green
- Fixer Upper
- Horse
- Golf
- Fireplace
- Deck
- Garage
- Basement
- Pool
Property vs Single Family Average in 55436
Price
Taxes
Year Built
Visits

