
Address
2014 Telemark Court Nw, Rochester, MN
Price
$ 429,900
Property Attributes
- ID#7120690
- TypeSingle Family
- Listing Status Active
- CountyOLMSTED
- CityRochester
- AreaValhalla 3rd Sub
- NeighborhoodValhalla 3rd Sub
- Zip55901
- StyleSingle Family
- Year Built1974
- Taxes$ 4956
- Price$ 429,900
- Bedrooms4
- Full Bathrooms2
- Half Bathrooms0
- Sqr Footage3072
- Lot Size0.28 Acres
Data Source:
Northstar MLS (NSTAR)
Property Description
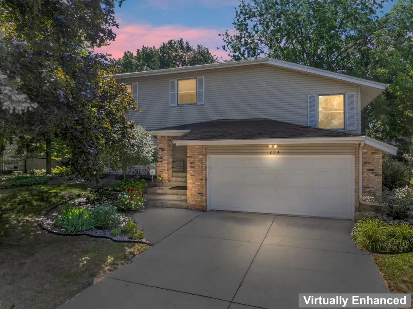
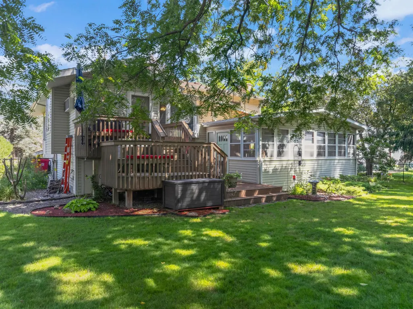
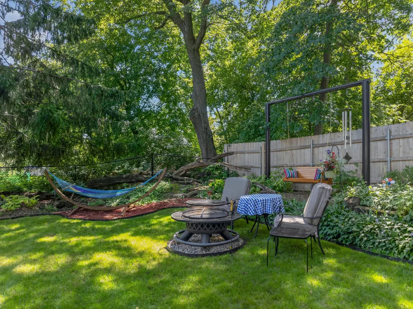
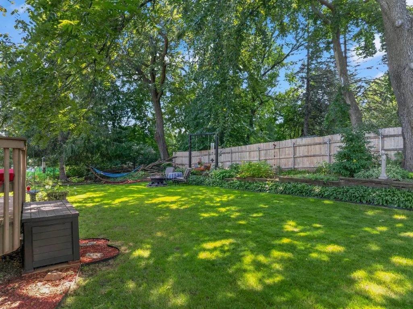
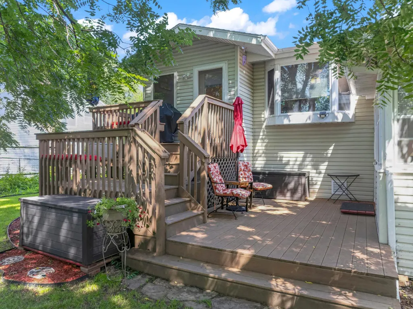
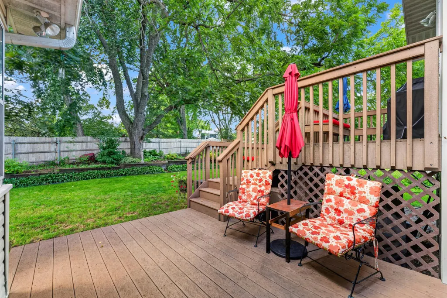
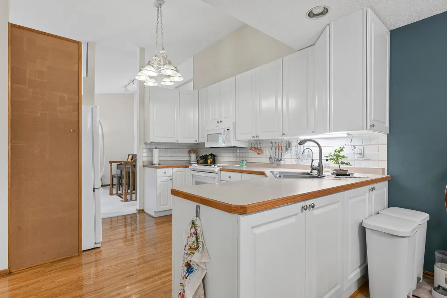
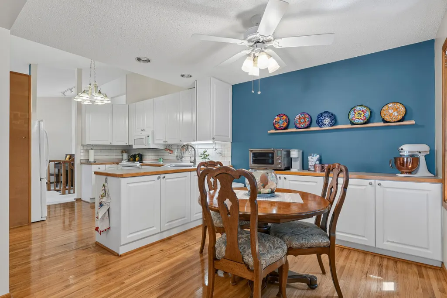
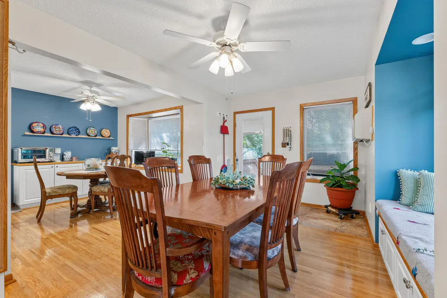
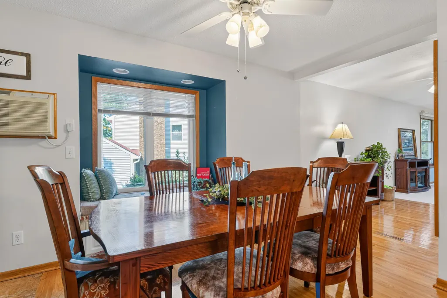
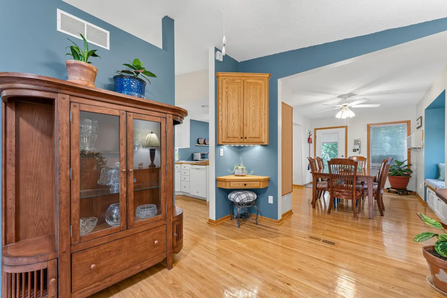
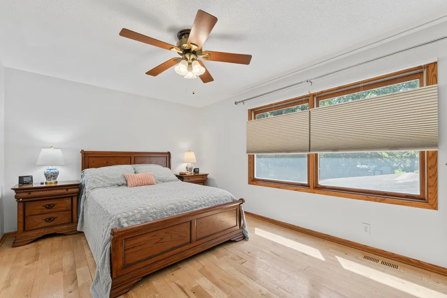
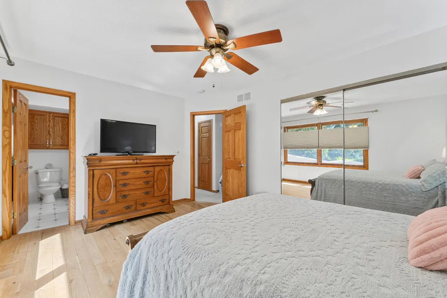
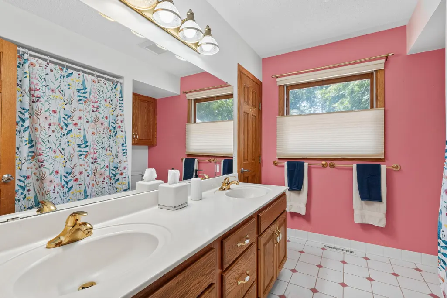
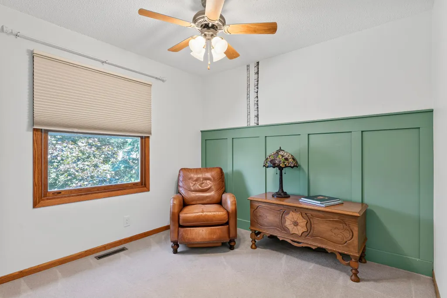
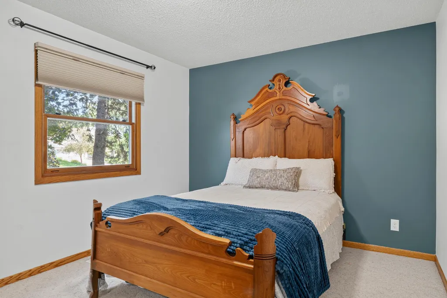
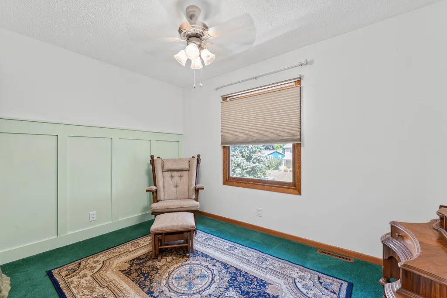
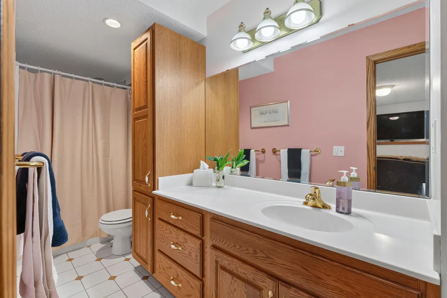
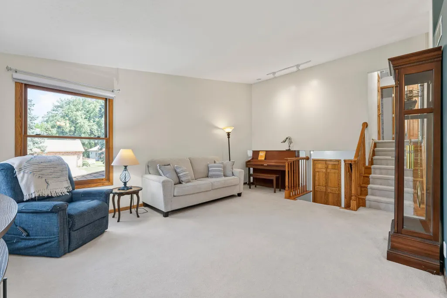
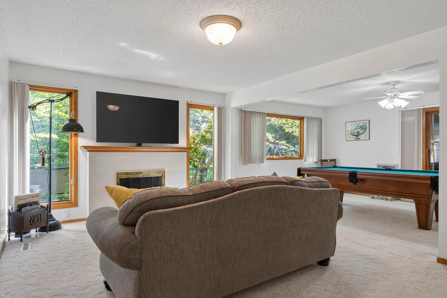
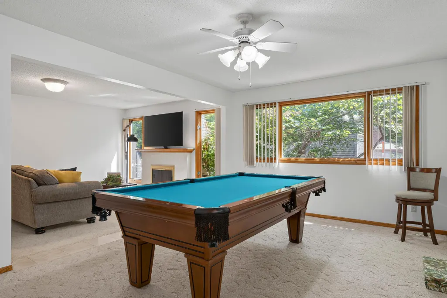
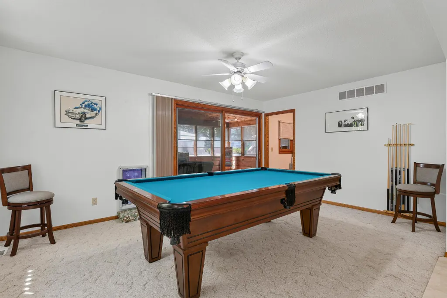
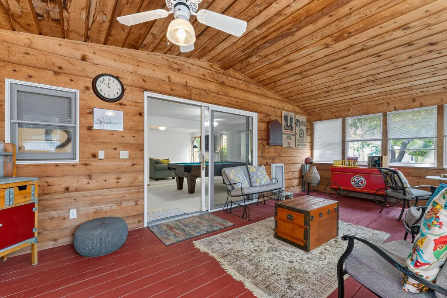
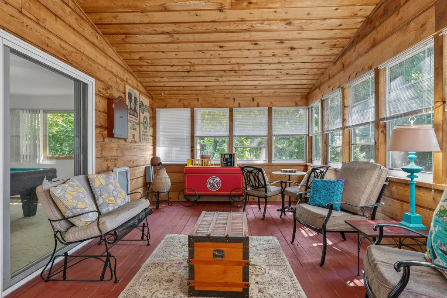
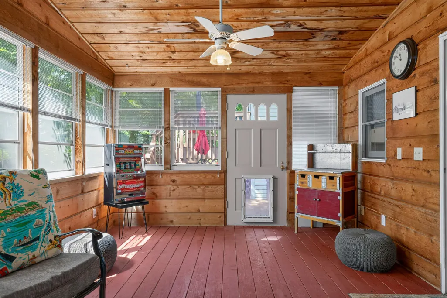
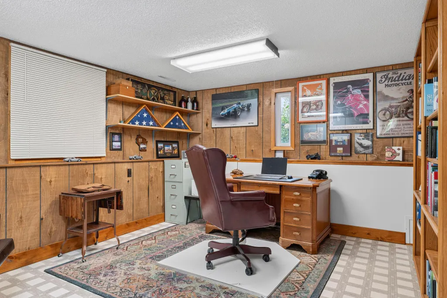
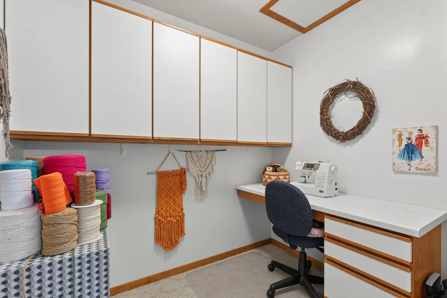
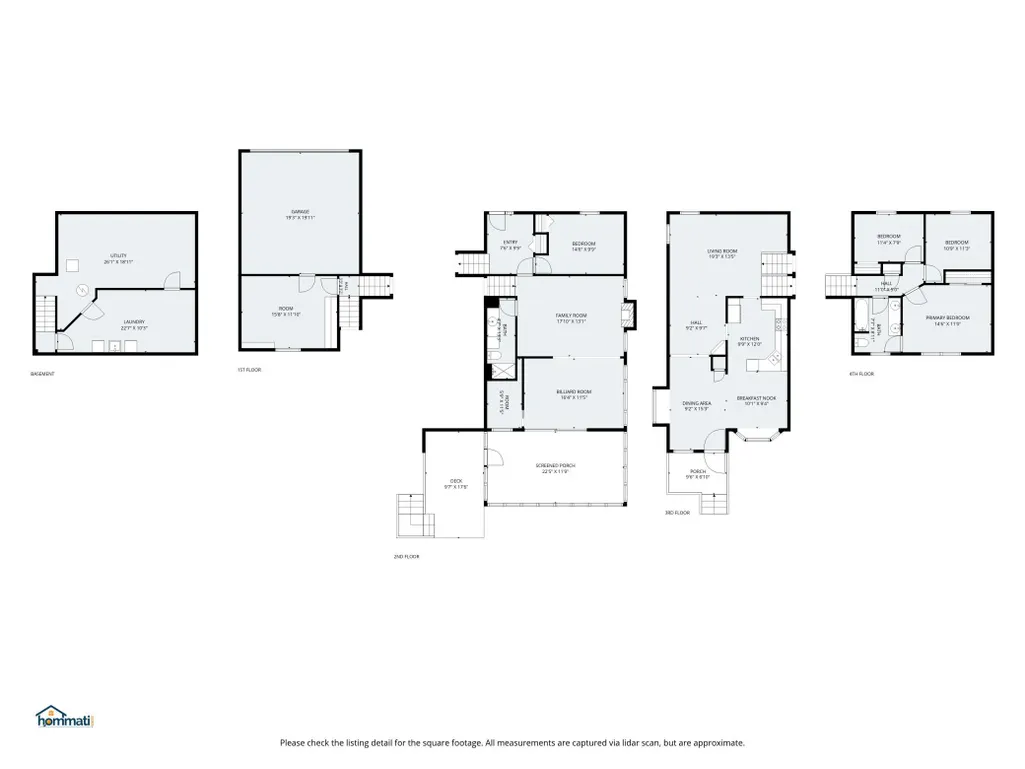
Space, flexibility, and a peaceful setting! Located on Telemark Court NW, this 4 bedroom, 2 bath home offers more than 3000 finished square feet and a 2-car garage. The thoughtfully designed layout features multiple living areas, game space, an office, a craft room, and three bedrooms on the upper level. The kitchen offers abundant storage, a breakfast nook with a large bay window, space for a formal dining table, a window seat, and direct access to the multilevel deck for grilling and outdoor dining. The large three-season porch provides a comfortable place to relax while overlooking the private, fenced-in backyard. A spacious laundry room and additional utility-room shelving provide even more storage. With plenty of room for everyday living, working, hobbies, and entertaining, this home makes excellent use of every square foot. Stop by and see the space and peaceful backyard for yourself!
| Elementary School | Middle School | High School |
|---|---|---|
| Churchill-Hoover Elementary School | Kellogg Middle School | Century High School |
| Price History | |
|---|---|
| 8/19/2026 | Listed $429,900 |
General Features
| Living Area | 3072 |
|---|---|
| Sewer | City Sewer/Connected |
| Heating | Ductless Mini-Split,Forced Air,Fireplace(s) |
| Cooling | Central Air,Ductless Mini-Split |
| Roof | Age Over 8 Years,Asphalt |
| Appliances | Cooktop,Dishwasher,Disposal,Dryer,Humidifier,Water Filtration System,Microwave,Refrigerator,Washer,Water Softener Owned |
| Garage Spaces | 2 |
| Pool Features | None |
| Year Built | 1974 |
| Levels | Four or More Level Split |
| Property Subtype | Single Family |
| Tax Year | 2026 |
| Accessibility | None |
| County | Olmsted |
| New Construction | No |
| Property Type | Residential |
| HOA | No |
| Contingency | None |
| Subdivision Name | Valhalla 3rd Sub |
| Full Baths | 2 |
| Directions | From Hwy 52 take 19th St exit,turn east onto Elton Hills Dr,right on Valkyrie Dr,right on 20th St,right on Telemark Ln NW,right on Telemark Ct NW,house on your right. |
| High School | Century |
| City | Rochester |
| High School District | Rochester |
| Zoning Description | Residential-Single Family |
| Lot Size Units | Acres |
| Elementary School | Churchill-Hoover |
| Property Attached Y/N | No |
| Land Lease Y/N | No |
| Tax Annual Amount | 4956 |
| Middle/Junior High School | Kellogg |
| Additional Parcels Y/N | No |
| Standard Status | Active |
| Lender Owned | No |
| Amenities Unit | Ceiling Fan(s),Deck,Hardwood Floors,Kitchen Window,Porch |
| PostalCity | Rochester |
Interior Features
| Basement | Block,Drain Tiled,Partially Finished,Storage Space,Sump Pump |
|---|---|
| Total Fireplaces | 1 |
| Fireplace Features | Electric,Family Room |
| Basement (Y/N) | Yes |
| Fireplace Y/N | Yes |
| Above Grade Finished Area | 2016 |
| Laundry Features | In Basement |
| Total Bedrooms | 4 |
| Below Grade Finished Area | 1056 |
| Total Baths | 2 |
| Bath Desc | Main Floor Full Bath,Upper Level Full Bath,Primary Walk-Thru |
| Fuel | Natural Gas |
| Garage Square Feet | 231 |
Exterior Features
| Fencing | Chain Link |
|---|---|
| Parking Features | Attached Garage,Concrete,Garage Door Opener |
| Water Source | City Water/Connected |
| Lot Size Area | 0.28 |
| Building Area Total | 3072 |
| Lot Dimensions | Irreg |
| Waterfront Y/N | No |
| Foundation Area | 1056 |
| Road Frontage Type | City Street |
Amenities
- Foreclosure
- Views
- Short Sale
- New Construction
- Adult 55+
- Lease To Own
- No HOA Fees
- Furnished
- Primary On Main
- Air Conditioning
- Seller Finance
- Green
- Fixer Upper
- Horse
- Golf
- Fireplace
- Deck
- Garage
- Basement
- Pool
Property vs Single Family Average in 55901
Price
Taxes
Year Built
Visits

