
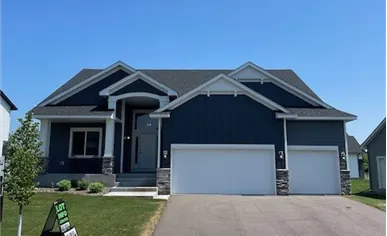
Open House Sat, Sep 19th 12:00 PM - 03:00 PM - New Construction - Primary on Main
Address
13077 Opal Street Ne, Minneapolis, MN
Price
$ 597,900
Property Attributes
- ID#7122318
- TypeSingle Family
- Listing Status Active
- CountyANOKA
- CityMinneapolis
- AreaMill Pond 2nd Add
- NeighborhoodMill Pond 2nd Add
- Zip55449
- StyleSingle Family
- Year Built2025
- Price$ 597,900
- Bedrooms4
- Full Bathrooms3
- Half Bathrooms0
- Sqr Footage2917
- Lot Size0.214669 Acres
Data Source:
Northstar MLS (NSTAR)
Property Description
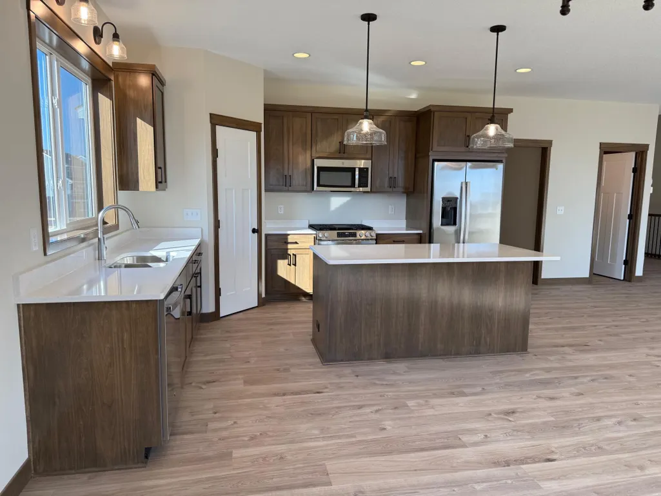
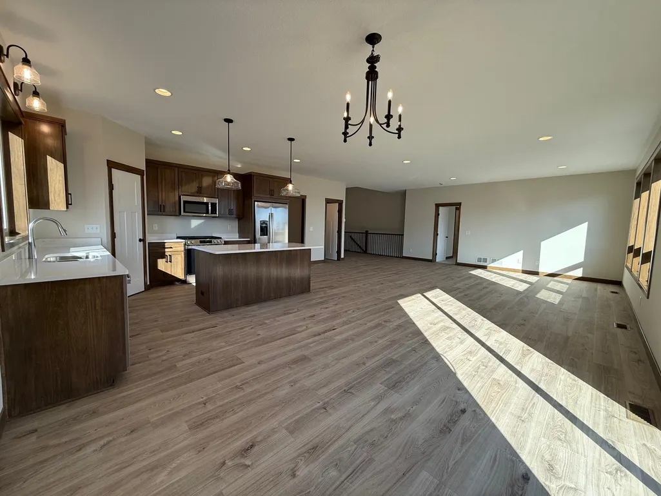
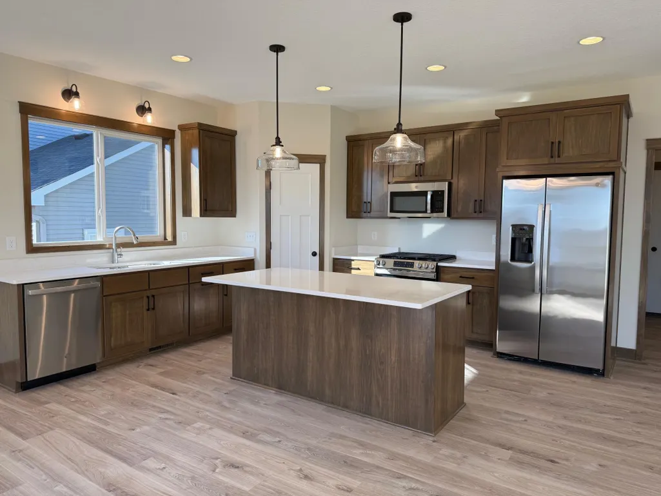
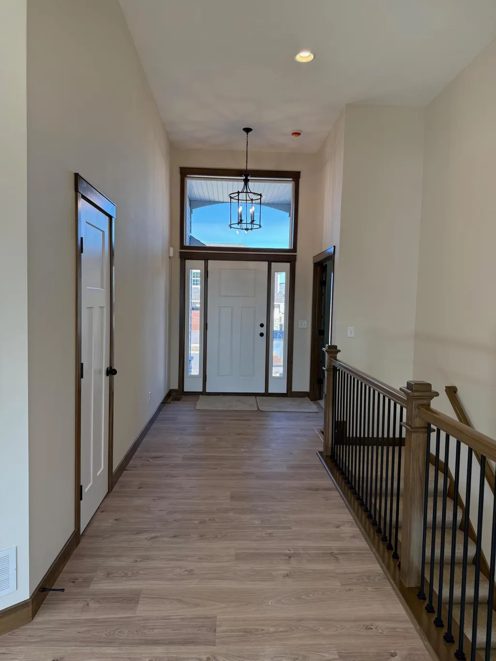
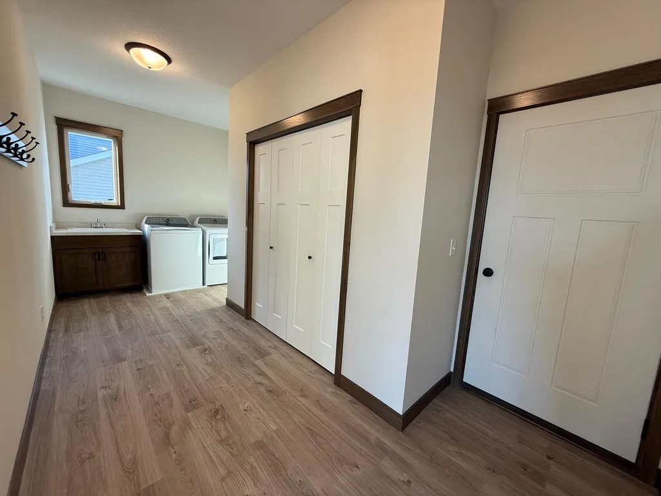
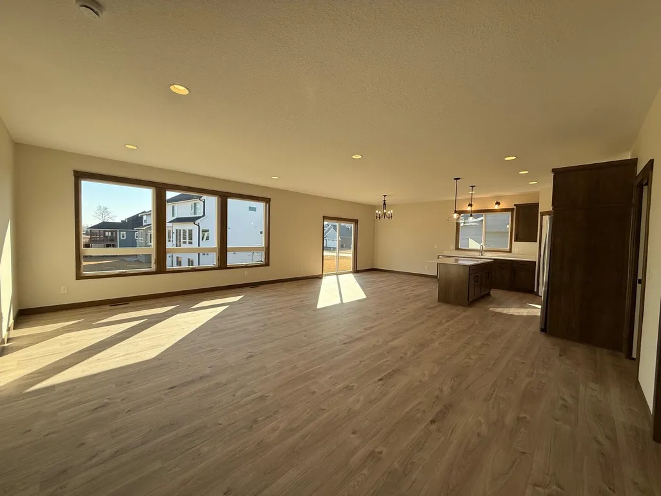
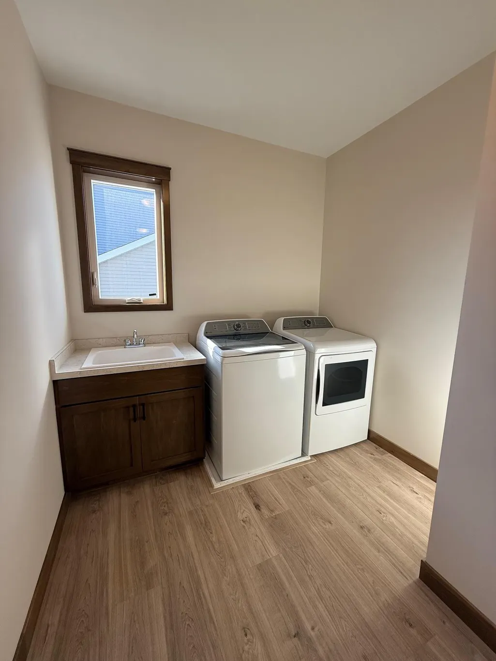
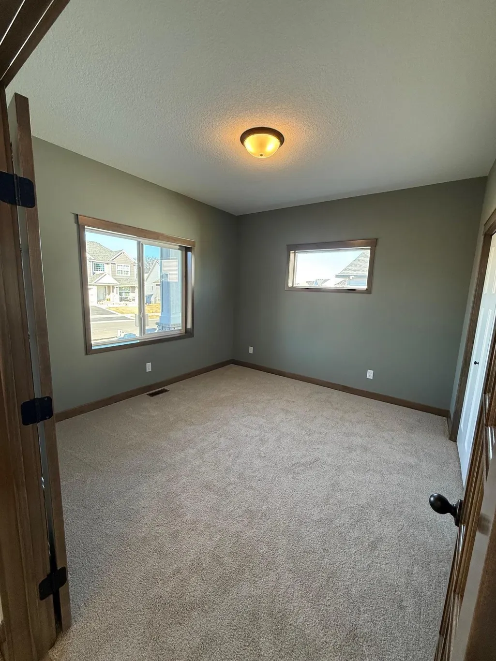
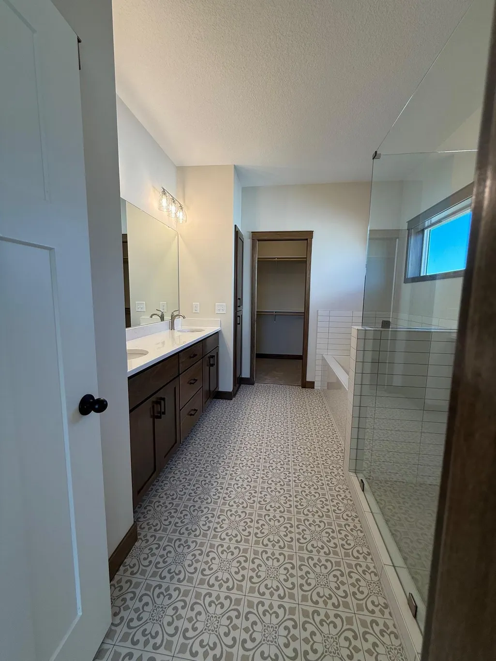
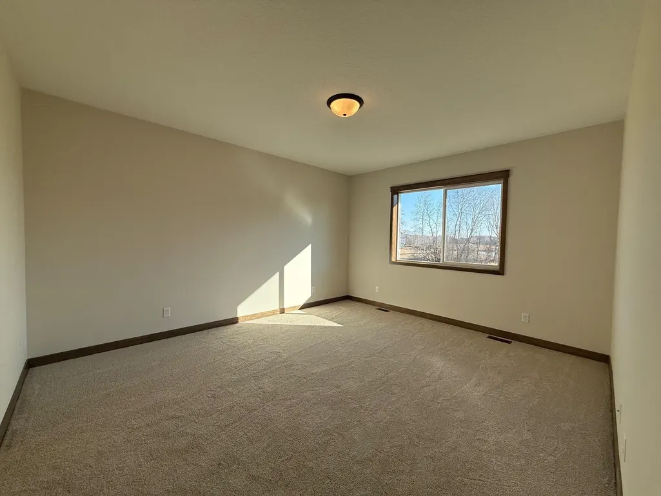
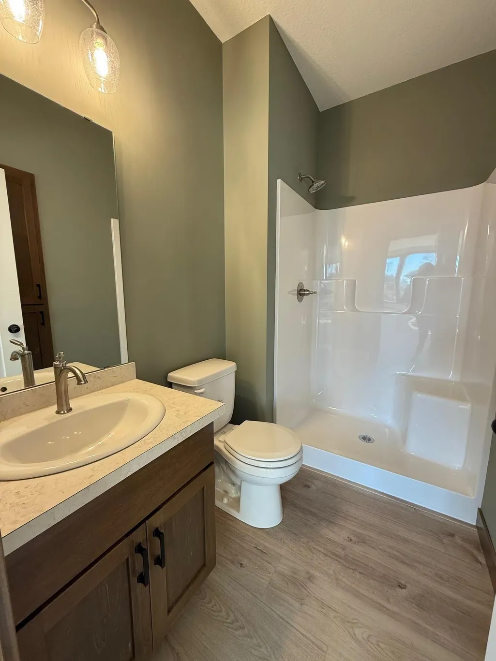
MOVE IN READY custom-built rambler. Spacious one level living includes living room, custom kitchen, dining area, large primary suite with full primary bath with double bowl vanity, separate shower and tub, and walk-in closet, second bedroom, 1/2 bath, large mudroom/laundry room. FINISHED walkout lower level includes; family room, 3rd & 4th bedrooms and full bath.
| Price History | |
|---|---|
| 8/6/2026 | Listed $597,900 |
General Features
| Living Area | 2917 |
|---|---|
| Sewer | City Sewer/Connected |
| Heating | Forced Air |
| Cooling | Central Air |
| Roof | Age 8 Years or Less,Asphalt |
| Appliances | Air-To-Air Exchanger,Dishwasher,Microwave,Range,Refrigerator |
| HOA Fee | 216 |
| Garage Spaces | 3 |
| Association Fee Includes | Other |
| Year Built | 2025 |
| Levels | One |
| Property Subtype | Single Family |
| Tax Year | 2026 |
| Accessibility | None |
| Assoc Fee Paid Per | Annually |
| County | Anoka |
| New Construction | Yes |
| Property Type | Residential |
| HOA | Yes |
| Contingency | None |
| Subdivision Name | Mill Pond 2nd Add |
| Full Baths | 2 |
| Directions | 35W to Lexington Ave. NE,north to 125th Avenue NE.,east to Lever Street NE.,north to 130th Lane NE.,east to Opal Street NE,north to home on right. |
| City | Blaine |
| Association Name | Associa MN |
| High School District | Anoka-Hennepin |
| Zoning Description | Residential-Single Family |
| Lot Size Units | Square Feet |
| Property Attached Y/N | No |
| Land Lease Y/N | No |
| Additional Parcels Y/N | No |
| Builder Name | BOULDER CONTRACTING LLC |
| Standard Status | Active |
| Lender Owned | No |
| Amenities Unit | Kitchen Center Island,Kitchen Window,Primary Bedroom Walk-In Closet,Main Floor Primary Bedroom,Walk-In Closet |
| PostalCity | Minneapolis |
Interior Features
| Basement | Block,Drain Tiled,Full,Walkout |
|---|---|
| Basement (Y/N) | Yes |
| Fireplace Y/N | No |
| Above Grade Finished Area | 1795 |
| 3/4 Baths | 1 |
| Laundry Features | Main Level |
| Total Bedrooms | 4 |
| Below Grade Finished Area | 1122 |
| Total Baths | 3 |
| Bath Desc | Bathroom Ensuite,Full Primary,Private Primary,Main Floor 1/2 Bath,Rough In,Separate Tub & Shower |
| Dining Room Description | Kitchen/Dining Room |
| Foundation Dimensions | 50x40.2 |
| Fuel | Natural Gas |
| Garage Dimensions | 30x24 |
| Garage Door Width | 8 |
| Garage Square Feet | 700 |
Exterior Features
| Parking Features | Attached Garage,Asphalt |
|---|---|
| Water Source | City Water/Connected |
| Lot Size Area | 9351 |
| Building Area Total | 3480 |
| Lot Dimensions | 86.48x130x53.34x137.52 |
| Waterfront Y/N | No |
| Foundation Area | 1795 |
| Road Frontage Type | City Street,Curbs,Paved Streets,Sidewalks |
| Road Responsibility | Public Maintained Road |
Amenities
- Foreclosure
- Views
- Short Sale
- New Construction
- Adult 55+
- Lease To Own
- No HOA Fees
- Furnished
- Primary On Main
- Air Conditioning
- Seller Finance
- Green
- Fixer Upper
- Horse
- Golf
- Fireplace
- Deck
- Garage
- Basement
- Pool
Property vs Single Family Average in 55449
Price
Year Built
Visits

