
Price Reduction - Views - Primary on Main

Address
553 Tuttle Drive, Hastings, MN
Price
$ 579,900
Property Attributes
- ID#7123894
- TypeSingle Family
- Listing Status Active
- CountyDAKOTA
- CityHastings
- AreaSouth Pines 3
- NeighborhoodSouth Pines 3
- Zip55033
- StyleSingle Family
- Year Built2000
- Taxes$ 7012
- Price$ 579,900
- Bedrooms4
- Full Bathrooms3
- Half Bathrooms0
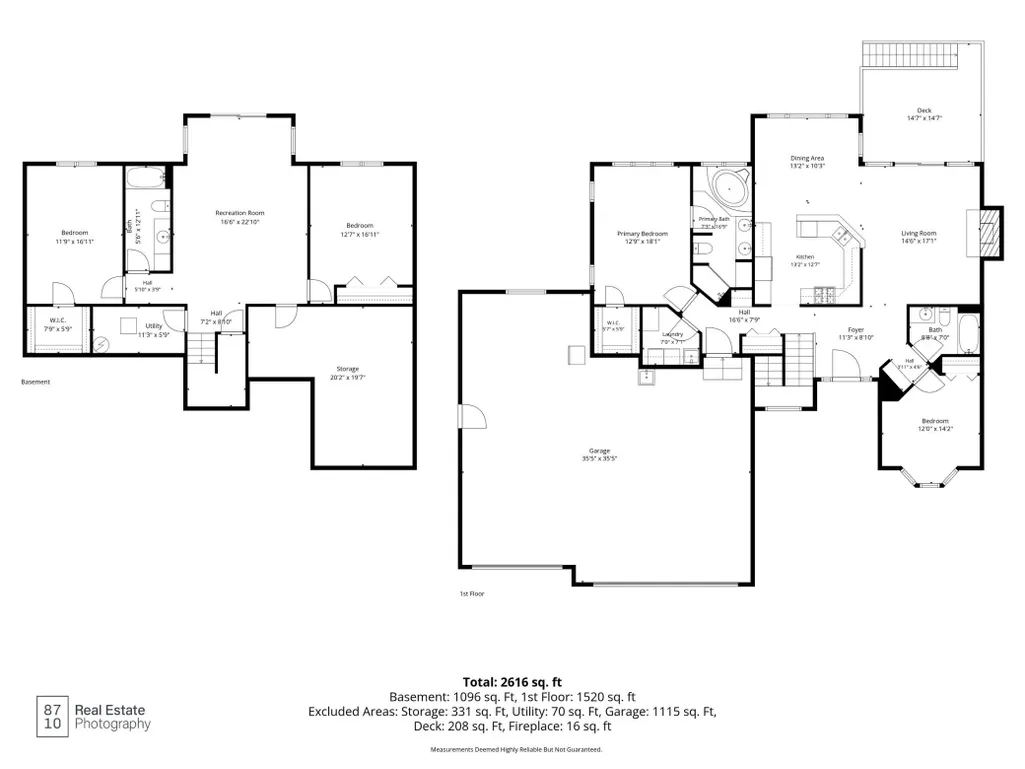
- Sqr Footage2556
- Lot Size0.483 Acres
Data Source:
Northstar MLS (NSTAR)
Property Description
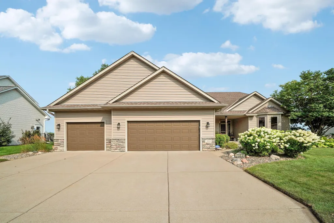
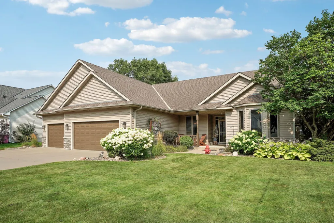
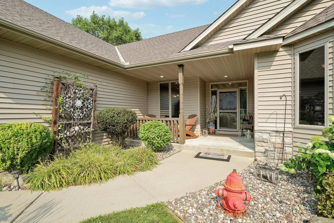
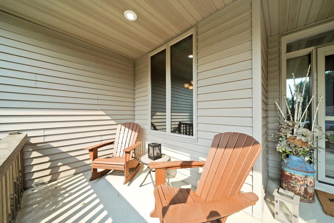
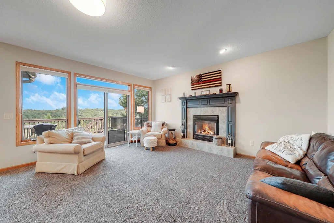
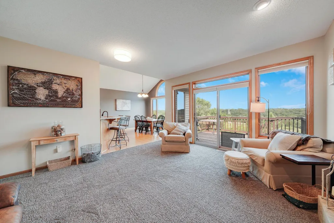
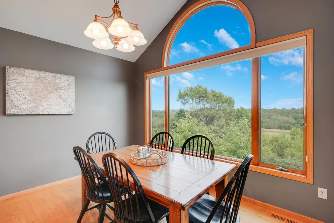
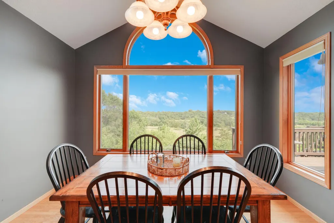
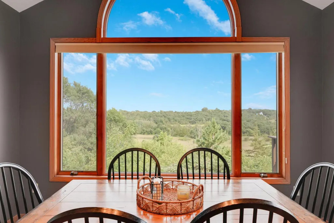
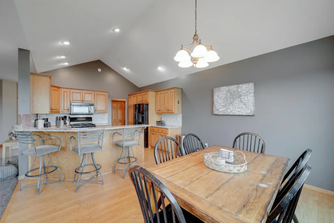
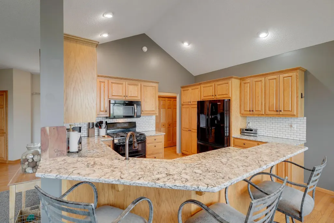
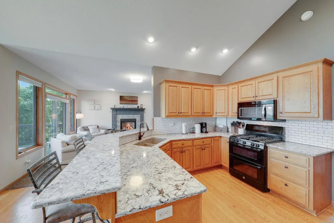
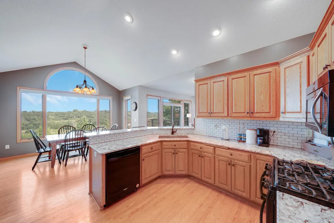
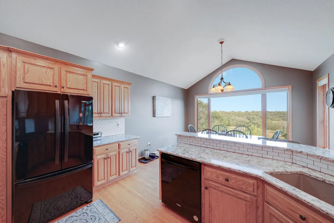
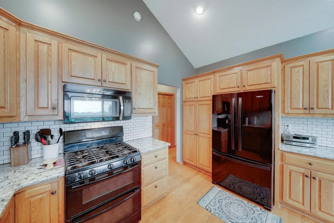
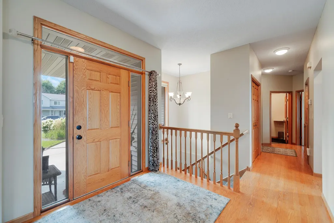
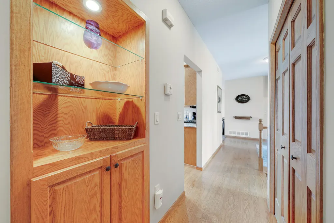
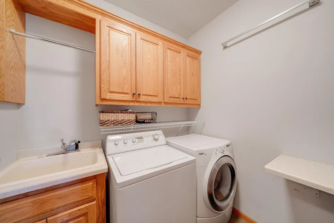
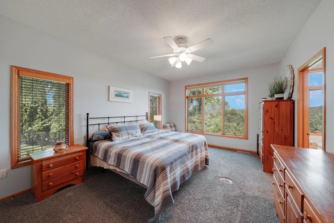
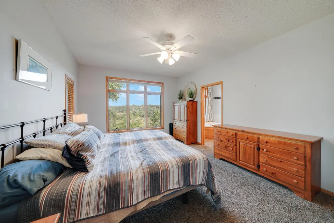
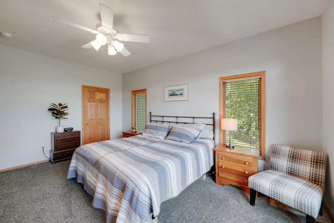
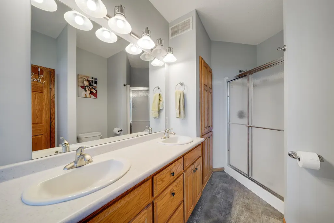
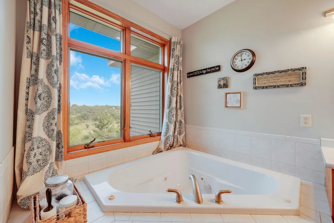
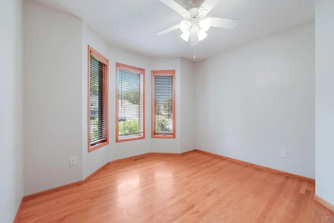
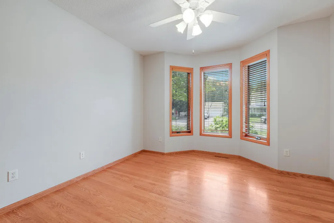
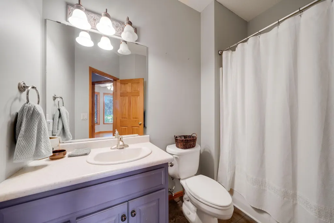
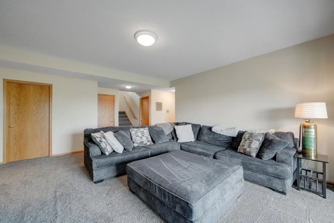
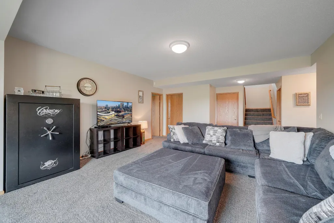
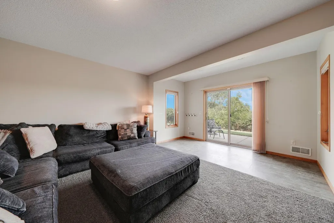
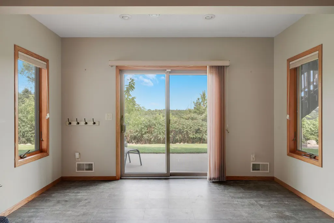
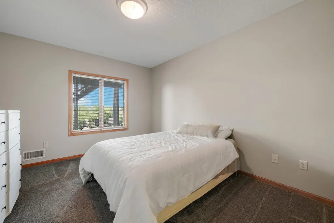
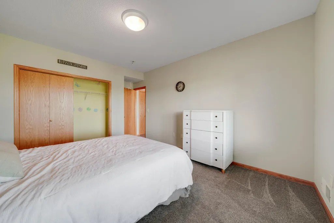
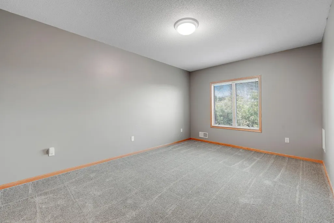
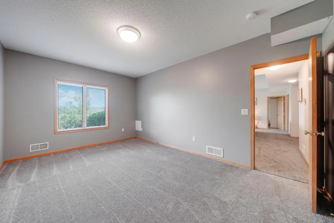
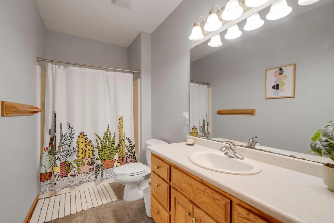
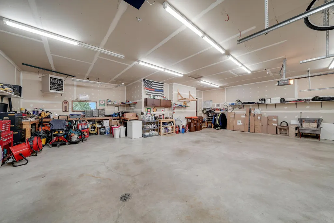
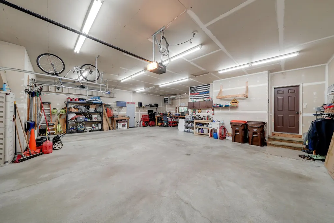
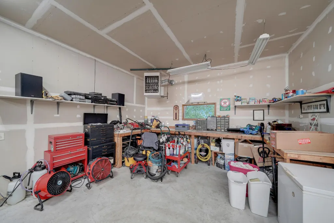
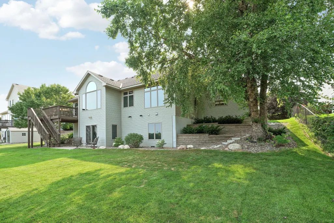
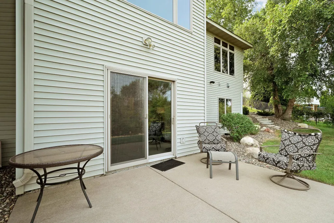
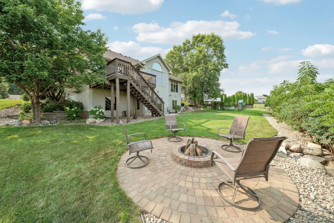
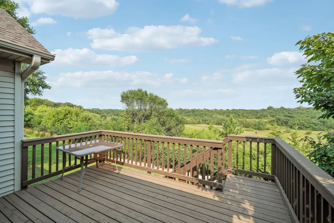
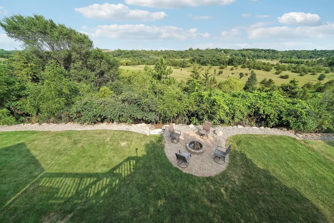
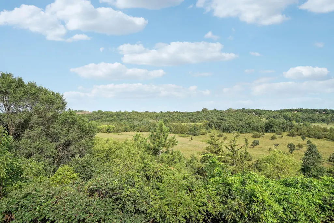
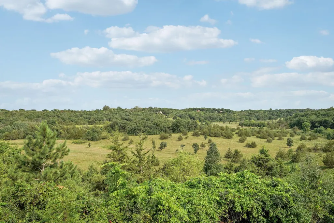
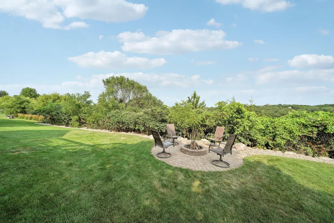
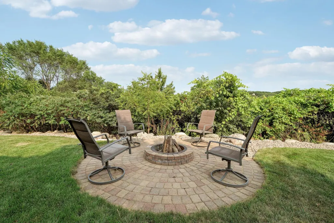
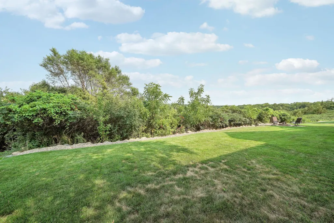
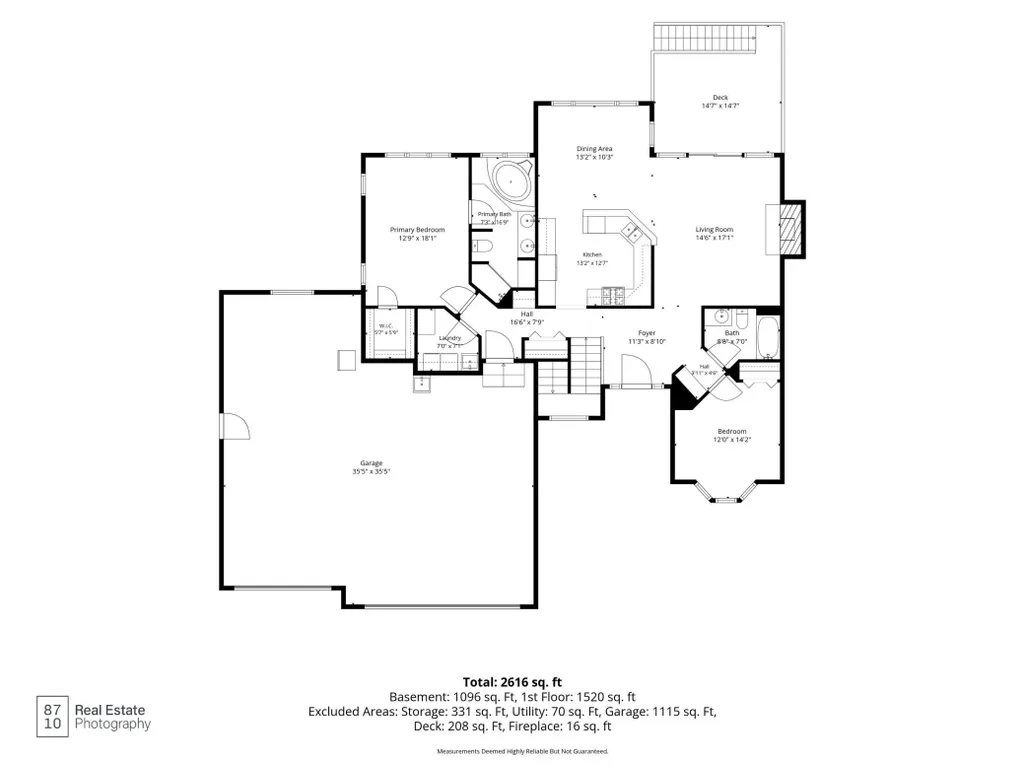
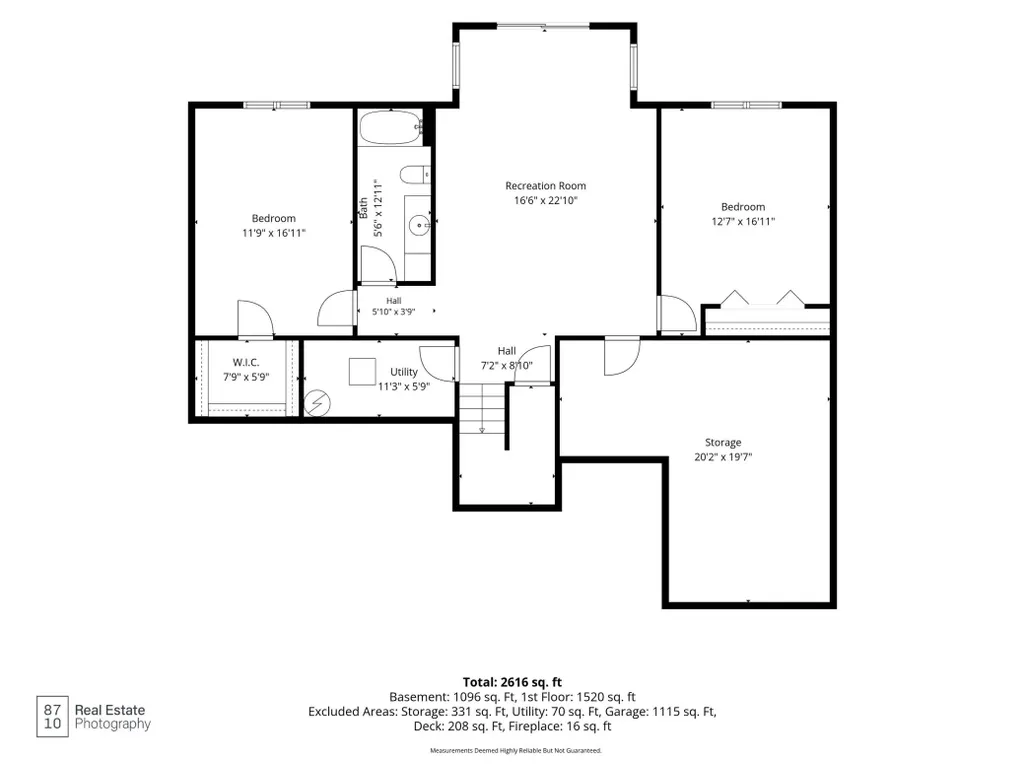
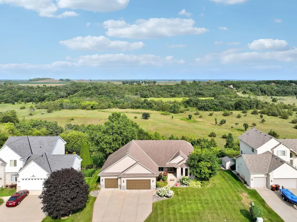
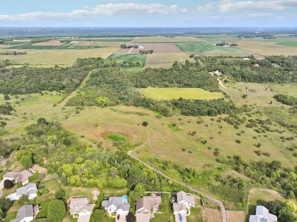
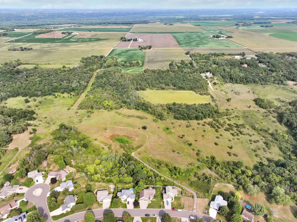
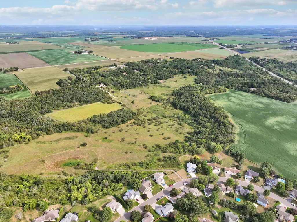
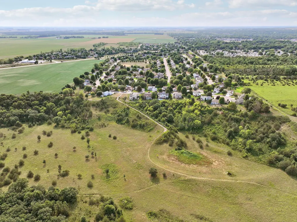
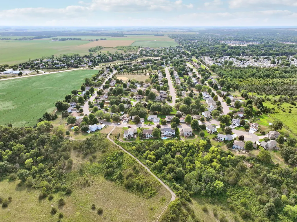
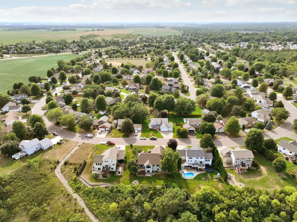
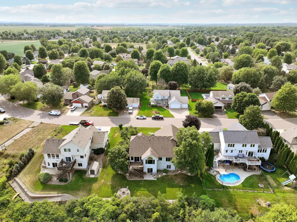
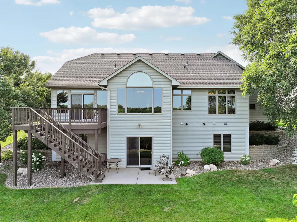
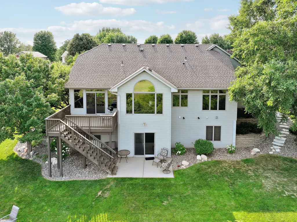
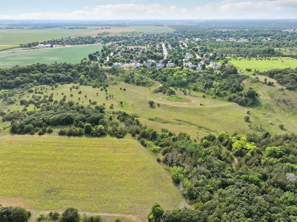
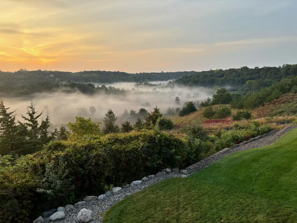
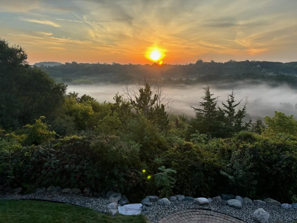
Prepare to be impressed by the space, setting, and unforgettable views this exceptional home has to offer! Perfectly positioned on a beautiful lot overlooking a peaceful, scenic valley, the backyard borders the 226 acre Hastings Sand Coulee Scientific and Natural Area—creating a rare sense of privacy and natural beauty that must be experienced in person. Inside, soaring 9-foot ceilings on both levels create a bright, open feel, complemented by hardwood and luxury vinyl plank flooring, distinctive elliptical and transom tinted windows, six-panel oak doors, and convenient main-floor laundry. With four bedrooms and three full bathrooms, there is plenty of space for comfortable everyday living and entertaining. The primary bathroom features a relaxing whirlpool tub, while the spacious walkout lower level offers even more room to enjoy the home and its incredible surroundings. Step outside to unwind on the deck, relax on the adjoining concrete patio, or gather around a fire on the backyard paver patio while taking in the remarkable scenery. The oversized 1,000-square-foot heated oversized three-car garage is equally impressive, featuring hot and cold water and two floor drains. Homes offering this combination of space, character, functionality, privacy, and breathtaking views rarely come along. Schedule your showing—you will want to experience this one for yourself!
| Price History | |
|---|---|
| 8/11/2026 | Listed $594,900 |
| 8/30/2026 | 3$579,900 |
General Features
| Living Area | 2556 |
|---|---|
| Sewer | City Sewer/Connected |
| Heating | Forced Air,Fireplace(s) |
| Cooling | Central Air |
| Roof | Age Over 8 Years |
| Appliances | Air-To-Air Exchanger,Dishwasher,Dryer,ENERGY STAR Qualified Appliances,Gas Water Heater,Microwave,Range,Refrigerator,Washer,Water Softener Owned |
| Garage Spaces | 3 |
| Pool Features | None |
| Year Built | 2000 |
| Levels | One |
| Property Subtype | Single Family |
| Tax Year | 2025 |
| Accessibility | None |
| County | Dakota |
| New Construction | No |
| Property Type | Residential |
| HOA | No |
| Contingency | None |
| Subdivision Name | South Pines 3 |
| Full Baths | 3 |
| Directions | From Hastings on Highway 61 Head south on Highway 316. Turn left onto Tuttle Drive. Continue on Tuttle Drive to 553 Tuttle Drive on your left. |
| City | Hastings |
| High School District | Hastings |
| Zoning Description | Residential-Single Family |
| Lot Size Units | Acres |
| Property Attached Y/N | No |
| Land Lease Y/N | No |
| Tax Annual Amount | 7012 |
| Additional Parcels Y/N | No |
| Standard Status | Active |
| Lender Owned | No |
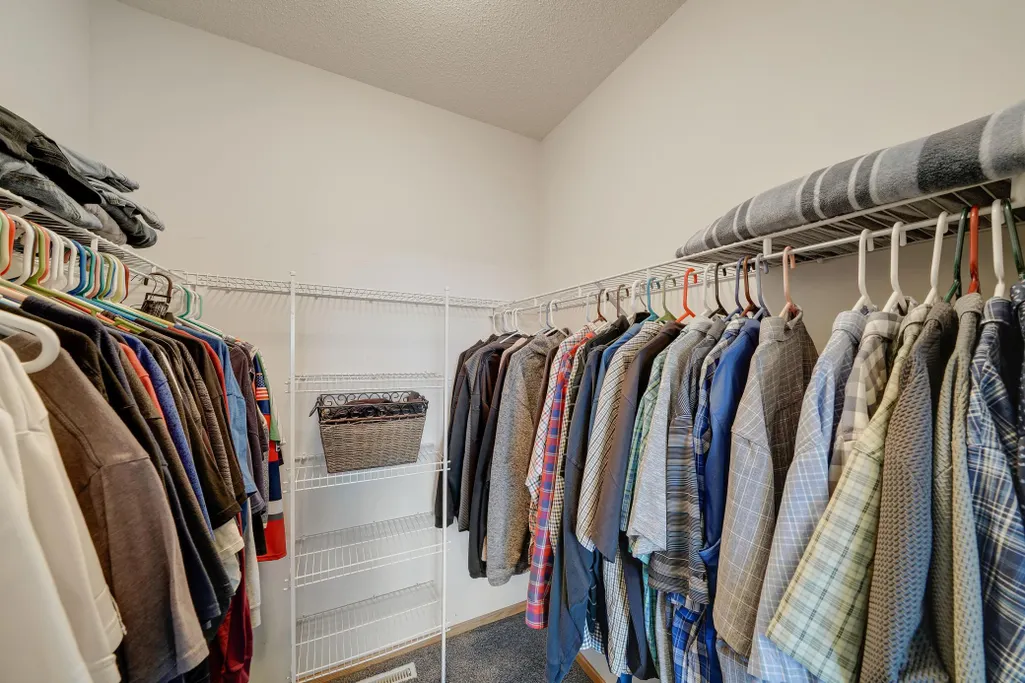
| Amenities Unit | Deck,Hardwood Floors,Primary Bedroom Walk-In Closet,Main Floor Primary Bedroom,In-Ground Sprinkler,Vaulted Ceiling(s),Walk-In Closet |
| PostalCity | Hastings |
Interior Features
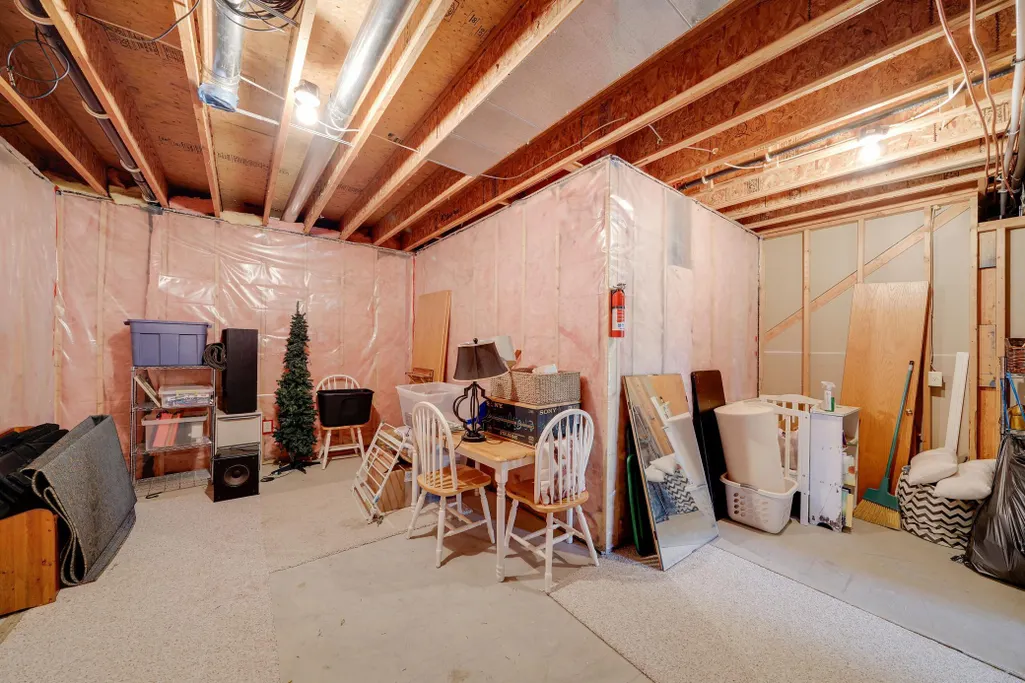
| Basement | Block,Daylight/Lookout Windows,Finished,Walkout |
|---|---|
| Total Fireplaces | 1 |
| Basement (Y/N) | Yes |
| Fireplace Y/N | Yes |
| Above Grade Finished Area | 1554 |
| Laundry Features | Main Level |
| Total Bedrooms | 4 |
| Below Grade Finished Area | 1002 |
| Total Baths | 3 |
| Bath Desc | Full Primary,Full Basement,Private Primary,Main Floor Full Bath,Jetted Tub |
| Fuel | Natural Gas |
| Garage Square Feet | 1000 |
Exterior Features
| Parking Features | Attached Garage,Asphalt,Floor Drain,Finished Garage,Garage Door Opener,Heated Garage,Insulated Garage |
|---|---|
| Lot Features | Irregular Lot |
| Water Source | City Water/Connected |
| Lot Size Area | 0.483 |
| Building Area Total | 2712 |
| Lot Dimensions | 100 x 125 x 173 x 248 |
| Waterfront Y/N | No |
| Foundation Area | 1554 |
| Road Frontage Type | City Street |
| Road Responsibility | Public Maintained Road |
Amenities
- Foreclosure
- Views
- Short Sale
- New Construction
- Adult 55+
- Lease To Own
- No HOA Fees
- Furnished
- Primary On Main
- Air Conditioning
- Seller Finance
- Green
- Fixer Upper
- Horse
- Golf
- Fireplace
- Deck
- Garage
- Basement
- Pool
Property vs Single Family Average in 55033
Price
Taxes
Year Built
Visits
 The data relating to real estate for sale on this web site comes in part from the Broker Reciprocity Program of the Regional Multiple Listing Service of Minnesota, Inc. Real estate listings held by brokerage firms other than Weichert, Realtors® - Advantage - Woodbury are marked with the Broker Reciprocity logo or the Broker Reciprocity thumbnail logo (little black
house) and detailed information about them includes the name of the listing brokers.
The data relating to real estate for sale on this web site comes in part from the Broker Reciprocity Program of the Regional Multiple Listing Service of Minnesota, Inc. Real estate listings held by brokerage firms other than Weichert, Realtors® - Advantage - Woodbury are marked with the Broker Reciprocity logo or the Broker Reciprocity thumbnail logo (little black
house) and detailed information about them includes the name of the listing brokers.
