
Price Reduction - Waterfront - Golf Course


Address
15184 Lower Sandy Road, Ashby, MN
Price
$ 324,000
Property Attributes
- ID#7126425
- TypeSingle Family
- Listing Status Active
- CountyGRANT
- CityAshby
- AreaCamp Pomme De Terre
- NeighborhoodCamp Pomme De Terre
- Zip56309
- StyleSingle Family
- Year Built1963
- Taxes$ 1926
- Price$ 324,000
- Bedrooms2
- Full Bathrooms1
- Half Bathrooms0
- Sqr Footage872
- Lot Size0.279 Acres
Data Source:
Northstar MLS (NSTAR)
Property Description
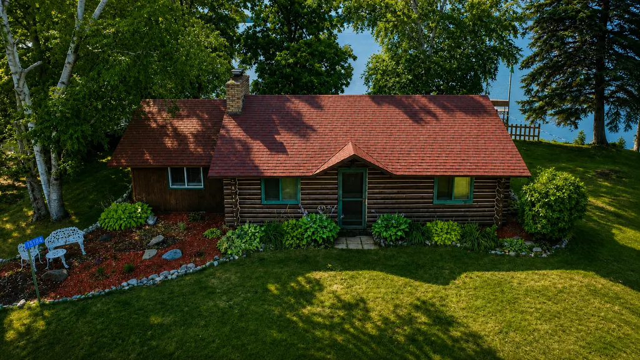
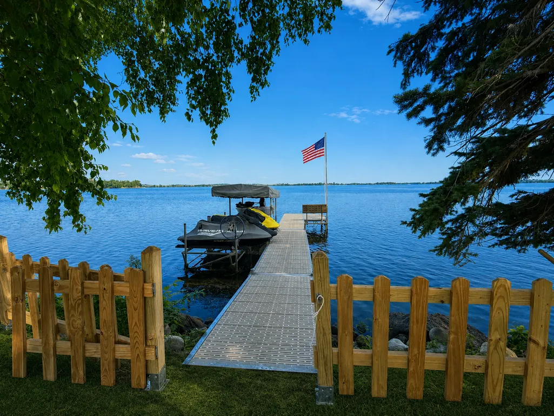
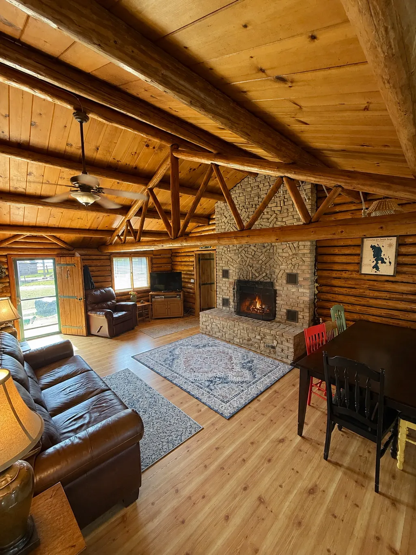
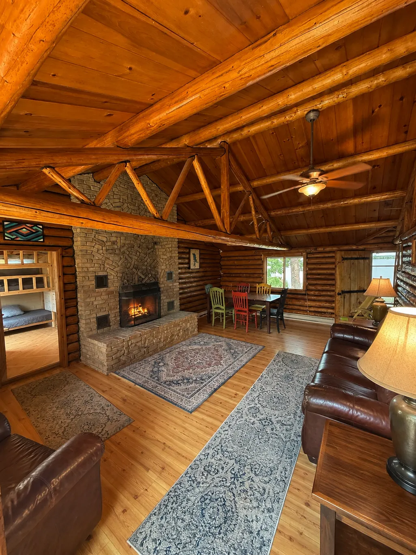
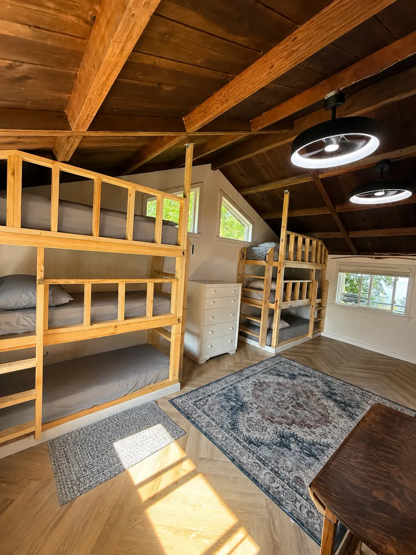
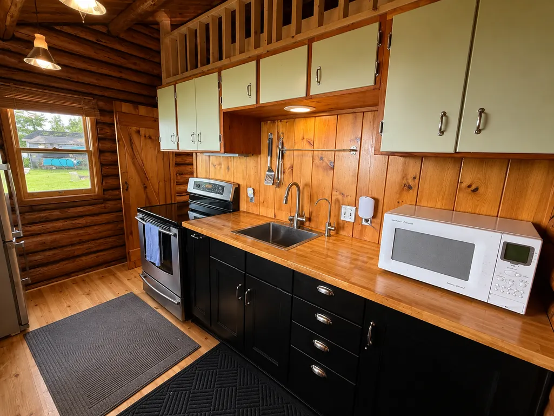
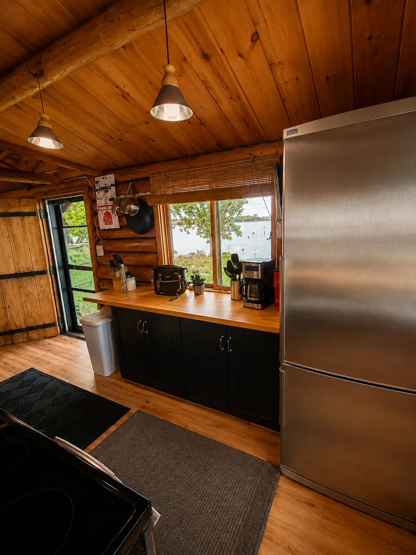
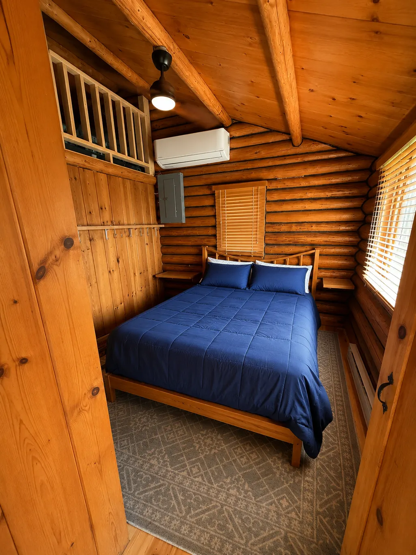
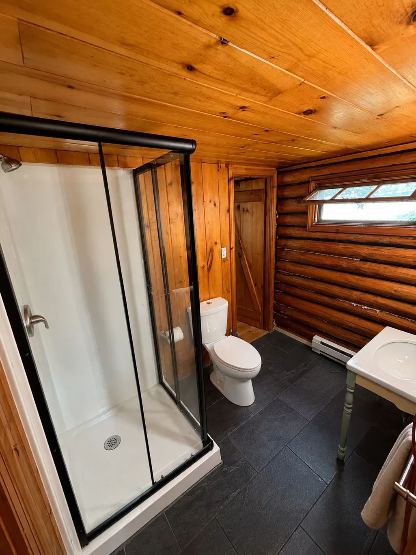
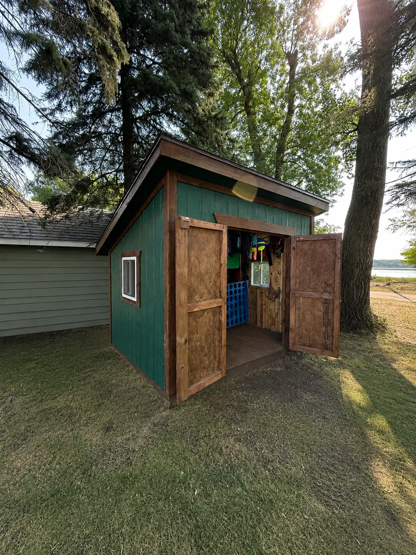
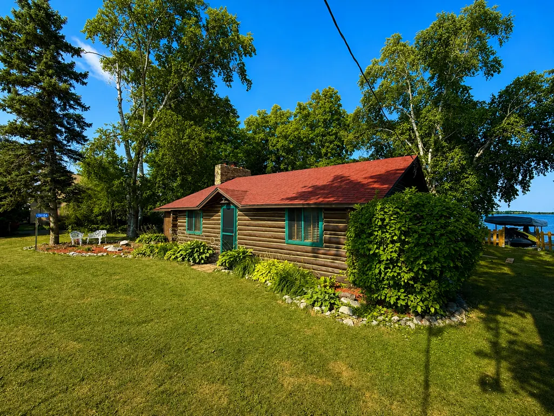
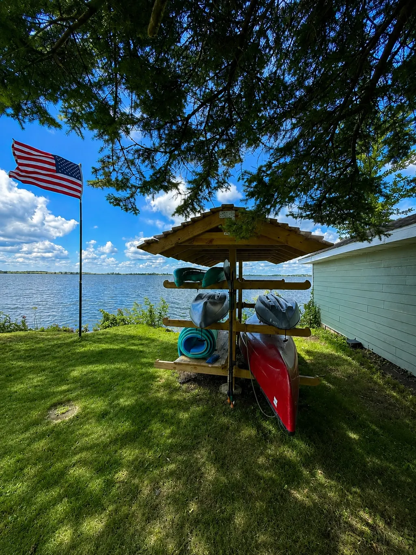
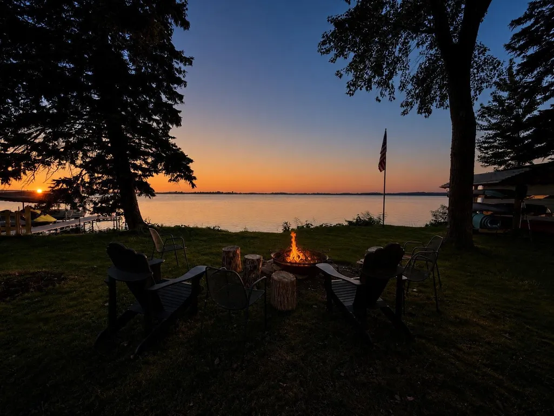
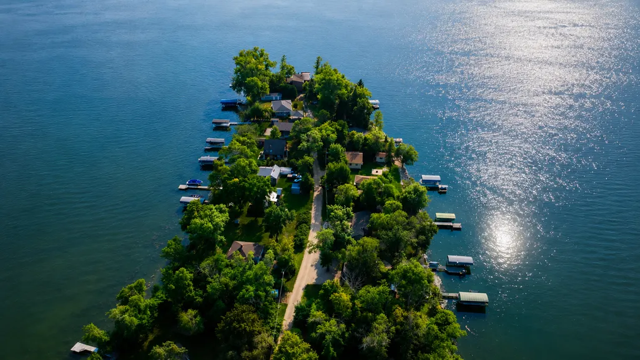
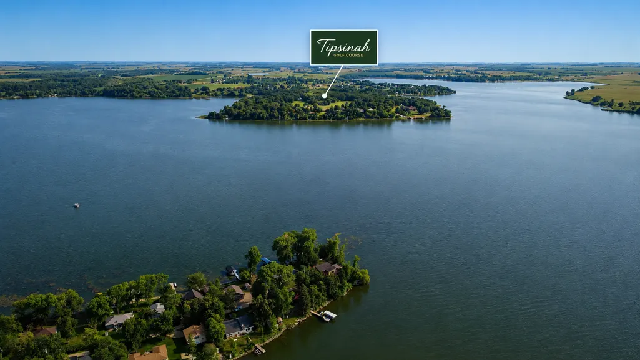
NEW PRICE! DON’T WAIT UNTIL SPRING — OWN YOUR LAKE CABIN NOW! 155’ OF LAKESHORE + DOCK & LIFT INCLUDED. Escape to the lake at 15184 Lower Sandy Road! This charming 3-season lake cabin sits in a quiet peninsula setting on Pomme de Terre lake, offering the kind of peaceful Minnesota lake life that’s getting harder to find. Enjoy great fishing, beautiful water views, and Tipsinah Mounds 18 holes of golf course less than 5min away — making this an ideal summer getaway for fishing, boating, golfing and time with family and friends. This traditional log cabin has been thoughtfully improved and is ready to enjoy. A former screened porch has been transformed into a large bunk room, which includes two built-in triple bunk beds, giving the cabin comfortable sleeping space for 8 people. Recent improvements include a new water heater, Culligan reverse-osmosis drinking water system, a bathroom remodel including new shower, toilet and flooring, along with numerous other updates throughout the property. Outside, you’ll find the exterior of the cabin freshly stained and the landscaping enhanced. In the yard, you’ll see a new 8x10 shed and matching insulated well-pump enclosure, tons of space for family yard games, and a permanent fire pit for roasting marshmallows by the lake. On the waterfront, you have a beautiful 154’ of cleared shoreline, not to mention an upgraded boat lift with canopy and dock and new kayak rack to enjoy. Whether you’re spending the morning fishing, hitting the golf course, cruising the lake, or relaxing at the cabin at the end of the day, this is a comfortable, laid-back Pomme de Terre lake getaway built for making summer memories.
| Price History | |
|---|---|
| 8/14/2026 | Listed $339,000 |
| 9/2/2026 | 3$329,000 |
| 9/10/2026 | 2$324,000 |
General Features
| Living Area | 872 |
|---|---|
| Sewer | Holding Tank,Private Sewer |
| Heating | Baseboard,Ductless Mini-Split,Fireplace(s) |
| Cooling | Ductless Mini-Split |
| Roof | Asphalt |
| Appliances | Water Osmosis System,Microwave,Range,Refrigerator |
| Construction Materials | Log |
| Year Built | 1963 |
| Levels | One |
| Property Subtype | Single Family |
| Tax Year | 2026 |
| Waterfront Features | Lake Front,Lake View |
| Accessibility | None |
| County | Grant |
| New Construction | No |
| Property Type | Residential |
| HOA | No |
| Contingency | None |
| Subdivision Name | Camp Pomme De Terre |
| Other Structures | Storage Shed |
| Full Baths | 1 |
| Directions | maps |
| City | Ashby |
| High School District | Ashby |
| Zoning Description | Shoreline,Residential-Single Family |
| Lot Size Units | Acres |
| Property Attached Y/N | No |
| Land Lease Y/N | No |
| Tax Annual Amount | 1926 |
| Additional Parcels Y/N | No |
| Standard Status | Active |
| Lender Owned | Not Disclosed |
| Amenities Unit | Dock |
| PostalCity | Ashby |
Interior Features
| Basement | Crawl Space |
|---|---|
| Total Fireplaces | 1 |
| Fireplace Features | Wood Burning |
| Basement (Y/N) | No |
| Fireplace Y/N | Yes |
| Above Grade Finished Area | 872 |
| Total Bedrooms | 2 |
| Total Baths | 1 |
| Dining Room Description | Living/Dining Room |
| Foundation Dimensions | 672 |
| Fuel | Electric |
| Waterfront Feet | 155 |
Exterior Features
| Parking Features | Gravel |
|---|---|
| Lot Features | Irregular Lot,Island/Peninsula |
| Water Source | Private,Well |
| Lot Size Area | 0.279 |
| Building Area Total | 872 |
| Lot Dimensions | 110x75x155x106 |
| Waterfront Y/N | Yes |
| Foundation Area | 872 |
Amenities
- Foreclosure
- Views
- Short Sale
- New Construction
- Adult 55+
- Lease To Own
- No HOA Fees
- Furnished
- Primary On Main
- Air Conditioning
- Seller Finance
- Green
- Fixer Upper
- Horse
- Golf
- Fireplace
- Deck
- Garage
- Basement
- Pool
Property vs Single Family Average in 56309
Price
Taxes
Year Built
Visits
 The data relating to real estate for sale on this web site comes in part from the Broker Reciprocity Program of the Regional Multiple Listing Service of Minnesota, Inc. Real estate listings held by brokerage firms other than Weichert, Realtors® - Advantage - Woodbury are marked with the Broker Reciprocity logo or the Broker Reciprocity thumbnail logo (little black
house) and detailed information about them includes the name of the listing brokers.
The data relating to real estate for sale on this web site comes in part from the Broker Reciprocity Program of the Regional Multiple Listing Service of Minnesota, Inc. Real estate listings held by brokerage firms other than Weichert, Realtors® - Advantage - Woodbury are marked with the Broker Reciprocity logo or the Broker Reciprocity thumbnail logo (little black
house) and detailed information about them includes the name of the listing brokers.
