
Address
4466 Maple Street Se, Rochester, MN
Price
$ 385,000
Property Attributes
- ID#7132321
- TypeSingle Family
- Listing Status Active
- CountyOLMSTED
- CityRochester
- AreaHomewood Add
- NeighborhoodHomewood Add
- Zip55904
- StyleSingle Family
- Year Built1978
- Taxes$ 2492
- Price$ 385,000
- Bedrooms3
- Full Bathrooms2
- Half Bathrooms0
- Sqr Footage1836
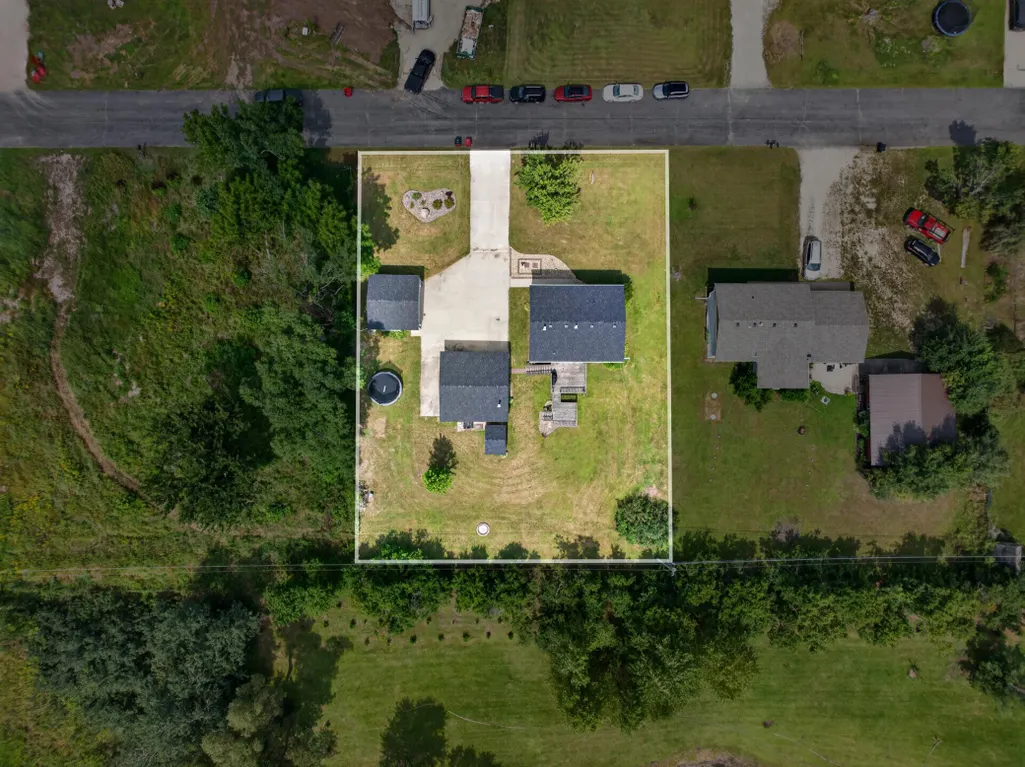
- Lot Size0.459 Acres
Data Source:
Northstar MLS (NSTAR)
Property Description
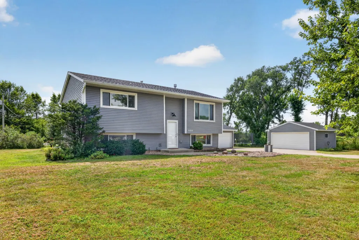
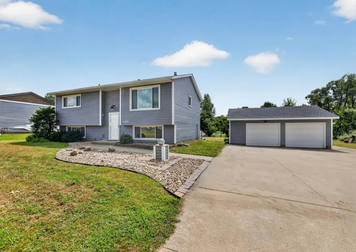
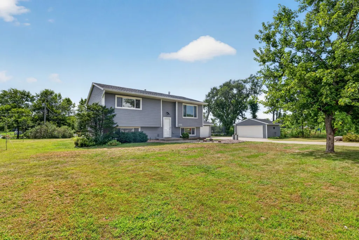
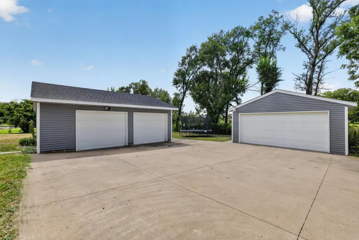
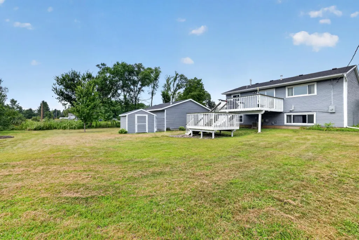
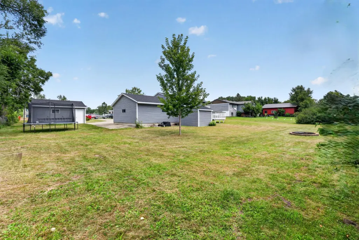
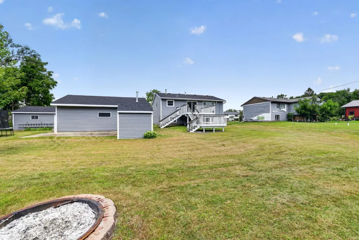
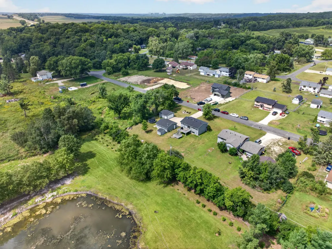
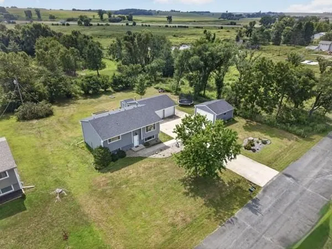
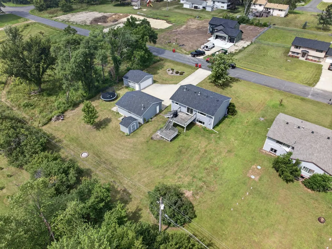
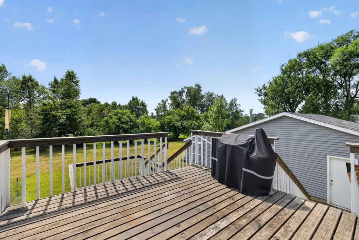
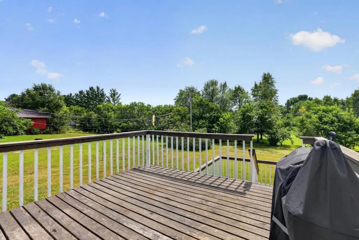
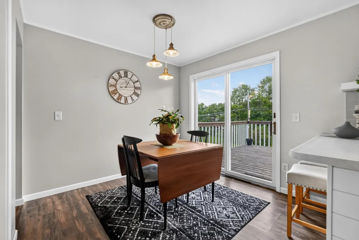
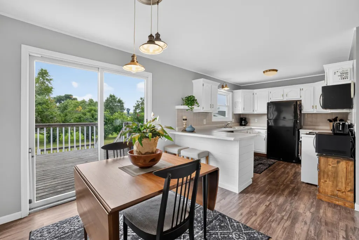
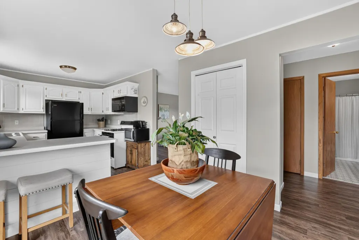
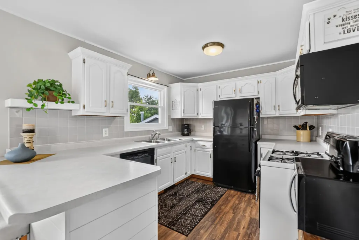
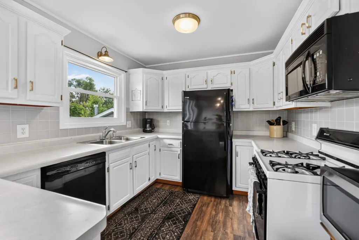
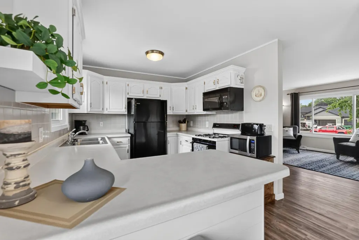
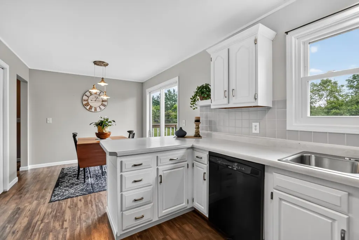
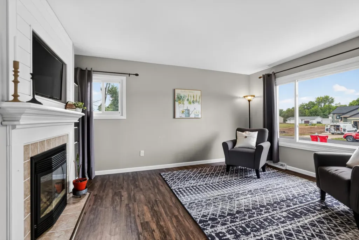
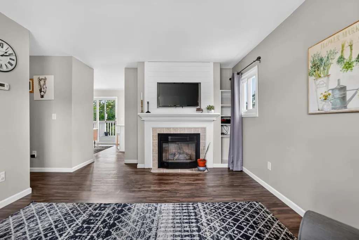
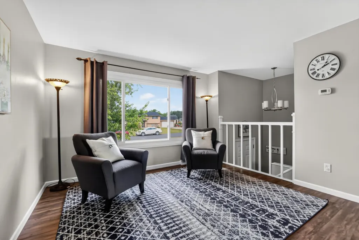
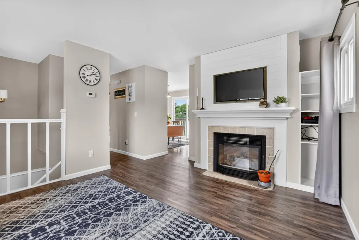
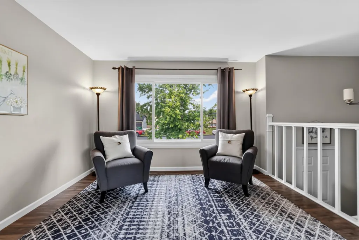
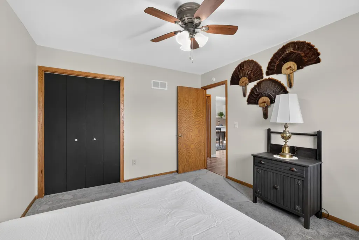
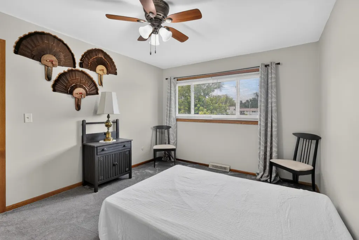
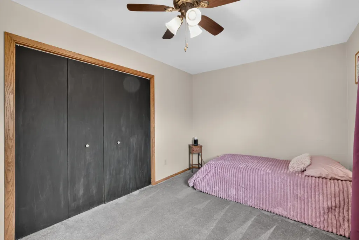
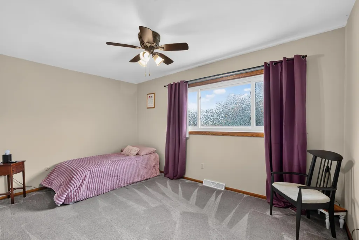
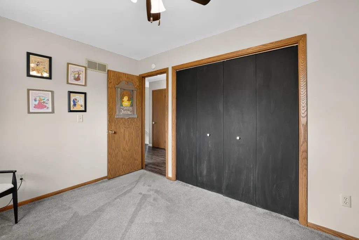
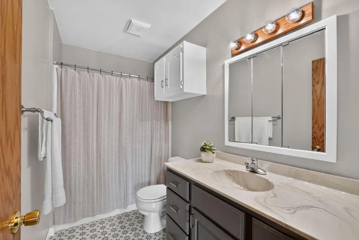
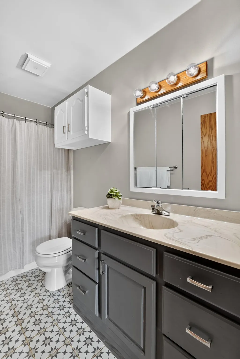
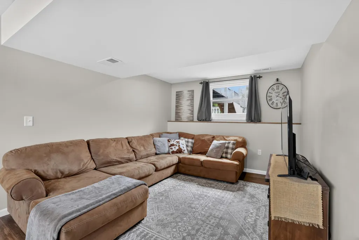
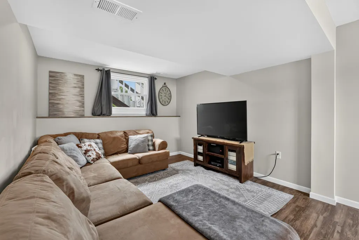
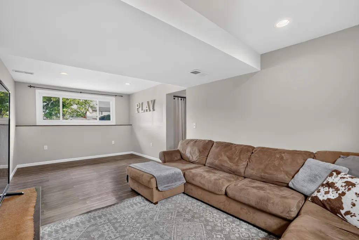
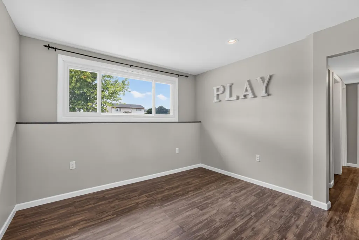
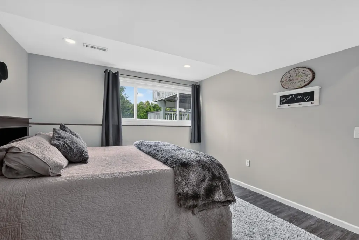
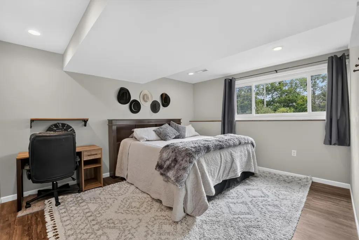
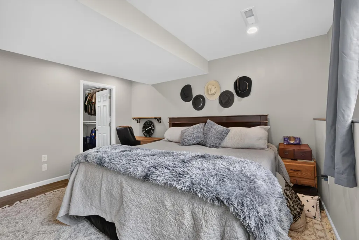
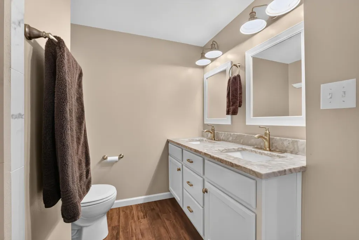
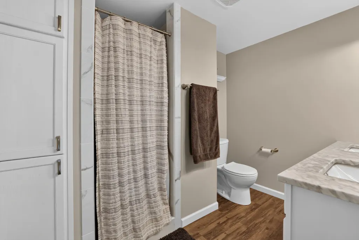
Welcome to this adorable, updated move in ready home situated on approximately 1/2 acre in a peaceful, quiet neighborhood just outside of Rochester. Home features 3 bedrooms, 2 Baths, main level gas fireplace, spacious family room with LVP throughout both levels. Property has multiple garages offering incredible space for workshop, hobbies, vehicles or extra storage. Enjoy relaxing on the double-decker patio overlooking the back yard. Home has new siding and shingles (2026) Cute, comfortable and packed with garage space- you won't want to miss this one.
| Elementary School | Middle School | High School |
|---|---|---|
| Pinewood Elementary School | Willow Creek Middle School | Mayo High School |
| Price History | |
|---|---|
| 8/25/2026 | Listed $385,000 |
General Features
| Living Area | 1836 |
|---|---|
| Sewer | Septic System Compliant - Yes |
| Heating | Forced Air |
| Cooling | Central Air |
| Roof | Age 8 Years or Less |
| Appliances | Dishwasher,Exhaust Fan,Gas Water Heater,Microwave,Range,Refrigerator,Water Softener Owned |
| Garage Spaces | 4 |
| Construction Materials | Frame |
| Year Built | 1978 |
| Electric | Circuit Breakers |
| Levels | Split Entry (Bi-Level) |
| Property Subtype | Single Family |
| Tax Year | 2026 |
| Accessibility | None |
| County | Olmsted |
| New Construction | No |
| Property Type | Residential |
| HOA | No |
| Contingency | None |
| Subdivision Name | Homewood Add |
| Other Structures | Garage(s),Storage Shed |
| Full Baths | 1 |
| Directions | na |
| High School | Mayo |
| City | Rochester |
| High School District | Rochester |
| Zoning Description | Residential-Single Family |
| Lot Size Units | Acres |
| Elementary School | Pinewood |
| Property Attached Y/N | No |
| Land Lease Y/N | No |
| Tax Annual Amount | 2492 |
| Middle/Junior High School | Willow Creek |
| Additional Parcels Y/N | No |
| Standard Status | Active |
| Lender Owned | No |
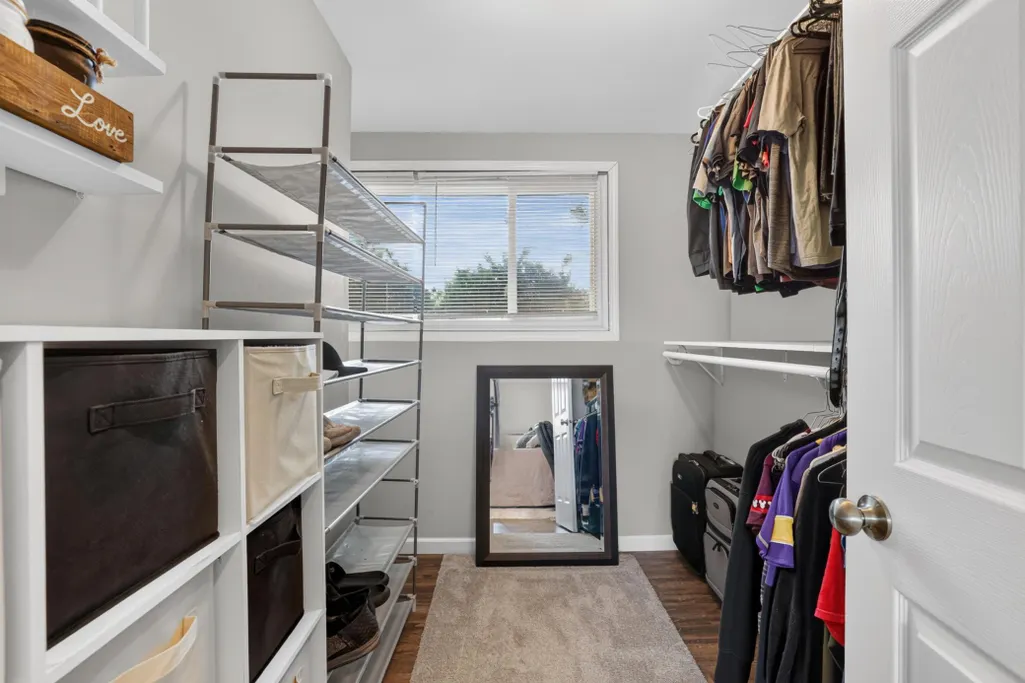
| Amenities Unit | Ceiling Fan(s),Deck,Kitchen Window,Primary Bedroom Walk-In Closet,Washer/Dryer Hookup,Walk-In Closet |
| PostalCity | Rochester |
Interior Features
| Basement | Block,Daylight/Lookout Windows,Drainage System,Egress Window(s),Finished,Full,Sump Basket,Sump Pump |
|---|---|
| Total Fireplaces | 1 |
| Fireplace Features | Gas,Living Room |
| Basement (Y/N) | Yes |
| Fireplace Y/N | Yes |
| Above Grade Finished Area | 936 |
| 3/4 Baths | 1 |
| Laundry Features | In Basement,Electric Dryer Hookup,Lower Level,Washer Hookup |
| Total Bedrooms | 3 |
| Below Grade Finished Area | 900 |
| Total Baths | 2 |
| Bath Desc | 3/4 Basement,Main Floor Full Bath |
| Dining Room Description | Kitchen/Dining Room |
| Foundation Dimensions | 26x26 |
| Fuel | Natural Gas |
| Garage Dimensions | 26x24 - 20x20 |
| Garage Square Feet | 520 |
Exterior Features
| Fencing | None |
|---|---|
| Parking Features | Detached Garage,Concrete,Garage Door Opener,Multiple Garages |
| Lot Features | Tree Coverage - Light |
| Water Source | Shared System |
| Lot Size Area | 0.459 |
| Building Area Total | 1836 |
| Lot Dimensions | 122x164 |
| Waterfront Y/N | No |
| Foundation Area | 936 |
| Road Frontage Type | Township |
| Road Responsibility | Public Maintained Road |
Amenities
- Foreclosure
- Views
- Short Sale
- New Construction
- Adult 55+
- Lease To Own
- No HOA Fees
- Furnished
- Primary On Main
- Air Conditioning
- Seller Finance
- Green
- Fixer Upper
- Horse
- Golf
- Fireplace
- Deck
- Garage
- Basement
- Pool
Property vs Single Family Average in 55904
Price
Taxes
Year Built
Visits

