

Address
2600 University Avenue Se # 210, Minneapolis, MN
Price
$ 350,000
Property Attributes
- ID#7132834
- TypeSingle Family
- Listing Status Active
- CountyHENNEPIN
- CityMinneapolis
- AreaCic 1721 University Flats
- NeighborhoodCic 1721 University Flats
- Zip55414
- Style(CC) High Rise (4+ Levels)
- Year Built2006
- Taxes$ 4427
- Price$ 350,000
- Bedrooms4
- Full Bathrooms3
- Half Bathrooms0
- Sqr Footage1325
- Lot Size0.939 Acres
Data Source:
Northstar MLS (NSTAR)
Property Description
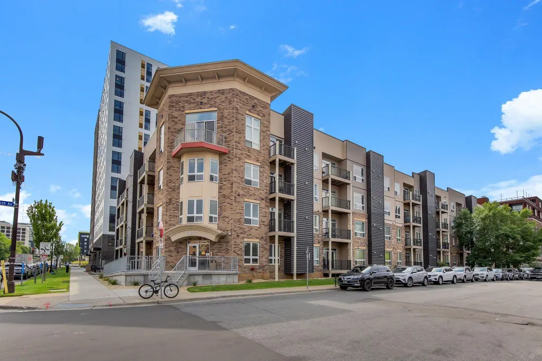
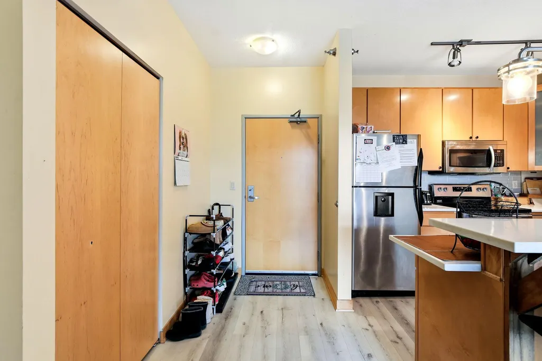
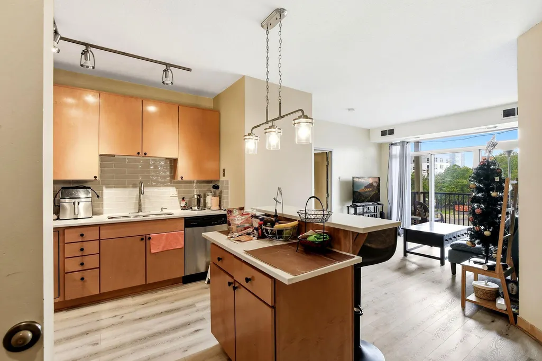
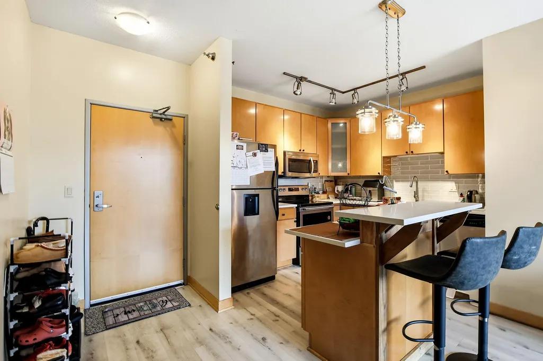
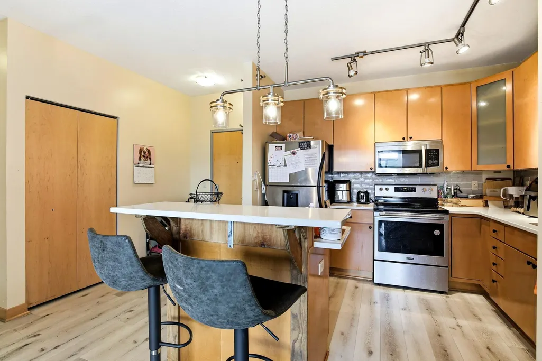
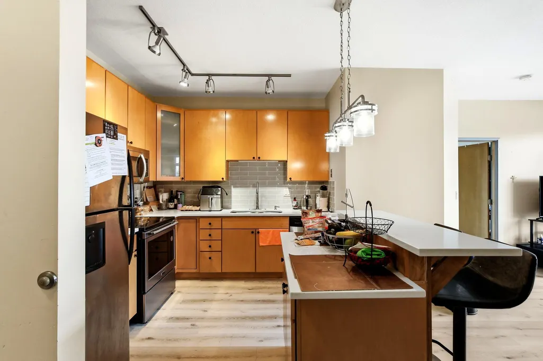
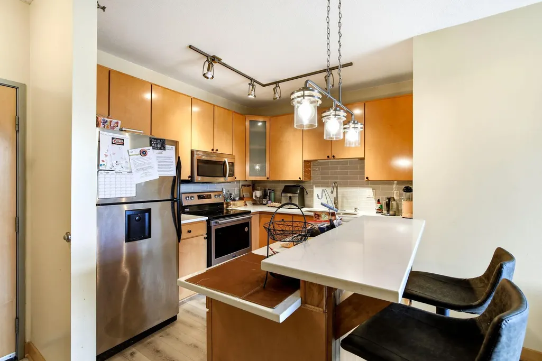
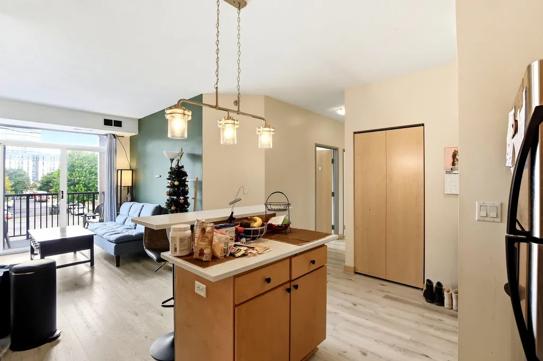
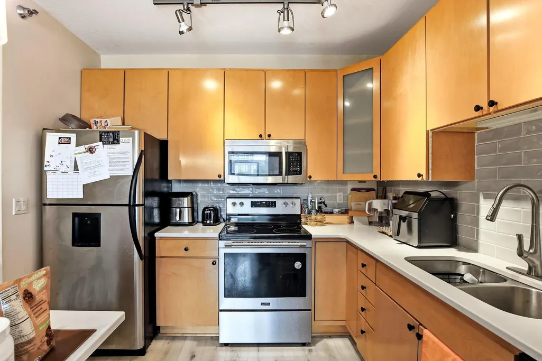
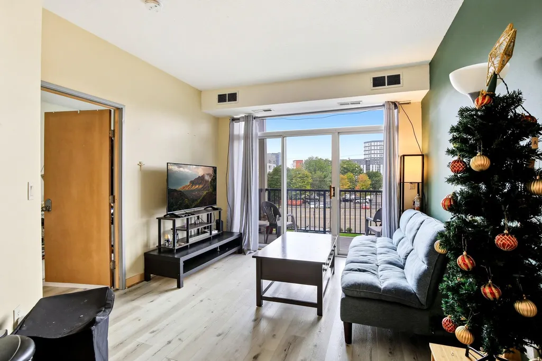
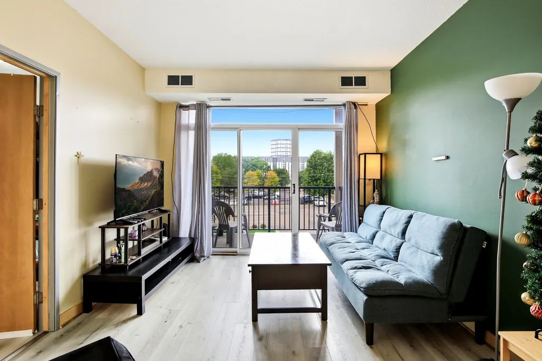
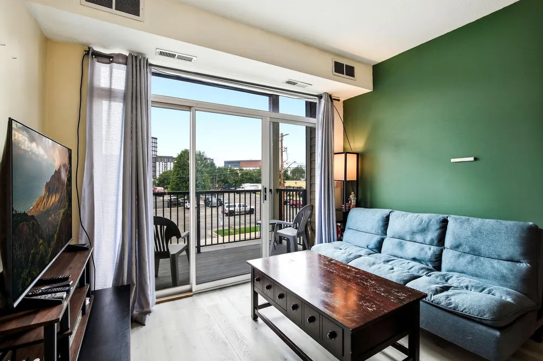
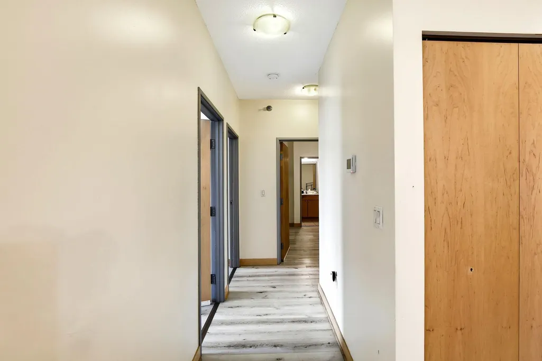
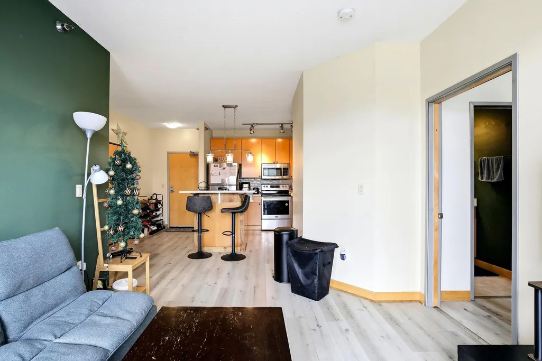
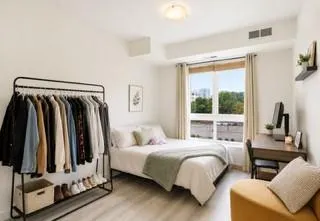
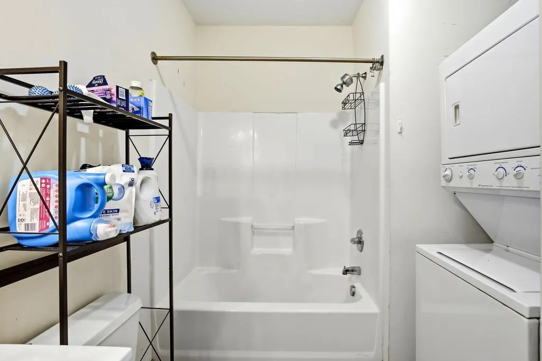
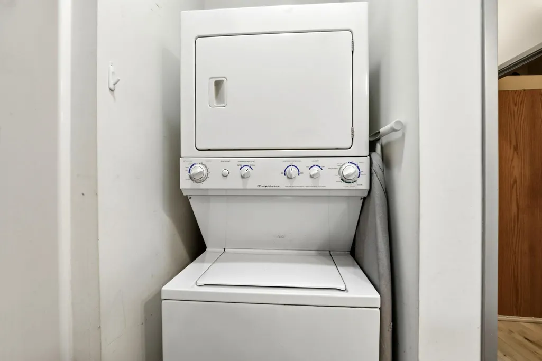
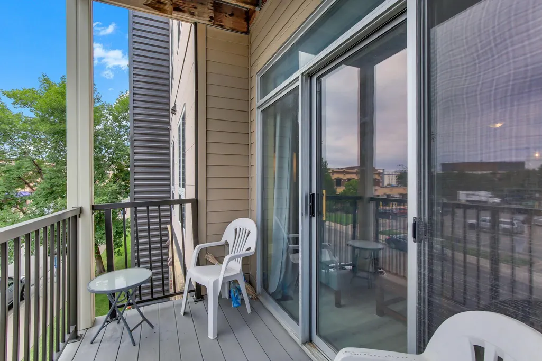
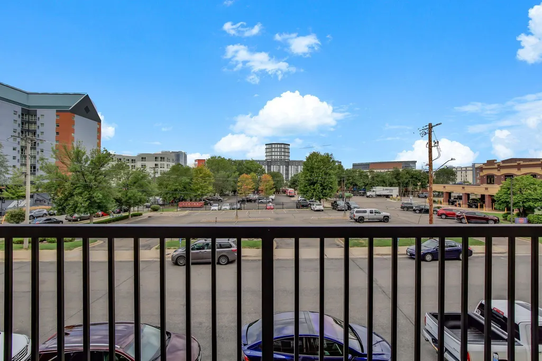
Stunning condo in PRIME University of Minnesota area! The condo features 4 bedrooms and 3 bathrooms with two of the bedrooms having their own private bath! Features of the unit include 9' ceilings, center island, stainless steel appliances, in-unit washer and dryer, private deck and 1 garage stall. Shared amenities include an entertainment room, fitness room and bike racks. The unit is close to the U of M, Huntington Bank Stadium, light rail, bus stops, restaurants, entertainment and so much more! Why pay for college housing when you could rent out the bedrooms and save money. Schedule your showing today!
| Price History | |
|---|---|
| 8/25/2026 | Listed $350,000 |
General Features
| Living Area | 1325 |
|---|---|
| Sewer | City Sewer/Connected |
| Heating | Fireplace(s) |
| Cooling | Central Air |
| Appliances | Dishwasher,Dryer,Microwave,Range,Refrigerator,Stainless Steel Appliances,Washer |
| HOA Fee | 785.41 |
| Garage Spaces | 1 |
| Association Fee Includes | Controlled Access,Hazard Insurance,Internet,Lawn Care,Maintenance Grounds,Sanitation,Shared Amenities,Snow Removal |
| Year Built | 2006 |
| Levels | More Than 2 Stories |
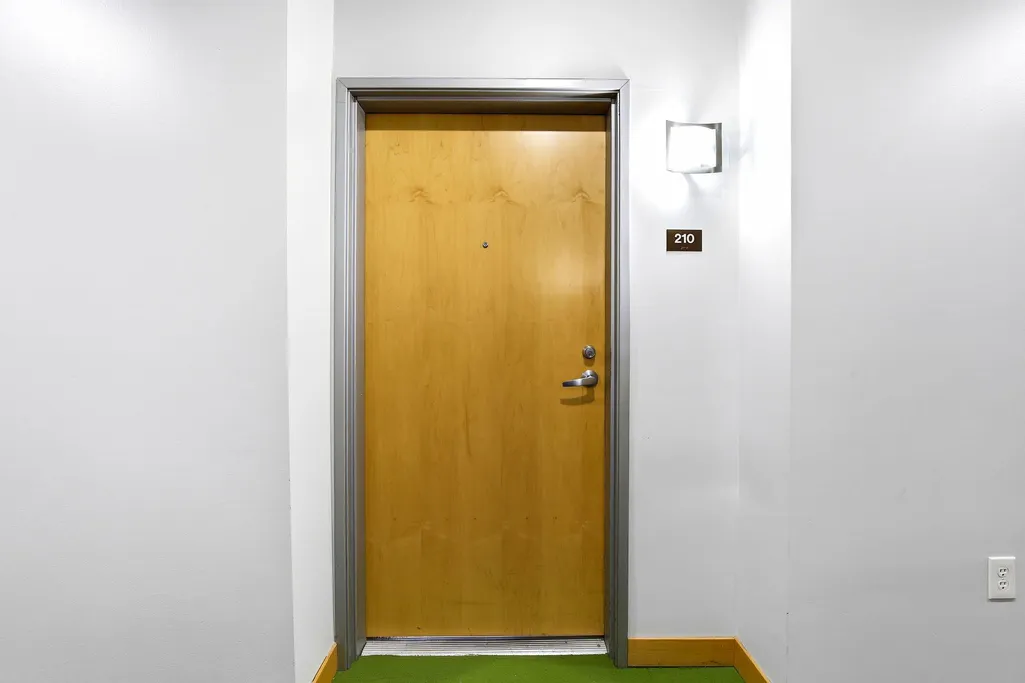
| Unit Number | 210 |
| Property Subtype | (CC) High Rise (4+ Levels) |
| Tax Year | 2026 |
| Accessibility | Accessible Elevator Installed |
| Assoc Fee Paid Per | Monthly |
| County | Hennepin |
| New Construction | No |
| Property Type | Residential |
| Association Amenities | Elevator(s),Fire Sprinkler System,Other,Security Building |
| HOA | Yes |
| Contingency | None |
| Subdivision Name | Cic 1721 University Flats |
| Full Baths | 2 |
| Directions | 35W to 4th St SE,merge onto Frontage Rd,1st left onto University Ave SE Building on right. |
| City | Minneapolis |
| Association Name | Cities Management |
| High School District | Minneapolis |
| Zoning Description | Residential-Multi-Family |
| Lot Size Units | Acres |
| Property Attached Y/N | Yes |
| Land Lease Y/N | No |
| Tax Annual Amount | 4427 |
| Additional Parcels Y/N | No |
| Standard Status | Active |
| Lender Owned | No |
| Amenities Unit | Deck,Indoor Sprinklers,Kitchen Center Island,Natural Woodwork,Security System,Washer/Dryer Hookup |
| PostalCity | Minneapolis |
Interior Features
| Basement | None |
|---|---|
| Basement (Y/N) | No |
| Fireplace Y/N | No |
| Above Grade Finished Area | 1325 |
| 3/4 Baths | 1 |
| Laundry Features | In Unit |
| Total Bedrooms | 4 |
| Total Baths | 3 |
| Bath Desc | Full Primary,Private Primary,Main Floor 3/4 Bath |
| Dining Room Description | Eat In Kitchen |
| Foundation Dimensions | 1325 |
| Fuel | Natural Gas |
| Garage Square Feet | 160 |
Exterior Features
| Parking Features | Heated Garage,Underground |
|---|---|
| Water Source | City Water/Connected |
| Lot Size Area | 0.939 |
| Building Area Total | 1325 |
| Lot Dimensions | 132x310x132x310 |
| Waterfront Y/N | No |
| Foundation Area | 1325 |
Amenities
- Foreclosure
- Views
- Short Sale
- New Construction
- Adult 55+
- Lease To Own
- No HOA Fees
- Furnished
- Primary On Main
- Air Conditioning
- Seller Finance
- Green
- Fixer Upper
- Horse
- Golf
- Fireplace
- Deck
- Garage
- Basement
- Pool
Property vs Single Family Average in 55414
Price
Taxes
Year Built
Visits

