
Price Reduction - Primary on Main
Address
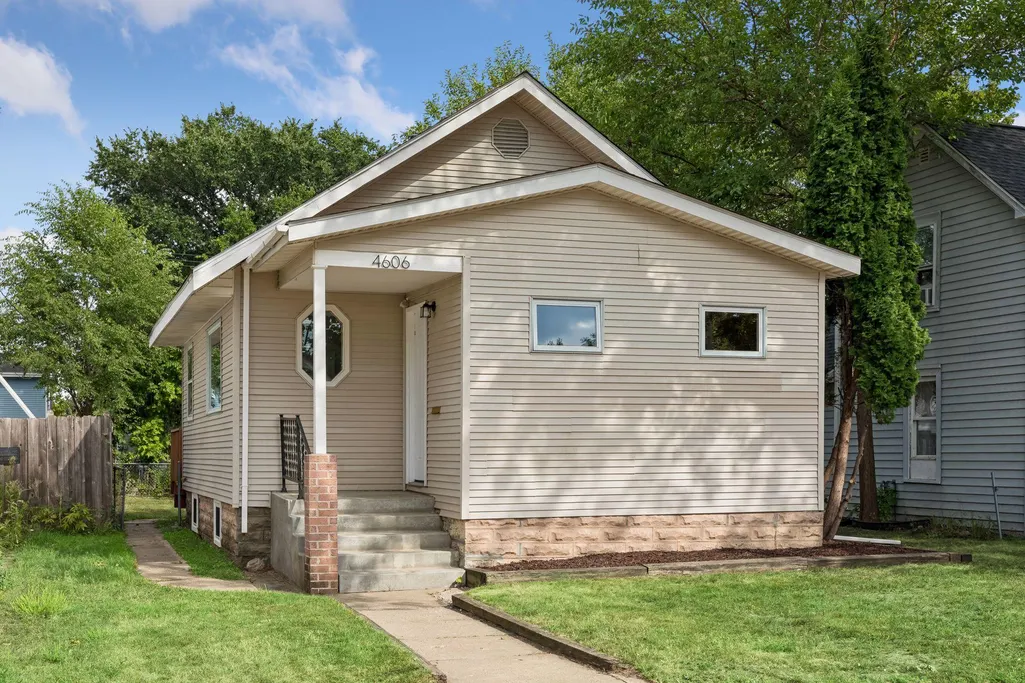
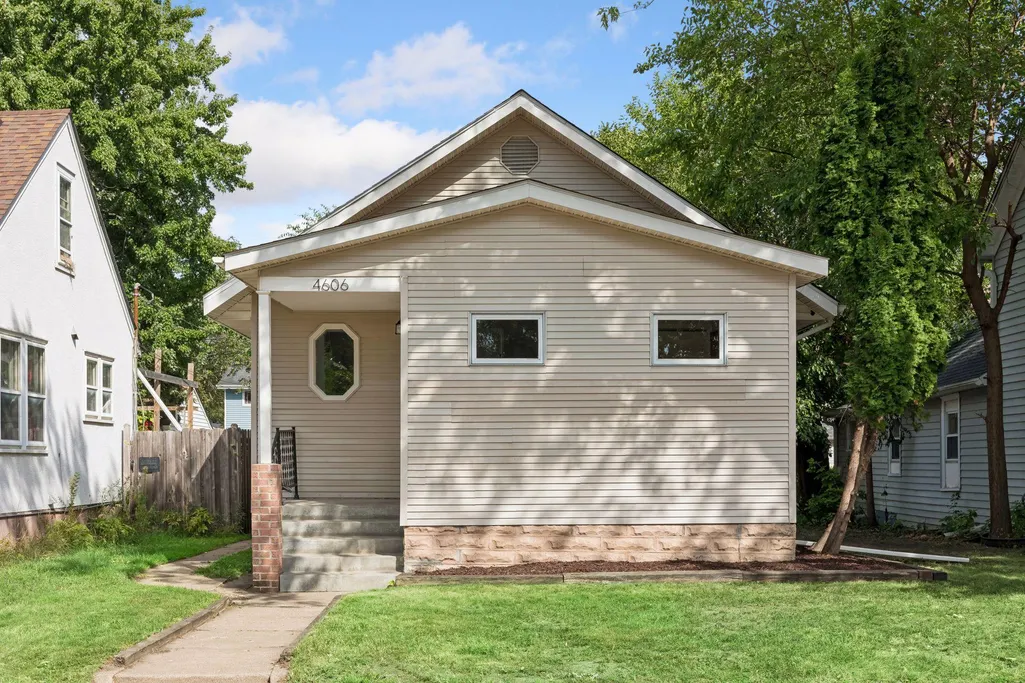
4606 Bryant Avenue N, Minneapolis, MN
Price
$ 184,900
Property Attributes
- ID#7134419
- TypeSingle Family
- Listing Status Active
- CountyHENNEPIN
- CityMinneapolis
- AreaCamden Park Add
- NeighborhoodCamden Park Add
- Zip55412
- StyleSingle Family
- Year Built1924
- Taxes$ 1190
- Price$ 184,900
- Bedrooms1
- Full Bathrooms1
- Half Bathrooms0
- Sqr Footage654
- Lot Size0.12 Acres
Data Source:
Northstar MLS (NSTAR)
Property Description
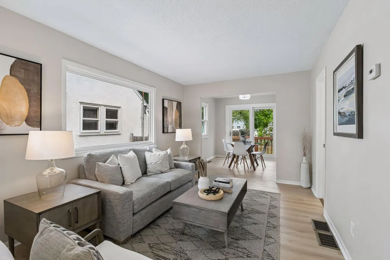
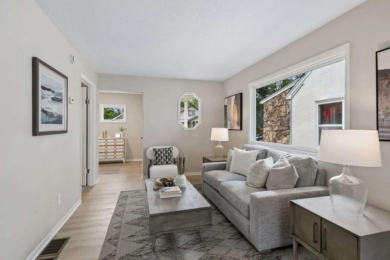
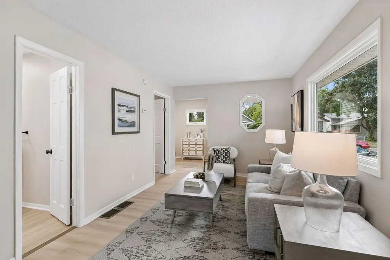
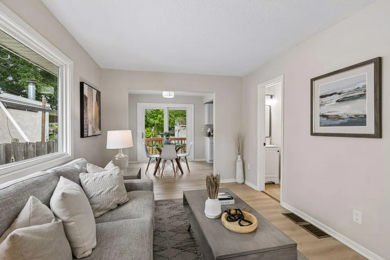
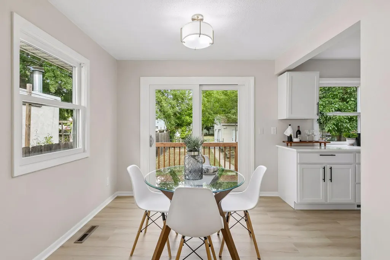
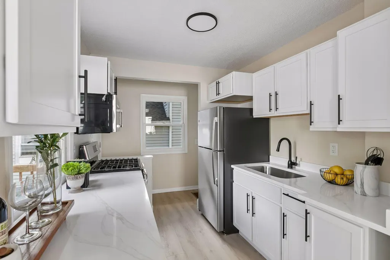
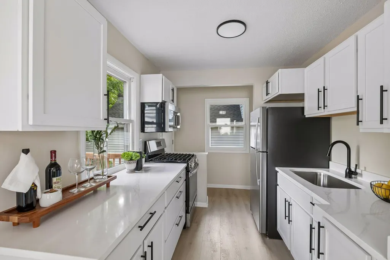
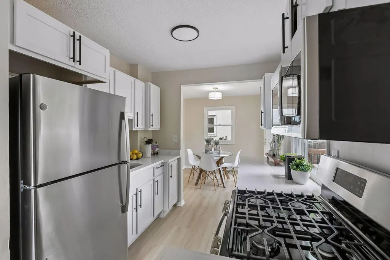
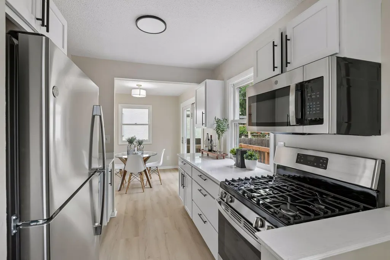
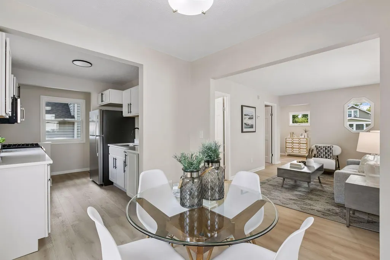
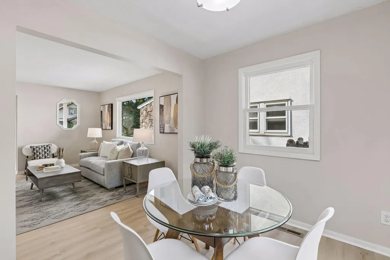
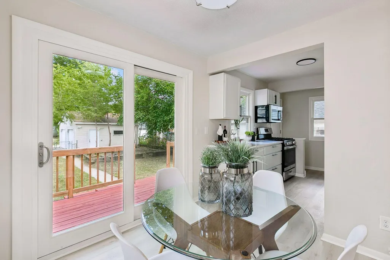
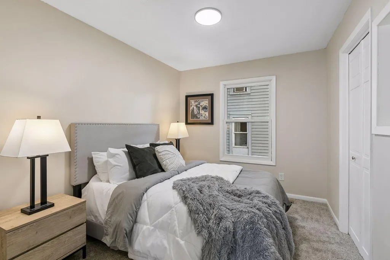
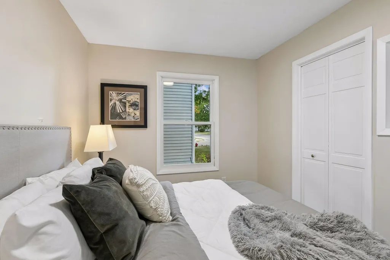
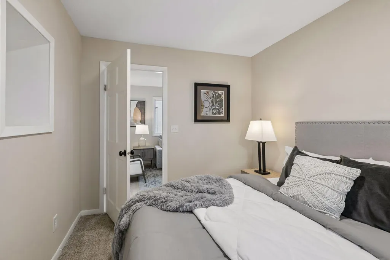
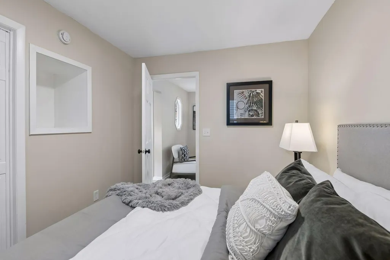
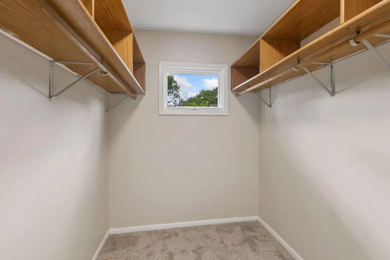
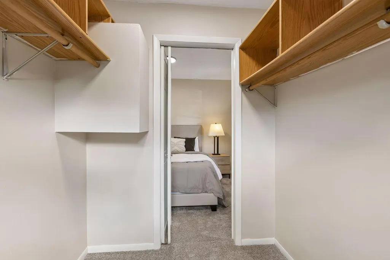
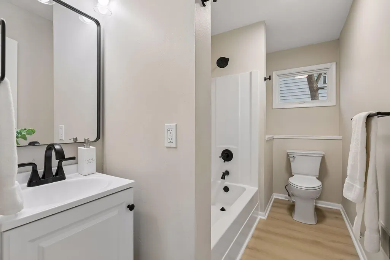
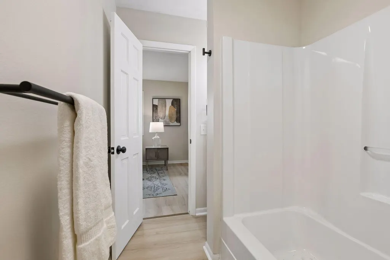
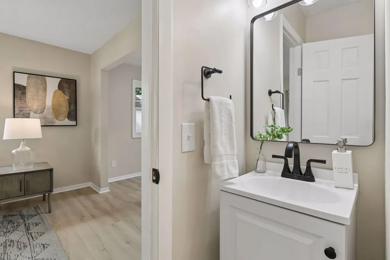
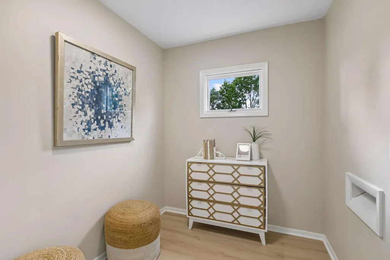
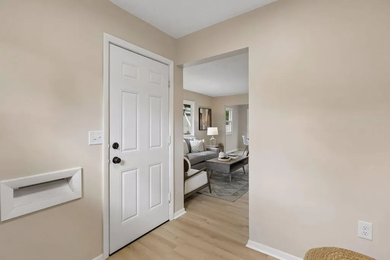
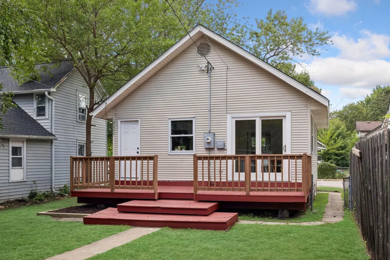
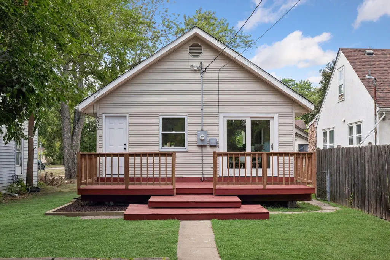
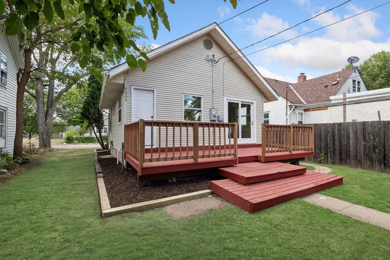
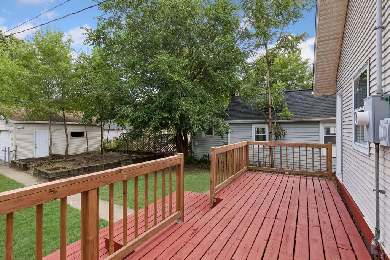
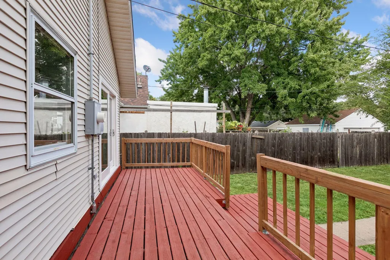
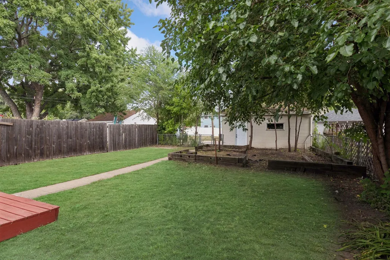
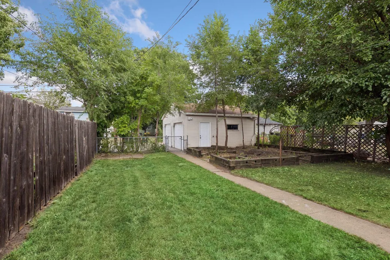
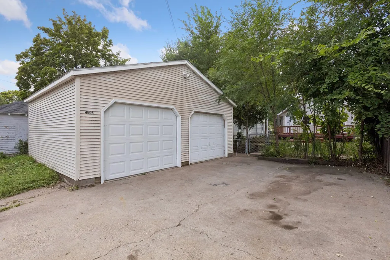
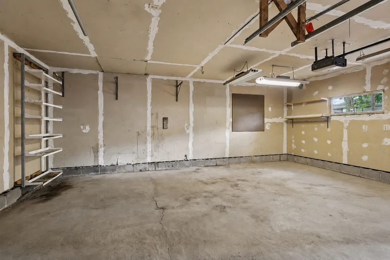
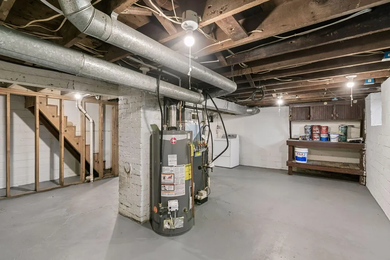
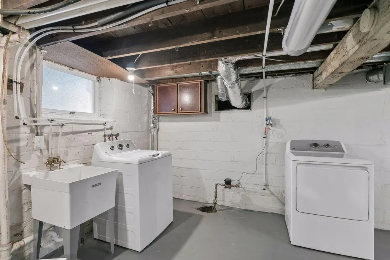
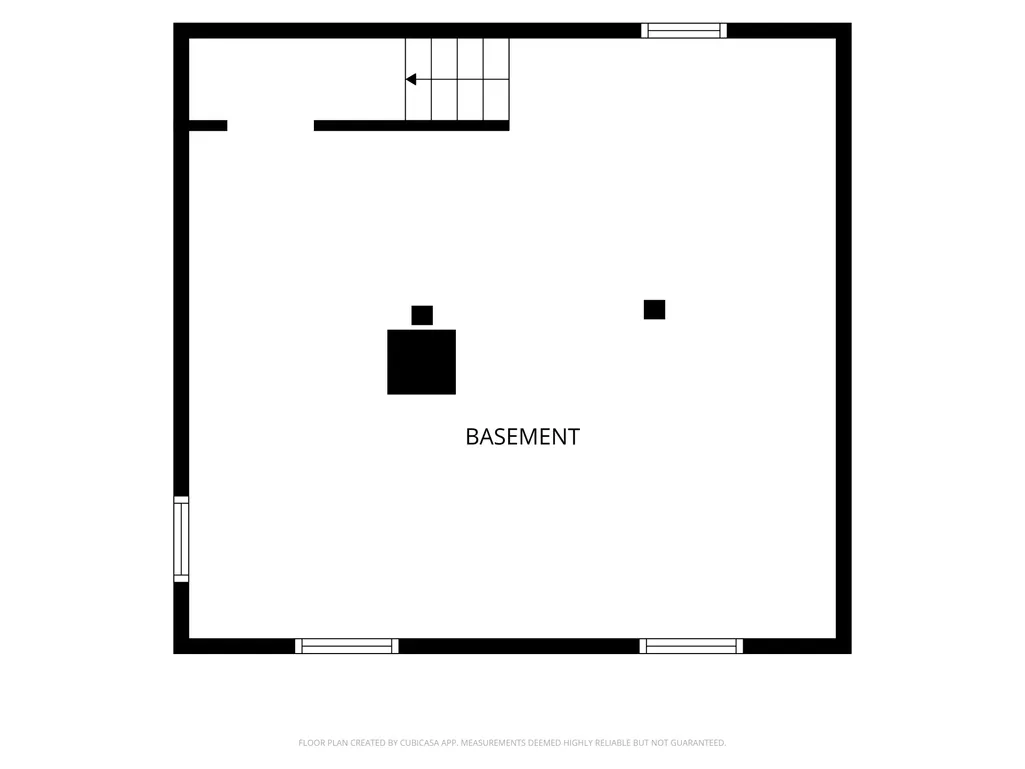
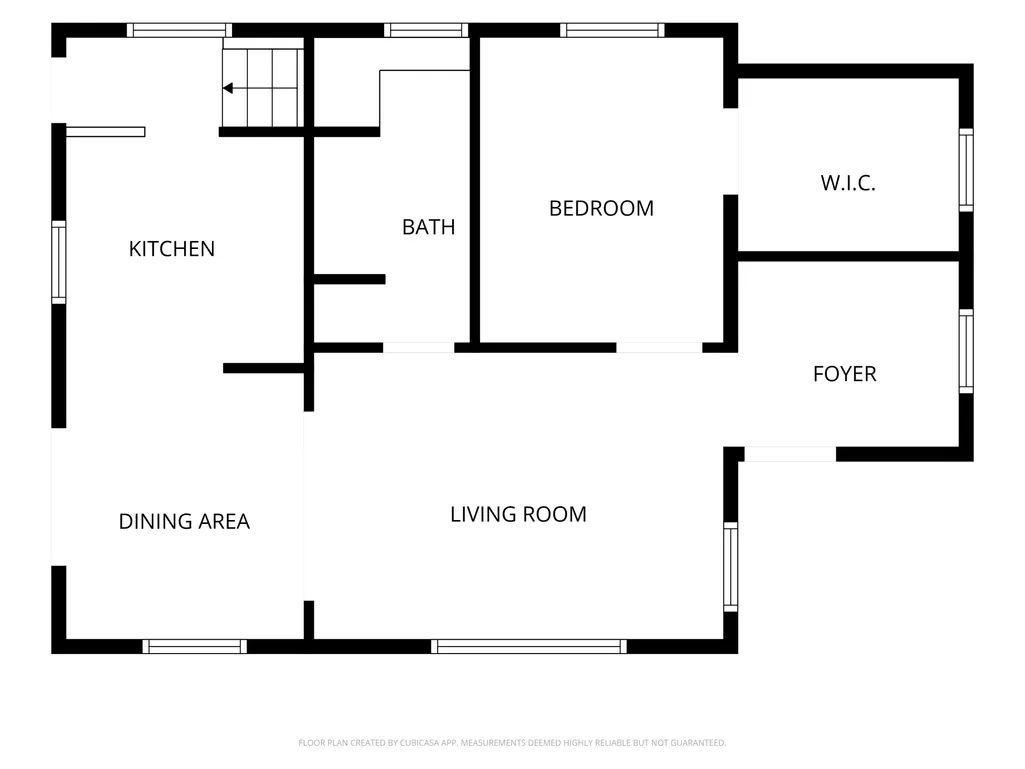
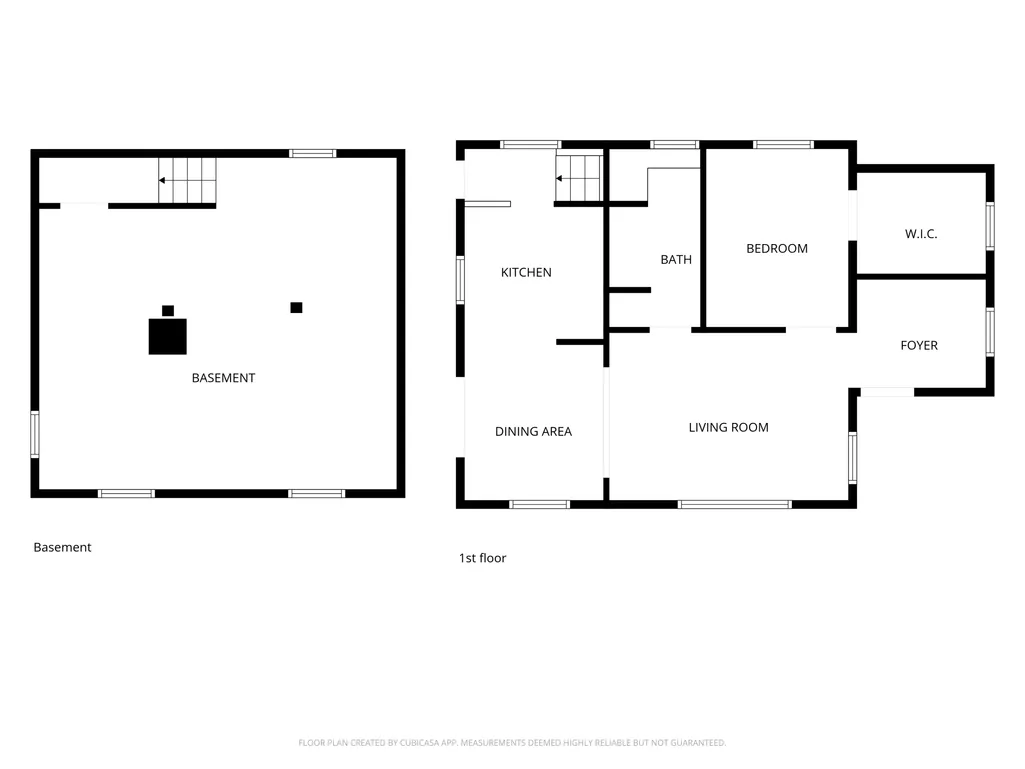
Move in ready and beautifully updated throughout, this 1 bedroom home in Minneapolis offers easy, convenient living! New LVP flooring flows through the living room, dining room, and kitchen, tying the main level together with a fresh, modern feel. The brand new kitchen shines with stainless steel appliances and quartz countertops, ready for everyday cooking or entertaining. The spacious primary bedroom includes a large walk in closet for effortless storage. Downstairs, the unfinished basement offers great potential to expand your living space over time. Outside, unwind on the large deck overlooking a spacious backyard, with a spacious 2 car garage that has gas and electrical. A new water heater was installed, plumbing has been updated throughout, and the furnace was installed in 2020. Close to shopping, dining, parks, and major roadways, this one is ready for you to make it home. Schedule your showing today! Seller will consider a contract for deed.
| Price History | |
|---|---|
| 8/27/2026 | Listed $194,900 |
| 9/4/2026 | 6$184,900 |
General Features
| Living Area | 654 |
|---|---|
| Sewer | City Sewer/Connected |
| Heating | Forced Air |
| Cooling | None |
| Roof | Asphalt |
| Appliances | Dishwasher,Dryer,Gas Water Heater,Microwave,Range,Refrigerator,Stainless Steel Appliances,Washer |
| Garage Spaces | 2 |
| Pool Features | None |
| Year Built | 1924 |
| Levels | One |
| Property Subtype | Single Family |
| Tax Year | 2026 |
| Accessibility | None |
| County | Hennepin |
| New Construction | No |
| Property Type | Residential |
| HOA | No |
| Contingency | None |
| Subdivision Name | Camden Park Add |
| Full Baths | 1 |
| Directions | Lyndale to 46th,W. to Bryant,N,house is on the right |
| City | Minneapolis |
| High School District | Minneapolis |
| Zoning Description | Residential-Single Family |
| Lot Size Units | Acres |
| Property Attached Y/N | No |
| Land Lease Y/N | No |
| Tax Annual Amount | 1190.51 |
| Additional Parcels Y/N | No |
| Standard Status | Active |
| Lender Owned | No |
| Amenities Unit | Deck,Kitchen Window,Primary Bedroom Walk-In Closet,Main Floor Primary Bedroom,Natural Woodwork |
| PostalCity | Minneapolis |
Interior Features
| Basement | Block,Daylight/Lookout Windows,Full,Unfinished |
|---|---|
| Basement (Y/N) | Yes |
| Fireplace Y/N | No |
| Above Grade Finished Area | 654 |
| Laundry Features | In Basement,Sink |
| Total Bedrooms | 1 |
| Total Baths | 1 |
| Bath Desc | Main Floor Full Bath |
| Dining Room Description | Eat In Kitchen,Informal Dining Room,Kitchen/Dining Room,Living/Dining Room |
| Fuel | Natural Gas |
| Garage Square Feet | 528 |
Exterior Features
| Parking Features | Detached Garage |
|---|---|
| Lot Features | Public Transit (w/in 6 blks) |
| Water Source | City Water/Connected |
| Lot Size Area | 0.12 |
| Building Area Total | 1182 |
| Lot Dimensions | 40x128x40x128 |
| Waterfront Y/N | No |
| Foundation Area | 528 |
Amenities
- Foreclosure
- Views
- Short Sale
- New Construction
- Adult 55+
- Lease To Own
- No HOA Fees
- Furnished
- Primary On Main
- Air Conditioning
- Seller Finance
- Green
- Fixer Upper
- Horse
- Golf
- Fireplace
- Deck
- Garage
- Basement
- Pool
Property vs Single Family Average in 55412
Price
Taxes
Year Built
Visits

