


Address
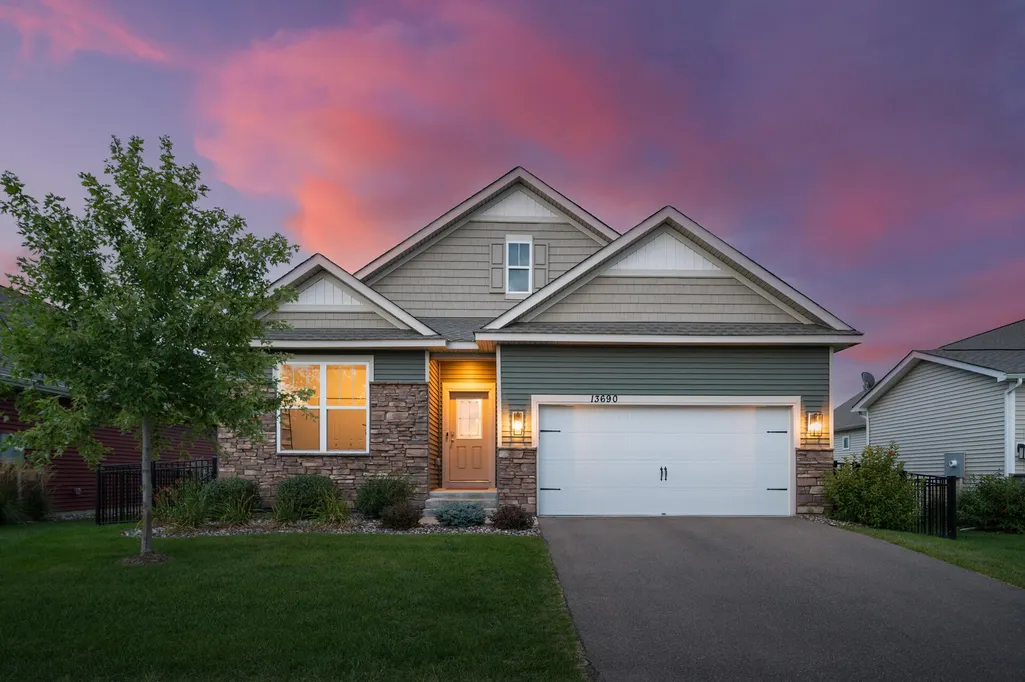
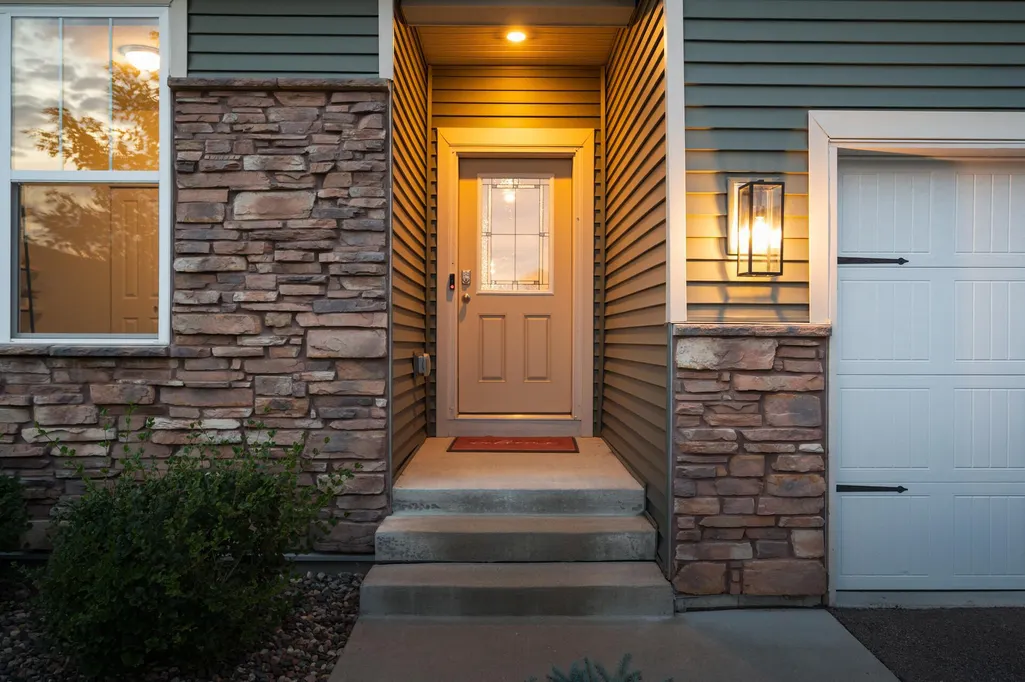
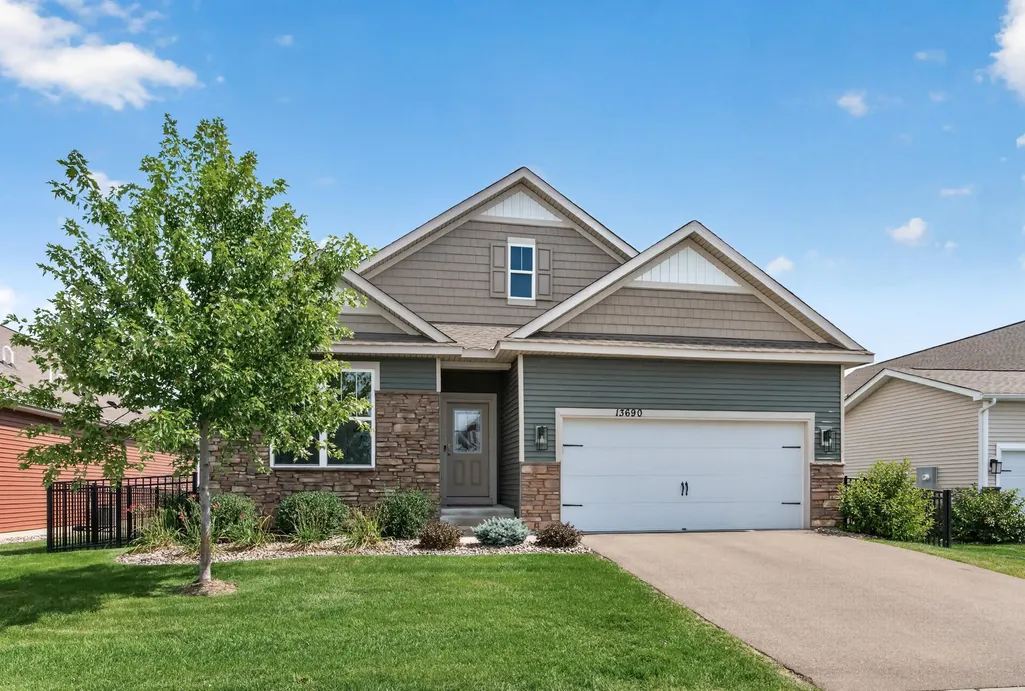
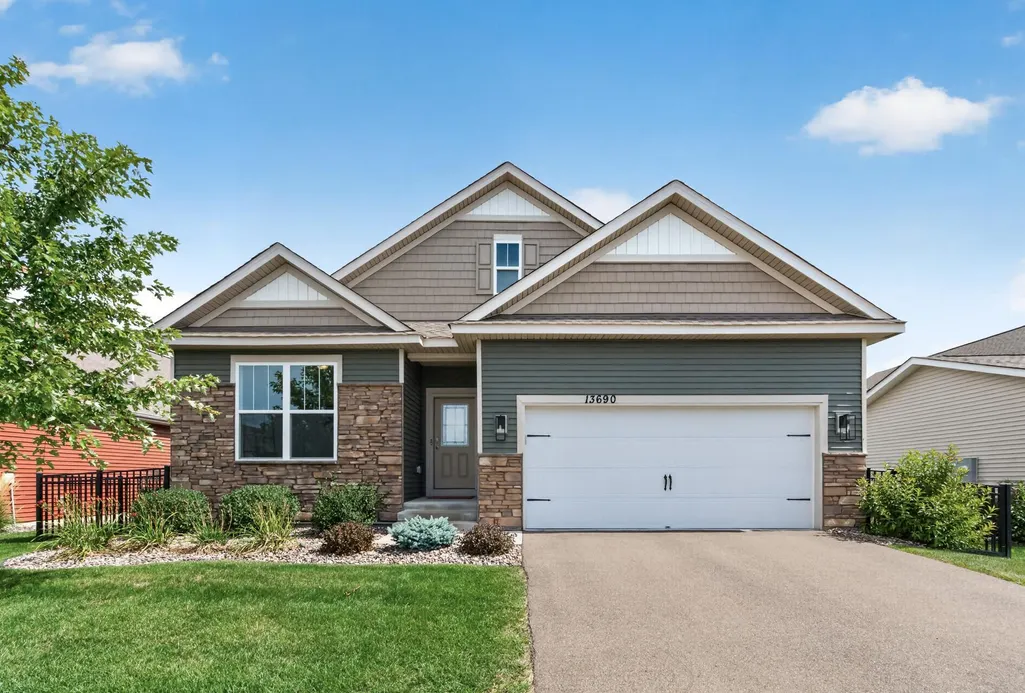
13690 Applewood Trail, Rosemount, MN
Price
$ 529,000
Property Attributes
- ID#7134446
- TypeSingle Family
- Listing Status Active
- CountyDAKOTA
- CityRosemount
- AreaCaramore Crossing
- NeighborhoodCaramore Crossing
- Zip55068
- StyleSingle Family
- Year Built2023
- Taxes$ 5508
- Price$ 529,000
- Bedrooms3
- Full Bathrooms2
- Half Bathrooms0
- Sqr Footage1810
- Lot Size0.2 Acres
Data Source:
Northstar MLS (NSTAR)
Property Description
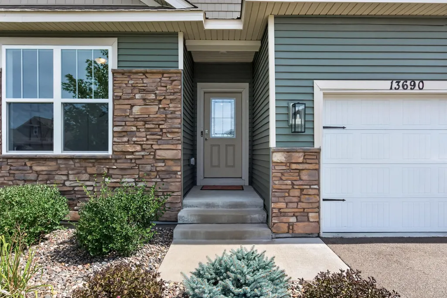
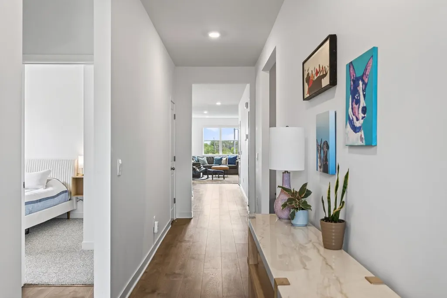
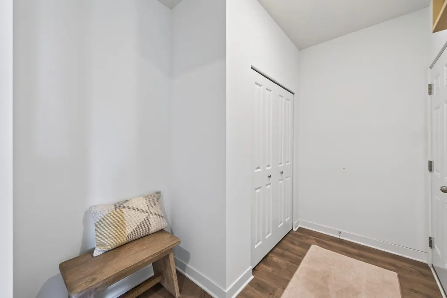
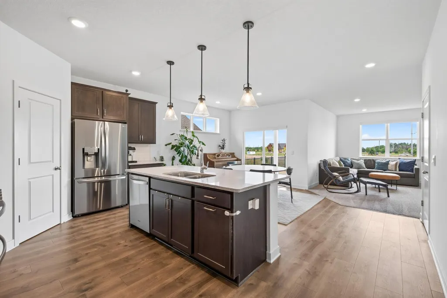
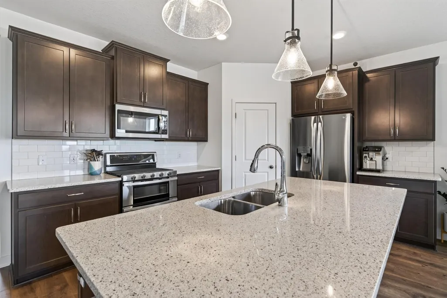
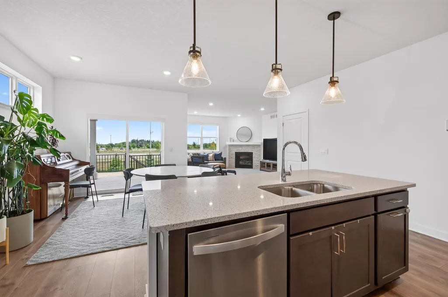
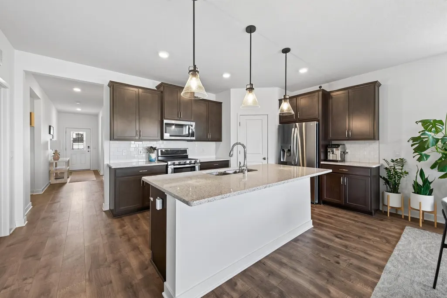
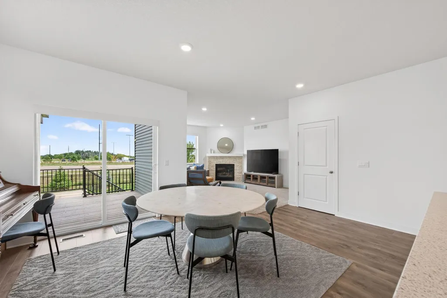
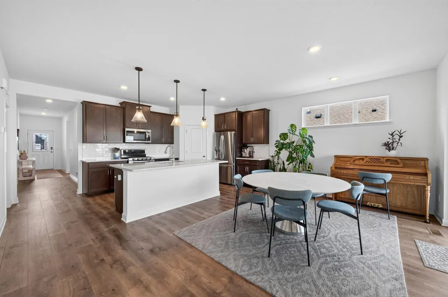
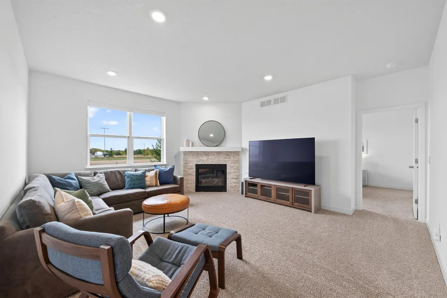
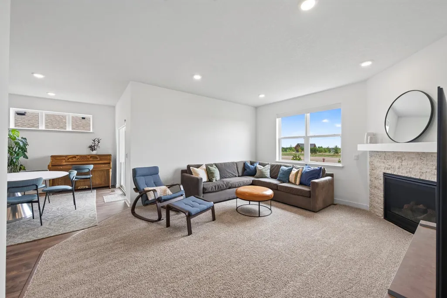
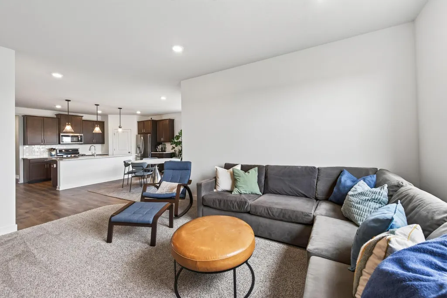
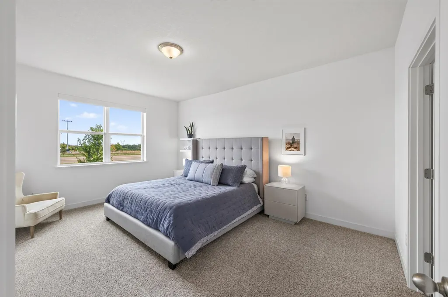
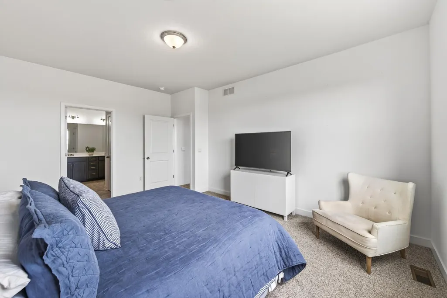
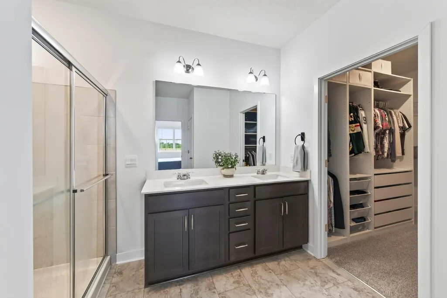
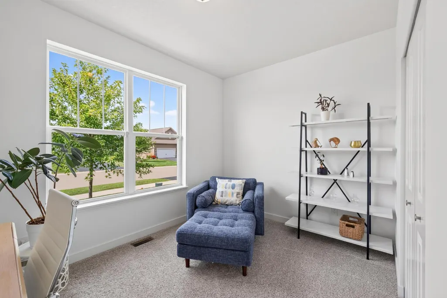
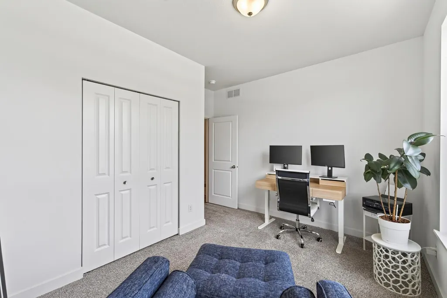
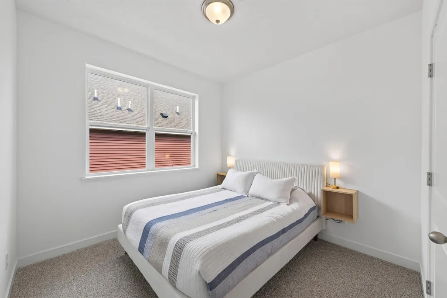
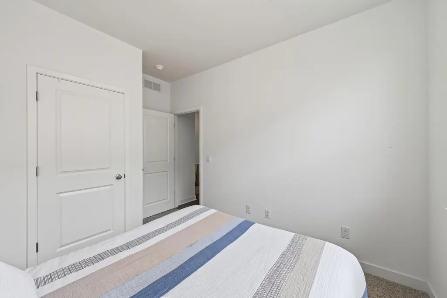
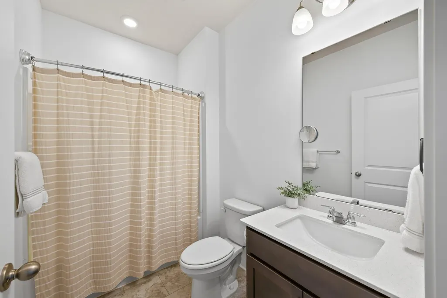
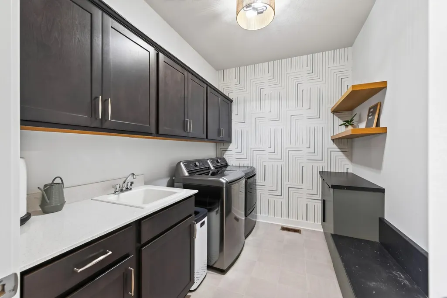
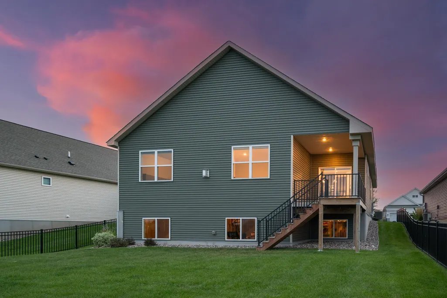
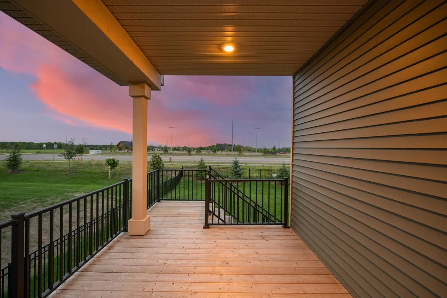
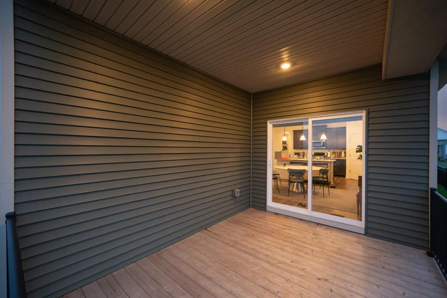
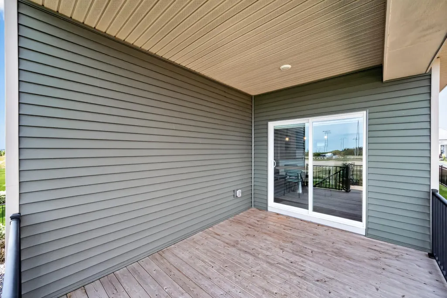
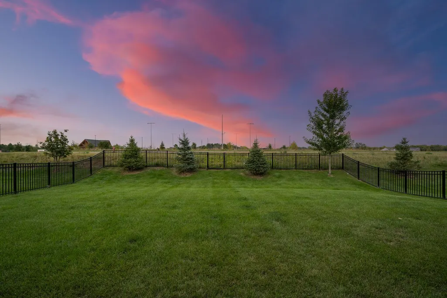
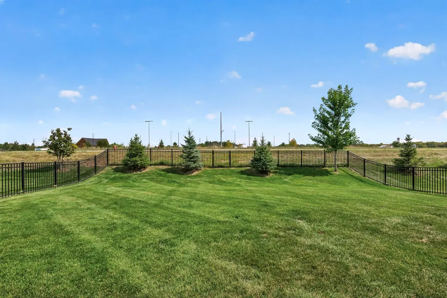
Enjoy comfortable main-level living in this thoughtfully designed 2022-built home in Rosemount. Ideal for downsizers or anyone seeking a home that offering main level living and room for the future. The open floor plan brings the kitchen, dining and living spaces together for easy everyday living and entertaining. The kitchen features quartz countertops, a tile backsplash, walk-in pantry and a freestanding gas double-oven range. The private main-level primary suite includes a three-quarter bath and spacious walk-in closet. Step outside to the covered, walk-down deck overlooking a fully fenced, flat backyardŠperfect for relaxing, gardening or giving pets room to roam. The three-car tandem garage offers valuable additional space for vehicles, a workshop, storage or recreational equipment. The unfinished lower level provides excellent storage and the flexibility to add future living space, bedrooms, a bathroom, recreation area or home office. Association-maintained snow,lawn,sanitation services add another layer of convenience while allowing you to enjoy your own private yard. Located in growing Rosemount, the home offers convenient access to parks, bike trails, Central Park and its splash pad, shopping, dining and the city™s new Life Time fitness facility. The property is also located within highly regarded Independent School District 196, serving the new Emerald Trail Elementary, with a new middle school currently under construction. A newer Rosemount home combining main-level living, a private fenced yard, future expansion potential and a convenient location
| Price History | |
|---|---|
| 9/2/2026 | Listed $529,000 |
General Features
| Living Area | 1810 |
|---|---|
| Sewer | City Sewer/Connected |
| Heating | Forced Air,Humidifier |
| Cooling | Central Air |
| Roof | Age 8 Years or Less |
| Appliances | Air-To-Air Exchanger,Dishwasher,Disposal,Exhaust Fan,Humidifier,Microwave,Range,Refrigerator,Stainless Steel Appliances,Tankless Water Heater,Water Softener Owned |
| HOA Fee | 239 |
| Garage Spaces | 3 |
| Association Fee Includes | Lawn Care,Professional Mgmt,Sanitation,Snow Removal |
| Pool Features | None |
| Construction Materials | Brick,Concrete |
| Year Built | 2023 |
| Electric | 200+ Amp Service |
| Levels | One |
| Property Subtype | Single Family |
| Tax Year | 2026 |
| Accessibility | None |
| Assoc Fee Paid Per | Monthly |
| County | Dakota |
| New Construction | No |
| Property Type | Residential |
| HOA | Yes |
| Contingency | None |
| Subdivision Name | Caramore Crossing |
| Full Baths | 1 |
| Directions | South on Hwy 52,West on 145th St.,North on Akron Ave.,West on Bonaire Path W.,Right on Ardroe Ave. Model homes will be on your left. |
| City | Rosemount |
| Association Name | Caramore Crossing-New concepts Management |
| High School District | Rosemount-Apple Valley-Eagan |
| Zoning Description | Residential-Single Family |
| Lot Size Units | Acres |
| Property Attached Y/N | No |
| Land Lease Y/N | No |
| Tax Annual Amount | 5508 |
| Additional Parcels Y/N | No |
| Standard Status | Active |
| Lender Owned | No |
| Amenities Unit | In-Ground Sprinkler |
| PostalCity | Rosemount |
Interior Features
| Basement | Daylight/Lookout Windows,Drain Tiled,Full,Storage Space,Sump Basket,Sump Pump,Unfinished |
|---|---|
| Total Fireplaces | 1 |
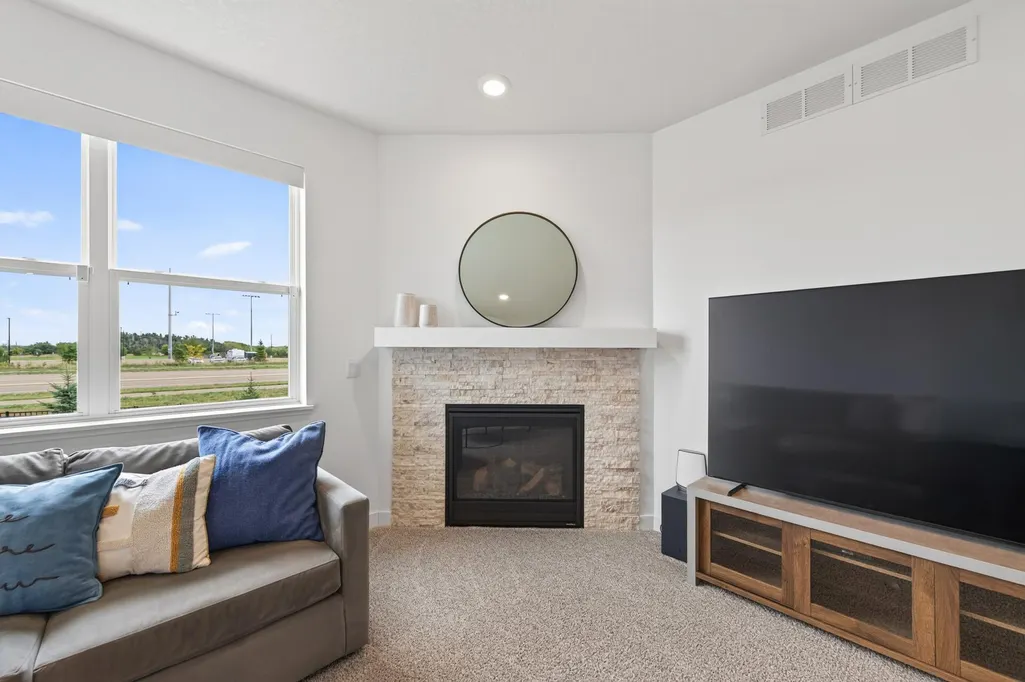
| Fireplace Features | Family Room,Gas |
| Basement (Y/N) | Yes |
| Fireplace Y/N | Yes |
| Above Grade Finished Area | 1810 |
| 3/4 Baths | 1 |
| Laundry Features | Laundry Room,Main Level,Sink |
| Total Bedrooms | 3 |
| Total Baths | 2 |
| Bath Desc | 3/4 Primary,Basement,Double Sink,Private Primary,Main Floor Full Bath,Rough In |
| Dining Room Description | Eat In Kitchen,Kitchen/Dining Room |
| Fuel | Natural Gas |
| Garage Square Feet | 612 |
Exterior Features
| Fencing | None |
|---|---|
| Parking Features | Attached Garage,Asphalt,Garage Door Opener,Tandem Garage |
| Lot Features | Tree Coverage - Light |
| Water Source | City Water/Connected |
| Lot Size Area | 0.2 |
| Building Area Total | 3620 |
| Lot Dimensions | 54x151x60x151 |
| Waterfront Y/N | No |
| Foundation Area | 1810 |
| Road Frontage Type | City Street |
| Road Responsibility | Public Maintained Road |
Amenities
- Foreclosure
- Views
- Short Sale
- New Construction
- Adult 55+
- Lease To Own
- No HOA Fees
- Furnished
- Primary On Main
- Air Conditioning
- Seller Finance
- Green
- Fixer Upper
- Horse
- Golf
- Fireplace
- Deck
- Garage
- Basement
- Pool
Property vs Single Family Average in 55068
Price
Taxes
Year Built
Visits
 The data relating to real estate for sale on this web site comes in part from the Broker Reciprocity Program of the Regional Multiple Listing Service of Minnesota, Inc. Real estate listings held by brokerage firms other than Weichert, Realtors® - Advantage - Woodbury are marked with the Broker Reciprocity logo or the Broker Reciprocity thumbnail logo (little black
house) and detailed information about them includes the name of the listing brokers.
The data relating to real estate for sale on this web site comes in part from the Broker Reciprocity Program of the Regional Multiple Listing Service of Minnesota, Inc. Real estate listings held by brokerage firms other than Weichert, Realtors® - Advantage - Woodbury are marked with the Broker Reciprocity logo or the Broker Reciprocity thumbnail logo (little black
house) and detailed information about them includes the name of the listing brokers.
