
Views - Primary on Main
Address
2882 261st Avenue, Madison, MN
Price
$ 539,900
Property Attributes
- ID#7134670
- TypeSingle Family
- Listing Status Active
- CountyLAC QUI PARLE
- CityMadison
- Zip56256
- StyleSingle Family
- Year Built1993
- Taxes$ 1780
- Price$ 539,900
- Bedrooms4
- Full Bathrooms2
- Half Bathrooms0
- Sqr Footage2808
- Lot Size20.49 Acres
Data Source:
Northstar MLS (NSTAR)
Property Description
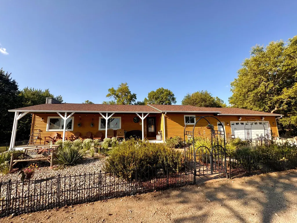
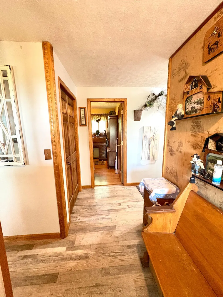
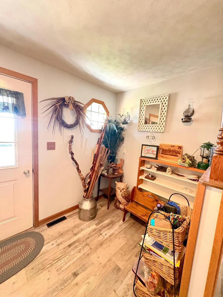
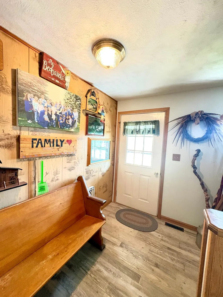
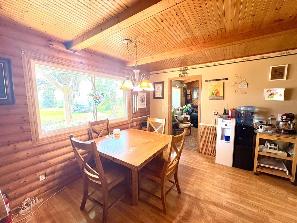
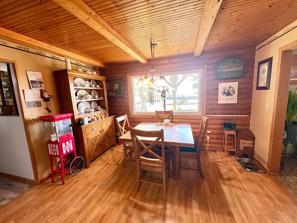
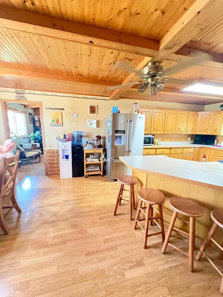
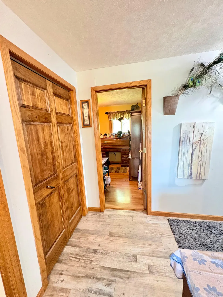
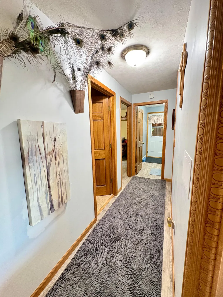
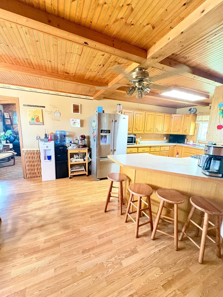
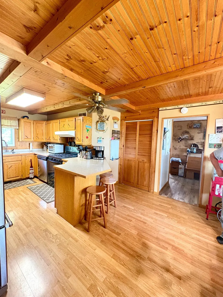
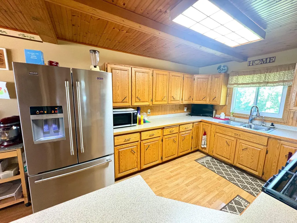
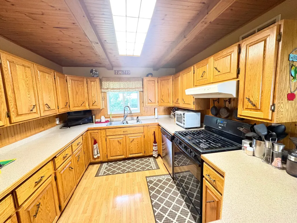
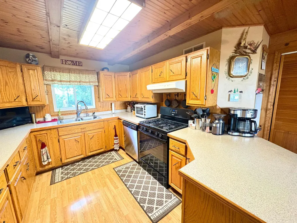
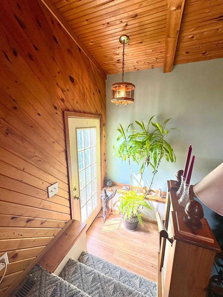
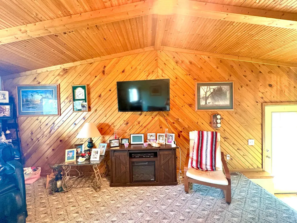
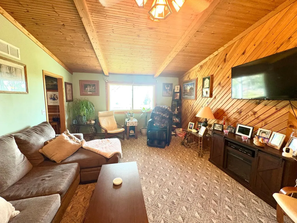
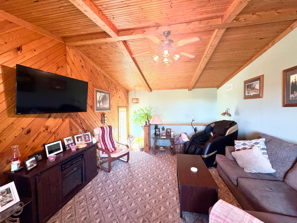
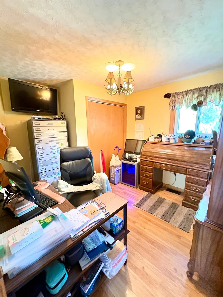
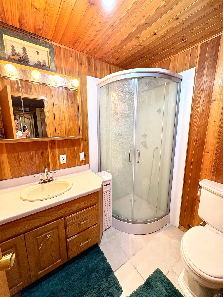
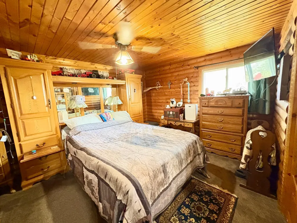
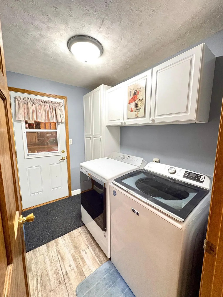
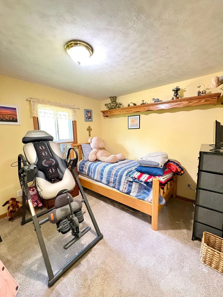
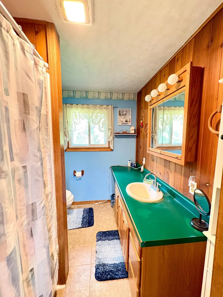
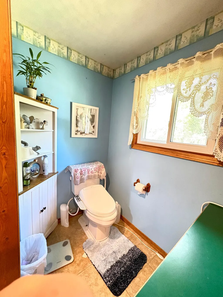
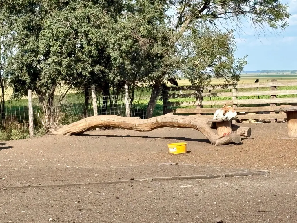
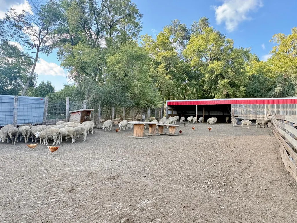
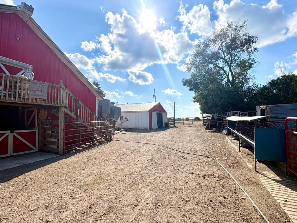
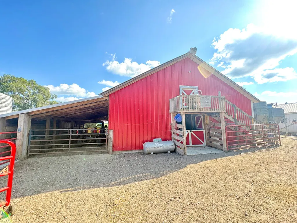
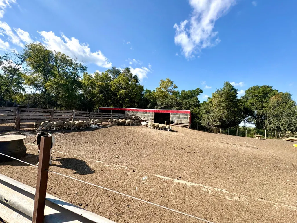
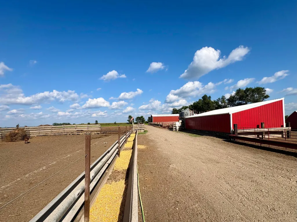
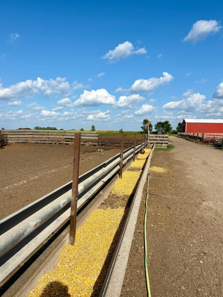
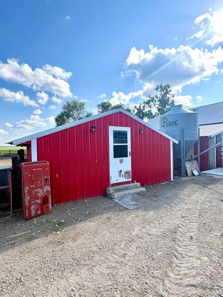
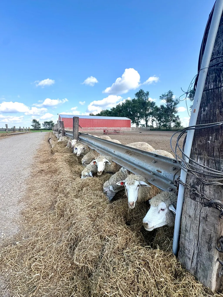
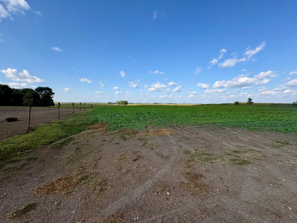
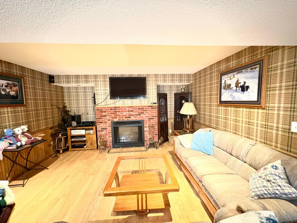
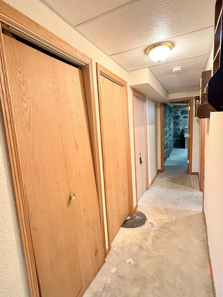
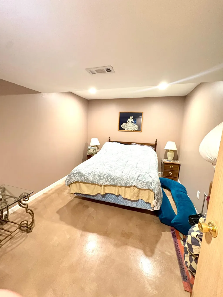
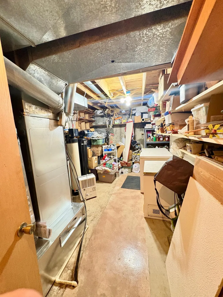
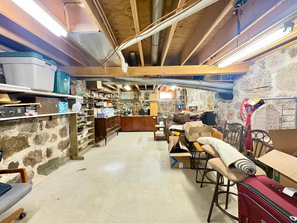
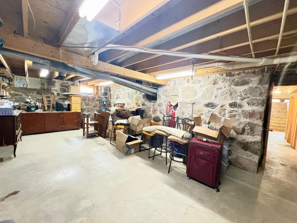
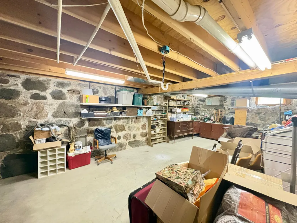
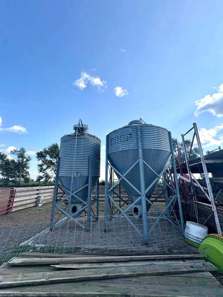
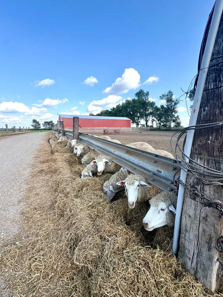
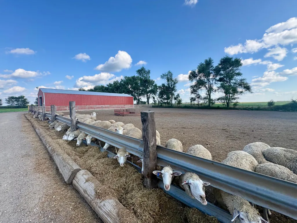
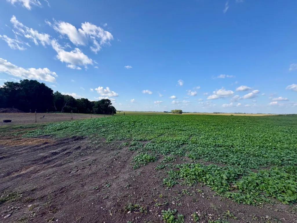
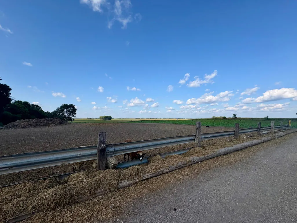
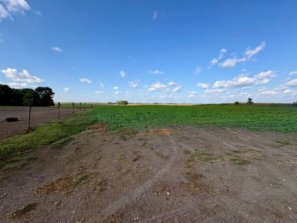
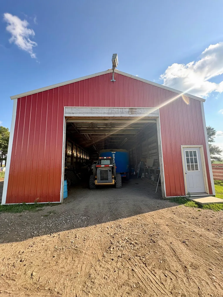
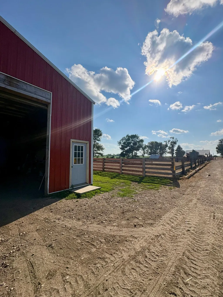
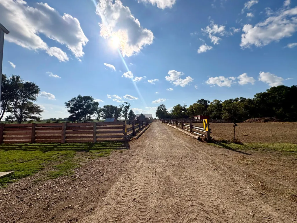
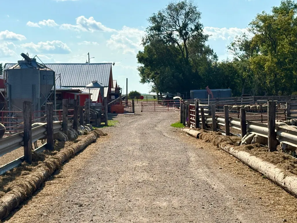
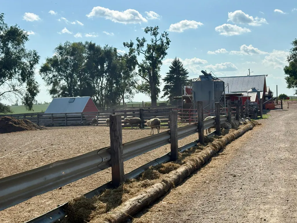
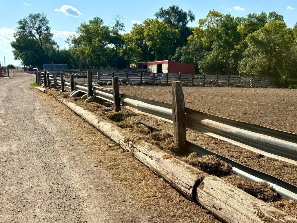
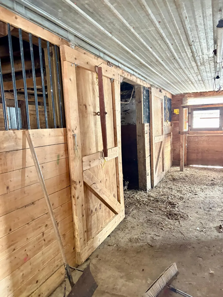
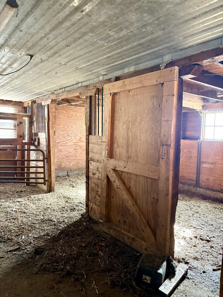
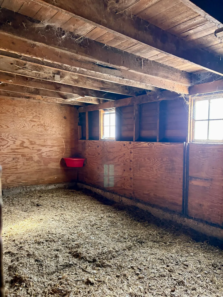
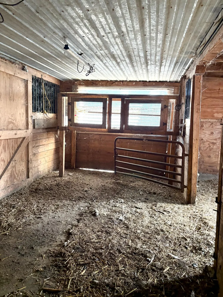
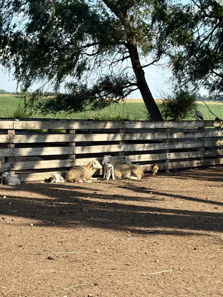
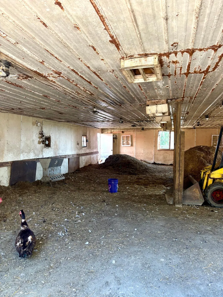
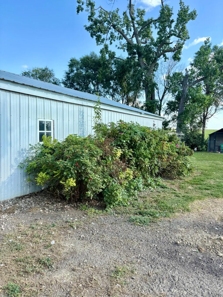
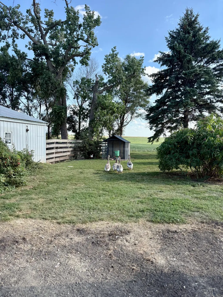
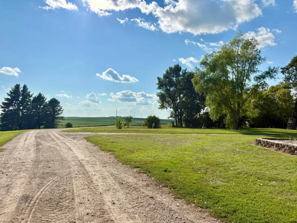
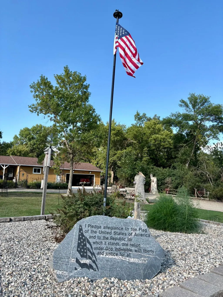
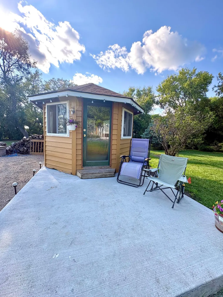
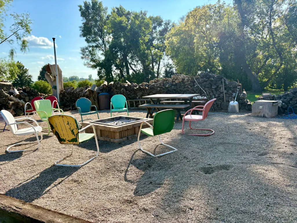
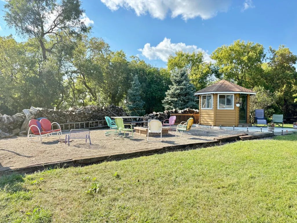
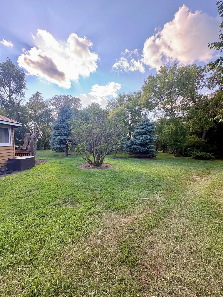
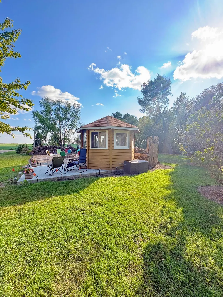
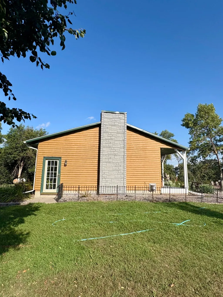
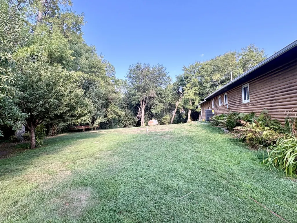
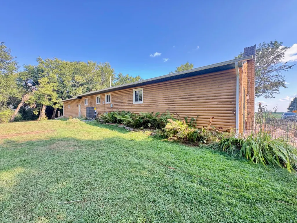
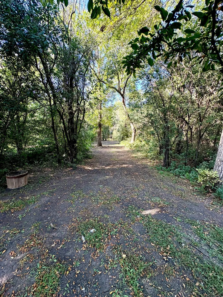
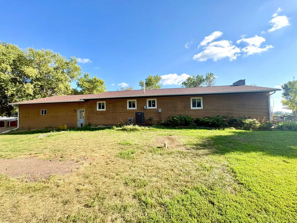
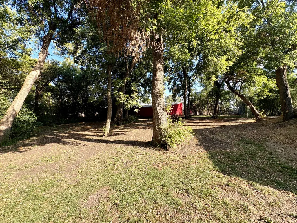
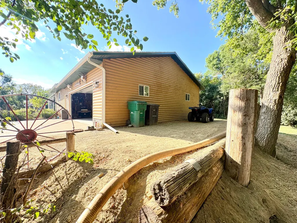
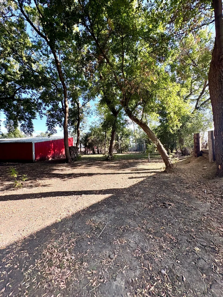
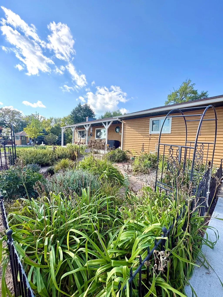
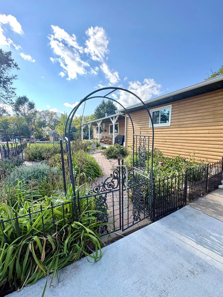
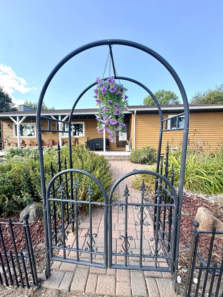
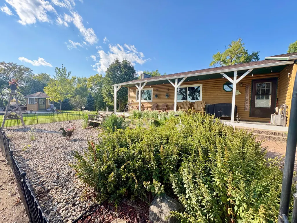
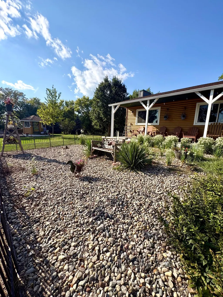
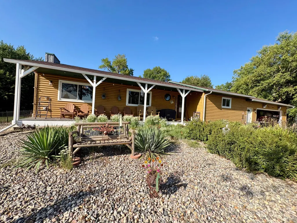
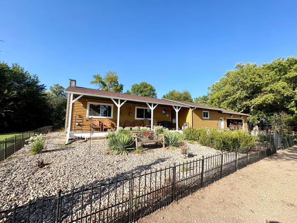
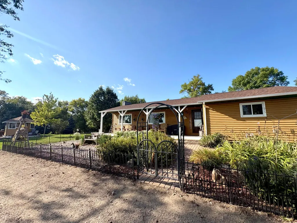
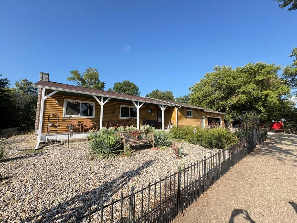
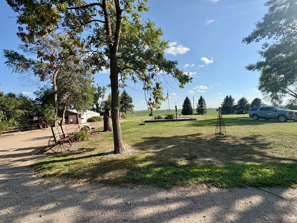
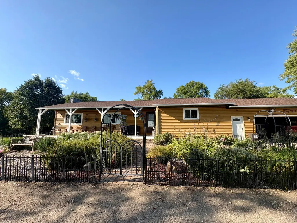
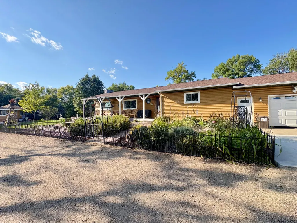
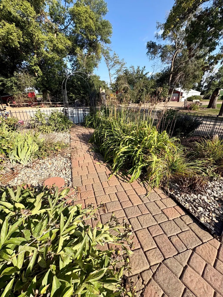
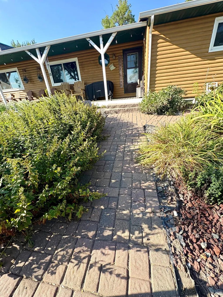
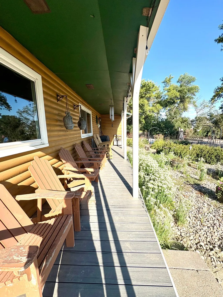
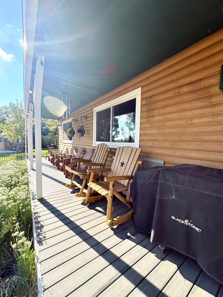
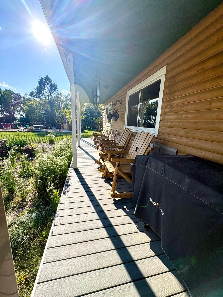
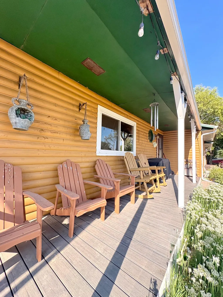
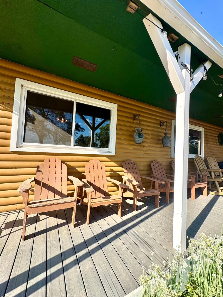
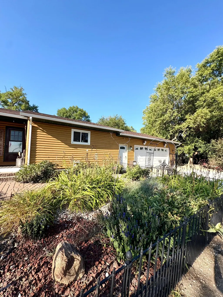
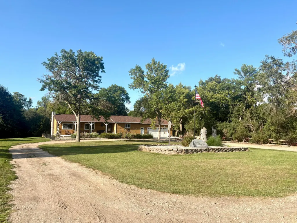
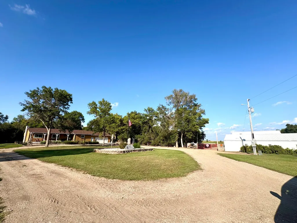
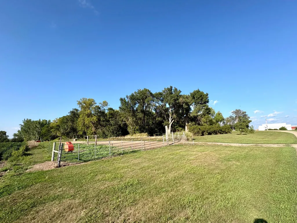
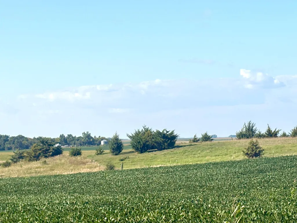
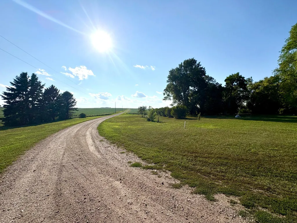
Beautiful 20-Acre Hobby Farm with Country Views and Excellent Outbuildings This charming rambler/ranch-style home sits high on 20 beautiful acres, offering gorgeous views and a peaceful rural setting while still being conveniently located just minutes from Appleton, Dawson, and Madison. This property is currently set up as a wonderful hobby farm, with sheep, chickens, pigs, and peacocks. The property features feed bunkers extending along the roadway, making animal care convenient and organized. There is also a 28’ x 90’ machine shed, a couple lean-tos, a tool shed, and a well-appointed horse barn with stalls, providing plenty of space for livestock, equipment, storage, and all your country-living needs. The outdoor spaces are just as inviting. Enjoy evenings around the fire pit area, beautiful landscaping, and a lovely flower garden welcoming you at the front of the home. With the home positioned on higher ground, the property takes full advantage of the surrounding countryside and offers beautiful views. The home welcomes you with a spacious foyer and features convenient main-floor laundry. The main level offers a private primary bedroom with its own bathroom, two additional bedrooms, and another full bathroom. The large, open kitchen provides plenty of counter space and beautiful oak cabinetry, making it a warm and functional gathering space. The spacious living room features plenty of room for family and guests. The lower level offers even more living and storage space, including a comfortable family room with a gas fireplace, an additional bedroom, and large storage rooms. One lower-level bedroom does not have an egress window. There is also a dedicated area with shelving that is perfect for canning and storing homegrown goods. An additional 10-acre parcel is included with the property, offering even more possibilities. The parcel features a pond and grassy pasture area, making it ideal for horses or additional livestock. Looking for more room to expand? This parcel may also provide a wonderful opportunity for building another home. Whether you’re looking for a hobby farm, room for animals, space for equipment, a peaceful country home, or simply acreage with beautiful views, this property offers a rare combination of space, functionality, and rural charm. Conveniently located approximately 10 minutes from Appleton, Dawson, and Madison. Come enjoy country living with room to grow!
| Price History | |
|---|---|
| 8/29/2026 | Listed $539,900 |
General Features
| Living Area | 2808 |
|---|---|
| Sewer | Tank with Drainage Field |
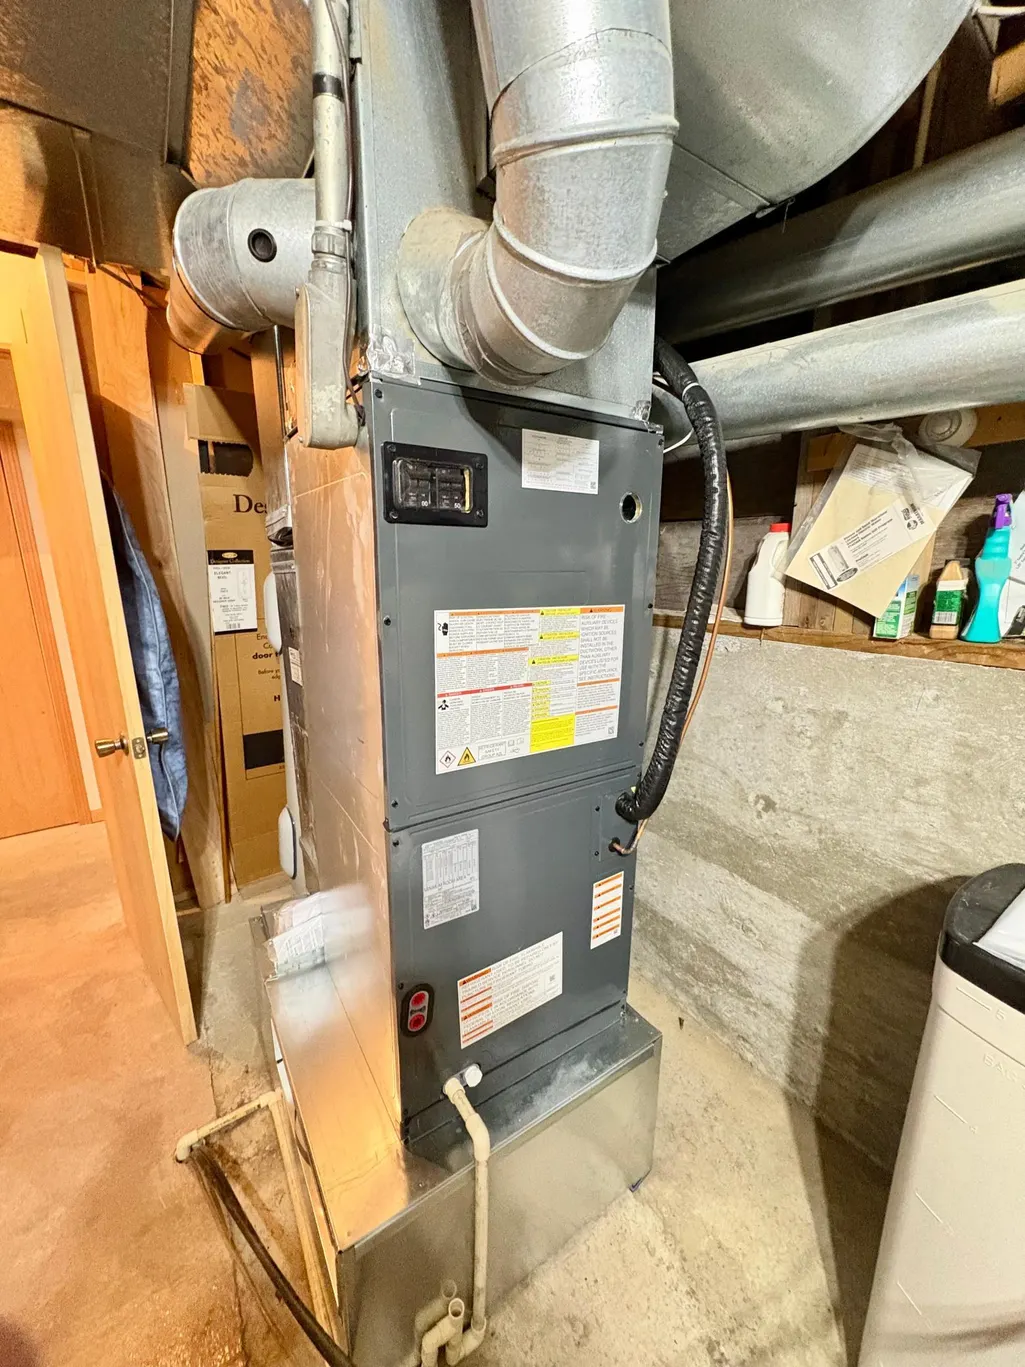
| Heating | Forced Air,Heat Pump |
| Cooling | Central Air |
| Roof | Age 8 Years or Less,Asphalt |
| Appliances | Dryer,Range,Refrigerator,Washer,Water Softener Owned |
| Garage Spaces | 2 |
| Pool Features | None |
| Construction Materials | Concrete |
| Year Built | 1993 |
| Electric | 200+ Amp Service |
| Topography | Pasture |
| Levels | One |
| Property Subtype | Single Family |
| Tax Year | 2026 |
| Accessibility | None |
| County | Lac qui Parle |
| New Construction | No |
| Property Type | Residential |
| HOA | No |
| Contingency | None |
| Other Structures | Garage(s),Kennel/Dog Run,Grain Bin,Hen House,Hog House |
| Full Baths | 2 |
| Directions | 2882 261st Ave Madison MN 56256 |
| City | Madison |
| High School District | Lac Qui Parle Valley |
| Zoning Description | Residential-Single Family |
| Lot Size Units | Acres |
| Property Attached Y/N | No |
| Land Lease Y/N | No |
| Tax Annual Amount | 1780 |
| Additional Parcels Y/N | No |
| Standard Status | Active |
| Lender Owned | No |
| Farm Type | Hobby,Horse,Livestock,Poultry,Wooded/Hunting |
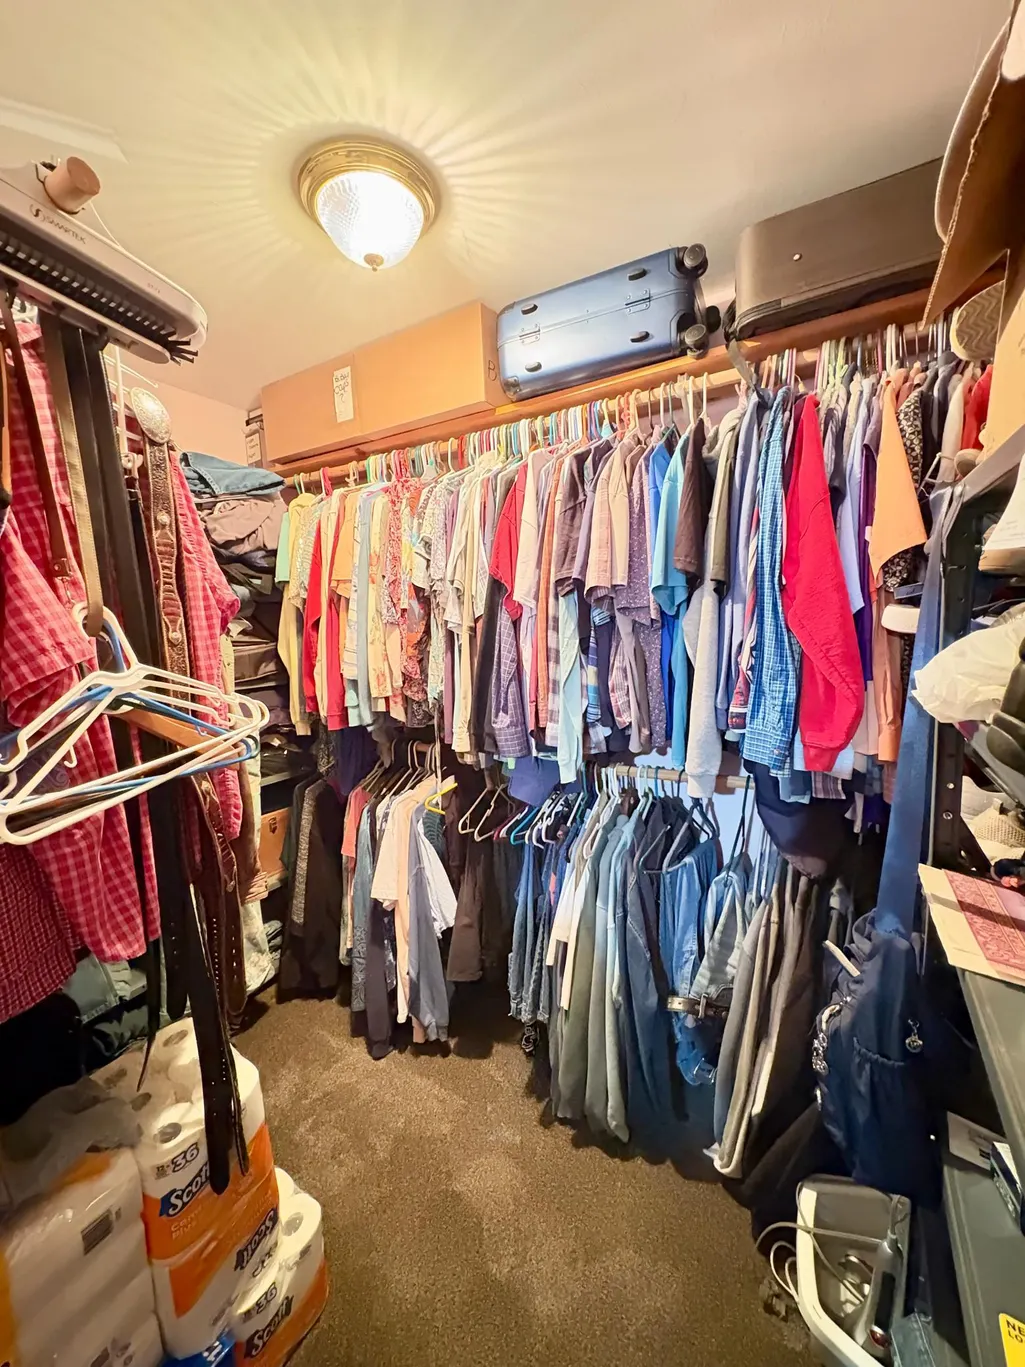
| Amenities Unit | Ceiling Fan(s),Kitchen Center Island,Kitchen Window,Primary Bedroom Walk-In Closet,Main Floor Primary Bedroom,Porch,Washer/Dryer Hookup,Walk-In Closet |
| PostalCity | Madison |
Interior Features
| Basement | Block,Finished,Sump Pump |
|---|---|
| Total Fireplaces | 2 |
| Fireplace Features | Family Room,Gas |
| Basement (Y/N) | Yes |
| Fireplace Y/N | Yes |
| Above Grade Finished Area | 1404 |
| Laundry Features | Laundry Room,Main Level |
| Total Bedrooms | 4 |
| Below Grade Finished Area | 1404 |
| Total Baths | 2 |
| Bath Desc | Full Primary,Private Primary,Main Floor Full Bath |
| Dining Room Description | Eat In Kitchen,Informal Dining Room |
| Fuel | Propane |
| Garage Dimensions | 28x16 |
| Garage Square Feet | 448 |
Exterior Features
| Fencing | Electric |
|---|---|
| Parking Features | Attached Garage,Gravel,Garage Door Opener |
| Lot Features | Tree Coverage - Medium |
| Water Source | Drilled,Private |
| Lot Size Area | 20.49 |
| Building Area Total | 2808 |
| Lot Dimensions | 20 |
| Waterfront Y/N | No |
| Foundation Area | 1404 |
| Road Frontage Type | County Road |
| Road Responsibility | Private Maintained Road |
Amenities
- Foreclosure
- Views
- Short Sale
- New Construction
- Adult 55+
- Lease To Own
- No HOA Fees
- Furnished
- Primary On Main
- Air Conditioning
- Seller Finance
- Green
- Fixer Upper
- Horse
- Golf
- Fireplace
- Deck
- Garage
- Basement
- Pool
Property vs Single Family Average in 56256
Price
Taxes
Year Built
Visits
 The data relating to real estate for sale on this web site comes in part from the Broker Reciprocity Program of the Regional Multiple Listing Service of Minnesota, Inc. Real estate listings held by brokerage firms other than Weichert, Realtors® - Advantage - Woodbury are marked with the Broker Reciprocity logo or the Broker Reciprocity thumbnail logo (little black
house) and detailed information about them includes the name of the listing brokers.
The data relating to real estate for sale on this web site comes in part from the Broker Reciprocity Program of the Regional Multiple Listing Service of Minnesota, Inc. Real estate listings held by brokerage firms other than Weichert, Realtors® - Advantage - Woodbury are marked with the Broker Reciprocity logo or the Broker Reciprocity thumbnail logo (little black
house) and detailed information about them includes the name of the listing brokers.
