
New Construction
Address
3665 Worrall Court Nw, Rochester, MN
Price
$ 650,000
Property Attributes
- ID#7136319
- TypeSingle Family
- Listing Status Active
- CountyOLMSTED
- CityRochester
- AreaBadger Heights
- NeighborhoodBadger Heights
- Zip55901
- StyleSingle Family
- Year Built2026
- Taxes$ 172
- Price$ 650,000
- Bedrooms5
- Full Bathrooms4
- Half Bathrooms0
- Sqr Footage3448
- Lot Size0.24 Acres
Data Source:
Northstar MLS (NSTAR)
Property Description
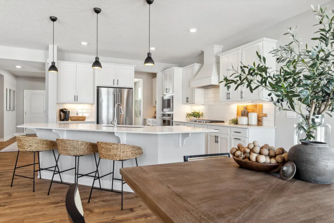
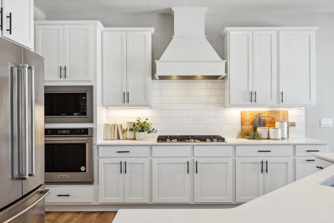
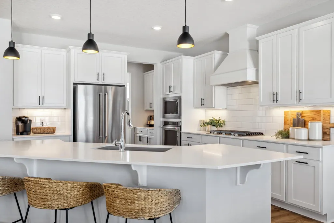
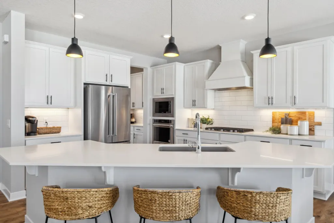
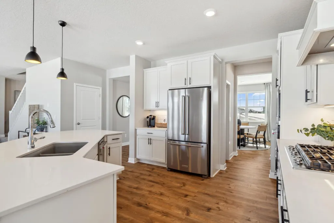
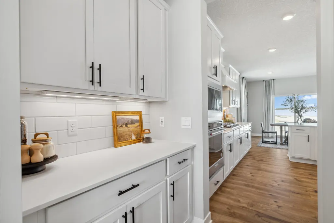
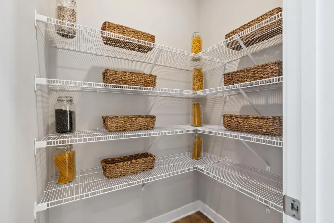
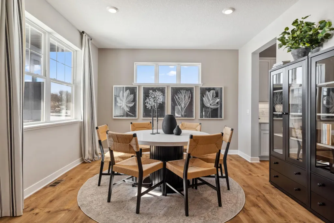
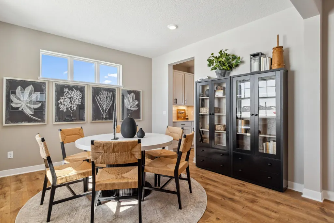
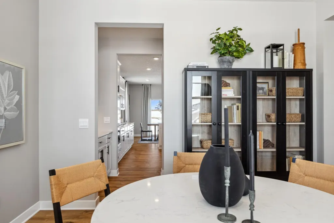
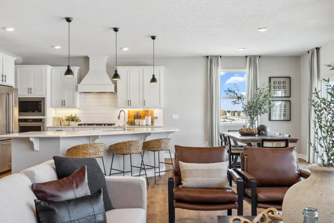
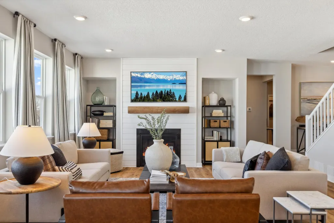
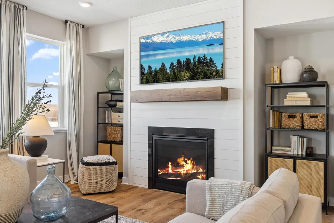
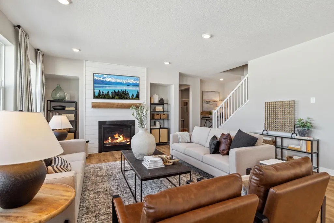
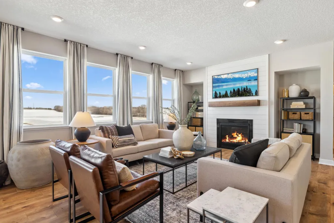
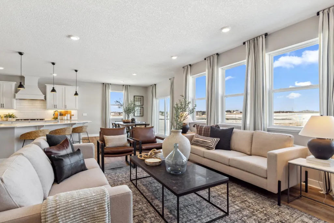
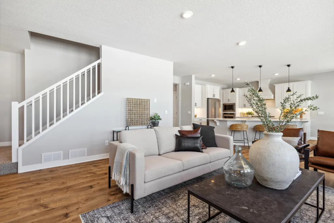
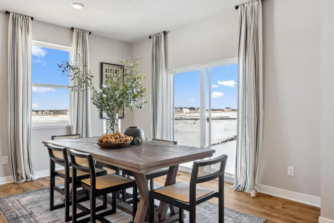
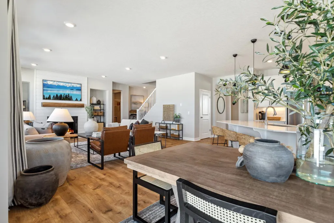
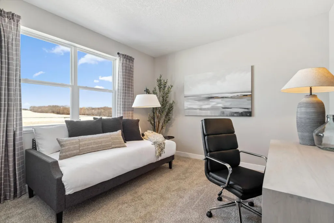
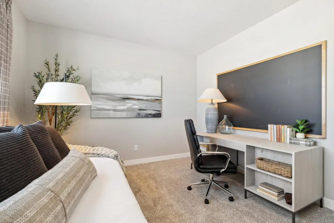
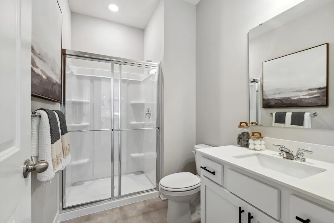
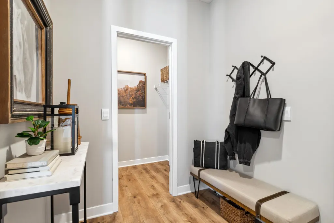
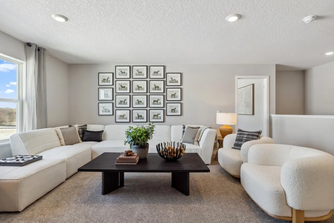
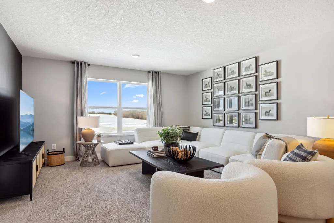
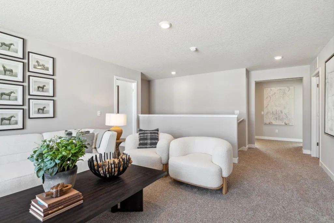
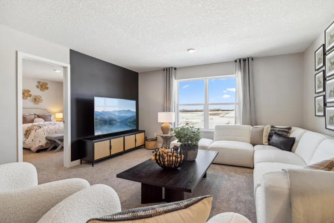
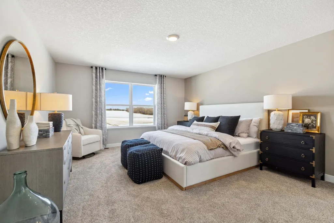
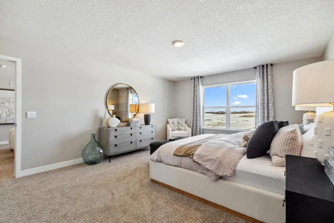
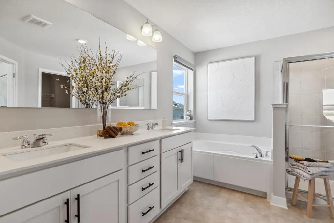
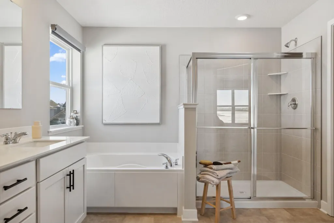
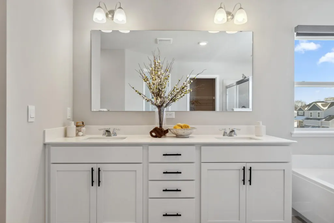
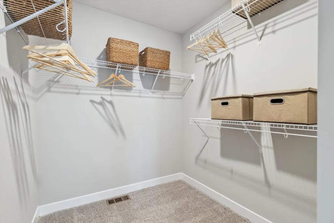
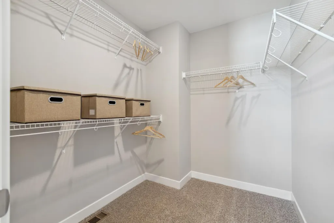
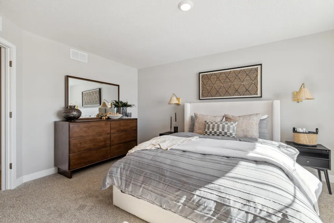
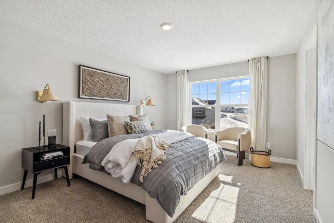
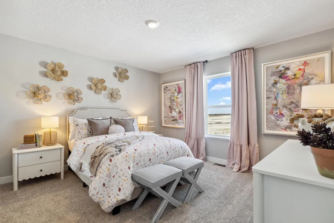
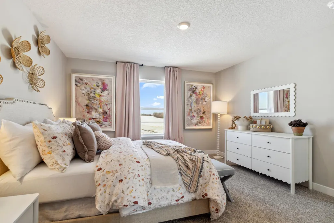
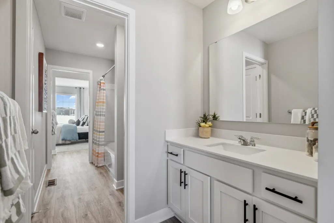
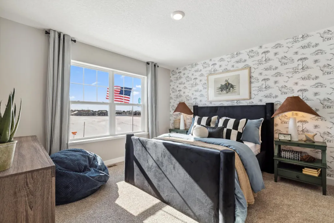
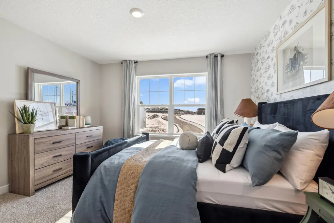
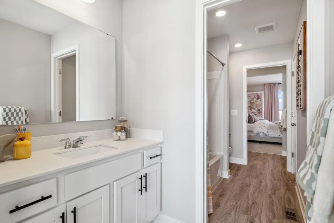
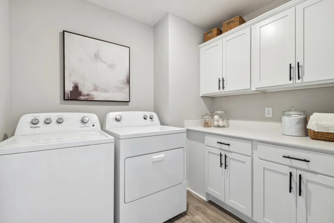
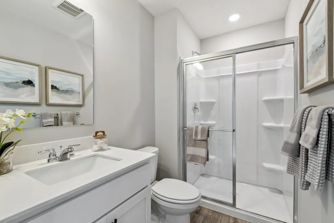
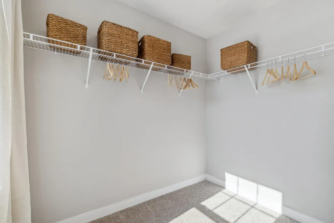
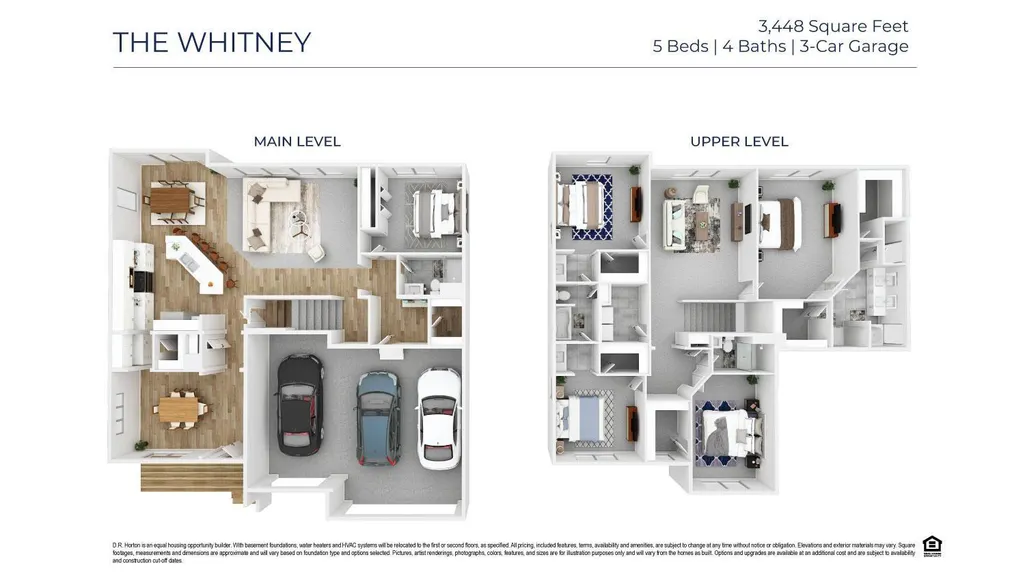
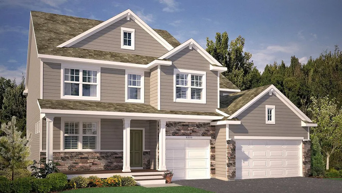
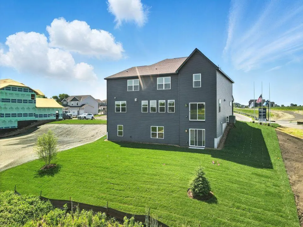
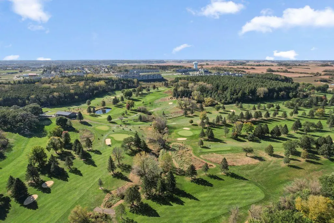
Ask how you can receive a 5.5% Conv or 5.5% Gov 30 year fixed rate and up to $5,000 in closing costs when using D.R. Horton’s preferred lender! Now selling in Badger Heights, D.R. Horton's newest community! The “Whitney” is our largest and most luxurious floorplan. Step in and note the spacious main floor with 9’ ceilings and grand kitchen, with an oversized island for 5 or more, and both formal and informal dining spaces. A butler’s pantry connects the formal dining to the kitchen, featuring a vast amount of counter and storage space. Plus, a large walk-in pantry. The family room offers large windows (with a lifetime warranty) plus a gas fireplace where everyone can gather and enjoy some quality time. You'll love the ease and practicality of the main floor bedroom and ¾ bathroom which can also be a home office. Come in from the garage into the large mudroom with a walk-in closet and space for lockers or boot bench. Head to the upper level through the extra-wide staircase to a generous loft, convenient upper-level laundry room, and 4 more bedrooms (all with walk in closets). The luxury primary bedroom suite has a private bath with a tiled shower, separate soaking tub, plus two walk-in closets and dual sinks with Quartz counters. Unfinished lower level gives you the potential for an additional 1166+ FSF with a large 6th bedroom, 5th bathroom and a third family room. No HOA. Perfectly located in the prime NW area of Rochester, you're just a short drive to Hwys 14 & 63, Costco and shopping, and 10 minutes to Mayo Clinic. Be the first to call Badger Heights HOME!
| Elementary School | Middle School | High School |
|---|---|---|
| Sunset Terrace Elementary School | Dakota Middle School | John Marshall High School |
| Price History | |
|---|---|
| 9/2/2026 | Listed $650,000 |
General Features
| Living Area | 3448 |
|---|---|
| Sewer | City Sewer/Connected |
| Heating | Forced Air,Fireplace(s) |
| Cooling | Central Air |
| Roof | Age 8 Years or Less,Asphalt,Pitched |
| Appliances | Air-To-Air Exchanger,Cooktop,Dishwasher,Disposal,ENERGY STAR Qualified Appliances,Exhaust Fan,Humidifier,Microwave,Stainless Steel Appliances,Wall Oven |
| Garage Spaces | 3 |
| Construction Materials | Post and Beam,Concrete |
| Year Built | 2026 |
| Electric | Circuit Breakers,200+ Amp Service |
| Levels | Two |
| Property Subtype | Single Family |
| Tax Year | 2025 |
| Accessibility | None |
| Assoc Fee Paid Per | N/A |
| County | Olmsted |
| New Construction | Yes |
| Property Type | Residential |
| HOA | No |
| Contingency | None |
| Subdivision Name | Badger Heights |
| Full Baths | 2 |
| Directions | From US Hwy 52,take Exit 59 for 55th St NW and head west. Turn right on Valleyhigh Rd NW,at the roundabout take the first exit onto 50th Ave NW. Turn right on Alpha Pkwy NW,then right onto Worrall CT |
| High School | John Marshall |
| City | Rochester |
| High School District | Rochester |
| Zoning Description | Residential-Single Family |
| Lot Size Units | Acres |
| Elementary School | Sunset Terrace |
| Property Attached Y/N | No |
| Land Lease Y/N | No |
| Tax Annual Amount | 172 |
| Middle/Junior High School | Dakota |
| Additional Parcels Y/N | No |
| Virtual Tour | https://my.matterport.com/show/?m=EJd3MHSF5Zo&mls=1 |
| Builder Name | D.R. HORTON |
| Standard Status | Active |
| Lender Owned | No |
| Amenities Unit | Hardwood Floors,Kitchen Center Island,Primary Bedroom Walk-In Closet,Porch,In-Ground Sprinkler,Washer/Dryer Hookup,Walk-In Closet |
| Community Name | Badger Heights |
| PostalCity | Rochester |
Interior Features
| Basement | Drain Tiled,Drainage System,Storage Space,Sump Pump,Unfinished,Walkout |
|---|---|
| Total Fireplaces | 1 |
| Fireplace Features | Gas,Living Room |
| Basement (Y/N) | Yes |
| Fireplace Y/N | Yes |
| Above Grade Finished Area | 3448 |
| 3/4 Baths | 2 |
| Laundry Features | Electric Dryer Hookup,Laundry Room,Upper Level,Washer Hookup |
| Total Bedrooms | 5 |
| Total Baths | 4 |
| Bath Desc | Basement,Double Sink,Bathroom Ensuite,Full Primary,His and Her Closets,Full Jack & Jill,Private Primary,Main Floor 3/4 Bath,Rough In,Separate Tub & Shower,Upper Level 3/4 Bath,Upper Level Full Bath |
| Dining Room Description | Eat In Kitchen,Informal Dining Room,Kitchen/Dining Room,Living/Dining Room,Separate/Formal Dining Room |
| Fuel | Natural Gas |
| Garage Dimensions | 30 x 24 |
| Garage Door Width | 7 |
| Garage Square Feet | 713 |
Exterior Features
| Parking Features | Attached Garage,Concrete,Garage Door Opener,Insulated Garage |
|---|---|
| Lot Features | Sod Included in Price,Underground Utilities |
| Water Source | City Water/Connected |
| Lot Size Area | 0.24 |
| Building Area Total | 4614 |
| Lot Dimensions | 65 x 162 x 65 x 162 |
| Waterfront Y/N | No |
| Foundation Area | 1618 |
| Road Frontage Type | City Street,Curbs,Paved Streets,Sidewalks,Street Lights |
| Road Responsibility | Public Maintained Road |
Amenities
- Foreclosure
- Views
- Short Sale
- New Construction
- Adult 55+
- Lease To Own
- No HOA Fees
- Furnished
- Primary On Main
- Air Conditioning
- Seller Finance
- Green
- Fixer Upper
- Horse
- Golf
- Fireplace
- Deck
- Garage
- Basement
- Pool
Property vs Single Family Average in 55901
Price
Taxes
Year Built
Visits
In The Neighborhood
Open House
Rochester
$ 549,990
- Type
- Single Family
- Size
- 2,776 SqFt
- Rooms
- 4 Beds + 2.5 Baths
 D.R. Horton, Inc.
Reduced
Rochester
$ 479,990
- Type
- Single Family
- Size
- 1,485 SqFt
- Rooms
- 3 Beds + 2 Baths
D.R. Horton, Inc.
Open House
Rochester
$ 610,000
- Type
- Single Family
- Size
- 3,003 SqFt
- Rooms
- 5 Beds + 3.5 Baths
D.R. Horton, Inc.
Reduced
Rochester
$ 529,990
- Type
- Single Family
- Size
- 1,866 SqFt
- Rooms
- 3 Beds + 2 Baths
D.R. Horton, Inc.
Open House
Rochester
$ 638,605
- Type
- Single Family
- Size
- 3,003 SqFt
- Rooms
- 5 Beds + 4.5 Baths
D.R. Horton, Inc.
