
Address
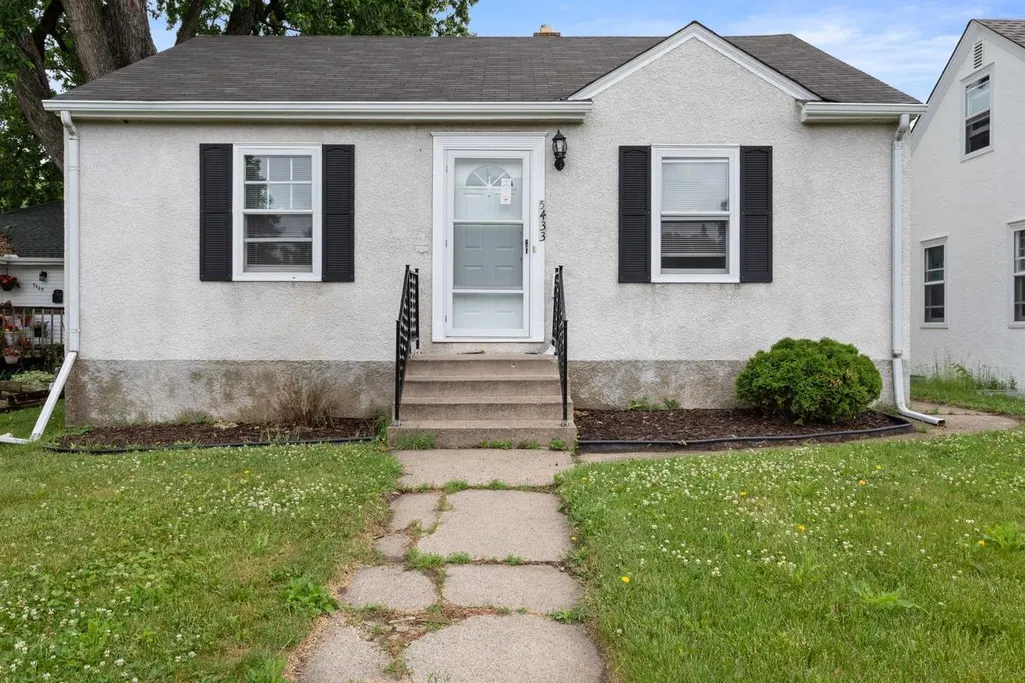
5433 30th Avenue S, Minneapolis, MN
Price
$ 249,900
Property Attributes
- ID#7136764
- TypeSingle Family
- Listing Status Active
- CountyHENNEPIN
- CityMinneapolis
- AreaNokomis Park View
- NeighborhoodNokomis Park View
- Zip55417
- StyleSingle Family
- Year Built1942
- Taxes$ 3721
- Price$ 249,900
- Bedrooms2
- Full Bathrooms1
- Half Bathrooms0
- Sqr Footage730
- Lot Size0.12 Acres
Data Source:
Northstar MLS (NSTAR)
Property Description
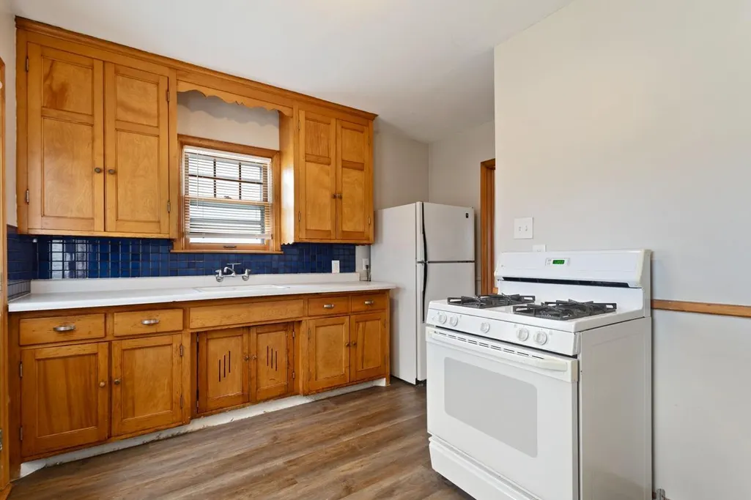
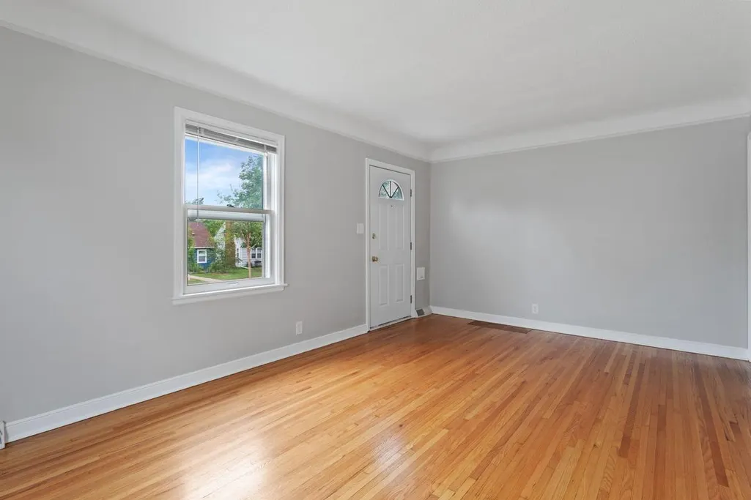
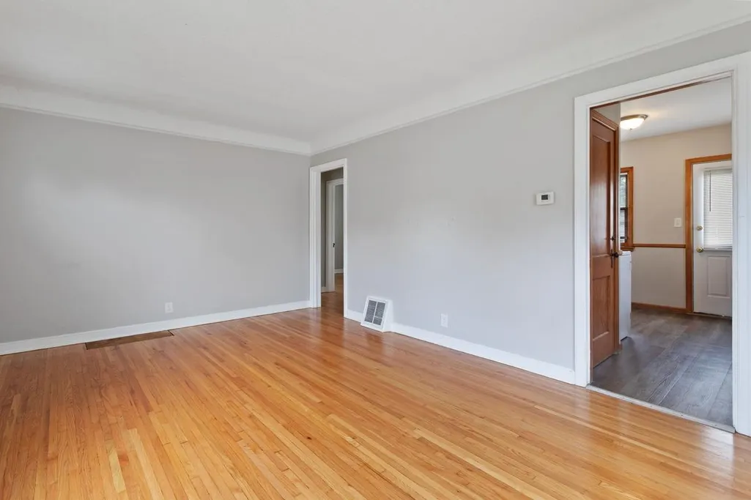
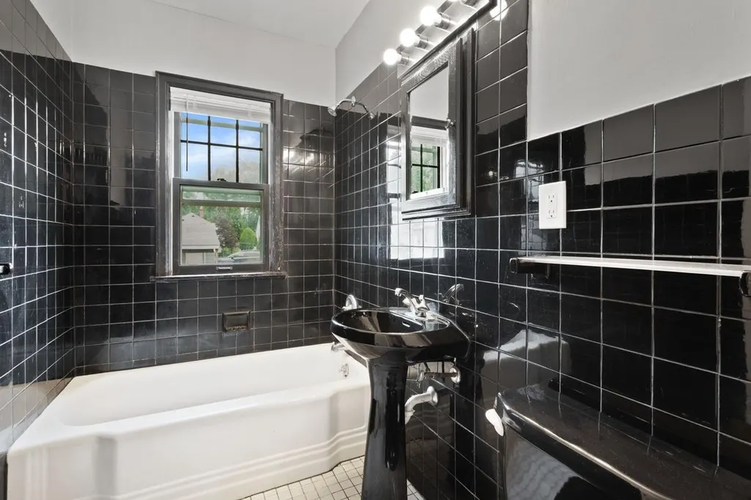
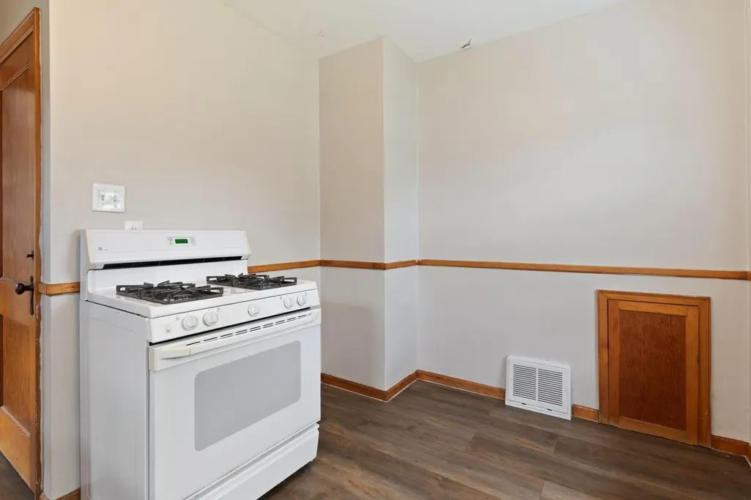
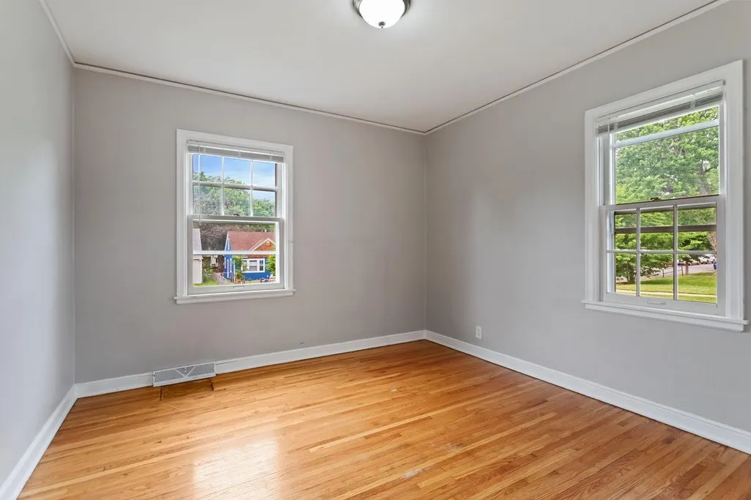
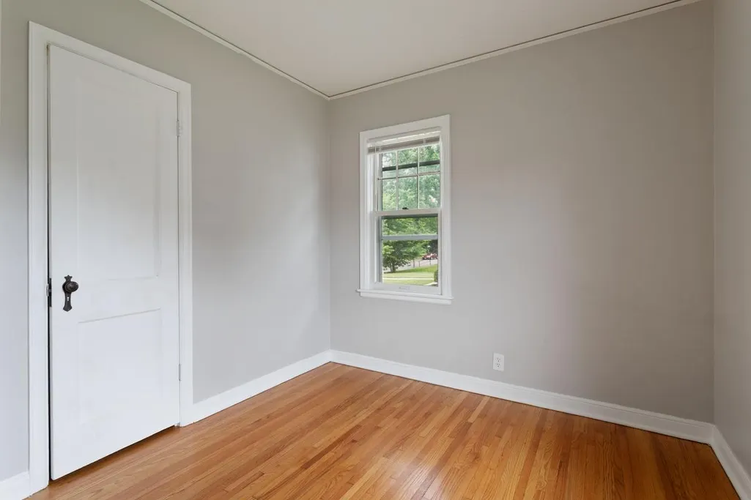
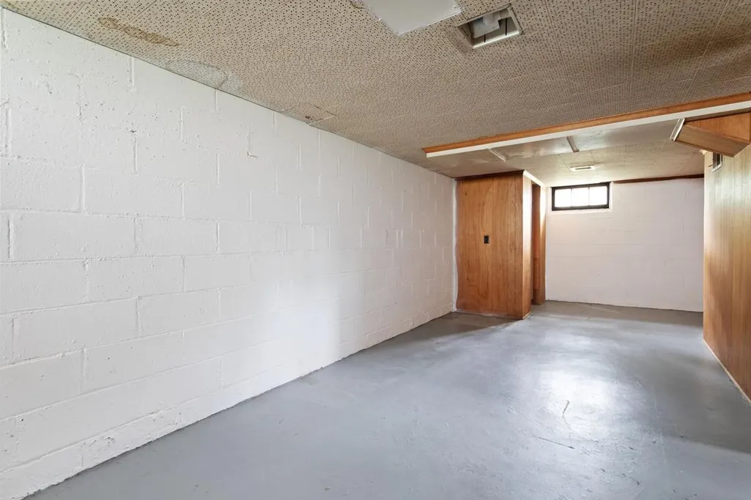
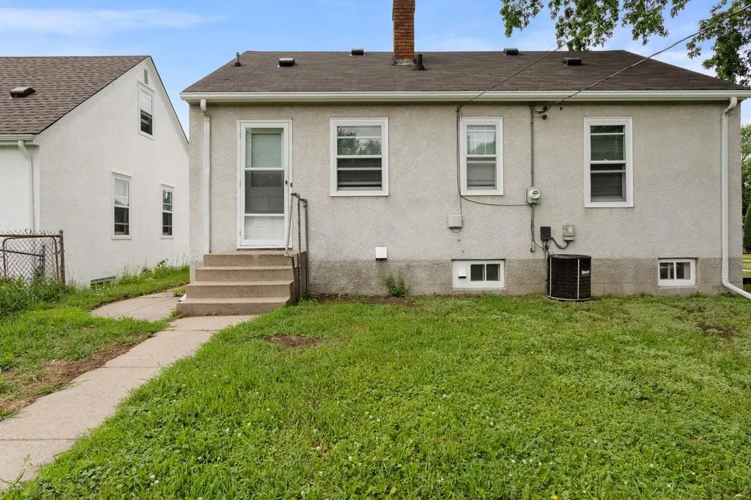
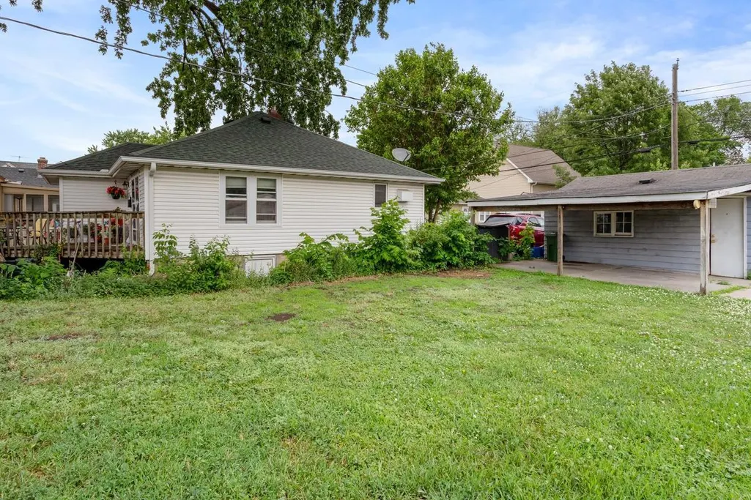
Great location just a block and a half from Bossen Park. Freshly painted with gleaming hardwood floors on main level. Well preserved kitchen cabinets for the nostalgic lover, nice and bright with several windows. Two bedrooms on the main level with a decorative tiled bathroom. Basement features a partially finished 25x10.5 family room and is nice and clean. Nice sized lot and a carport next to the garage.
| Price History | |
|---|---|
| 9/1/2026 | Listed $249,900 |
General Features
| Living Area | 730 |
|---|---|
| Sewer | City Sewer - In Street |
| Heating | Forced Air |
| Cooling | Central Air |
| Roof | Asphalt |
| Appliances | Dryer,Range,Refrigerator,Washer |
| Garage Spaces | 1 |
| Year Built | 1942 |
| Electric | Circuit Breakers,100 Amp Service |
| Levels | One |
| Property Subtype | Single Family |
| Tax Year | 2025 |
| Accessibility | None |
| County | Hennepin |
| New Construction | No |
| Property Type | Residential |
| HOA | No |
| Contingency | None |
| Subdivision Name | Nokomis Park View |
| Full Baths | 1 |
| Directions | From 62/Crosstown and 28th ave exit on 28th ave and go North to 55th st e,East on 55th st E to 30th ave s and North on 30th ave s to home. |
| City | Minneapolis |
| High School District | Minneapolis |
| Zoning Description | Residential-Single Family |
| Lot Size Units | Acres |
| Property Attached Y/N | No |
| Land Lease Y/N | No |
| Tax Annual Amount | 3721 |
| Additional Parcels Y/N | No |
| Standard Status | Active |
| Lender Owned | No |
| Amenities Unit | Hardwood Floors,Kitchen Window |
| PostalCity | Minneapolis |
Interior Features
| Basement | Block,Unfinished |
|---|---|
| Basement (Y/N) | Yes |
| Fireplace Y/N | No |
| Above Grade Finished Area | 730 |
| Laundry Features | In Basement |
| Total Bedrooms | 2 |
| Total Baths | 1 |
| Bath Desc | Main Floor Full Bath |
| Fuel | Natural Gas |
| Garage Dimensions | 13x19 |
| Garage Square Feet | 247 |
Exterior Features
| Parking Features | Detached Garage,Concrete |
|---|---|
| Water Source | City Water - In Street |
| Lot Size Area | 0.12 |
| Building Area Total | 1460 |
| Lot Dimensions | 40x128 |
| Waterfront Y/N | No |
| Foundation Area | 730 |
| Road Frontage Type | City Street |
| Road Responsibility | Public Maintained Road |
Amenities
- Foreclosure
- Views
- Short Sale
- New Construction
- Adult 55+
- Lease To Own
- No HOA Fees
- Furnished
- Primary On Main
- Air Conditioning
- Seller Finance
- Green
- Fixer Upper
- Horse
- Golf
- Fireplace
- Deck
- Garage
- Basement
- Pool
Property vs Single Family Average in 55417
Price
Taxes
Year Built
Visits

