

Address
3644 James Court, Hastings, MN
Price
$ 385,000
Property Attributes
- ID#7138416
- TypeSingle Family
- Listing Status Active
- CountyDAKOTA
- CityHastings
- AreaCari Park 2nd Add
- NeighborhoodCari Park 2nd Add
- Zip55033
- StyleSingle Family
- Year Built1991
- Taxes$ 3300
- Price$ 385,000
- Bedrooms3
- Full Bathrooms2
- Half Bathrooms0
- Sqr Footage1490
- Lot Size0.249 Acres
Data Source:
Northstar MLS (NSTAR)
Property Description
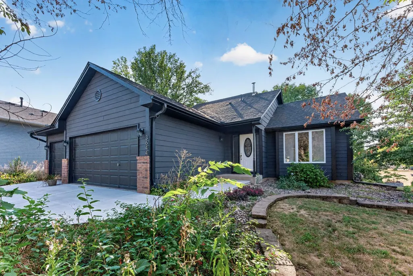
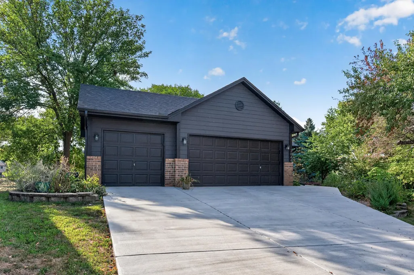
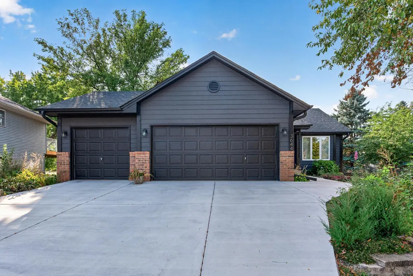
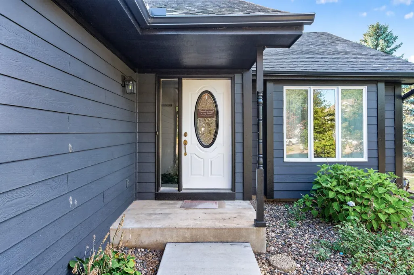
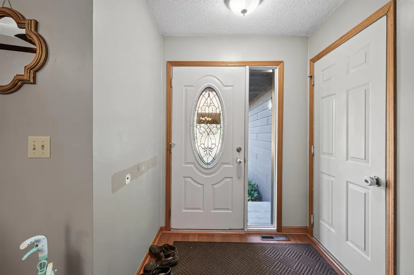
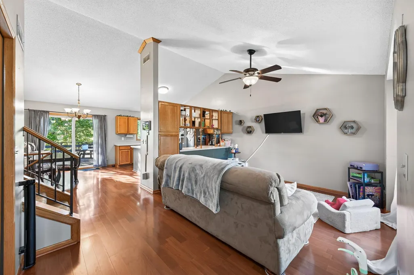
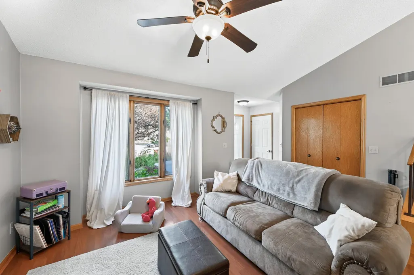
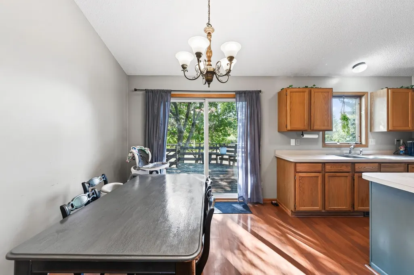
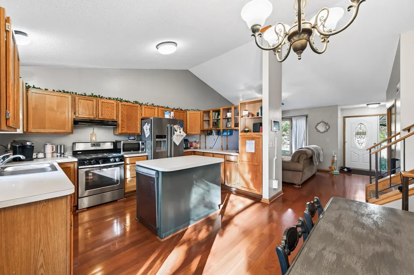
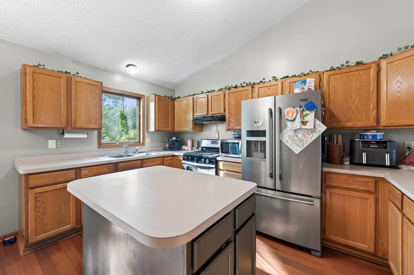
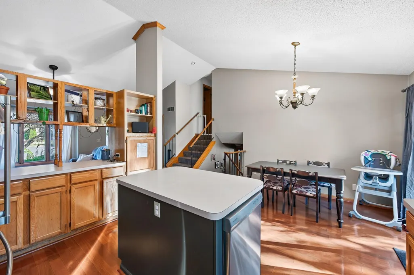
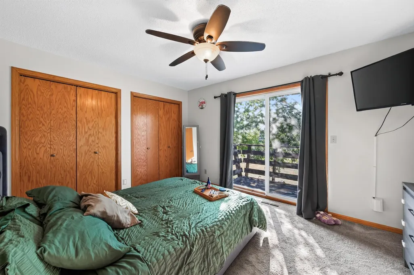
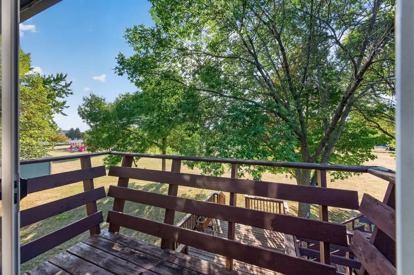
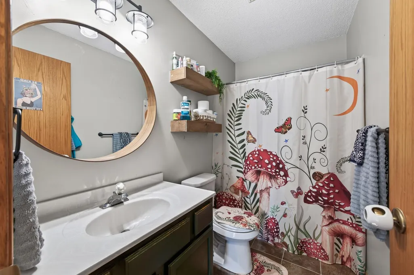
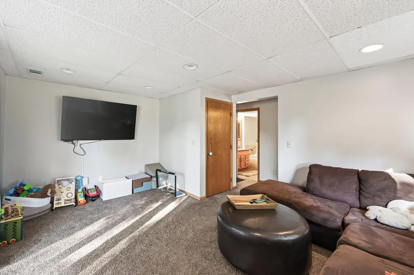
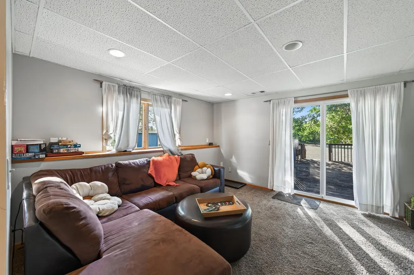
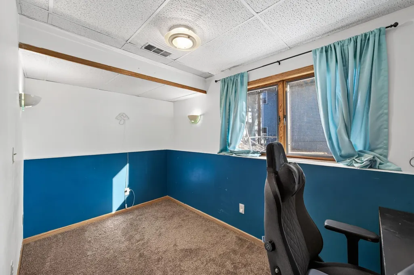
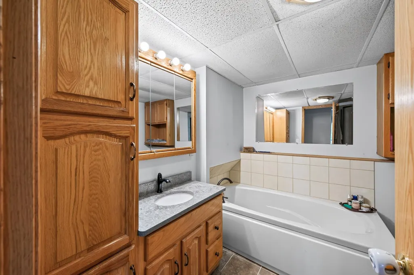
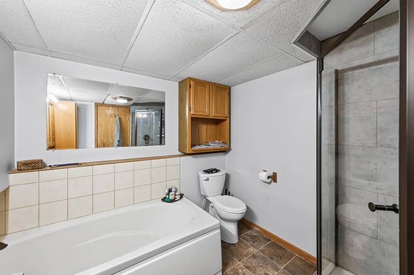
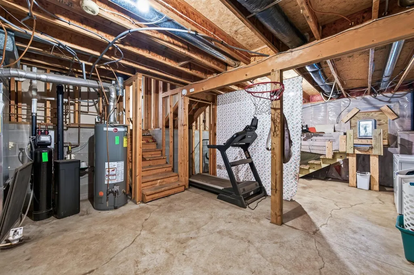
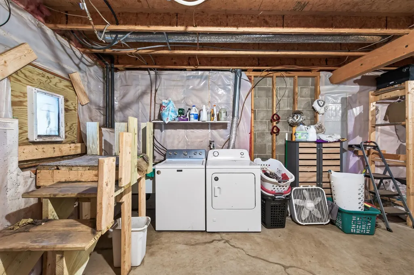
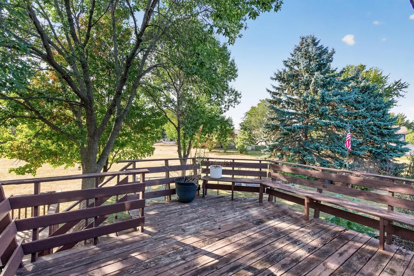
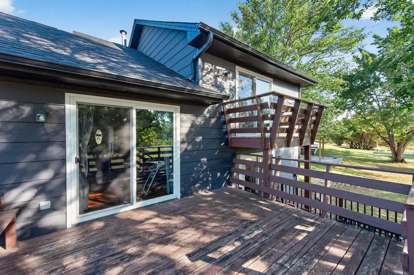
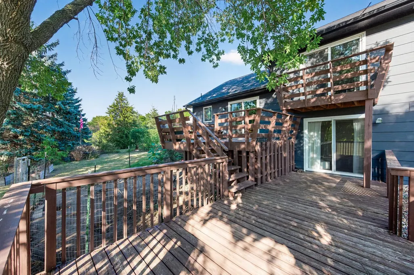
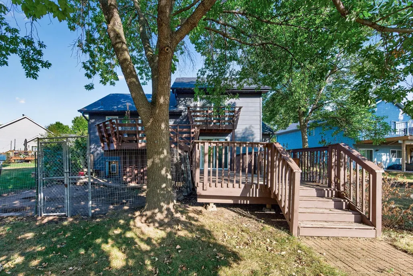
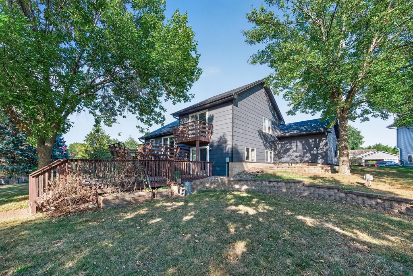
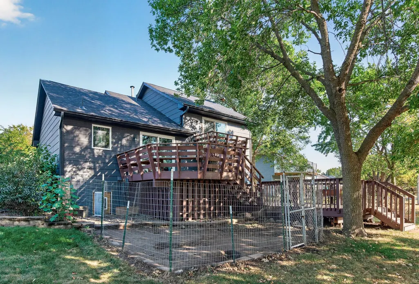
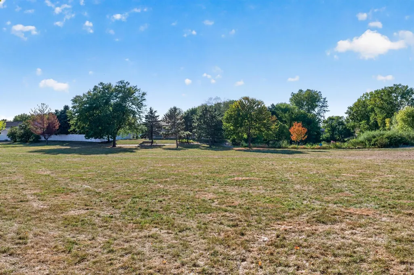
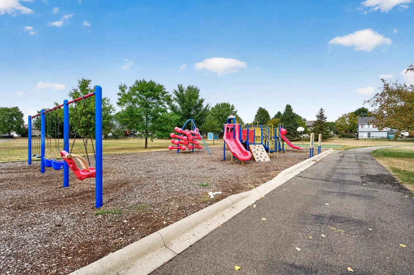
Tucked at the end of a quiet cul-de-sac and bordered by public parkland, this four-level split lives large with 1,490 total finished square feet, 3 bedrooms, and 2 full baths. Please note the brand new roof and concrete driveway/sidewalk. Vaulted ceilings and abundant natural light greet you on the main level, which opens straight through to the tree-lined, park-like backyard. The eat-in kitchen is built for cooking and gathering, with a gas range, stainless steel appliances, and a center island. Upstairs, two spacious bedrooms include double closets, and the primary suite enjoys its own private balcony. The lower level adds a third bedroom, a full bath with separate tub and shower, and a family room that walks out to the deck. A walkout basement offers room to grow, owned water softener, and 3-car garage round out the practical extras. Step outside to a deck and patio overlooking a yard that truly feels like an extension of the park.
| Price History | |
|---|---|
| 9/3/2026 | Listed $385,000 |
General Features
| Living Area | 1490 |
|---|---|
| Sewer | City Sewer/Connected |
| Heating | Forced Air |
| Cooling | Central Air |
| Roof | Age 8 Years or Less,Asphalt |
| Appliances | Dishwasher,Dryer,Microwave,Range,Refrigerator,Stainless Steel Appliances,Washer,Water Softener Owned |
| Garage Spaces | 3 |
| Year Built | 1991 |
| Levels | Four or More Level Split |
| Property Subtype | Single Family |
| Tax Year | 2026 |
| Accessibility | None |
| County | Dakota |
| New Construction | No |
| Property Type | Residential |
| HOA | No |
| Contingency | None |
| Subdivision Name | Cari Park 2nd Add |
| Full Baths | 2 |
| Directions | Hwy 61 to 316,right on 37th which turns into Tiffany Dr,right on James,home at end of the culdesac |
| City | Hastings |
| High School District | Hastings |
| Zoning Description | Residential-Single Family |
| Lot Size Units | Acres |
| Property Attached Y/N | No |
| Land Lease Y/N | No |
| Tax Annual Amount | 3300 |
| Additional Parcels Y/N | No |
| Standard Status | Active |
| Lender Owned | No |
| Amenities Unit | Balcony,Ceiling Fan(s),Deck,Kitchen Center Island,Kitchen Window,Patio,Vaulted Ceiling(s) |
| PostalCity | Hastings |
Interior Features
| Basement | Partially Finished,Walkout |
|---|---|
| Basement (Y/N) | Yes |
| Fireplace Y/N | No |
| Above Grade Finished Area | 1004 |
| Laundry Features | In Basement |
| Total Bedrooms | 3 |
| Below Grade Finished Area | 486 |
| Total Baths | 2 |
| Bath Desc | Full Basement,Separate Tub & Shower,Upper Level Full Bath |
| Dining Room Description | Eat In Kitchen |
| Fuel | Natural Gas |
| Garage Dimensions | 30x22 |
| Garage Square Feet | 649 |
Exterior Features
| Fencing | None |
|---|---|
| Parking Features | Attached Garage |
| Lot Features | Property Adjoins Public Land,Tree Coverage - Medium |
| Water Source | City Water/Connected |
| Lot Size Area | 0.249 |
| Building Area Total | 2008 |
| Lot Dimensions | 47x121x139x120 |
| Waterfront Y/N | No |
| Foundation Area | 1004 |
| Road Frontage Type | Cul De Sac |
Amenities
- Foreclosure
- Views
- Short Sale
- New Construction
- Adult 55+
- Lease To Own
- No HOA Fees
- Furnished
- Primary On Main
- Air Conditioning
- Seller Finance
- Green
- Fixer Upper
- Horse
- Golf
- Fireplace
- Deck
- Garage
- Basement
- Pool
Property vs Single Family Average in 55033
Price
Taxes
Year Built
Visits

