
Views - Primary on Main




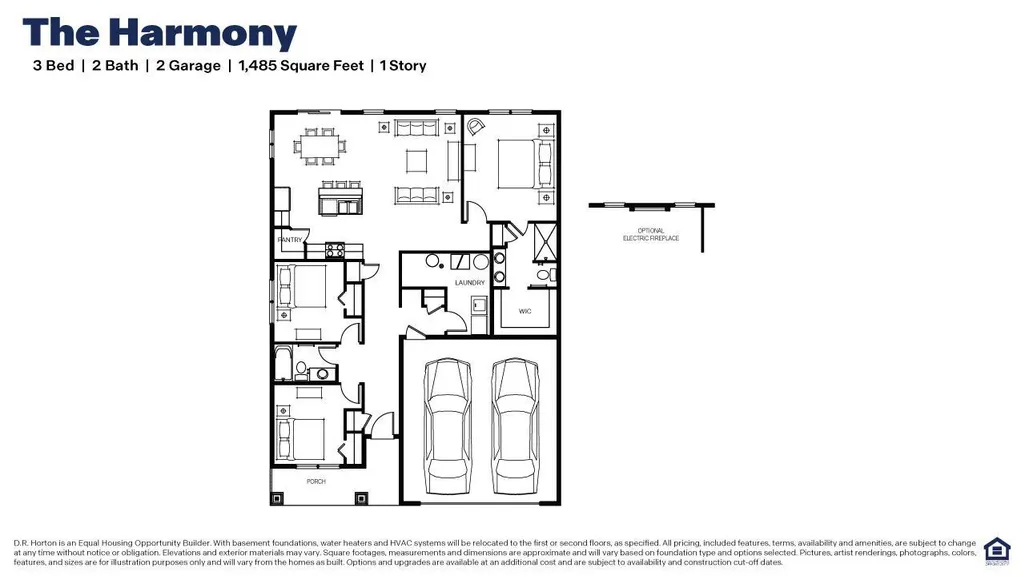





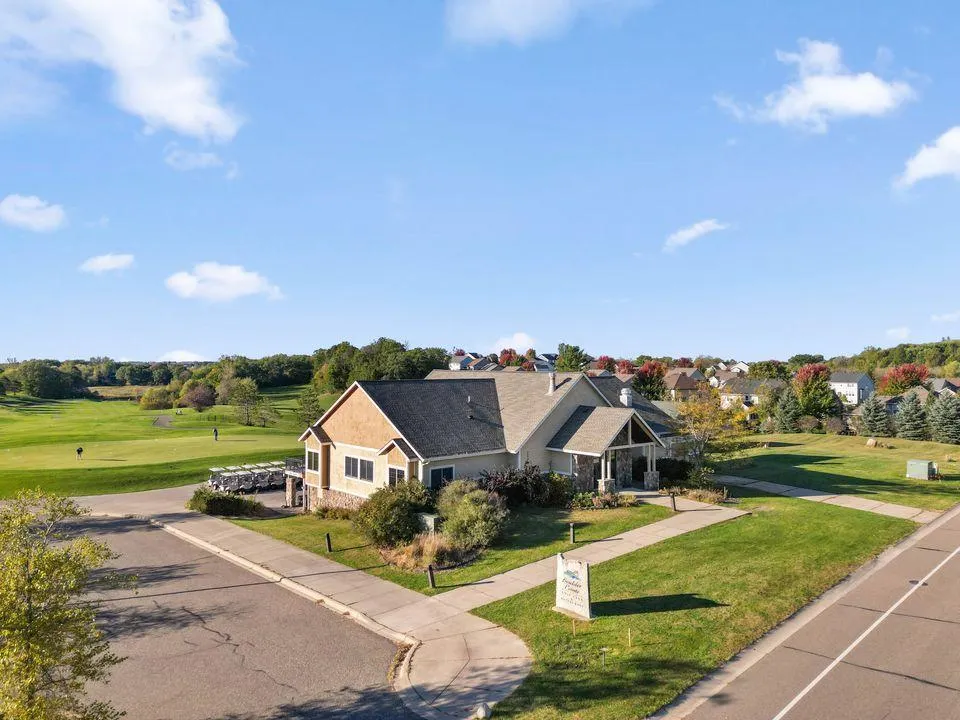


Address
7301 253rd Street E, Elko New Market, MN
Price
$ 399,990
Property Attributes
- ID#7139940
- TypeSingle Family
- Listing Status Active
- CountySCOTT
- CityElko New Market
- AreaHighlands at Eagle View
- NeighborhoodHighlands at Eagle View
- Zip55020
- StyleSingle Family
- Year Built2026
- Price$ 399,990
- Bedrooms3
- Full Bathrooms2
- Half Bathrooms0
- Sqr Footage1485
- Lot Size0.267883 Acres
Data Source:
Northstar MLS (NSTAR)
Property Description
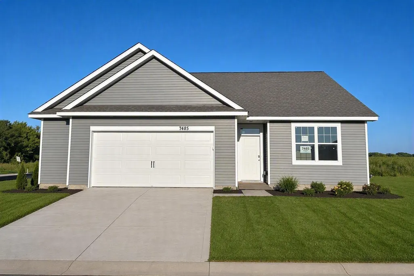
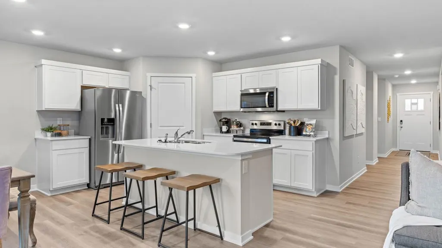
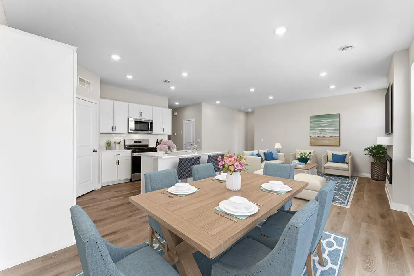
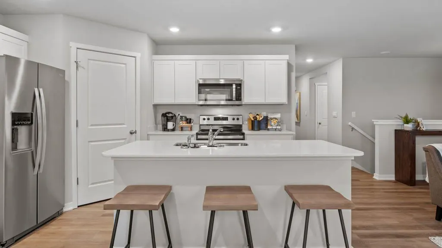
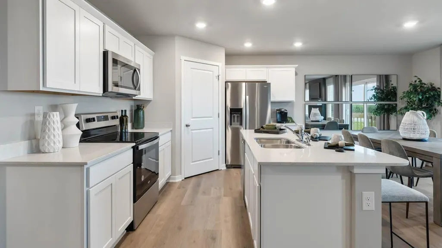
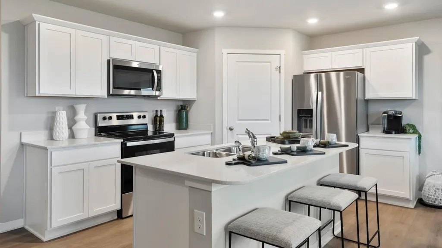
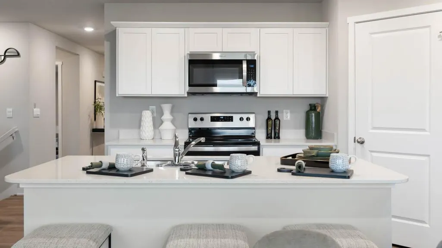
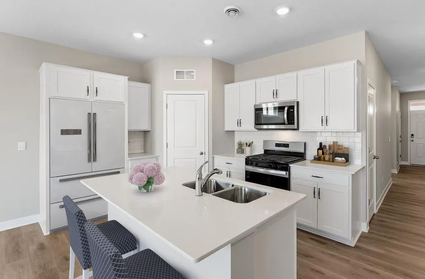
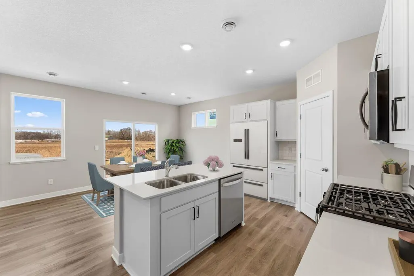
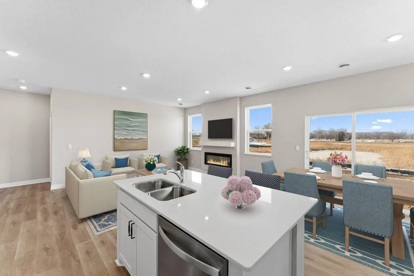
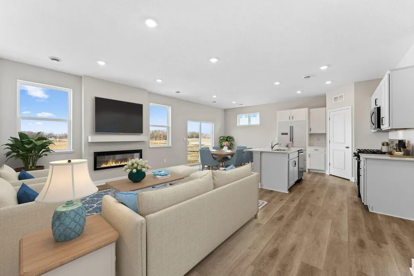
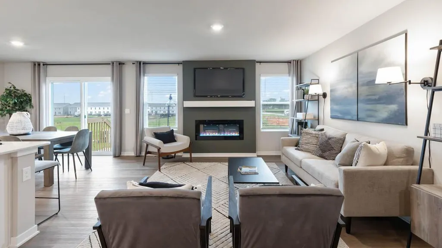
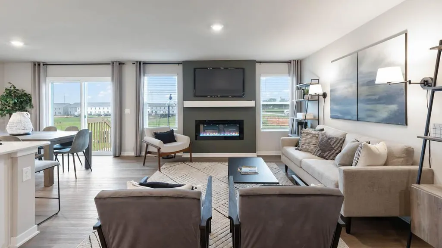
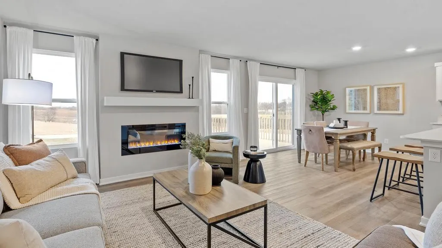
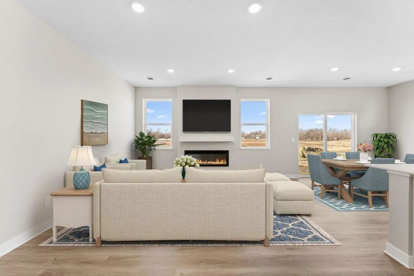
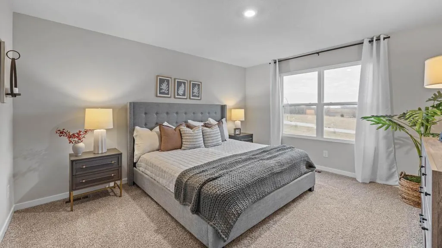
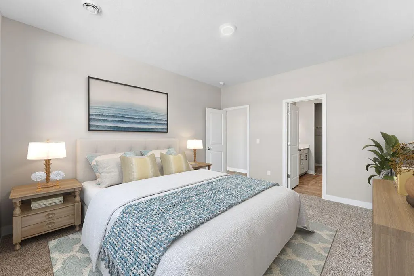
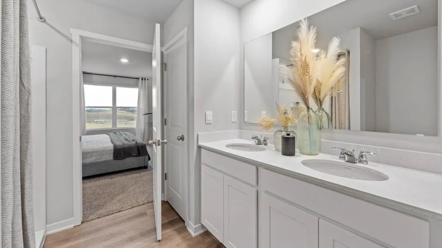
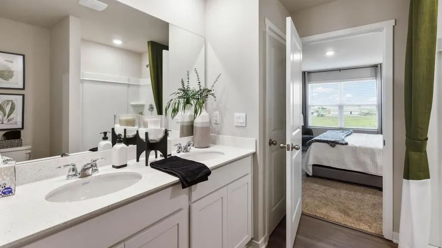
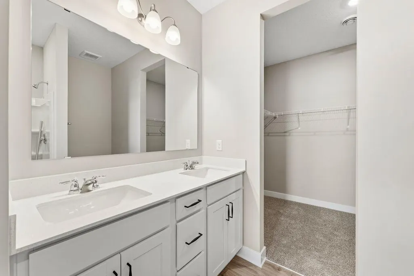
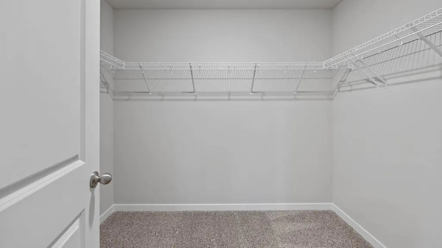
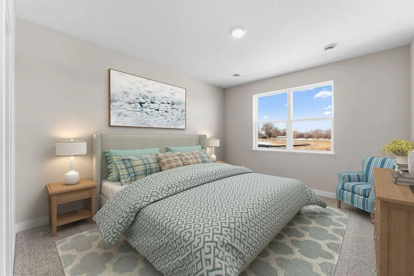
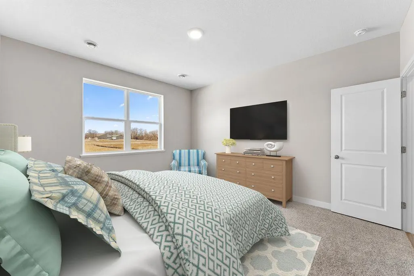
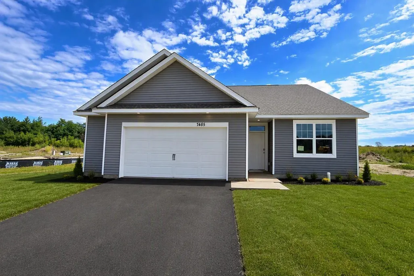
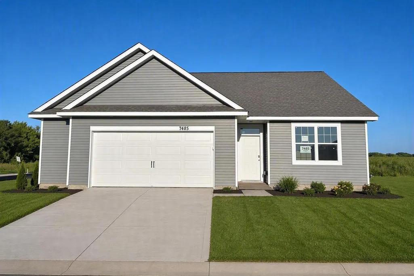
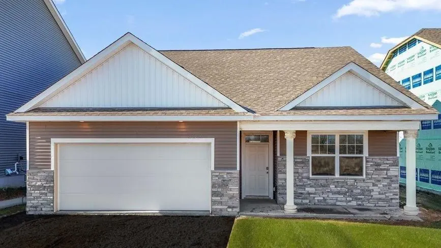
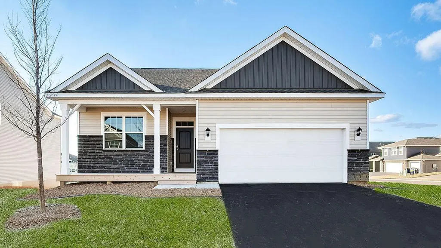
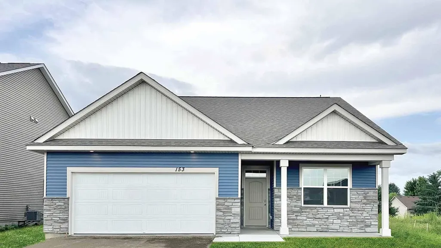
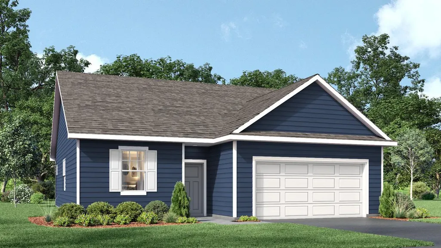
One-level Living!! Ask how you can receive up to $5000 in closing costs when using D.R. Horton’s preferred lender! Welcome to Highlands at Eagle Creek, DR Horton’s newest community. This beautifully designed one-level home-the Harmony offers true main-floor living with no stairs and an open-concept layout. The kitchen features your choice of cabinetry, quartz countertops, and stainless steel appliances. The luxury primary suite includes a spacious bath with quartz surfaces and an impressive walk-in closet. Ability to increase garage to a 2.5 or 3-car garage. Your next home-warm, inviting, and wonderfully functional! Situated on a desirable corner lot, this home includes a fully sodded yard, irrigation, smart home features, and the peace of mind of a full new-home warranty. With no HOA, you’re free to enjoy the nearby parks, trails, and the convenience of being 2 minutes from Eagle View Elementary. A fantastic opportunity to own a brand-new home in a prime location.
| Price History | |
|---|---|
| 9/14/2026 | Listed $399,990 |
General Features
| Living Area | 1485 |
|---|---|
| Sewer | City Sewer/Connected |
| Heating | Forced Air,Humidifier |
| Cooling | Central Air |
| Roof | Age 8 Years or Less,Architectural Shingle,Asphalt,Pitched |
| Appliances | Air-To-Air Exchanger,Dishwasher,Disposal,ENERGY STAR Qualified Appliances,Exhaust Fan,Humidifier,Microwave,Range,Stainless Steel Appliances,Tankless Water Heater |
| Garage Spaces | 2 |
| Association Fee Includes | Sanitation |
| Construction Materials | Concrete,Frame |
| Year Built | 2026 |
| Electric | Circuit Breakers,200+ Amp Service |
| Levels | One |
| Property Subtype | Single Family |
| Tax Year | 2026 |
| Accessibility | No Stairs External,No Stairs Internal,Smart Technology |
| County | Scott |
| New Construction | No |
| Property Type | Residential |
| HOA | No |
| Contingency | None |
| Subdivision Name | Highlands at Eagle View |
| Full Baths | 2 |
| Directions | From I-35,exit on CR 70/210th Street and travel west to Texas Ave; turn left and travel to 255th Street; turn left to model home. |
| City | Elko New Market |
| High School District | New Prague Area Schools |
| Zoning Description | Residential-Single Family |
| Lot Size Units | Square Feet |
| Property Attached Y/N | No |
| Land Lease Y/N | No |
| Additional Parcels Y/N | No |
| Virtual Tour | https://my.matterport.com/show/?m=NK2BqqX9NVQ&brand=0&mls=1& |
| Availability Date | 2027-03-25 |
| Builder Name | D.R. HORTON |
| Standard Status | Active |
| Lender Owned | No |
| Amenities Unit | Kitchen Center Island,Primary Bedroom Walk-In Closet,Main Floor Primary Bedroom,Paneled Doors,In-Ground Sprinkler,Walk-In Closet |
| Community Name | Highlands at Eagle View |
| PostalCity | Elko New Market |
Interior Features
| Basement | None |
|---|---|
| Basement (Y/N) | No |
| Fireplace Y/N | No |
| Above Grade Finished Area | 1485 |
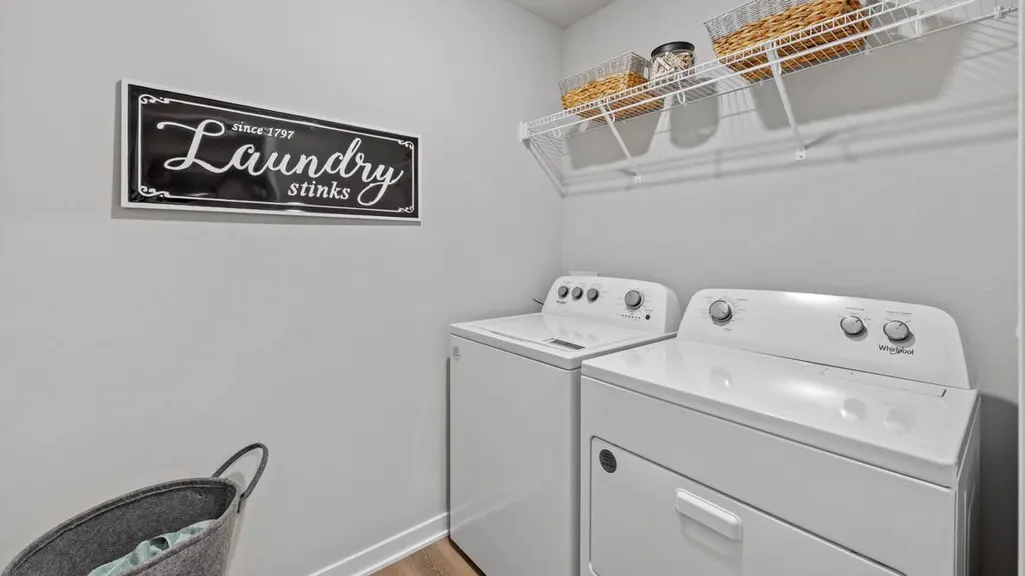
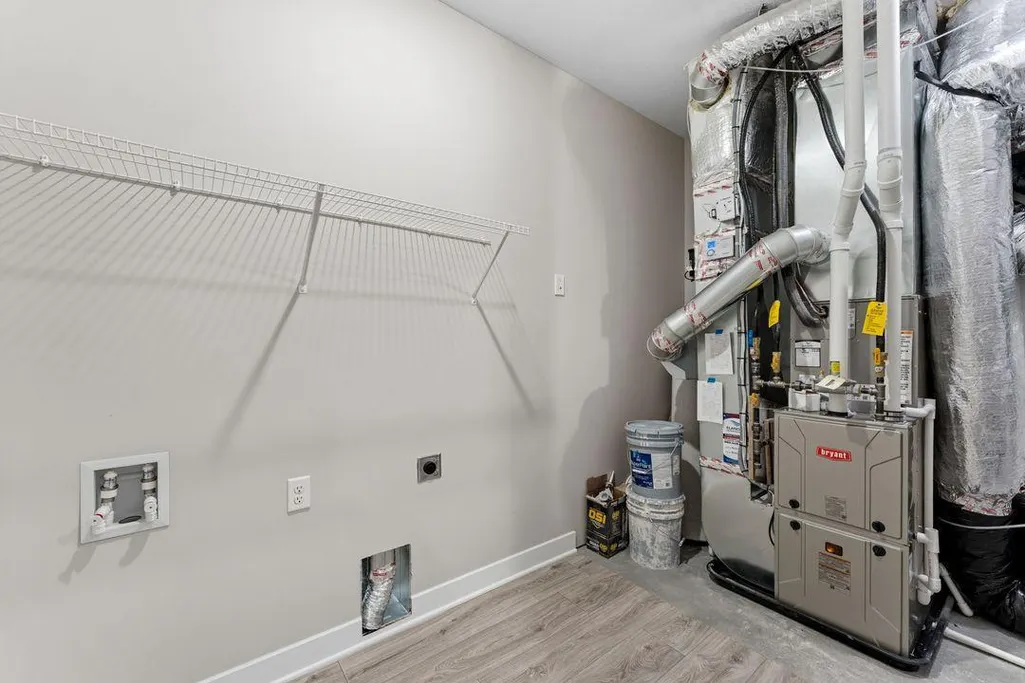
| Laundry Features | Electric Dryer Hookup,Laundry Room,Main Level,Washer Hookup |
| Total Bedrooms | 3 |
| Total Baths | 2 |
| Bath Desc | 3/4 Primary,Double Sink,Bathroom Ensuite,Private Primary,Main Floor Full Bath,Walk-In Shower Stall |
| Dining Room Description | Breakfast Bar,Informal Dining Room,Kitchen/Dining Room |
| Foundation Dimensions | 53 x 39 |
| Fuel | Natural Gas |
| Garage Dimensions | 22 x 21 |
| Garage Door Width | 7 |
| Garage Square Feet | 477 |
Exterior Features
| Parking Features | Attached Garage,Asphalt,Garage Door Opener |
|---|---|
| Lot Features | Corner Lot,Sod Included in Price,Underground Utilities |
| Water Source | City Water/Connected |
| Lot Size Area | 11669 |
| Building Area Total | 1485 |
| Lot Dimensions | 85 x 137 |
| Waterfront Y/N | No |
| Foundation Area | 1485 |
| Road Frontage Type | City Street,Curbs,Paved Streets,Sidewalks,Street Lights,Storm Sewer |
| Road Responsibility | Public Maintained Road |
Amenities
- Foreclosure
- Views
- Short Sale
- New Construction
- Adult 55+
- Lease To Own
- No HOA Fees
- Furnished
- Primary On Main
- Air Conditioning
- Seller Finance
- Green
- Fixer Upper
- Horse
- Golf
- Fireplace
- Deck
- Garage
- Basement
- Pool
Property vs Single Family Average in 55020
Price
Year Built
In The Neighborhood
Just Listed
Elko New Market
$ 492,635
- Type
- Single Family
- Size
- 2,513 SqFt
- Rooms
- 5 Beds + 3.5 Baths
 D.R. Horton, Inc.
Open House
Elko New Market
$ 489,990
- Type
- Single Family
- Size
- 2,402 SqFt
- Rooms
- 4 Beds + 3.5 Baths
D.R. Horton, Inc.
Views
Elko New Market
$ 423,380
- Type
- Single Family
- Size
- 1,485 SqFt
- Rooms
- 3 Beds + 2 Baths
D.R. Horton, Inc.
Open House
Elko New Market
$ 464,990
- Type
- Single Family
- Size
- 2,242 SqFt
- Rooms
- 4 Beds + 3.5 Baths
D.R. Horton, Inc.
Reduced
Elko New Market
$ 449,990
- Type
- Single Family
- Size
- 1,988 SqFt
- Rooms
- 4 Beds + 3 Baths
D.R. Horton, Inc.
