
Primary on Main
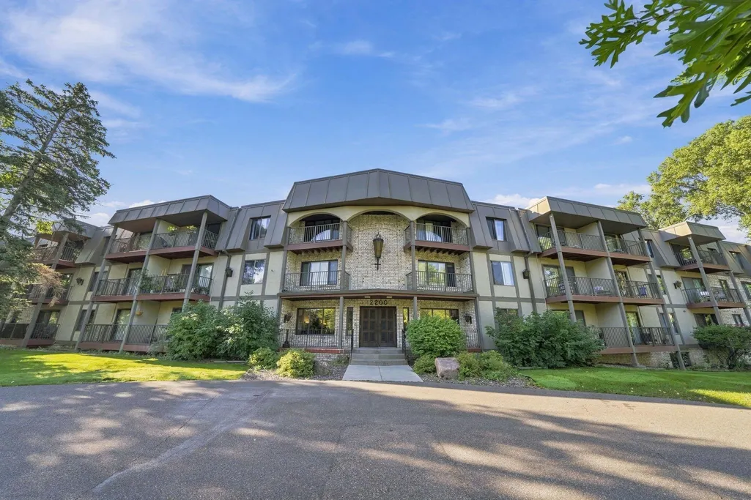
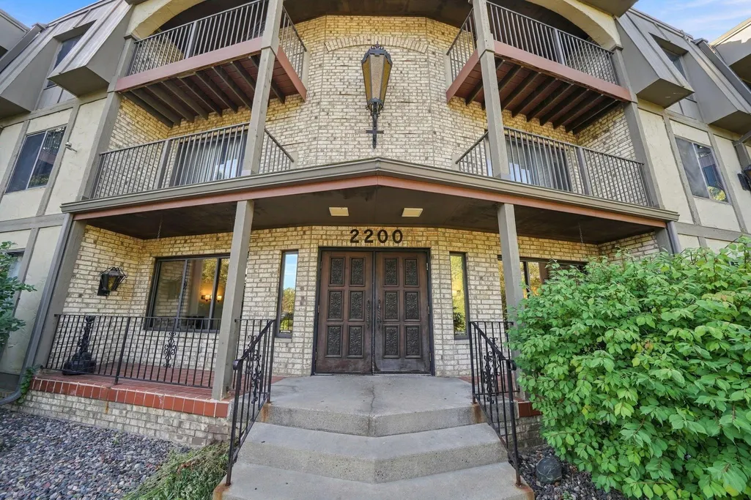
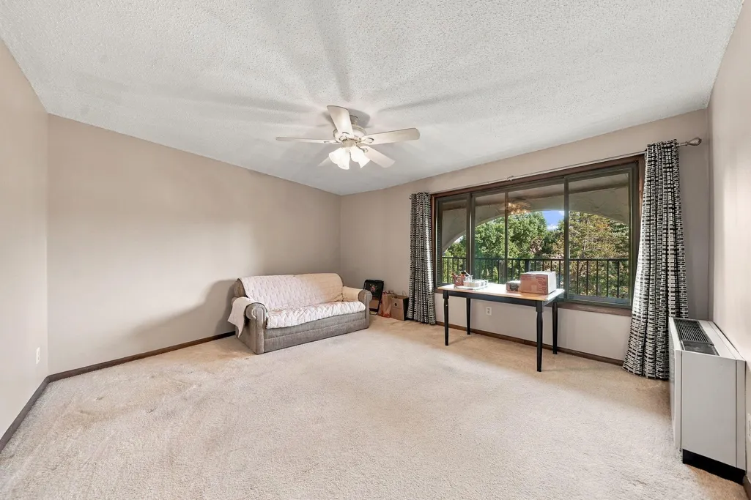
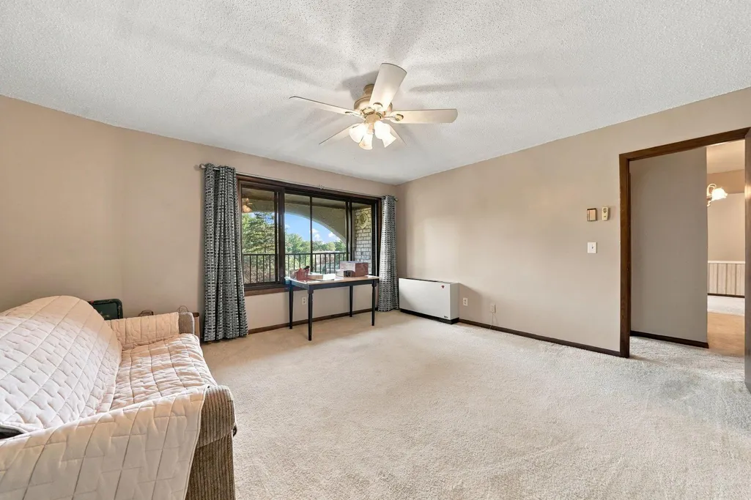
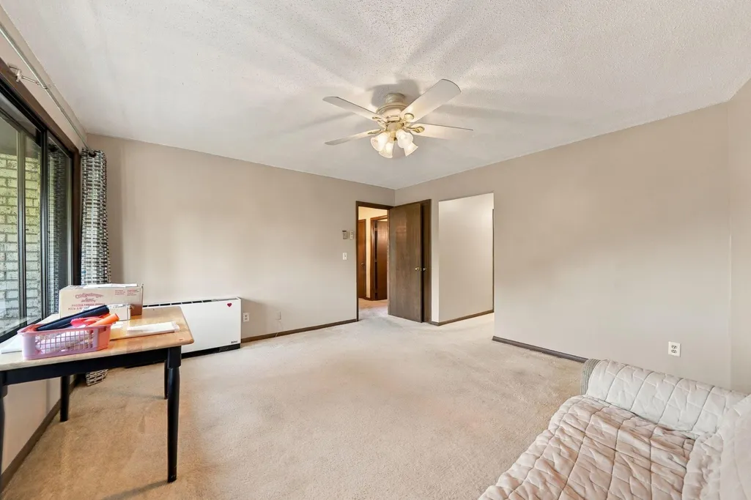
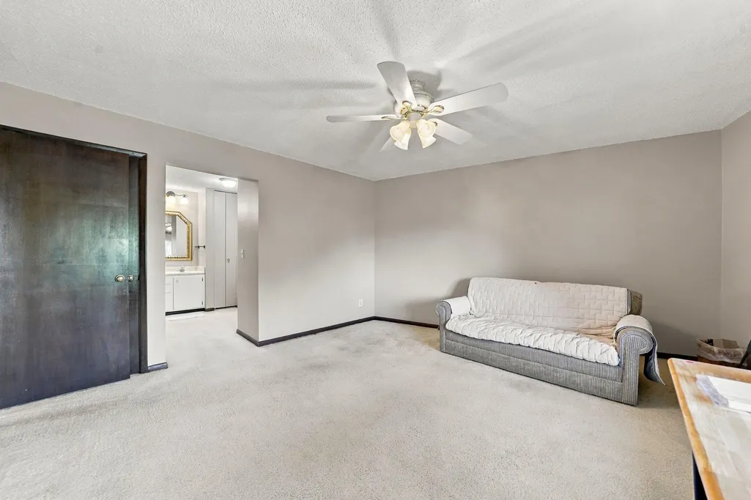
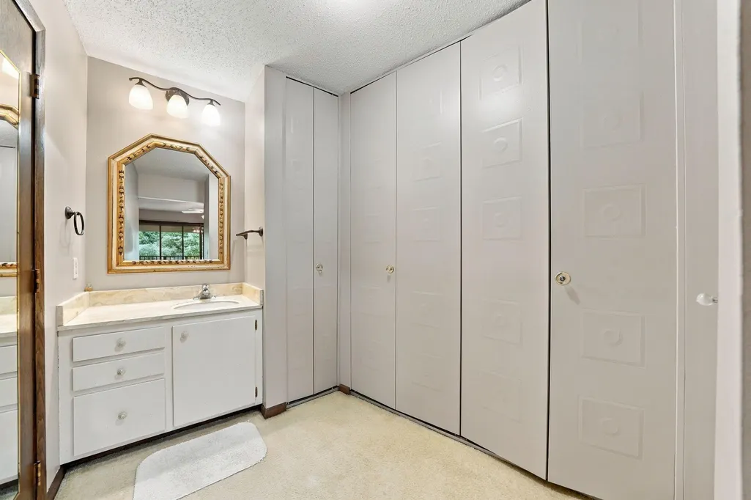
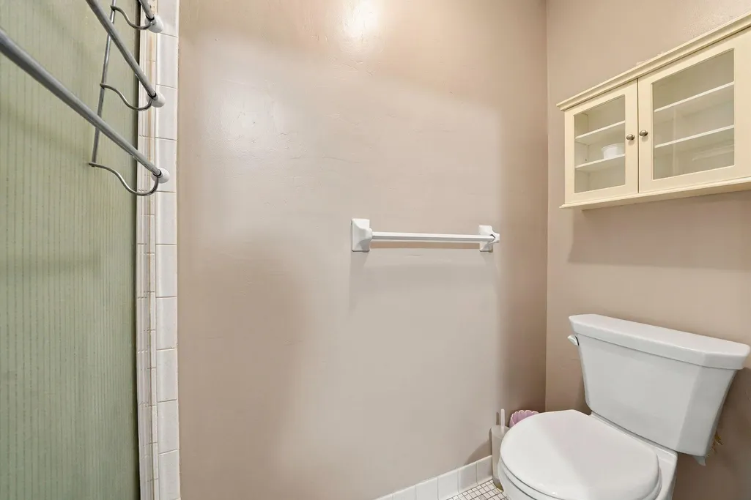
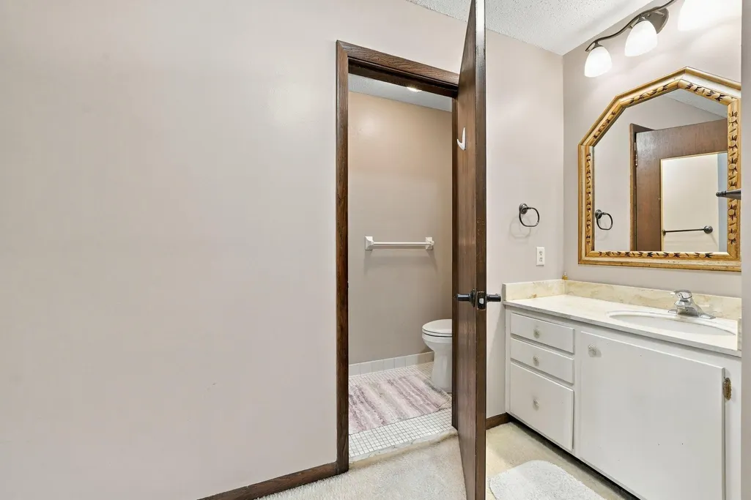
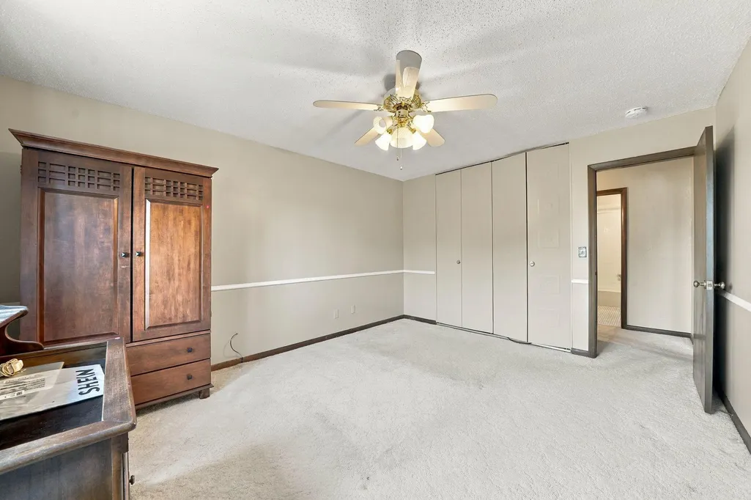
Address
2200 Nevada Avenue S # 312, Saint Louis Park, MN
Price
$ 90,000
Property Attributes
- ID#7141111
- TypeSingle Family
- Listing Status Active
- CountyHENNEPIN
- CitySaint Louis Park
- AreaCondo 0083 Westwood Villa Condo
- NeighborhoodCondo 0083 Westwood Villa Condo
- Zip55426
- Style(CC) Low Rise (3- Levels)
- Year Built1971
- Taxes$ 1852
- Price$ 90,000
- Bedrooms2
- Full Bathrooms2
- Half Bathrooms0
- Sqr Footage1165
Data Source:
Northstar MLS (NSTAR)
Property Description
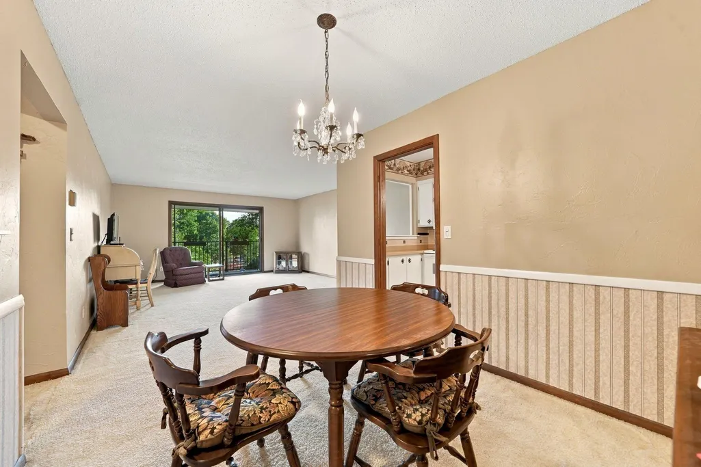
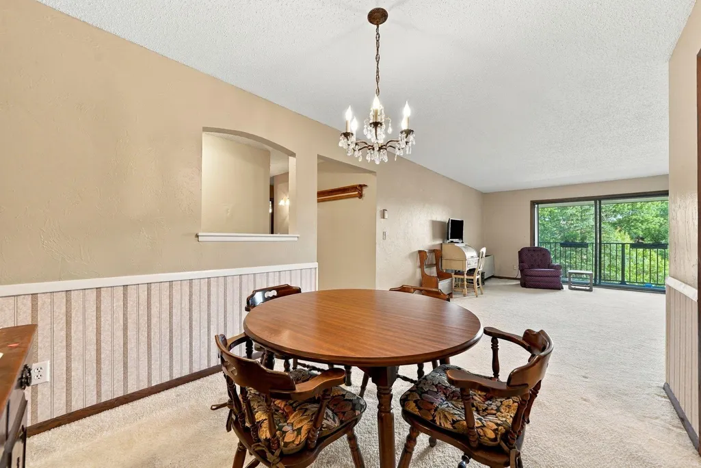
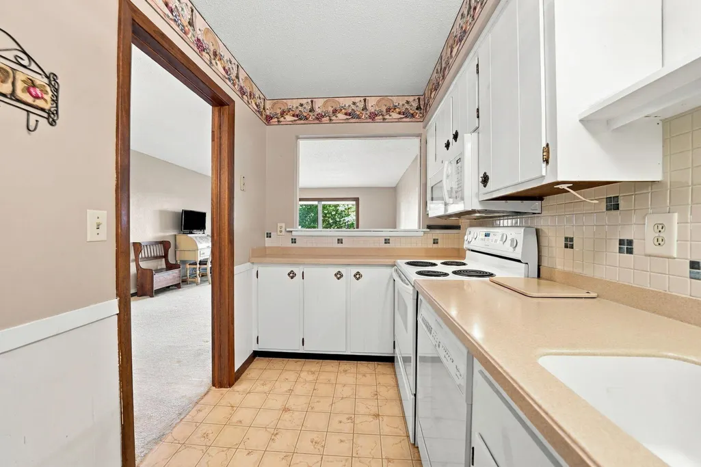
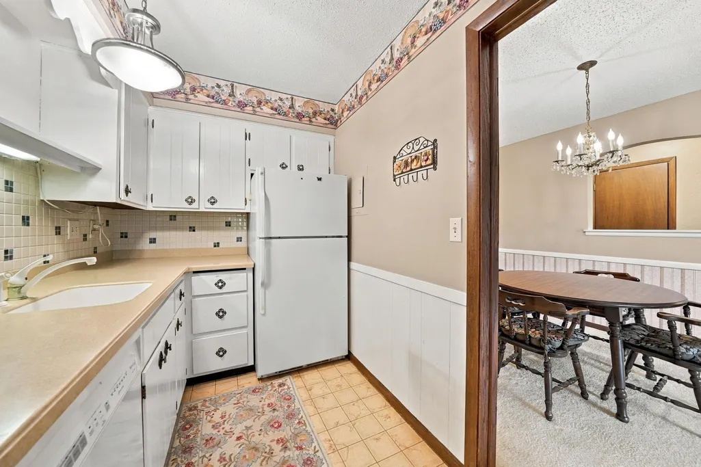
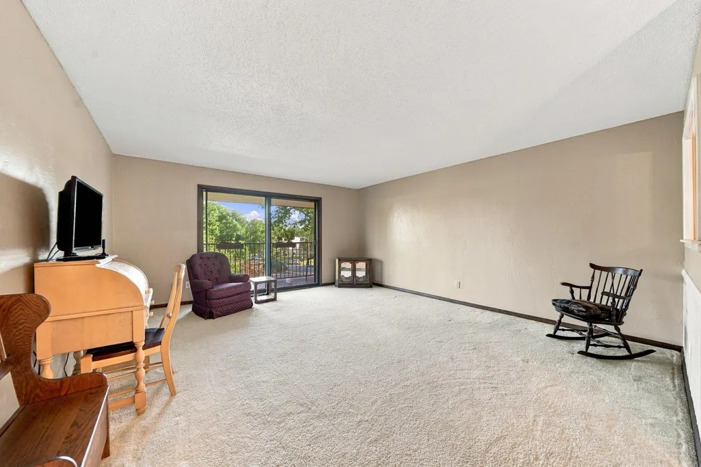
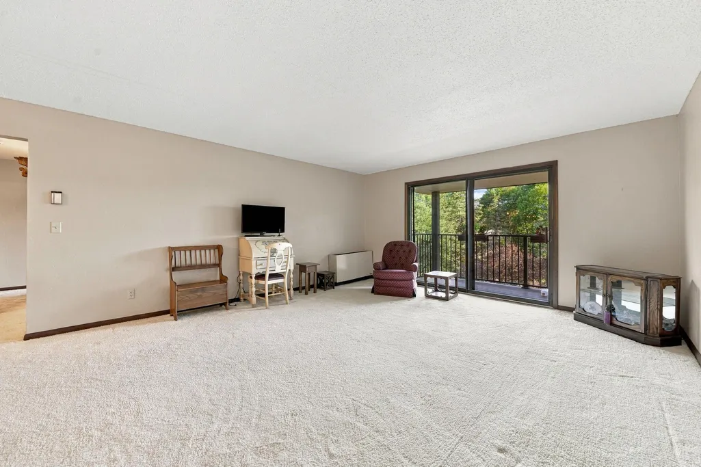
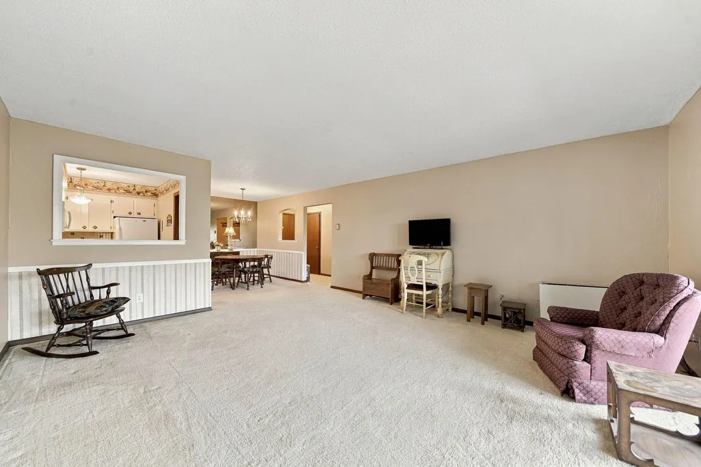
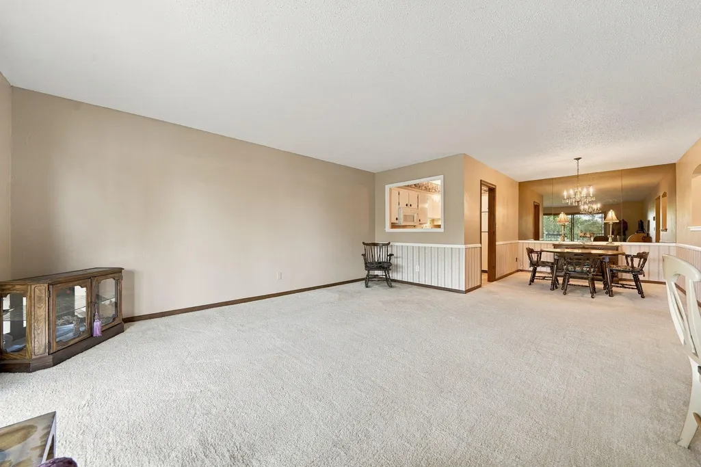
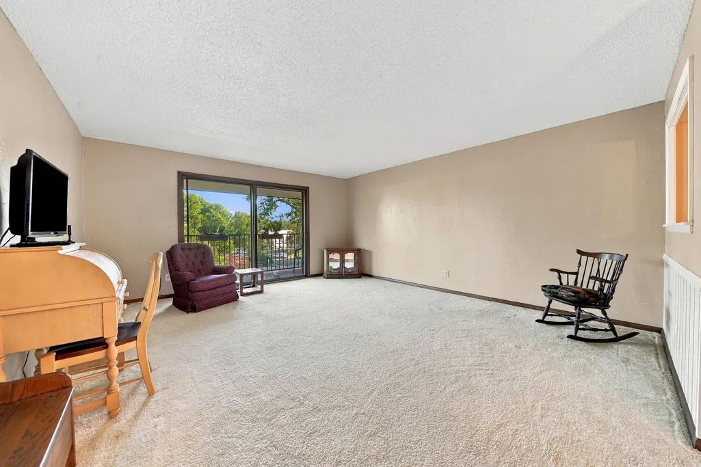
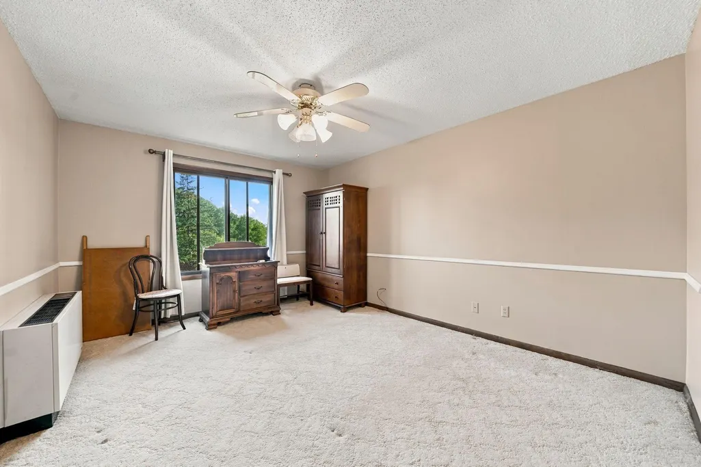
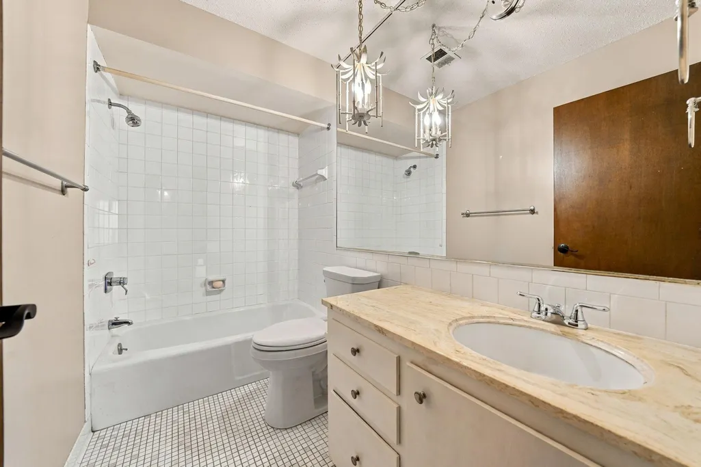
Price reflects motivated seller. There is nothing wrong with the unit. Cozy and comfortable very nice 2 bedroom. One 3/4 bath with one underground heated parking garage stall. Quick close possible.
| Price History | |
|---|---|
| 9/12/2026 | Listed $90,000 |
General Features
| Living Area | 1165 |
|---|---|
| Sewer | City Sewer/Connected |
| Heating | Boiler |
| Cooling | Central Air |
| Roof | Age Over 8 Years,Flat |
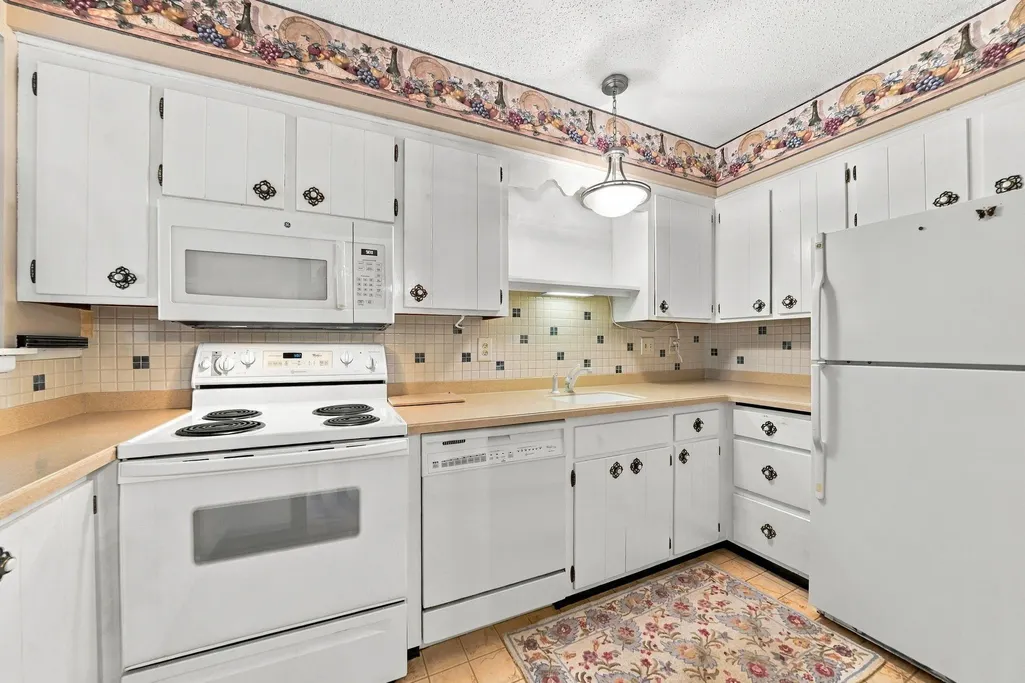
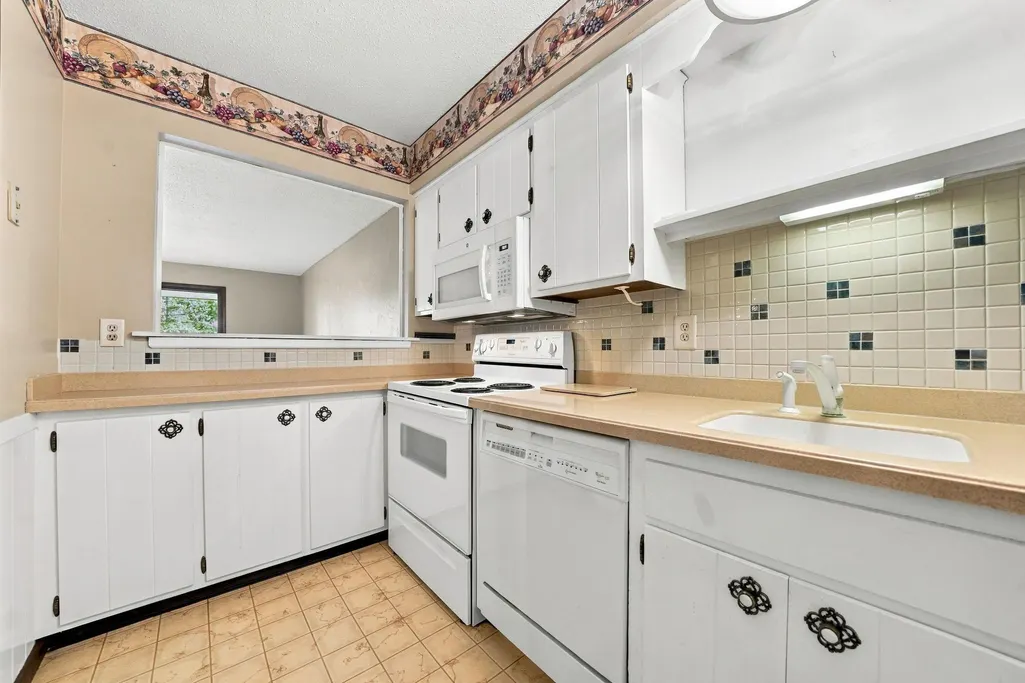
| Appliances | Dishwasher,Disposal,Exhaust Fan,Microwave,Range,Refrigerator |
| HOA Fee | 731.4 |
| Garage Spaces | 1 |
| Association Fee Includes | Air Conditioning,Building Exterior,Controlled Access,Heating,Maintenance Grounds,Parking,Professional Mgmt,Sanitation,Security System,Sewer,Shared Amenities,Snow Removal,Water |
| Pool Features | None |
| Construction Materials | Frame |
| Year Built | 1971 |
| Electric | Circuit Breakers,100 Amp Service |
| Levels | More Than 2 Stories |
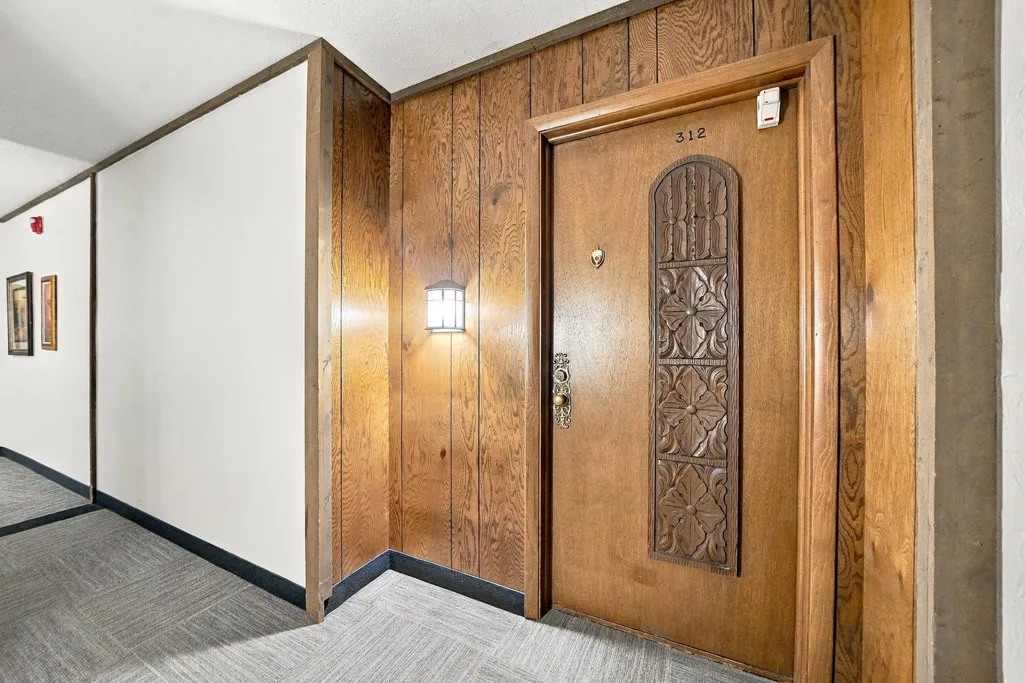
| Unit Number | 312 |
| Property Subtype | (CC) Low Rise (3- Levels) |
| Tax Year | 2026 |
| Accessibility | None |
| Assoc Fee Paid Per | Monthly |
| County | Hennepin |
| New Construction | No |
| Property Type | Residential |
| HOA | Yes |
| Contingency | None |
| Subdivision Name | Condo 0083 Westwood Villa Condo |
| Full Baths | 1 |
| Directions | 2200 Nevada Ave S 312 |
| City | Saint Louis Park |
| Association Name | RowCal |
| High School District | St. Louis Park |
| Zoning Description | Residential-Single Family |
| Lot Size Units | Acres |
| Property Attached Y/N | Yes |
| Land Lease Y/N | No |
| Tax Annual Amount | 1852.88 |
| Additional Parcels Y/N | No |
| Standard Status | Active |
| Lender Owned | No |
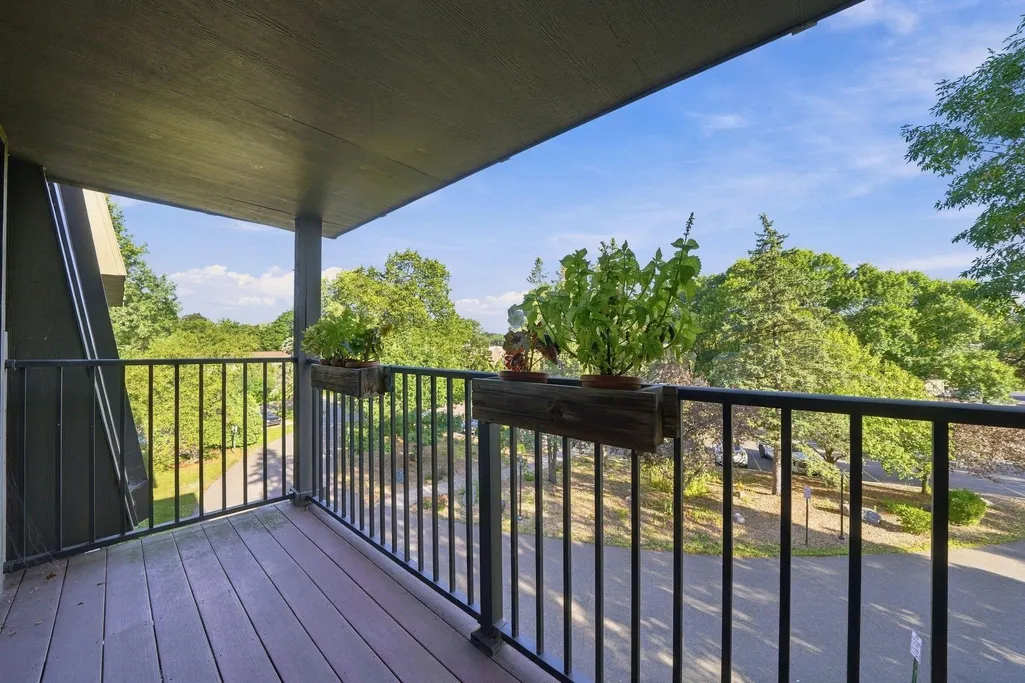
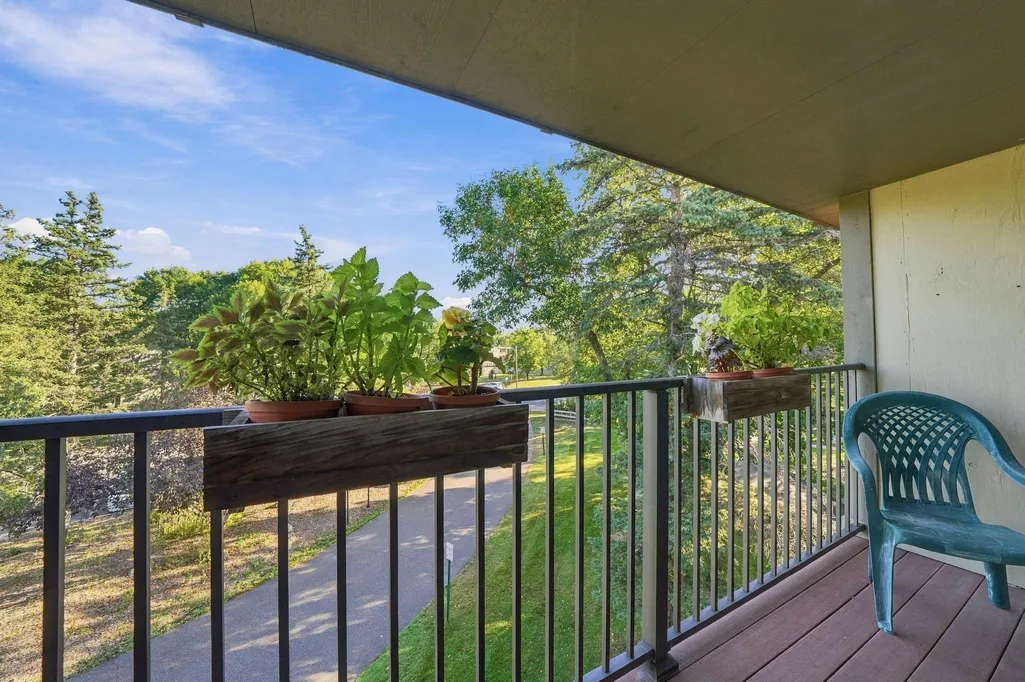
| Amenities Unit | Balcony,Ceiling Fan(s),Main Floor Primary Bedroom,Security System,Tile Floors |
| PostalCity | Saint Louis Park |
Interior Features
| Basement | None |
|---|---|
| Basement (Y/N) | No |
| Fireplace Y/N | No |
| Above Grade Finished Area | 1165 |
| 3/4 Baths | 1 |
| Laundry Features | Common Area,Other |
| Total Bedrooms | 2 |
| Total Baths | 2 |
| Bath Desc | 3/4 Primary,Private Primary,Main Floor 3/4 Bath,Main Floor Full Bath |
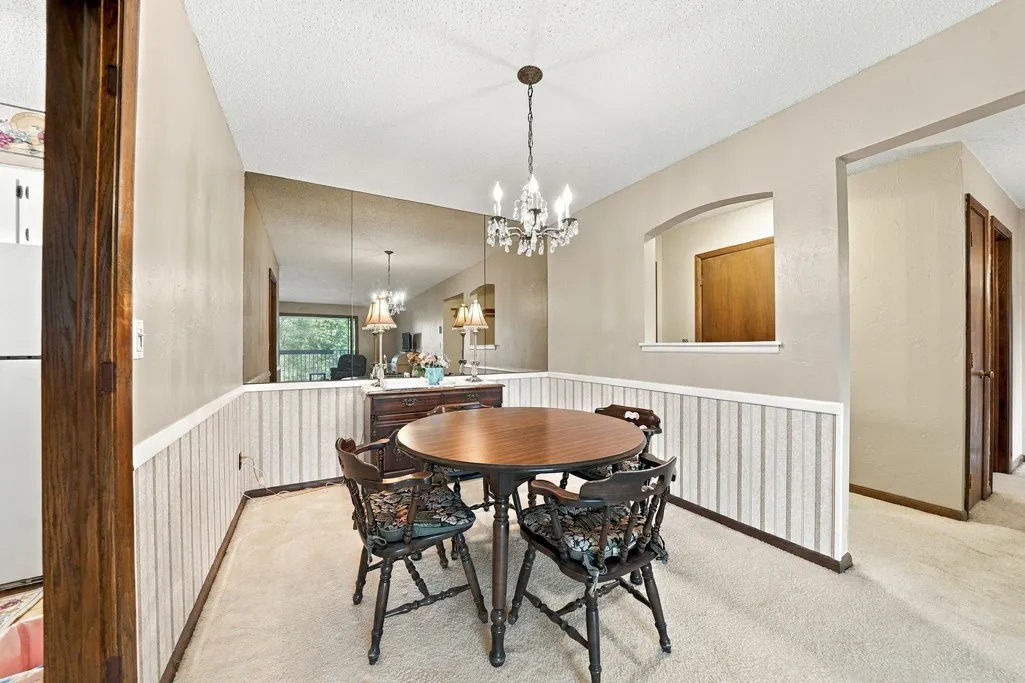
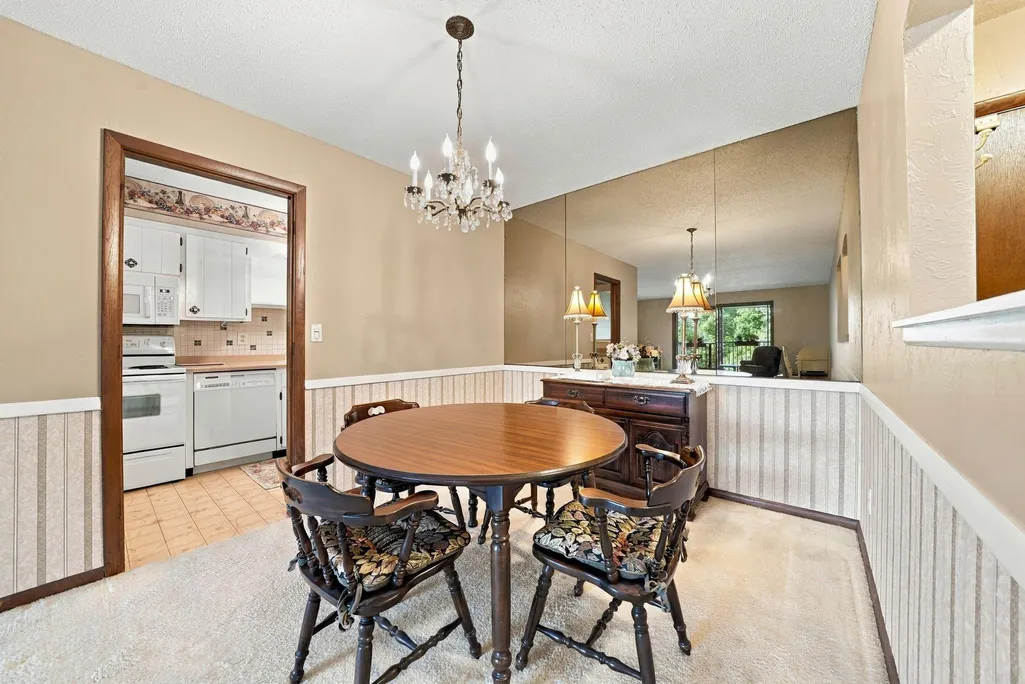
| Dining Room Description | Separate/Formal Dining Room |
| Fuel | Natural Gas |
Exterior Features
| Fencing | None |
|---|---|
| Parking Features | Assigned,Garage Door Opener,Guest Parking,Heated Garage,Insulated Garage,Paved Lot,Tuckunder Garage,Underground |
| Lot Features | Public Transit (w/in 6 blks) |
| Water Source | City Water/Connected |
| Building Area Total | 1165 |
| Waterfront Y/N | No |
| Foundation Area | 1165 |
| Road Frontage Type | City Street |
| Road Responsibility | Public Maintained Road |
Amenities
- Foreclosure
- Views
- Short Sale
- New Construction
- Adult 55+
- Lease To Own
- No HOA Fees
- Furnished
- Primary On Main
- Air Conditioning
- Seller Finance
- Green
- Fixer Upper
- Horse
- Golf
- Fireplace
- Deck
- Garage
- Basement
- Pool
Property vs Single Family Average in 55426
Price
Taxes
Year Built
Visits

