
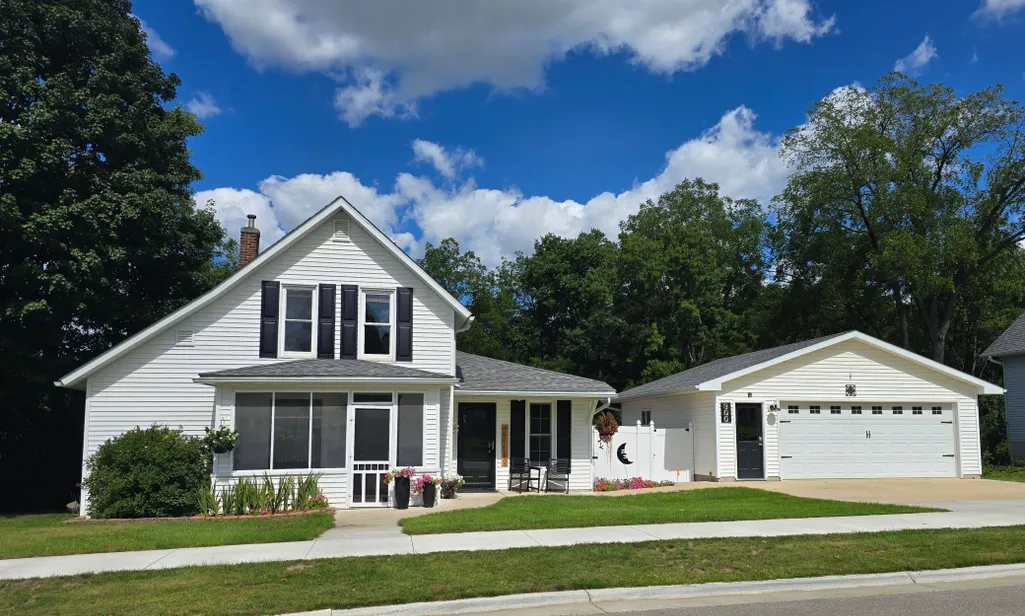
Address
300 Kirkwood Street E, Lanesboro, MN
Price
$ 277,900
Property Attributes
- ID#7142486
- TypeSingle Family
- Listing Status Active
- CountyFILLMORE
- CityLanesboro
- AreaLanesboro Original
- NeighborhoodLanesboro Original
- Zip55949
- StyleSingle Family
- Year Built1900
- Taxes$ 2545
- Price$ 277,900
- Bedrooms2
- Full Bathrooms2
- Half Bathrooms1
- Sqr Footage2444
- Lot Size0.459 Acres
Data Source:
Northstar MLS (NSTAR)
Property Description
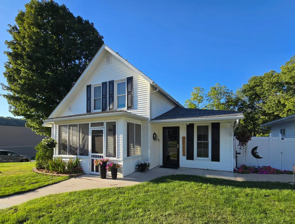
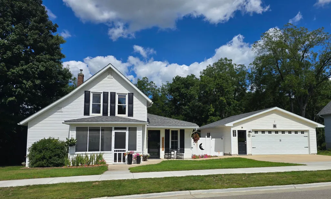
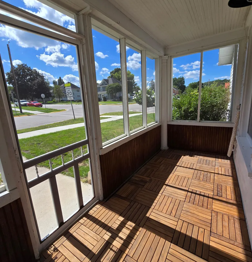
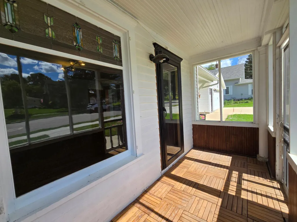
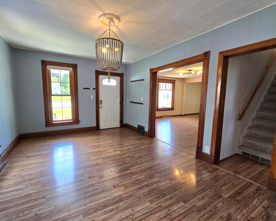
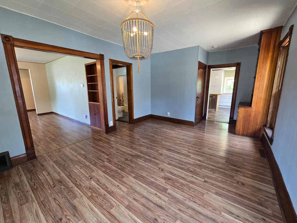
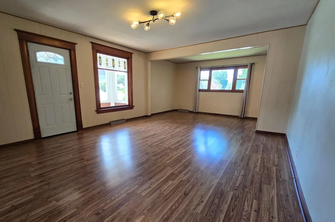
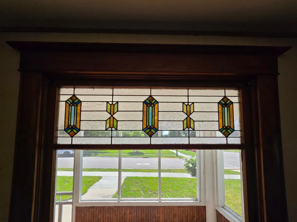
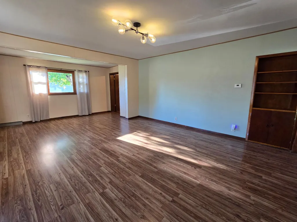
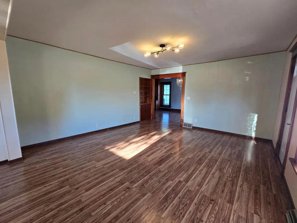
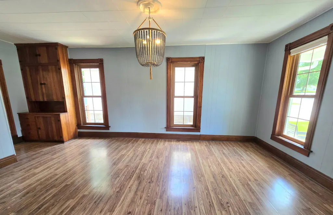
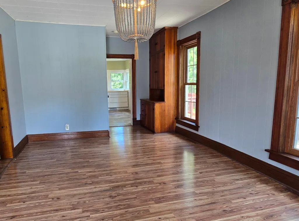
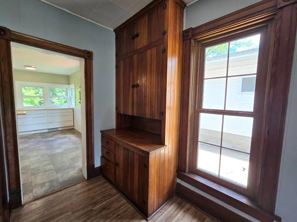
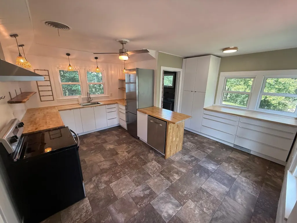
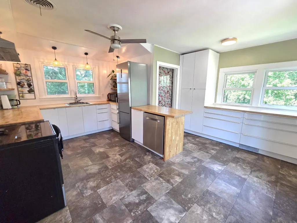
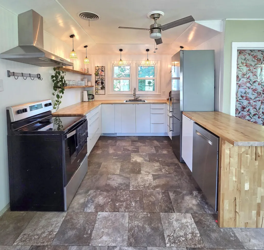
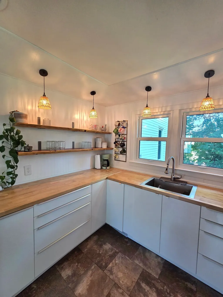
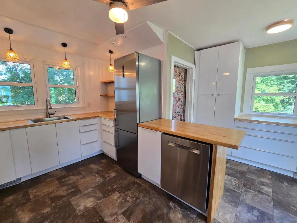
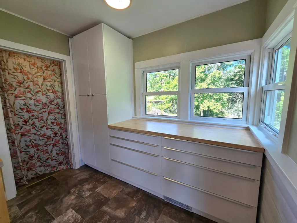
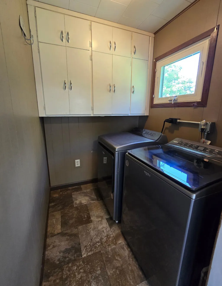
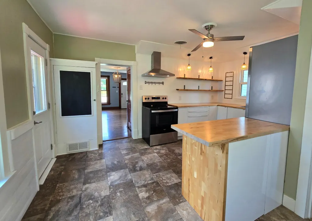
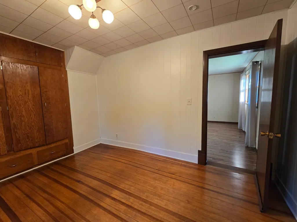
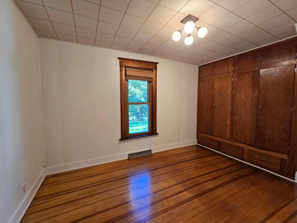
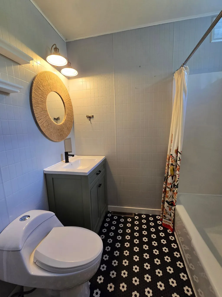
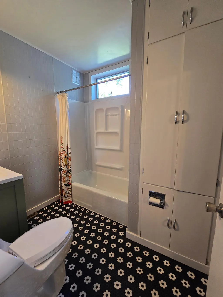
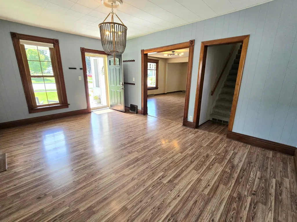
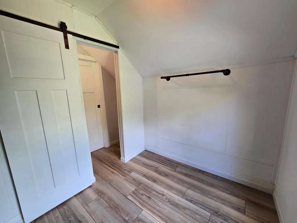
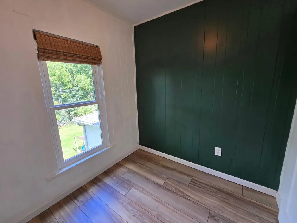
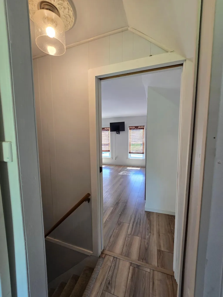
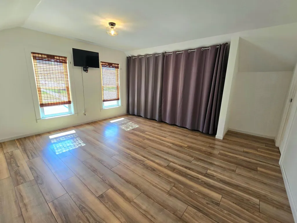
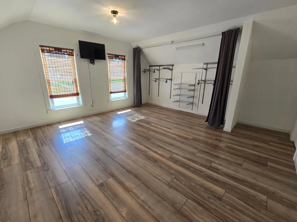
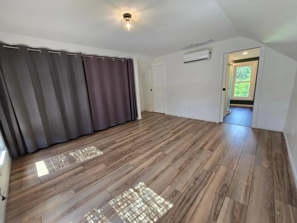
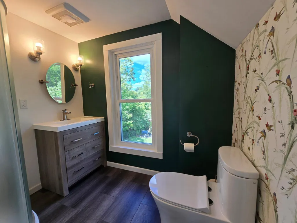
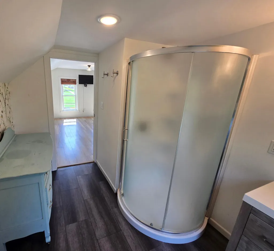
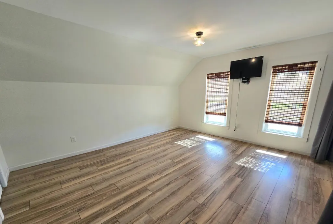
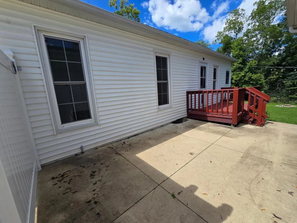
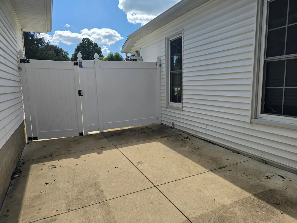
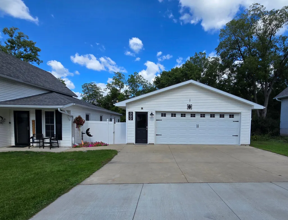
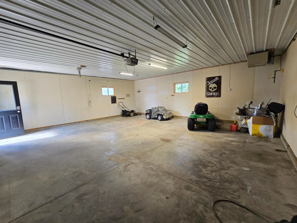
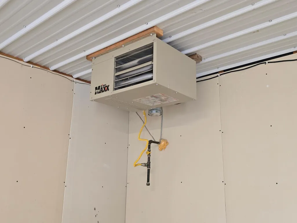
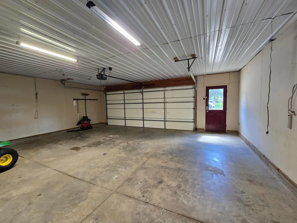
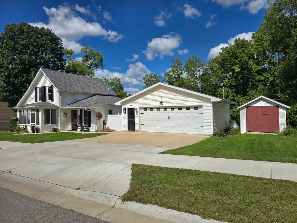
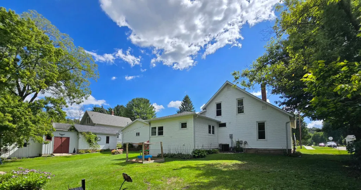
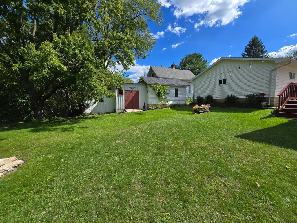
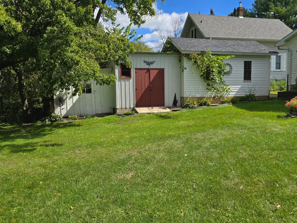
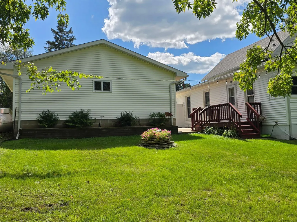
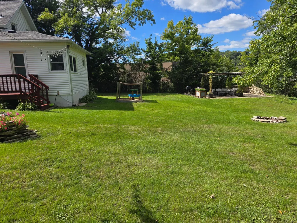
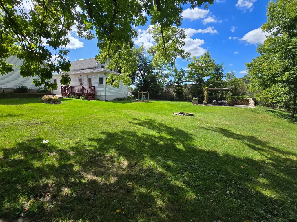
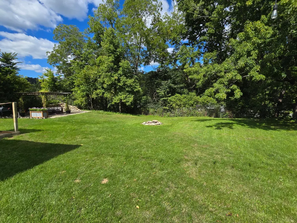
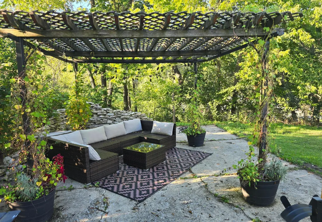
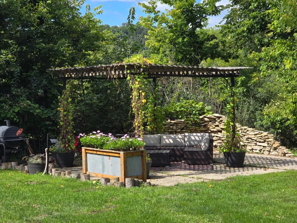
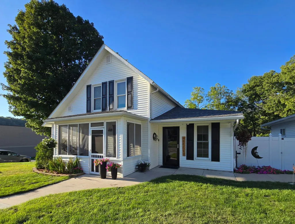
Fresh & Inviting 1½-Story Home with Character & Flexible Living Space offers an updated style & defined living space. Updated in 2025, the kitchen features sleek clean lines, butcher-block countertops, custom open shelving, updated lighting, and wonderful windows. A generous living and dining area with an original built-in cabinet plus a bedroom, full bath, and laundry complete the main floor living area. Upstairs, you will find a spacious bedroom with bath plus a den that lends well for a home office or the versatility as a 3rd sleeping space. Numerous updates include windows, entry doors, kitchen, bathrooms, lighting, appliances, shingles, and more. There is a 24 x 24 heated 2 car garage plus 2 adorable storage sheds offering bonus space for your needs. This home offers options for relaxing and entertaining from the enclosed front porch to the deck and back yard patio space to enjoy on those warm summer days or gathering around the fire ring on those crisp fall nights. Located next to Sylvan Park, close to schools, and within walking distance of downtown, this home offers a wonderful combination of comfort, character, flexibility, and convenience. Don’t delay this home has so much to offer, reach out today!
| Price History | |
|---|---|
| 9/11/2026 | Listed $277,900 |
General Features
| Living Area | 2444 |
|---|---|
| Sewer | City Sewer/Connected |
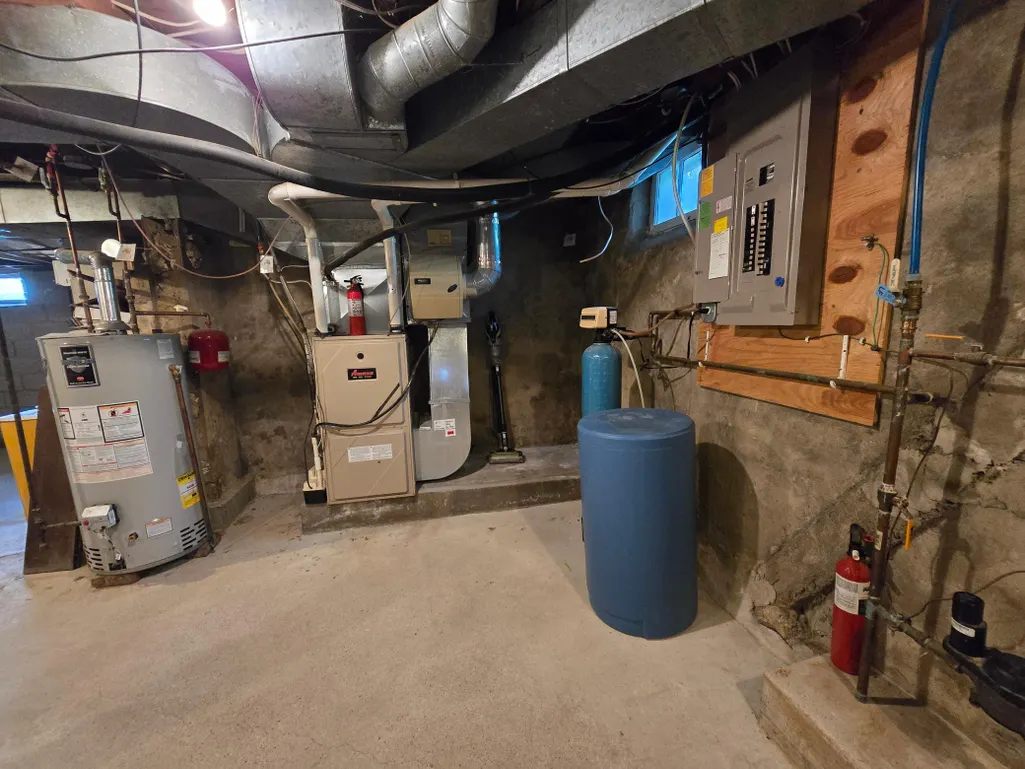
| Heating | Forced Air |
| Cooling | Central Air,Ductless Mini-Split |
| Roof | Age 8 Years or Less,Asphalt |
| Appliances | Dishwasher,Dryer,Exhaust Fan,Range,Refrigerator,Washer |
| Garage Spaces | 2 |
| Construction Materials | Frame |
| Year Built | 1900 |
| Electric | Circuit Breakers |
| Levels | One and One Half |
| Property Subtype | Single Family |
| Tax Year | 2026 |
| Accessibility | Other |
| County | Fillmore |
| New Construction | No |
| Property Type | Residential |
| HOA | No |
| Contingency | None |
| Subdivision Name | Lanesboro Original |
| Other Structures | Storage Shed |
| Full Baths | 1 |
| Directions | Parkway South from Downtown,turn left by School on Kirkwood St E |
| City | Lanesboro |
| High School District | Lanesboro |
| Zoning Description | Residential-Single Family |
| Lot Size Units | Acres |
| Property Attached Y/N | No |
| Land Lease Y/N | No |
| Tax Annual Amount | 2545.28 |
| Additional Parcels Y/N | No |
| Standard Status | Active |
| Lender Owned | No |
| Amenities Unit | Deck,Kitchen Window,Patio,Porch,Washer/Dryer Hookup |
| PostalCity | Lanesboro |
Interior Features
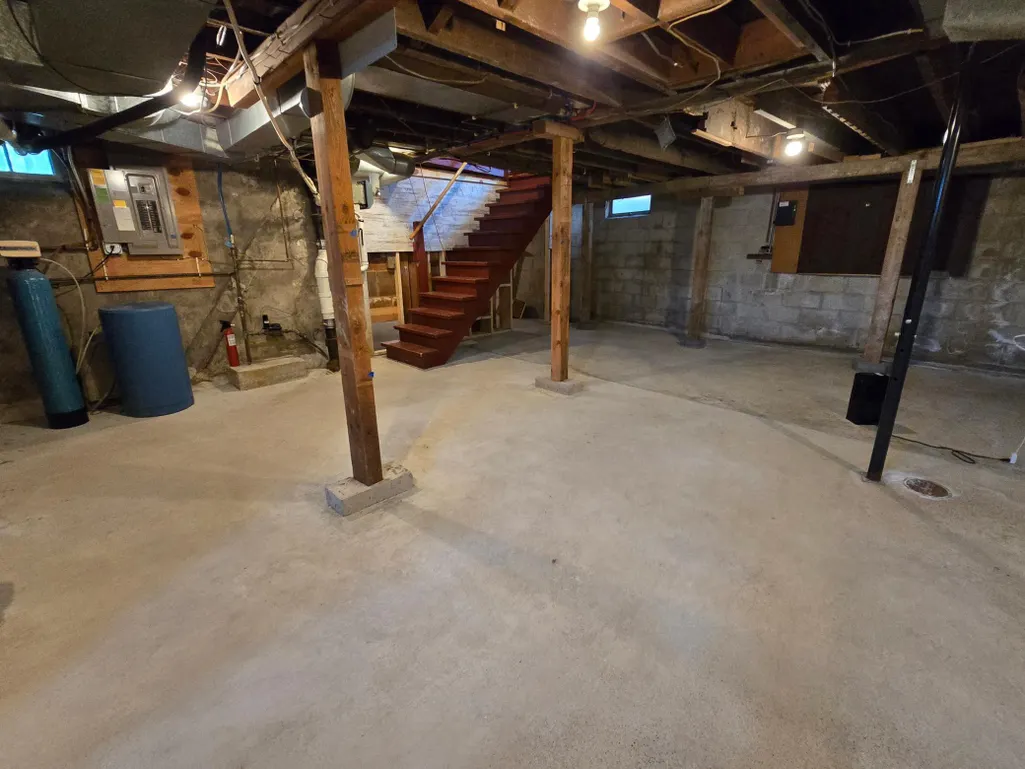
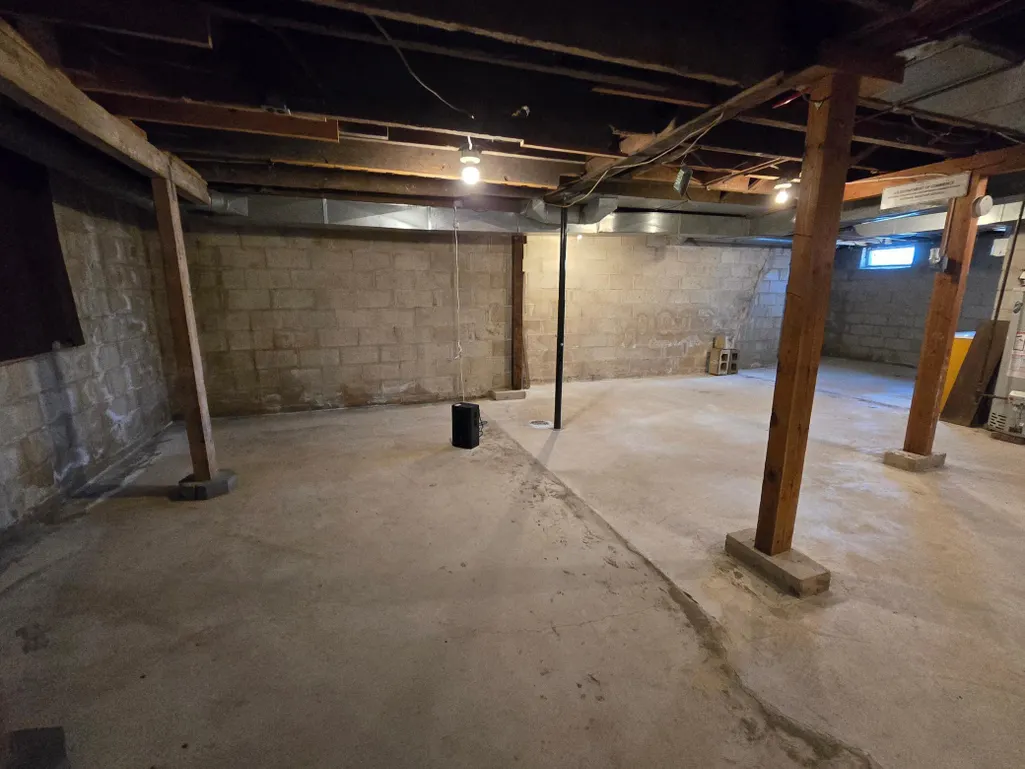
| Basement | Block,Partial |
|---|---|
| Basement (Y/N) | Yes |
| Fireplace Y/N | No |
| Above Grade Finished Area | 2444 |
| Half Baths | 1 |
| 3/4 Baths | 1 |
| Laundry Features | Laundry Room,Main Level |
| Total Bedrooms | 2 |
| Total Baths | 3 |
| Bath Desc | 1/2 Basement,Main Floor Full Bath,Upper Level 3/4 Bath |
| Dining Room Description | Informal Dining Room |
| Fuel | Natural Gas |
| Garage Dimensions | 24 x 24 |
| Garage Square Feet | 576 |
Exterior Features
| Fencing | Partial |
|---|---|
| Parking Features | Detached Garage,Concrete,Heated Garage |
| Lot Features | Corner Lot |
| Water Source | City Water/Connected |
| Lot Size Area | 0.459 |
| Building Area Total | 3212 |
| Lot Dimensions | 100 x 200 |
| Waterfront Y/N | No |
| Foundation Area | 1144 |
| Road Frontage Type | City Street,Curbs,Paved Streets,Sidewalks,Storm Sewer |
| Road Responsibility | Public Maintained Road |
Amenities
- Foreclosure
- Views
- Short Sale
- New Construction
- Adult 55+
- Lease To Own
- No HOA Fees
- Furnished
- Primary On Main
- Air Conditioning
- Seller Finance
- Green
- Fixer Upper
- Horse
- Golf
- Fireplace
- Deck
- Garage
- Basement
- Pool
Property vs Single Family Average in 55949
Price
Taxes
Year Built

