

Address
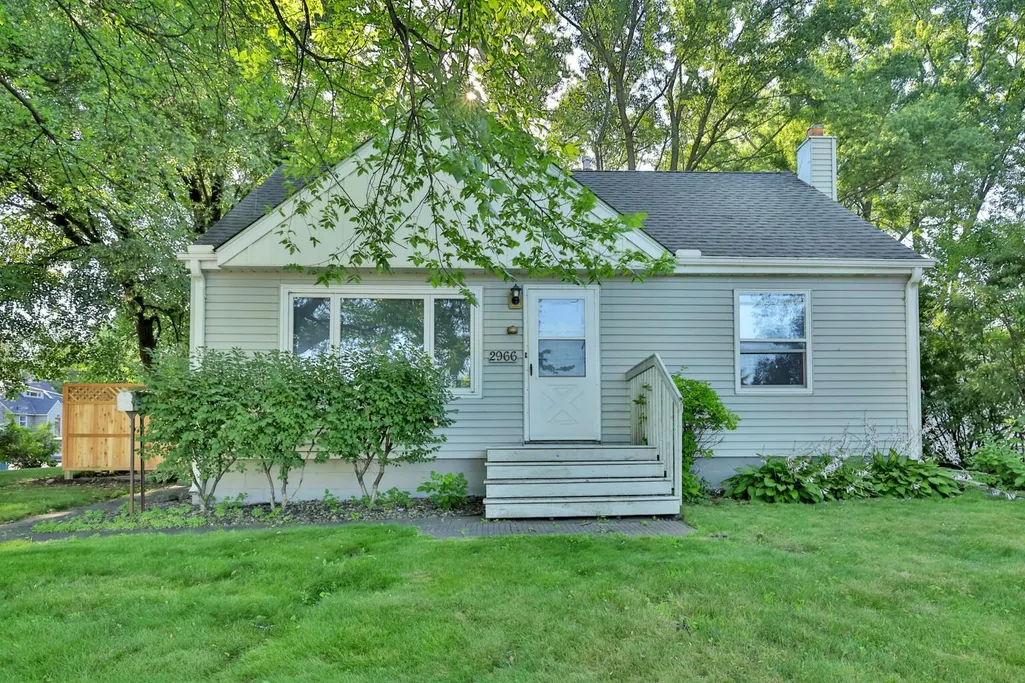
2966 Louisiana Avenue N, Minneapolis, MN
Price
$ 334,900
Property Attributes
- ID#7143943
- TypeSingle Family
- Listing Status Active
- CountyHENNEPIN
- CityMinneapolis
- AreaRidgewood Park
- NeighborhoodRidgewood Park
- Zip55427
- StyleSingle Family
- Year Built1952
- Taxes$ 5034
- Price$ 334,900
- Bedrooms3
- Full Bathrooms2
- Half Bathrooms0
- Sqr Footage1426
- Lot Size0.287 Acres
Data Source:
Northstar MLS (NSTAR)
Property Description
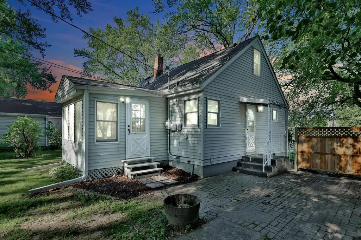
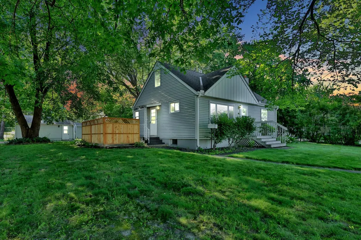
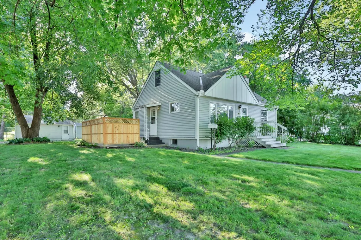
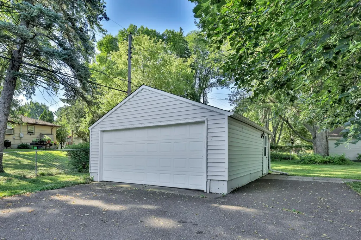
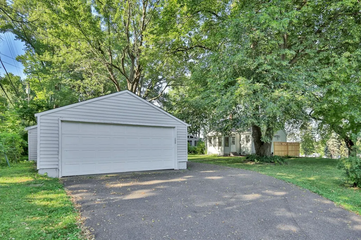
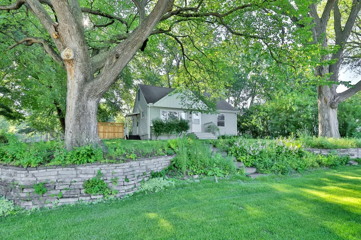
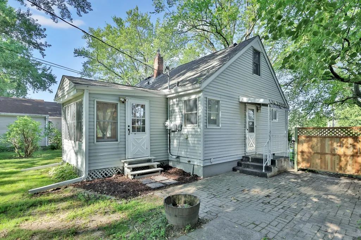
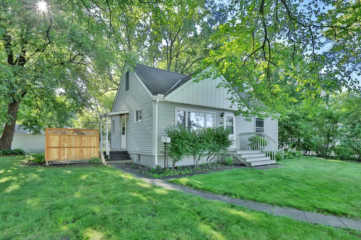
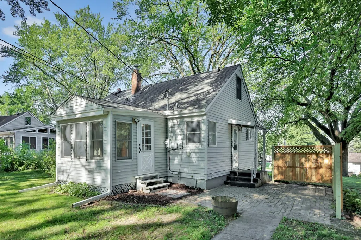
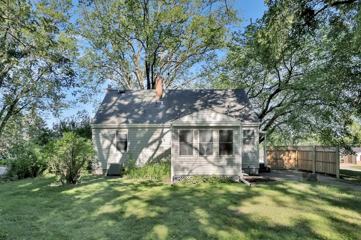
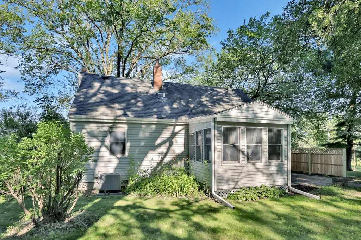
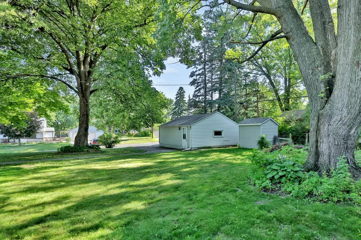
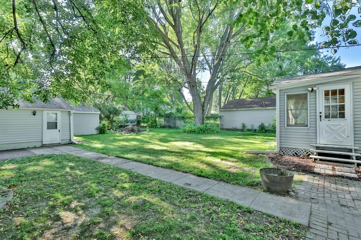
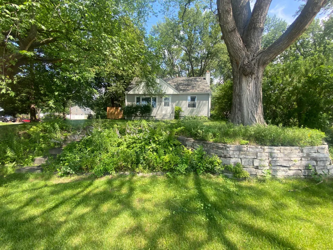
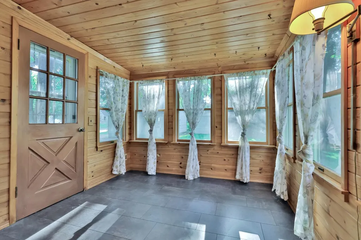
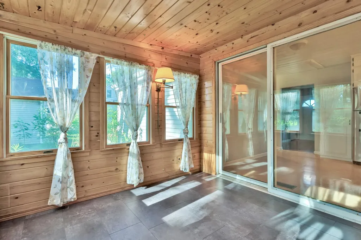
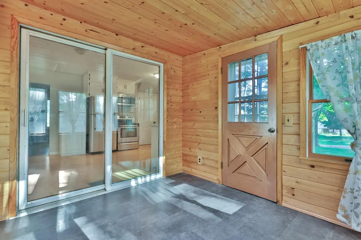
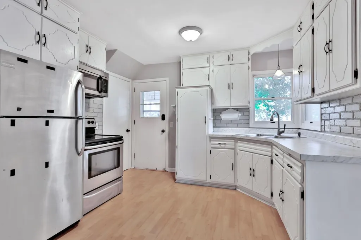
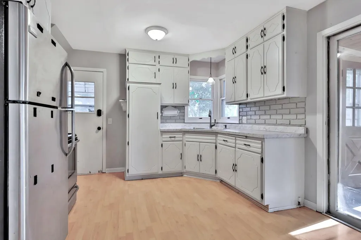
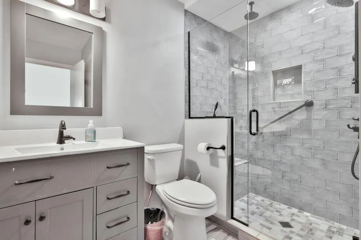
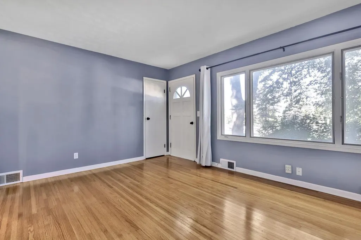
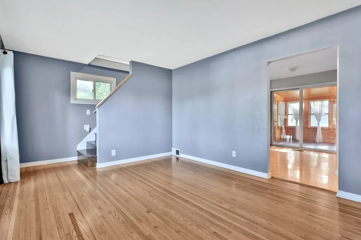
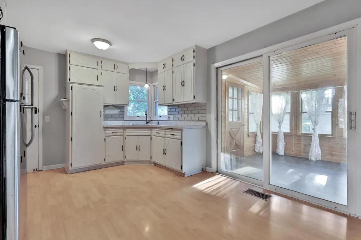
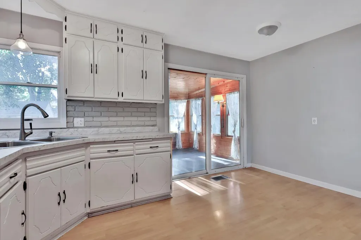
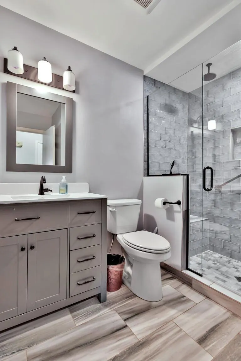
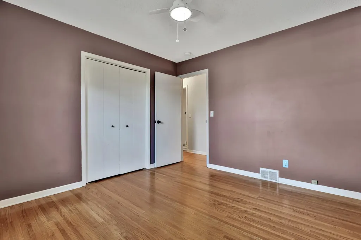
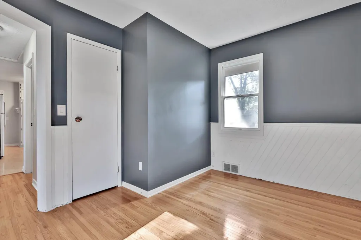
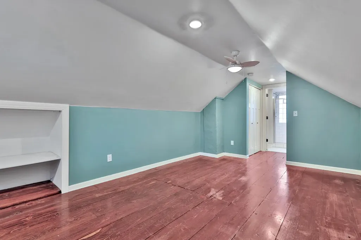
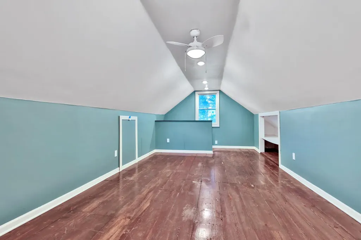
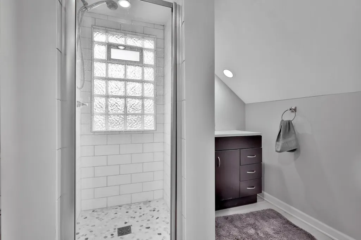
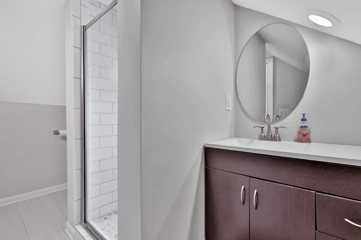
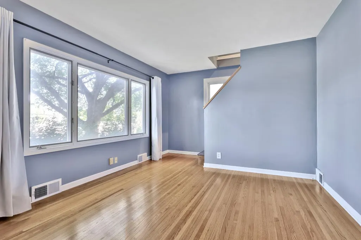
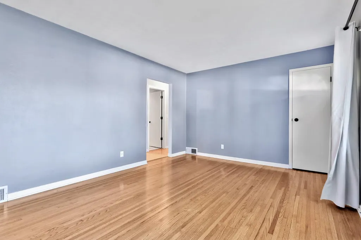
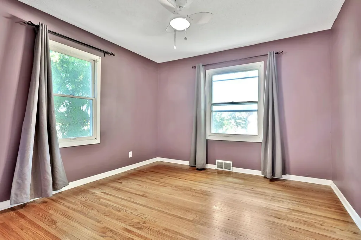
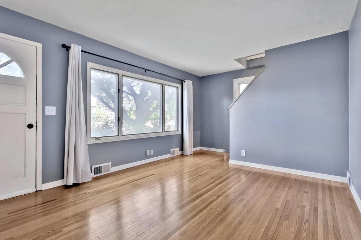
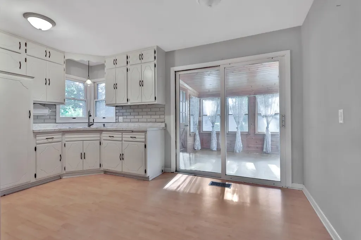
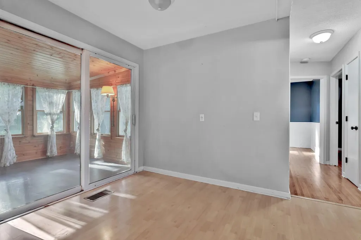
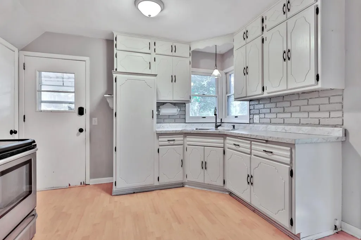
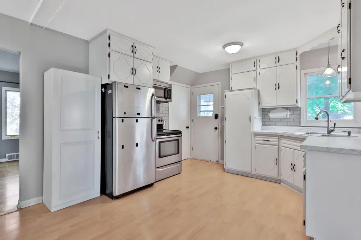
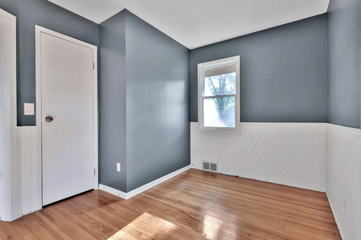
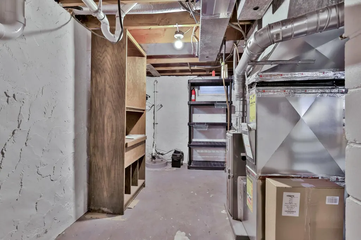
LOCATION, LOCATION! This super nice home is move in ready! Hardwood Floors throughout most of the main floor including living room and bedrooms. Upper level Primary Suite with 2 double closets, built-ins, with a very nice all tiled primary bathroom! Newer furnace and A/C! Stainless steel appliances! Main floor bath with 3 shower heads for a spa-like experience. Knotty pine 3 season porch looks over the spacious back yard. Great double wide corner lot with extensive gardens and curbside appeal! Close to Valley Place Park! Close to West End shopping and downtown. This is a Must See!
| Price History | |
|---|---|
| 9/14/2026 | Listed $334,900 |
General Features
| Living Area | 1426 |
|---|---|
| Sewer | City Sewer/Connected |
| Heating | Forced Air |
| Cooling | Central Air |
| Roof | Asphalt,Pitched |
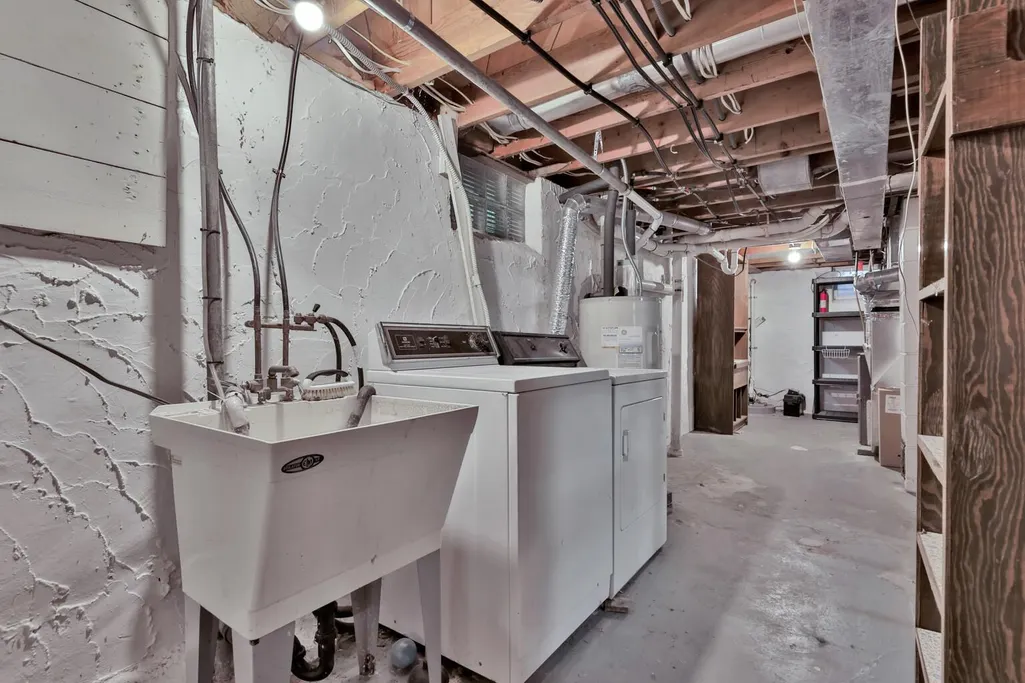
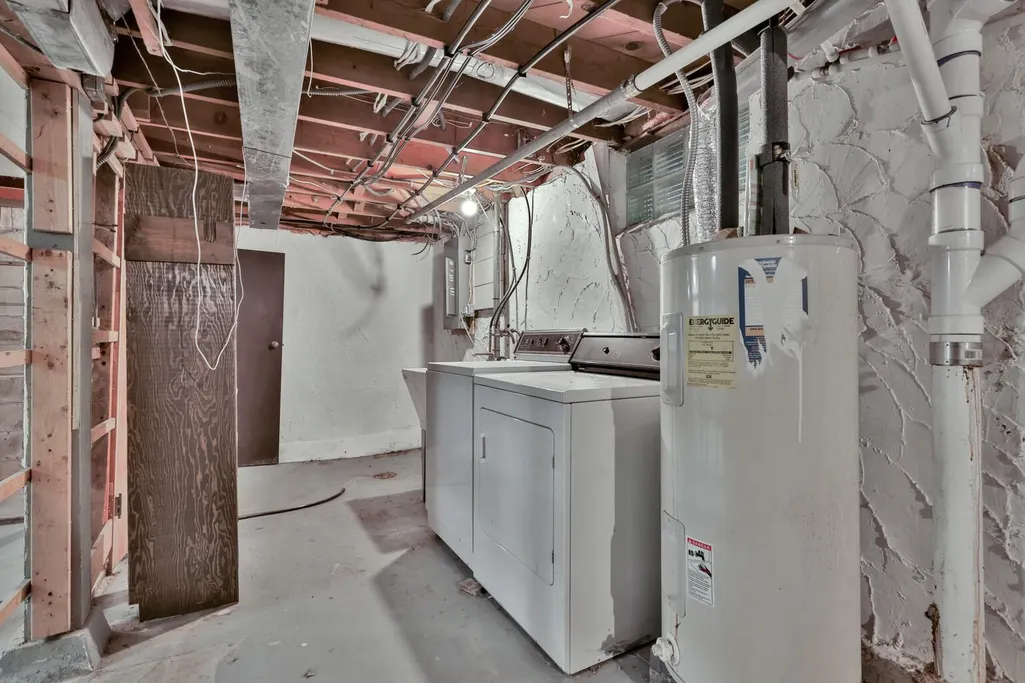
| Appliances | Dryer,Gas Water Heater,Range,Refrigerator,Stainless Steel Appliances,Washer |
| Garage Spaces | 2 |
| Construction Materials | Block,Frame |
| Year Built | 1952 |
| Levels | One and One Half |
| Property Subtype | Single Family |
| Tax Year | 2025 |
| Accessibility | None |
| County | Hennepin |
| New Construction | No |
| Property Type | Residential |
| HOA | No |
| Contingency | None |
| Subdivision Name | Ridgewood Park |
| Other Structures | Storage Shed |
| Directions | Medicine Lake Road to Louisiana,North to House |
| City | Crystal |
| High School District | Robbinsdale |
| Zoning Description | Residential-Single Family |
| Lot Size Units | Acres |
| Property Attached Y/N | No |
| Land Lease Y/N | No |
| Tax Annual Amount | 5034 |
| Additional Parcels Y/N | No |
| Standard Status | Active |
| Lender Owned | No |
| Amenities Unit | Ceiling Fan(s),Hardwood Floors,Kitchen Window,Natural Woodwork,Porch |
| PostalCity | Minneapolis |
Interior Features
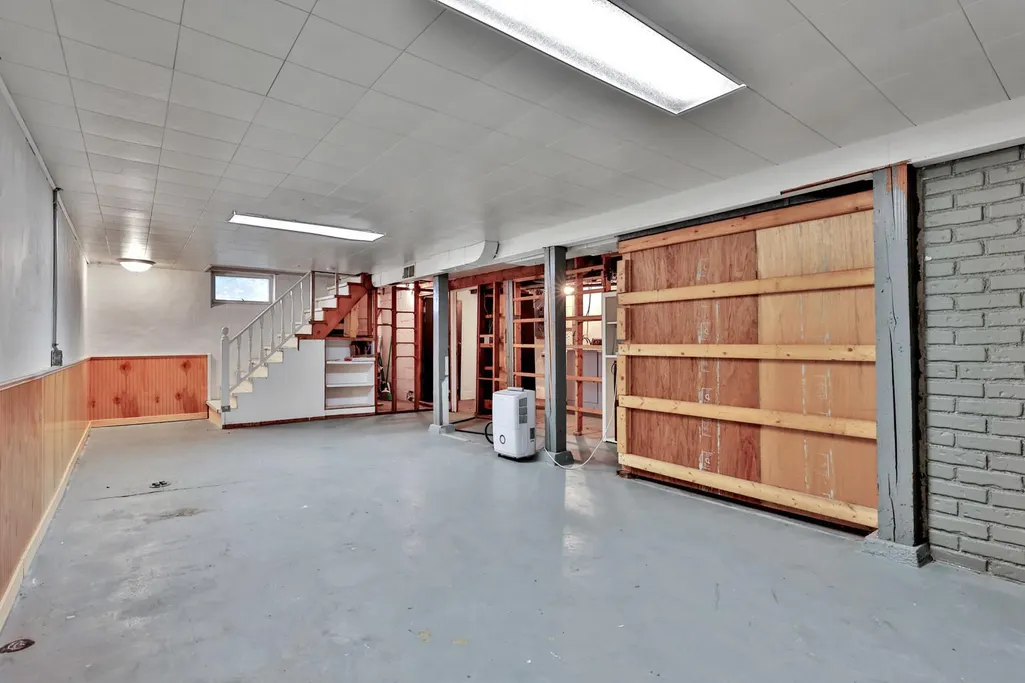
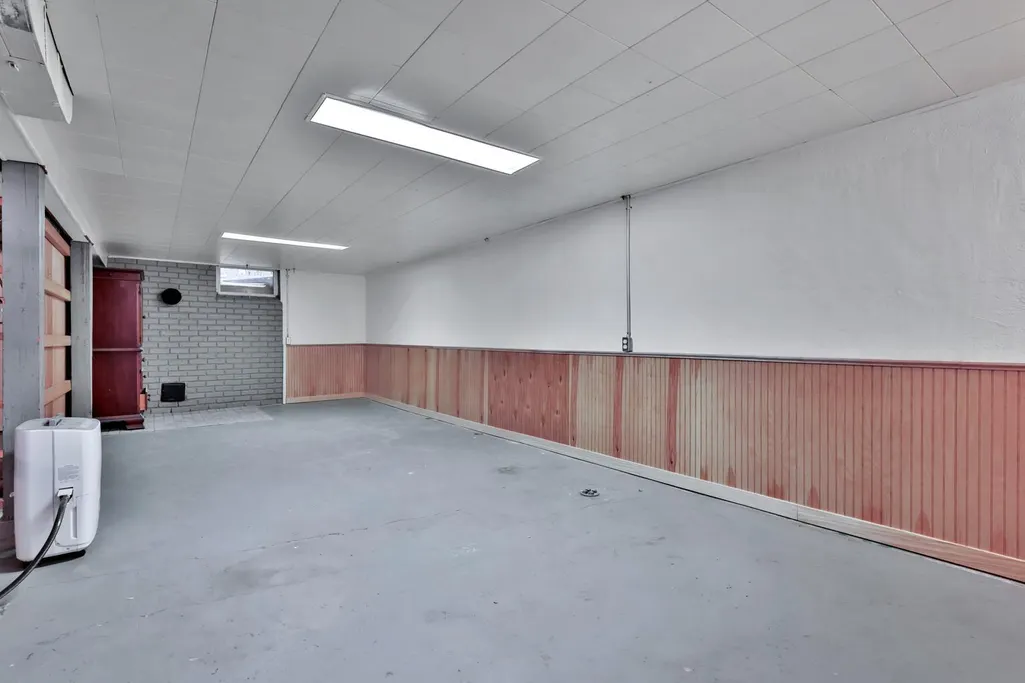
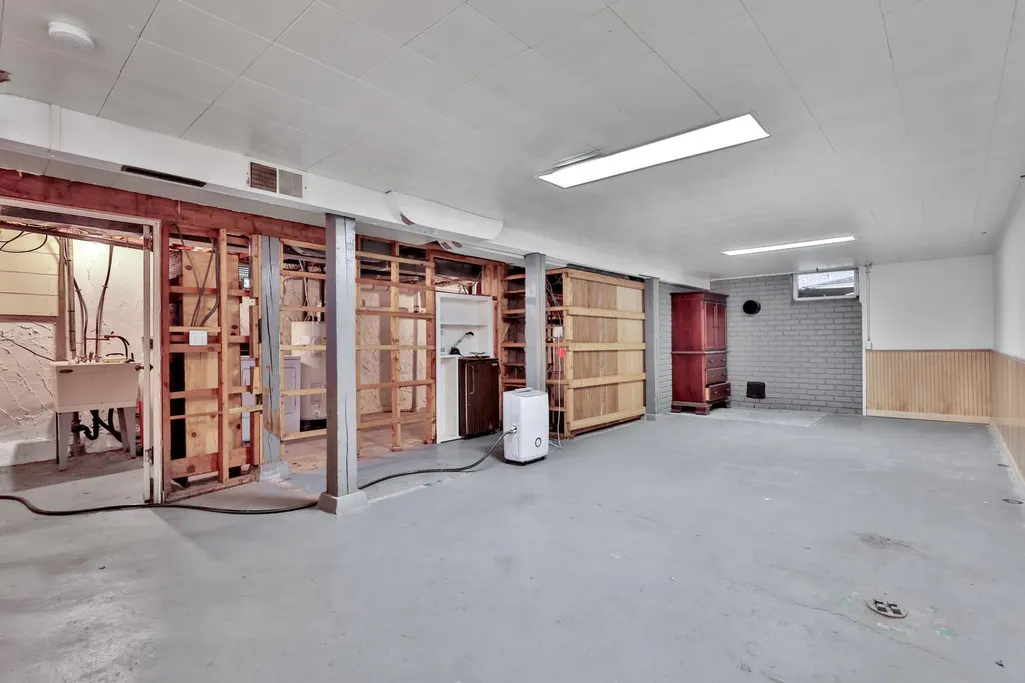
| Basement | Block |
|---|---|
| Basement (Y/N) | Yes |
| Fireplace Y/N | No |
| Above Grade Finished Area | 1126 |
| 3/4 Baths | 2 |
| Laundry Features | Lower Level |
| Total Bedrooms | 3 |
| Below Grade Finished Area | 300 |
| Total Baths | 2 |
| Bath Desc | Main Floor 3/4 Bath,Upper Level 3/4 Bath |
| Dining Room Description | Eat In Kitchen |
| Fuel | Natural Gas |
| Garage Dimensions | 20x24 |
| Garage Square Feet | 480 |
Exterior Features
| Parking Features | Detached Garage,Asphalt,Electric |
|---|---|
| Lot Features | Corner Lot |
| Water Source | City Water/Connected |
| Lot Size Area | 0.287 |
| Building Area Total | 1926 |
| Lot Dimensions | 94x133 |
| Waterfront Y/N | No |
| Foundation Area | 800 |
| Road Frontage Type | City Street,Paved Streets |
| Road Responsibility | Public Maintained Road |
Amenities
- Foreclosure
- Views
- Short Sale
- New Construction
- Adult 55+
- Lease To Own
- No HOA Fees
- Furnished
- Primary On Main
- Air Conditioning
- Seller Finance
- Green
- Fixer Upper
- Horse
- Golf
- Fireplace
- Deck
- Garage
- Basement
- Pool
Property vs Single Family Average in 55427
Price
Taxes
Year Built

