
Price Reduction - Primary on Main
Address
410 Groveland Avenue # 204, Minneapolis, MN
Price
$ 99,900
Property Attributes
- ID#7044517
- TypeSingle Family
- Listing Status Active
- CountyHENNEPIN
- CityMinneapolis
- AreaCondo 0222 Summit House A Condo
- NeighborhoodCondo 0222 Summit House A Condo
- Zip55403
- Style(CC) High Rise (4+ Levels)
- Year Built1968
- Taxes$ 1559
- Price$ 99,900
- Bedrooms2
- Full Bathrooms1
- Half Bathrooms0
- Sqr Footage934
- Lot Size2.017 Acres
Data Source:
Northstar MLS (NSTAR)
Property Description
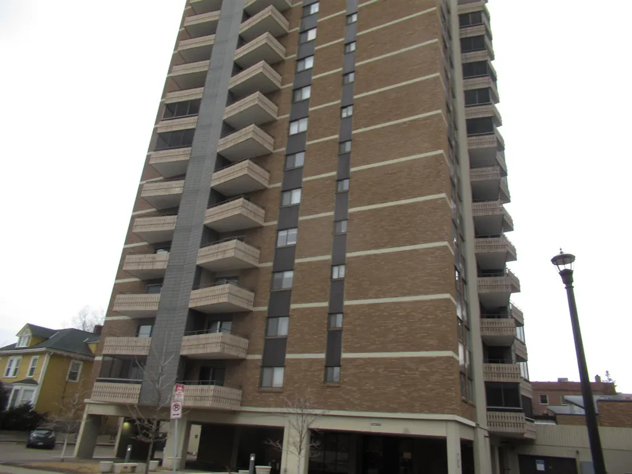
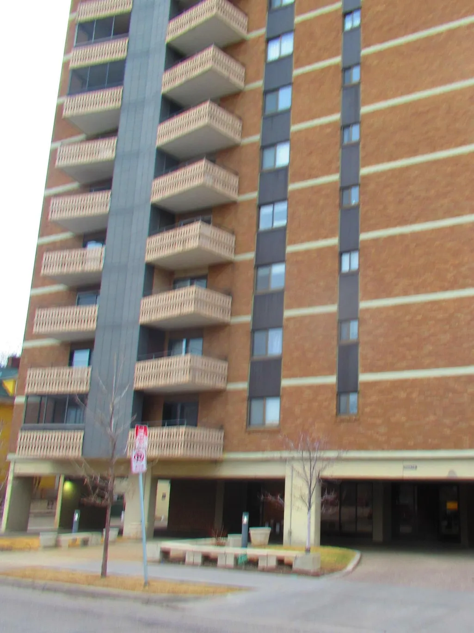
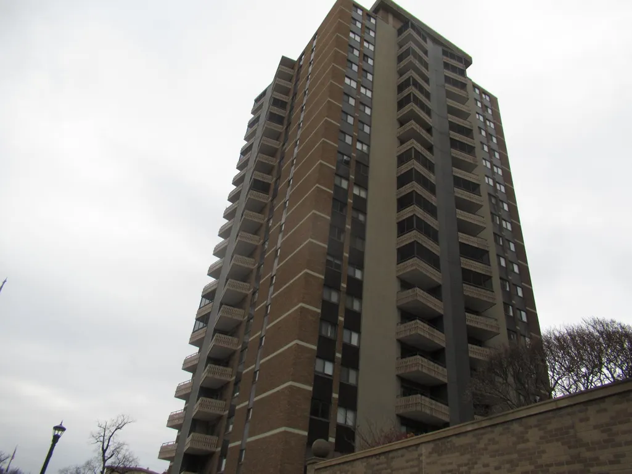
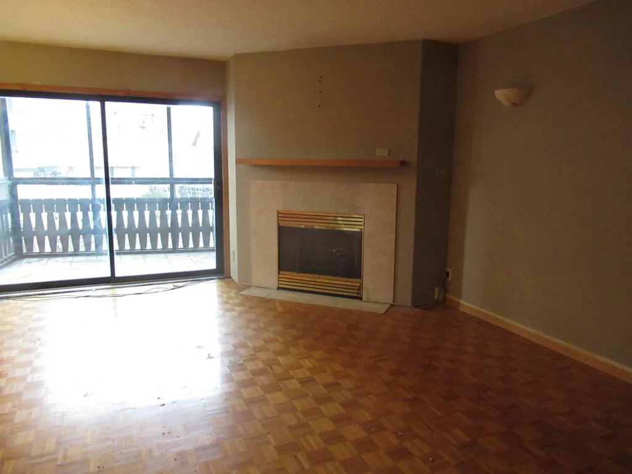
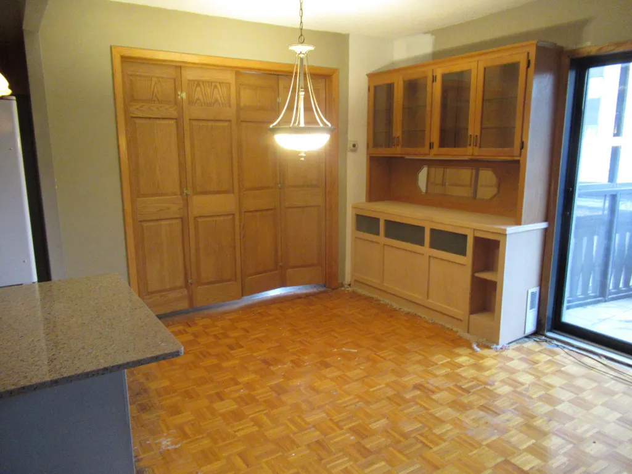
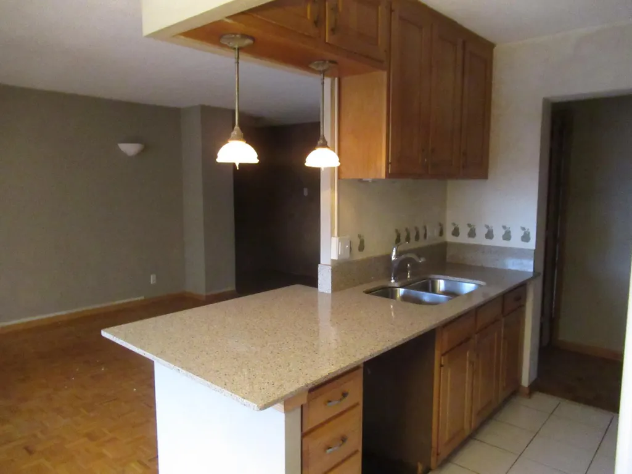
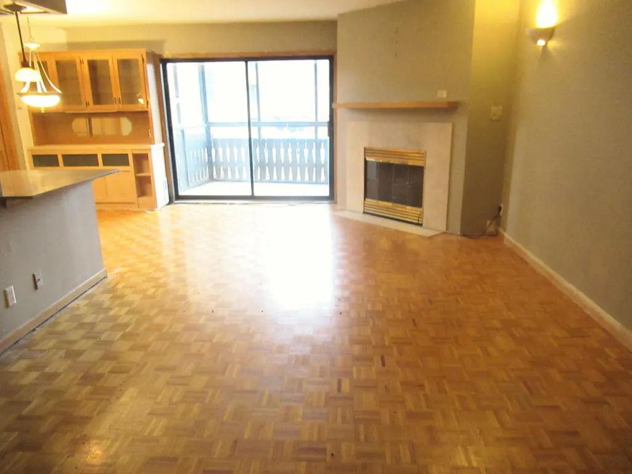
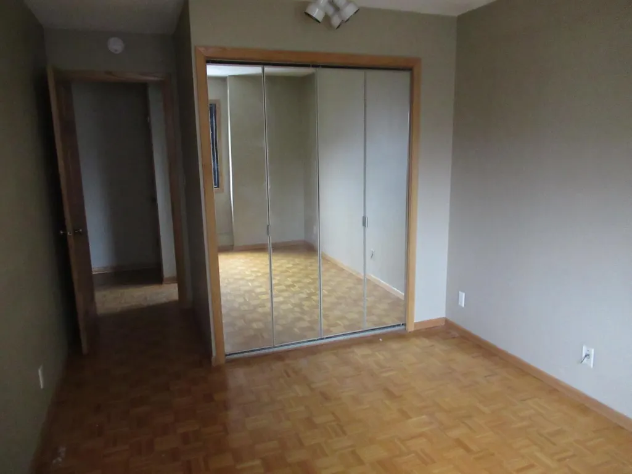
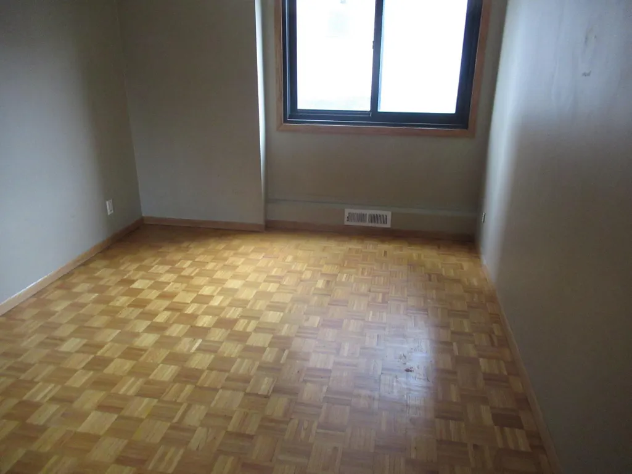
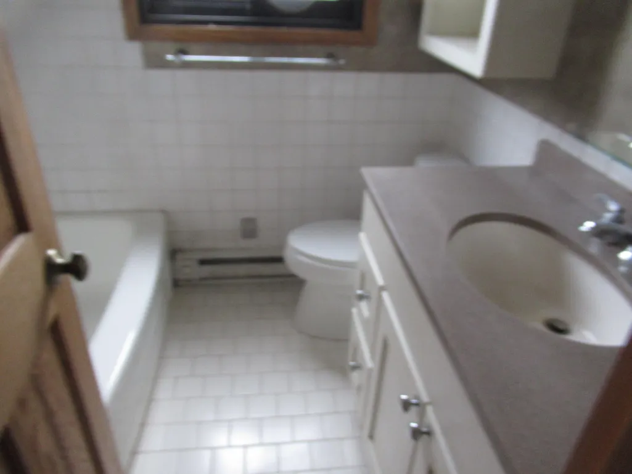
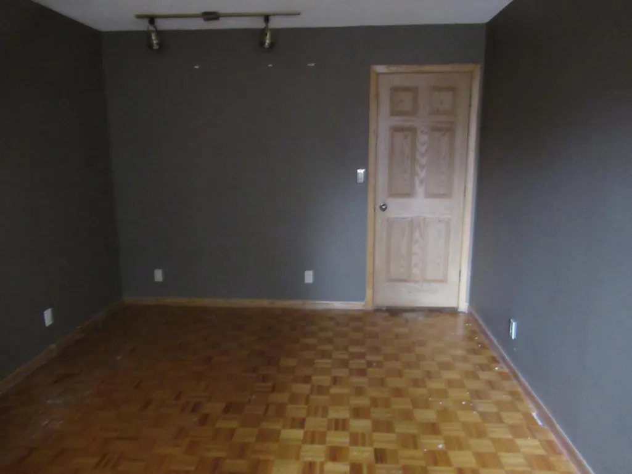
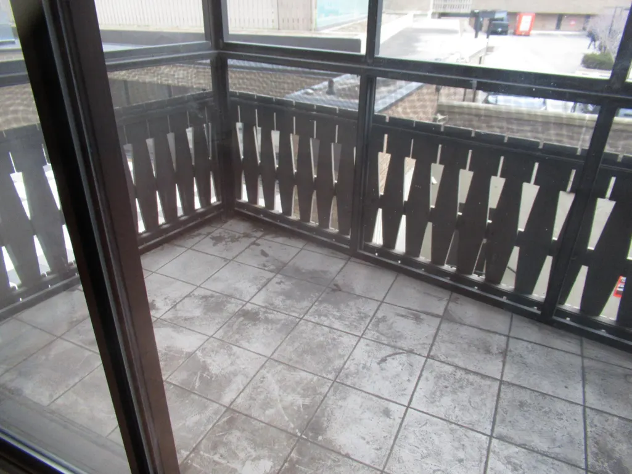
Enjoy carefree living at Summit House in Loring Park! Two bedroom, one bath unit on the 2nd floor. Electric fireplace in the living room, balcony, security building with rooftop heated pool, fitness center, community space for entertainment, guest parking and more! Assigned heated parking and storage locker. Bus stop, Loring Park, downtown, Guthrie, etc., are a just a few blocks away!
| Price History | |
|---|---|
| 4/1/2026 | Listed $144,900 |
| 5/22/2026 | 11$129,900 |
| 6/22/2026 | 8$119,900 |
| 7/24/2026 | 5$114,900 |
| 8/25/2026 | 14$99,900 |
General Features
| Living Area | 934 |
|---|---|
| Sewer | City Sewer/Connected |
| Heating | Boiler,Forced Air,Fireplace(s) |
| Cooling | Central Air |
| HOA Fee | 1111 |
| Garage Spaces | 1 |
| Association Fee Includes | Air Conditioning,Building Exterior,Cable TV,Electricity,Hazard Insurance,Heating,Internet,Lawn Care,Maintenance Grounds,Professional Mgmt,Sanitation,Security Staff,Security System,Sewer,Shared Amenit |
| Pool Features | Heated,Outdoor |
| Year Built | 1968 |
| Electric | Circuit Breakers |
| Levels | One |
| Unit Number | 204 |
| Property Subtype | (CC) High Rise (4+ Levels) |
| Tax Year | 2026 |
| Accessibility | Accessible Elevator Installed,No Stairs External |
| Assoc Fee Paid Per | Monthly |
| County | Hennepin |
| New Construction | No |
| Property Type | Residential |
| Association Amenities | Laundry,Concrete Floors & Walls,Elevator(s),Lobby Entrance,Security Building |
| HOA | Yes |
| Contingency | None |
| Subdivision Name | Condo 0222 Summit House A Condo |
| Full Baths | 1 |
| Directions | Lyndale or Hennepin to Groveland |
| City | Minneapolis |
| Association Name | First Residential |
| High School District | Minneapolis |
| Zoning Description | Residential-Multi-Family |
| Lot Size Units | Acres |
| Property Attached Y/N | Yes |
| Land Lease Y/N | No |
| Tax Annual Amount | 1559 |
| Additional Parcels Y/N | No |
| Standard Status | Active |
| Lender Owned | Yes |
| Amenities Unit | Balcony,Cable,City View,Hardwood Floors,Indoor Sprinklers,Main Floor Primary Bedroom,Tile Floors |
| PostalCity | Minneapolis |
Interior Features
| Basement | None |
|---|---|
| Total Fireplaces | 1 |
| Fireplace Features | Electric |
| Basement (Y/N) | No |
| Fireplace Y/N | Yes |
| Above Grade Finished Area | 934 |
| Laundry Features | Common Area,In Hall |
| Total Bedrooms | 2 |
| Total Baths | 1 |
| Bath Desc | Main Floor Full Bath |
| Dining Room Description | Kitchen/Dining Room |
| Fuel | Natural Gas |
Exterior Features
| Parking Features | Assigned,Garage Door Opener,Guest Parking,Parking Garage,Secured,Storage,Underground |
|---|---|
| Lot Features | Public Transit (w/in 6 blks) |
| Water Source | City Water/Connected |
| Lot Size Area | 2.017 |
| Building Area Total | 934 |
| Lot Dimensions | Commom |
| Waterfront Y/N | No |
| Foundation Area | 934 |
| Road Frontage Type | City Street |
| Road Responsibility | Public Maintained Road |
Amenities
- Foreclosure
- Views
- Short Sale
- New Construction
- Adult 55+
- Lease To Own
- No HOA Fees
- Furnished
- Primary On Main
- Air Conditioning
- Seller Finance
- Green
- Fixer Upper
- Horse
- Golf
- Fireplace
- Deck
- Garage
- Basement
- Pool
Property vs Single Family Average in 55403
Price
Taxes
Year Built
Visits
In The Neighborhood
Just Listed
Minneapolis
$ 97,700
- Type
- Single Family
- Size
- 739 SqFt
- Rooms
- 1 Beds + 1 Baths
 Keller Williams Realty Integrity
Just Listed
Minneapolis
$ 89,900
- Type
- Single Family
- Size
- 741 SqFt
- Rooms
- 1 Beds + 1 Baths
Edina Realty, Inc.
Views
Minneapolis
$ 119,000
- Type
- Single Family
- Size
- 741 SqFt
- Rooms
- 1 Beds + 1 Baths
Keller Williams Realty Integrity
Reduced
Minneapolis
$ 99,900
- Type
- Single Family
- Size
- 932 SqFt
- Rooms
- 2 Beds + 1 Baths
RE/MAX Advisors-West
Reduced
Minneapolis
$ 125,000
- Type
- Single Family
- Size
- 932 SqFt
- Rooms
- 2 Beds + 1 Baths
RE/MAX Results
Reduced
Minneapolis
$ 139,900
- Type
- Single Family
- Size
- 750 SqFt
- Rooms
- 1 Beds + 1 Baths
Coldwell Banker Realty - Lakes
